
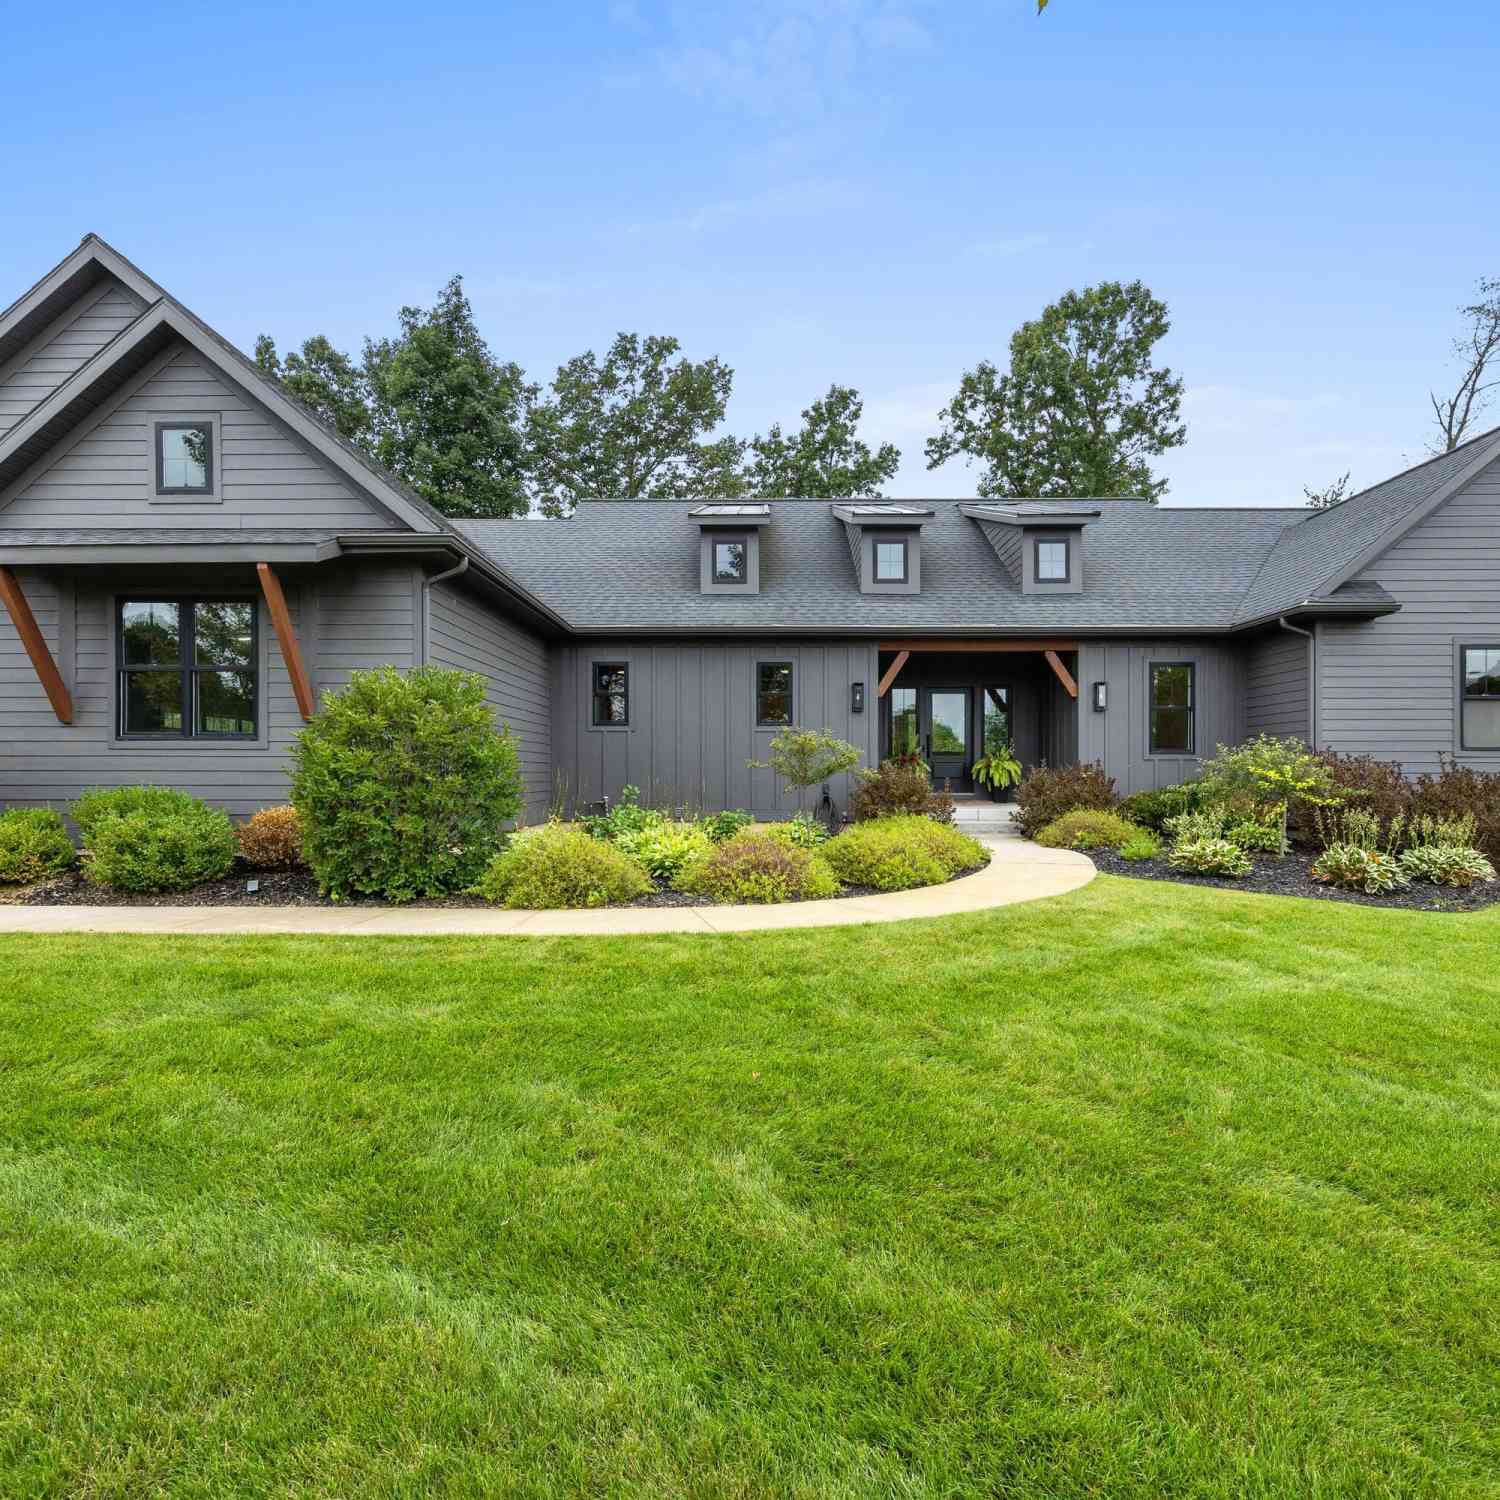
5007 Twin Creek Estates Drive
Rockford, MI 49341

 4
4
Bed
 3
3
Bath
 2,004
2,004Sqft
 4.70
4.70Acres(Lot)
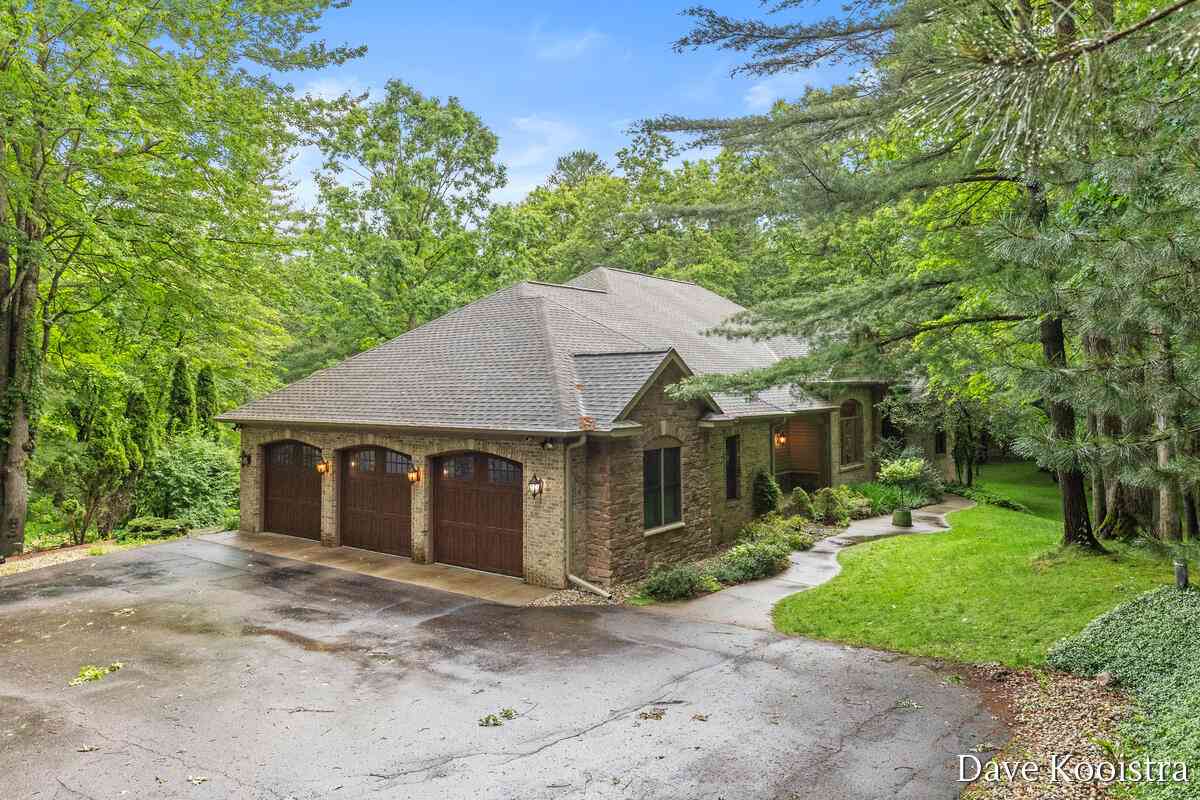
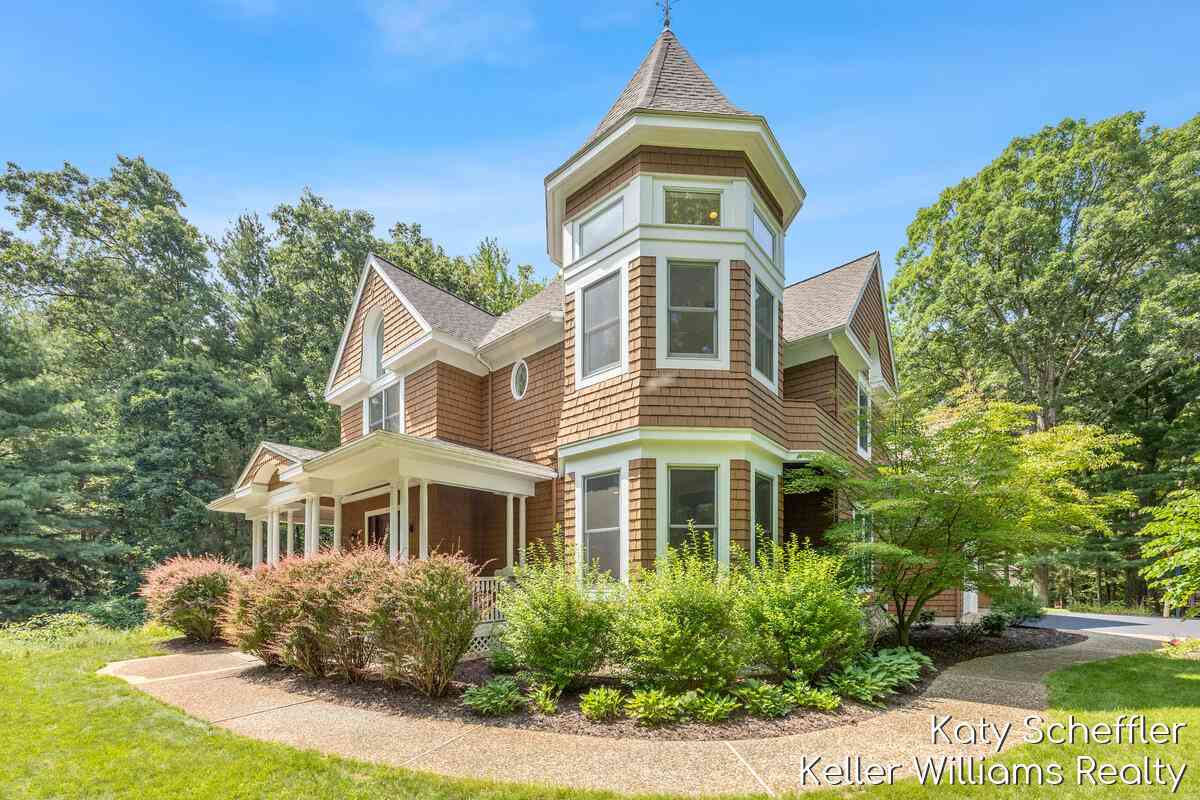
This is it! Fabulous custom built home on 4.7 idyllic acres with Bear Creek flowing through the property! Located in award winning Rockford Public Schools, this meticulous home shows pride of ownership inside and out. This home represents the perfect combination of luxury and privacy surrounded by nature. Ideally located less than two miles from the village of Cannonsburg, nearby attractions like Townsend Park, Cannonsburg Ski Area, Pickeral Lake, the Cannon Trail, and Cannonsburg State Game Area make this the perfect location for the outdoor enthusiast. Featuring an open floor plan, this home's stunning gourmet kitchen opens to the living room making it perfect for entertaining.The main floor also boasts a primary bedroom suite complete with a gorgeous bath and dual walk in closets. A ge

 Property Details
 Map
Map
 Map
Map
What's Nearby
Nearby Areas
 Features
-
Bedroom Information
Total Bedrooms: 4 Window Feature: Insulated WindowsBathroom Information
Total Baths: 3 Full Baths: 2 Half Baths: 1Water/Sewer
Water BodyName: Bear Creek Sewer: Septic TankRoom Information
Other Rooms: 5 -
Flooring Information
Carpet, Ceramic Tile, Laminate -
Roofing Information
Composition, Metal -
Interior Features
Ceiling Fan(s), Broadband, Garage Door Opener, Hot Tub Spa, Center Island, Eat-in Kitchen Roof: Composition, Metal Appliances: Bar Fridge, Cooktop, Dishwasher, Disposal, Double Oven, Dryer, Freezer, Microwave, Oven, Refrigerator, Washer, Water Softener Owned Laundry Features: Electric Dryer Hookup, Laundry Room, Main Level, Sink, Washer Hookup -
Heating & Cooling
Heating: Forced Air Cooling: Central Air Water front: Yes WaterSource: Well -
Fireplace
Fireplace: Yes Number of Fireplaces: 1 Fireplace Features: 1
-
Building Information
Year Built: 2016 Construction Materials: HardiPlank Type, Vinyl Siding Security System: Smoke Detector(s) Basement: Full Roof: Composition, Metal -
Exterior Features
Porch: Covered, Patio, Porch(es) -
Road Types
PavedPrivate Road -
Laundry Features
Electric Dryer Hookup, Laundry Room, Main Level, Sink, Washer HookupPatio And Porch
Covered, Patio, Porch(es)
-
Lot Information
Lot Dimensions: Irregular Lot Description: Wooded, Wetland Area, Ravine Lot Size Area: 4.7 Acres Lot Square Feet: 204,732 Waterfront: Stream/Creek Stories: 1 Main Square Feet: 2004Property Information
Property Type: Residential Sub Type: Single Family Residence Style: Ranch SQ ft (Living Area): 2,004 Construction Materials: HardiPlank Type, Vinyl Siding Property Age: 10
-
Listing Price Information
Listing Id: 26049201 ist Price: $879,900 List Price Tot SqFt: $439 Listing Terms Cash, FHA, VA Loan, Conventional -
Listing Information
Possession: Close Of Escrow
-
Tax Information
Parcel Number: 41-11-25-200-026 Annual Tax: $7,573 Tax Year: 2025 Taxes: Lengthy Legal Attached. See documents.
-
Virtual Tour
Parking Information
# of Garage Spaces: 3 Has Garage: Yes Attached Garage: Yes Garage Faces Side, Garage Door Opener, Attached
-
School Information
Elementary School: Cannonsburg Elementary SchoolElementary School District:Junior High School: East Rockford Middle SchoolSenior High School: Rockford High SchoolSenior High School District: Rockford -
Utility Information
Natural Gas Available, Electricity Available, Cable Available -
Location Information
Direction: Cannonsburg Rd to Ramsdell. N on Ramsdell to 6 Mile. E on 6 Mile through Townsend Park. Proceed E on 6 Mile for 1 mile to Twin Creek Estates Dr. (Twin Creek Estates Dr. runs S off 6 Mile right before 6 Mile turns into a dirt road.) Take Twin Crk (Private Dr) all the way in and cross bridge. Keep right after bridge. Follow curve to right to home. For some GPS/Mapping purposes, Twin Crk NE
How much is this property worth?
Curious about this home's true market value? Use our free Home Evaluation Tool to instantly get a personalized Comparative Market Analysis (CMA) report. Make smarter, data-driven decisions before you buy.

Nearby Home Value
| Address | Estimate | Bed | Bath | Sq. Ft | Lot Size |
|---|---|---|---|---|---|
| 9045 NE Algoma Avenue , Rockford, MI, 49341 | $359,900 | 2 | 1.5 | 1,225 | 0.80 Acre |
| 11427 Heintzelman Road, Rockford, MI, 49341 | $529,000 | 3 | 3 | 2,190 | 2.25 Acres |
| 9361 Nugent Avenue, Rockford, MI, 49341 | $450,000 | 5 | 2 | 2,361 | 2.53 Acres |
| 10463 Poplar Drive, Rockford, MI, 49341 | $459,900 | 3 | 1 | 1,240 | 0.12 Acre |
| 9520 Hidden Bluff Drive, Rockford, MI, 49341 | $625,000 | 5 | 4 | 3,305 | 3.01 Acres |
| 6688 Echo Drive, Rockford, MI, 49341 | $279,000 | 3 | 1 | 1,445 | 0.12 Acre |
| 8750 Narnia Trail, Rockford, MI, 49341 | $342,000 | 3 | 2 | 1,659 | 0.52 Acre |
| 6676 Naontah Trail, Rockford, MI, 49341 | $364,900 | 5 | 2 | 1,961 | 0.28 Acre |
| 7217 Davies Drive, Rockford, MI, 49341 | $1,350,000 | 4 | 5 | 3,850 | 0.21 Acre |
| 7353 Davies Drive, Rockford, MI, 49341 | $999,000 | 3 | 3 | 2,031 | 0.11 Acre |
Similar Homes To 5007 Twin Creek Estates Drive
Nearby For Sale





ByOwner last updated this listing 09/17/2026 @ 11:07
More Cities with for Sale by Owner Homes
- Rockford Homes For Sale By Owner
- Belmont Homes For Sale By Owner
- Cedar Springs Homes For Sale By Owner
- Comstock Park Homes For Sale By Owner
- Grand Rapids Homes For Sale By Owner
- Sparta Homes For Sale By Owner
- Ada Homes For Sale By Owner
- Sand Lake Homes For Sale By Owner
- Gowen Homes For Sale By Owner
- East Grand Rapids Homes For Sale By Owner
- Kent City Homes For Sale By Owner
- Lowell Homes For Sale By Owner
- Greenville Homes For Sale By Owner
- Belding Homes For Sale By Owner
- Pierson Homes For Sale By Owner
- Trufant Homes For Sale By Owner
- Conklin Homes For Sale By Owner
- Marne Homes For Sale By Owner
- Kentwood Homes For Sale By Owner
- Wyoming Homes For Sale By Owner
Homes around $879,900





Verify Your Email
Please enter the 6-digit verification code
sent to your email address.
Verify Your Phone Number
Please enter the 6-digit verification code
sent to your mobile phone.