
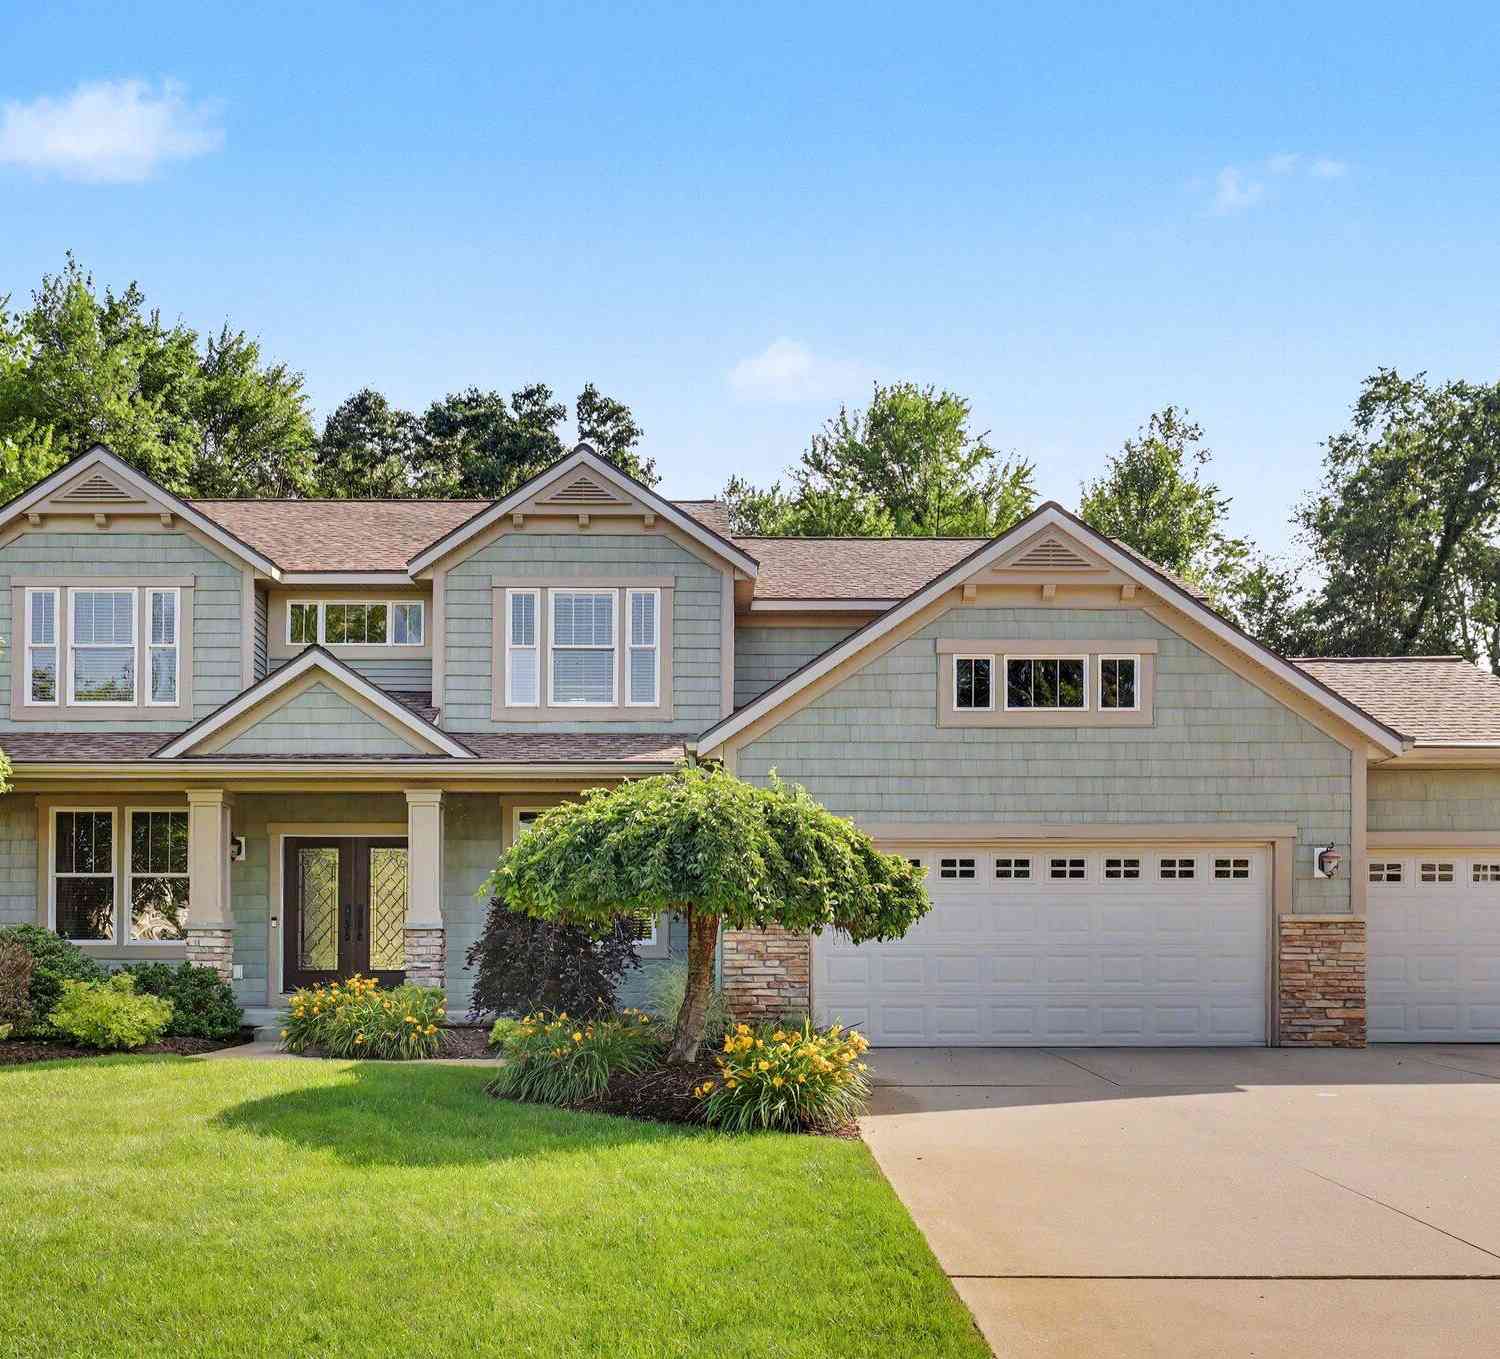
7342 Silver Meadow Drive
Rockford, MI 49341

 6
6
Bed
 4
4
Bath
 4,114
4,114Sqft
 0.52
0.52Acre(Lot)
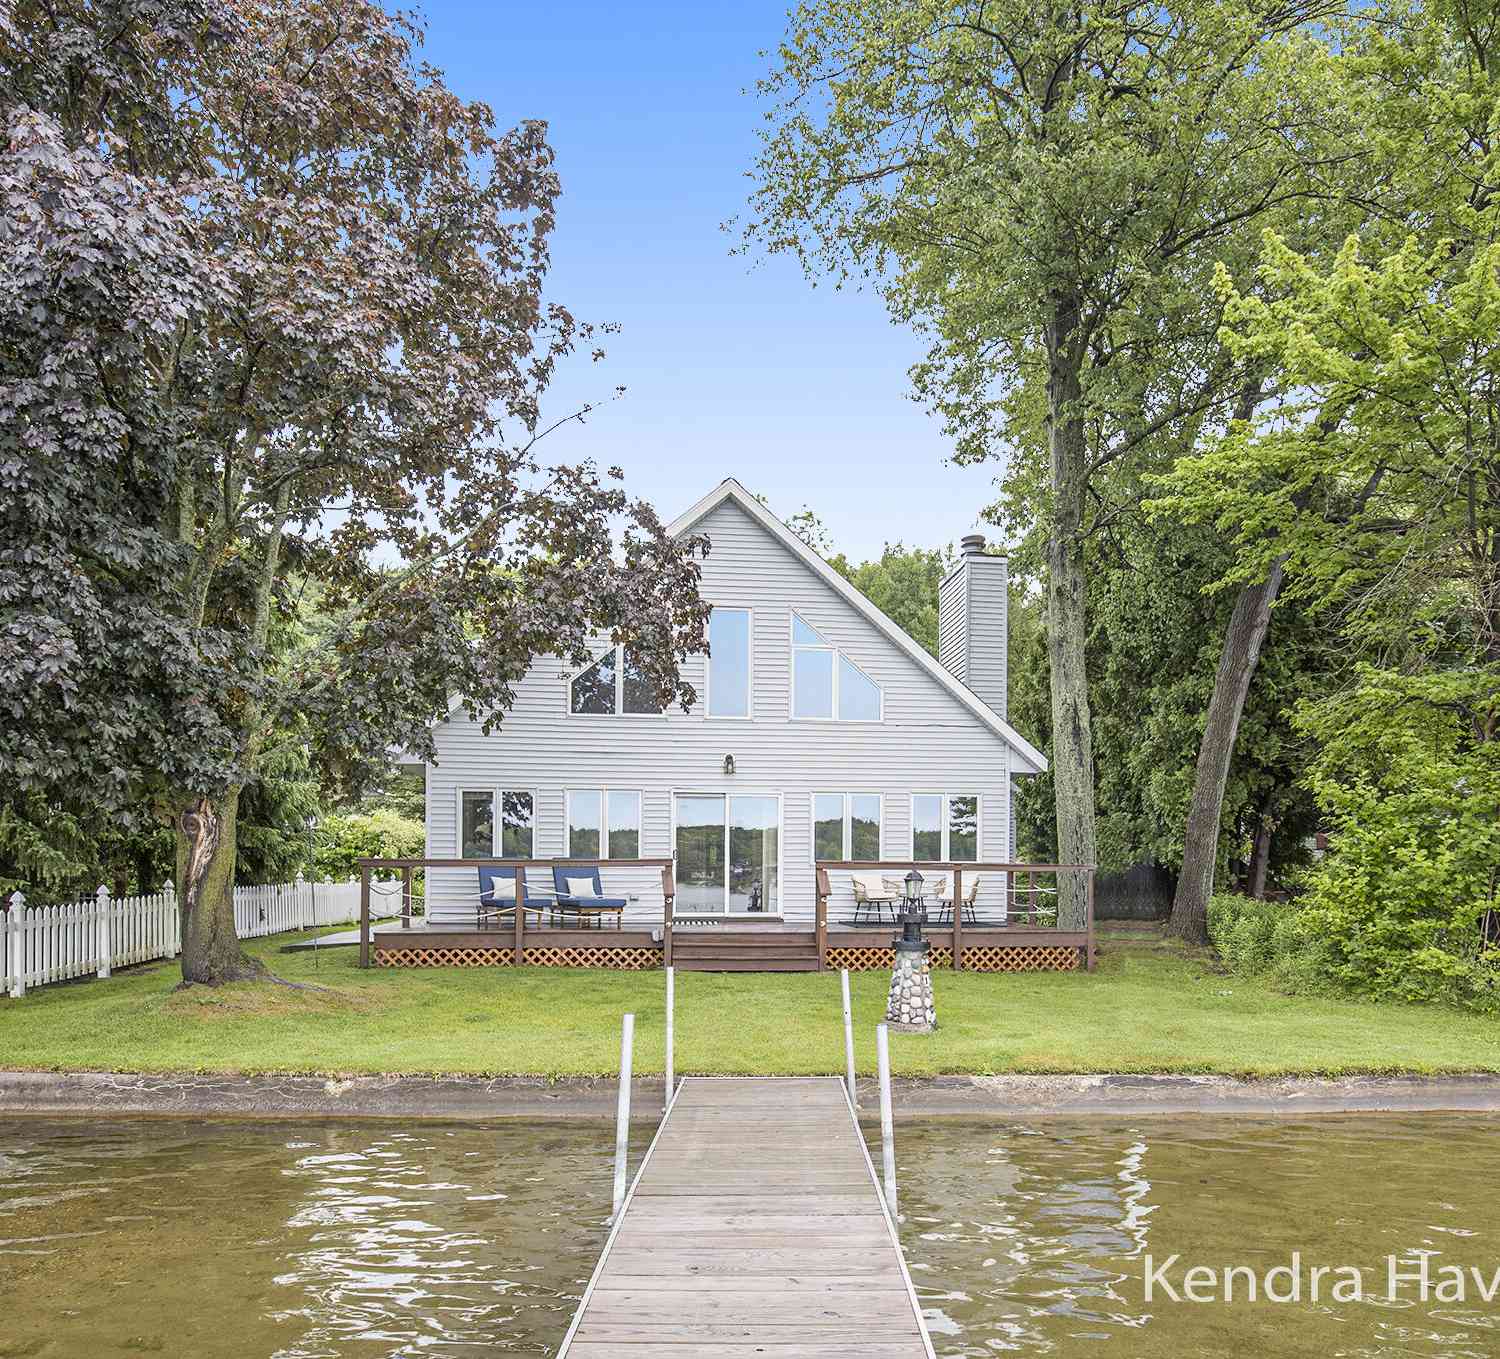
Your dream home awaits! Nestled at the end of a quiet cul-de-sac on a spacious corner lot, this exceptional 6-bedroom home offers the perfect blend of privacy, recreation, and community. A large lot and mature surroundings provide a sense of seclusion, while access to a highly sought-after neighborhood delivers convenience and connection. Inside, you'll find a bright, open-concept floor plan filled with natural light from expansive windows that showcase beautiful views and create an airy, inviting atmosphere. Designed for both everyday living and effortless entertaining, the home features spacious gathering areas, a finished daylight basement with a wet bar, and abundant room for guests. Step outside to the large composite wrap-around deck with a private hot tub, extending your living sp

 Property Details
 Map
Map
 Map
Map
What's Nearby
Nearby Areas
 Features
-
Bedroom Information
Total Bedrooms: 6 Window Feature: Garden WindowBathroom Information
Total Baths: 4 Full Baths: 3 Half Baths: 1Water/Sewer
Water BodyName: Silver Lake Sewer: PublicRoom Information
Other Rooms: 13 -
Flooring Information
Carpet, Other, Tile, Wood -
Roofing Information
Shingle -
Interior Features
Ceiling Fan(s), Garage Door Opener, Hot Tub Spa, Wet Bar, Center Island, Eat-in Kitchen, Pantry Roof: Shingle Appliances: Dishwasher, Disposal, Microwave, Range, Refrigerator, Water Softener Owned Laundry Features: Laundry Room -
Heating & Cooling
Heating: Forced Air Cooling: Central Air WaterSource: Well -
Fireplace
Fireplace: Yes Number of Fireplaces: 1 Fireplace Features: 1
-
Building Information
Year Built: 2006 Construction Materials: Stone, Vinyl Siding Basement: Daylight Roof: Shingle -
Exterior Features
Porch: Covered, Deck, Porch(es) -
Road Types
Paved -
Laundry Features
Laundry RoomPatio And Porch
Covered, Deck, Porch(es)
-
Lot Information
Lot Dimensions: 63x160x220x160 Lot Description: Sidewalk, Wooded, Cul-De-Sac Lot Size Area: 0.52 Acres Lot Square Feet: 19,040 Waterfront: Lake Stories: 2 Main Square Feet: 4114Property Information
Property Type: Residential Sub Type: Single Family Residence Style: Traditional SQ ft (Living Area): 4,114 Subdivision: Meadows of Cannon Farms Source Neighborhood: Meadows of Cannon Farms Construction Materials: Stone, Vinyl Siding Property Age: 20
-
Listing Price Information
Listing Id: 26037842 ist Price: $829,900 List Price Tot SqFt: $202 Listing Terms Cash, VA Loan, Conventional -
Listing Information
Possession: Close Plus 30 Days
-
Tax Information
Parcel Number: 41-11-09-252-014 Annual Tax: $5,683 Tax Year: 2026 Taxes: 411109252014 UNIT 14 * MEADOWS OF CANNON FARMS KENT COUNTY CONDOMINIUM SUBDIVISION PLAN NO.728 INSTRUMENT NO.20050421-0047215 AS AMENDED BY INSTRUMENT NO.20060602-0063579 SPLIT ON 05/20/2005 FROM 41-11-09-251-014, 41-11-09-251-007, 41-11-09-251-003;
-
Parking Information
# of Garage Spaces: 3 Has Garage: Yes Attached Garage: Yes Garage Faces Front, Garage Door Opener, AttachedHomeowners Association Information
Association YN: Yes Included Fees: Other, Snow Removal Included Amenities: Playground, Other HOA: $450.00 Annually Association Fee Frequency: Annually
-
School Information
Senior High School District: Rockford -
Utility Information
Phone Connected, Natural Gas Connected -
Location Information
Direction: Off Myers Lake Ave NE. Turn onto Silver Lake Dr NE. Go for 0.1 mi. Turn left onto Silver Meadow Dr NE. Go for 0.2 mi.
How much is this property worth?
Curious about this home's true market value? Use our free Home Evaluation Tool to instantly get a personalized Comparative Market Analysis (CMA) report. Make smarter, data-driven decisions before you buy.

Nearby Home Value
| Address | Estimate | Bed | Bath | Sq. Ft | Lot Size |
|---|---|---|---|---|---|
| 9045 NE Algoma Avenue , Rockford, MI, 49341 | $359,900 | 2 | 1.5 | 1,225 | 0.80 Acre |
| 11427 Heintzelman Road, Rockford, MI, 49341 | $529,000 | 3 | 3 | 2,190 | 2.25 Acres |
| 6352 Gavin Lake Avenue, Rockford, MI, 49341 | $295,000 | 2 | 1 | 1,150 | 5.58 Acres |
| 9361 Nugent Avenue, Rockford, MI, 49341 | $450,000 | 5 | 2 | 2,361 | 2.53 Acres |
| 10463 Poplar Drive, Rockford, MI, 49341 | $459,900 | 3 | 1 | 1,240 | 0.12 Acre |
| 9949 10 Mile Road, Rockford, MI, 49341 | $214,900 | 3 | 2 | 1,248 | 0.42 Acre |
| 8289 Tiffany Avenue, Rockford, MI, 49341 | $635,000 | 4 | 3 | 3,287 | 3 Acres |
| 9520 Hidden Bluff Drive, Rockford, MI, 49341 | $625,000 | 5 | 4 | 3,305 | 3.01 Acres |
| 6688 Echo Drive, Rockford, MI, 49341 | $279,000 | 3 | 1 | 1,445 | 0.12 Acre |
| 8750 Narnia Trail, Rockford, MI, 49341 | $342,000 | 3 | 2 | 1,659 | 0.52 Acre |
Similar Homes To 7342 Silver Meadow Drive
Nearby For Sale





ByOwner last updated this listing 09/13/2026 @ 03:21
More Cities with for Sale by Owner Homes
- Rockford Homes For Sale By Owner
- Belmont Homes For Sale By Owner
- Cedar Springs Homes For Sale By Owner
- Comstock Park Homes For Sale By Owner
- Grand Rapids Homes For Sale By Owner
- Sparta Homes For Sale By Owner
- Ada Homes For Sale By Owner
- Sand Lake Homes For Sale By Owner
- Gowen Homes For Sale By Owner
- East Grand Rapids Homes For Sale By Owner
- Kent City Homes For Sale By Owner
- Lowell Homes For Sale By Owner
- Greenville Homes For Sale By Owner
- Belding Homes For Sale By Owner
- Pierson Homes For Sale By Owner
- Trufant Homes For Sale By Owner
- Conklin Homes For Sale By Owner
- Marne Homes For Sale By Owner
- Kentwood Homes For Sale By Owner
- Wyoming Homes For Sale By Owner
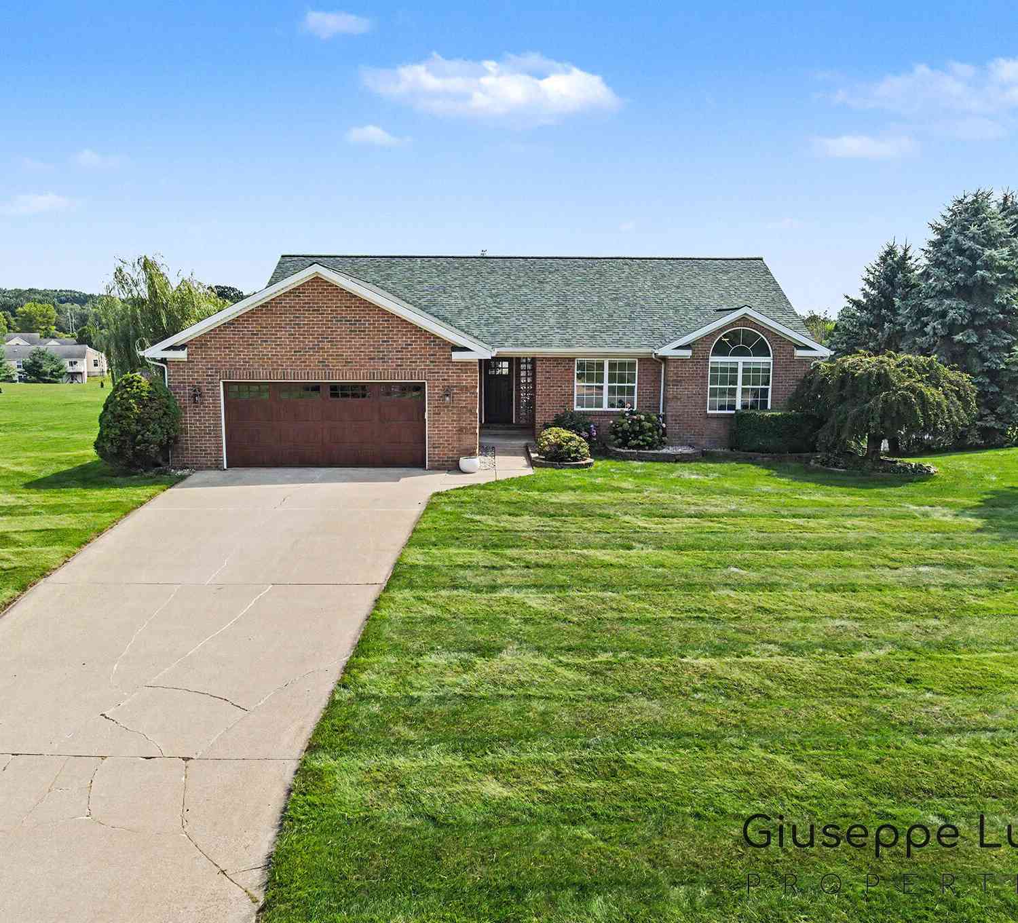
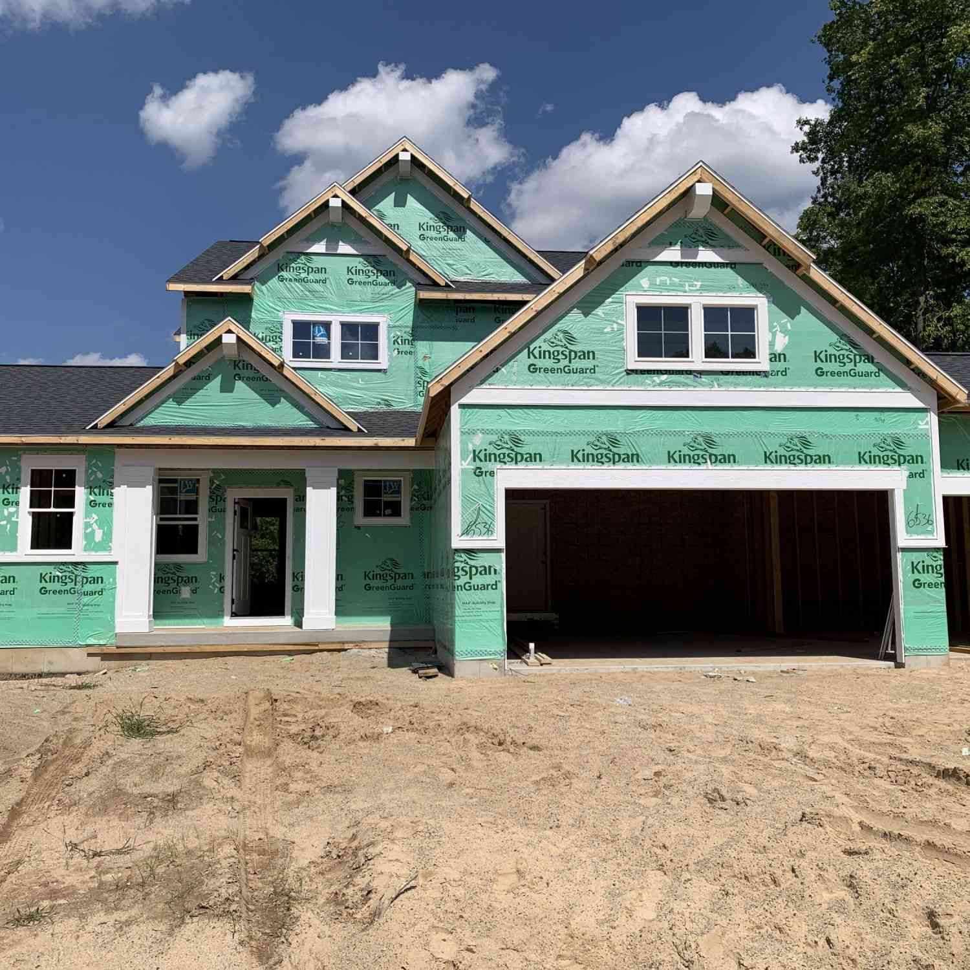
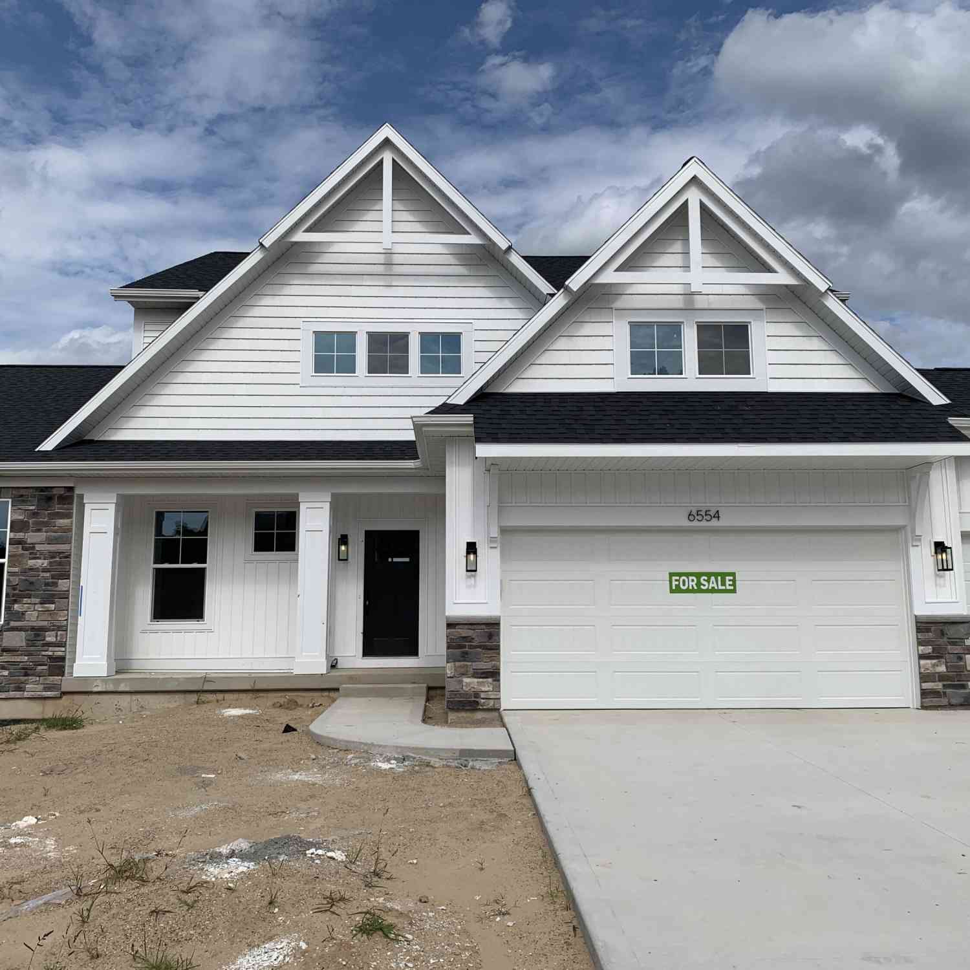
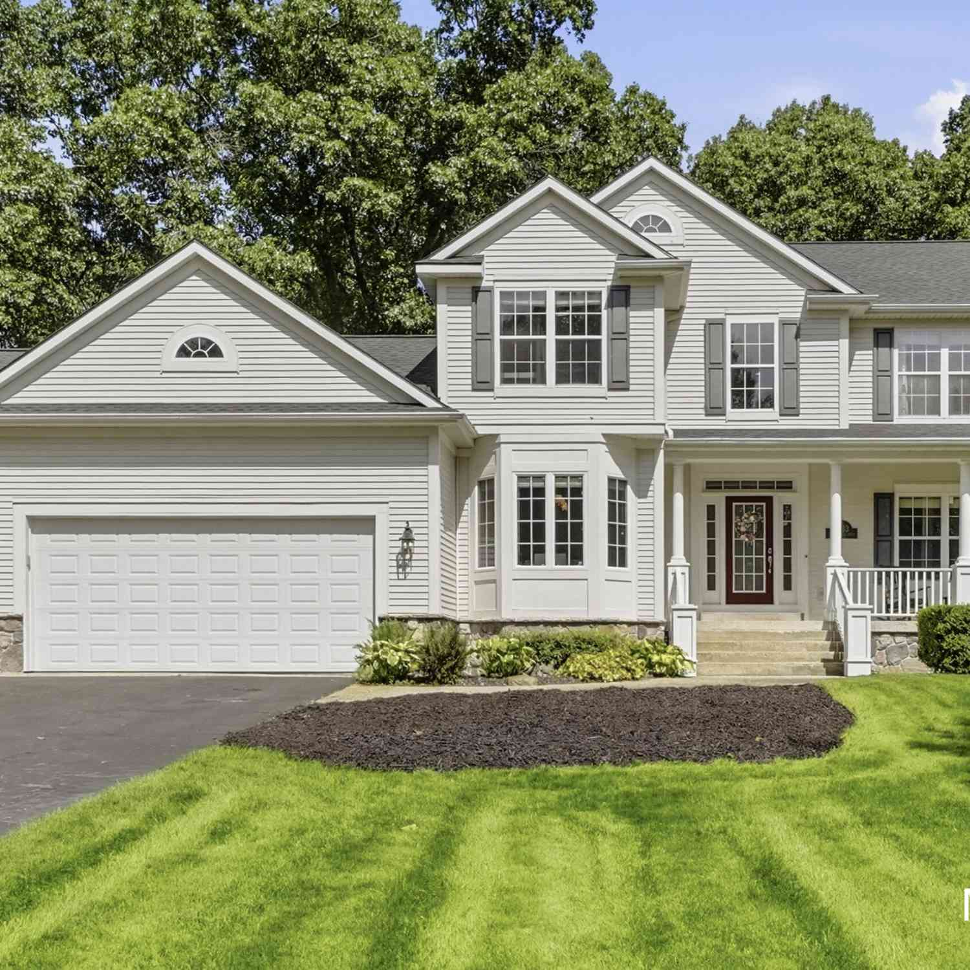
Homes around $829,900





Verify Your Email
Please enter the 6-digit verification code
sent to your email address.
Verify Your Phone Number
Please enter the 6-digit verification code
sent to your mobile phone.