
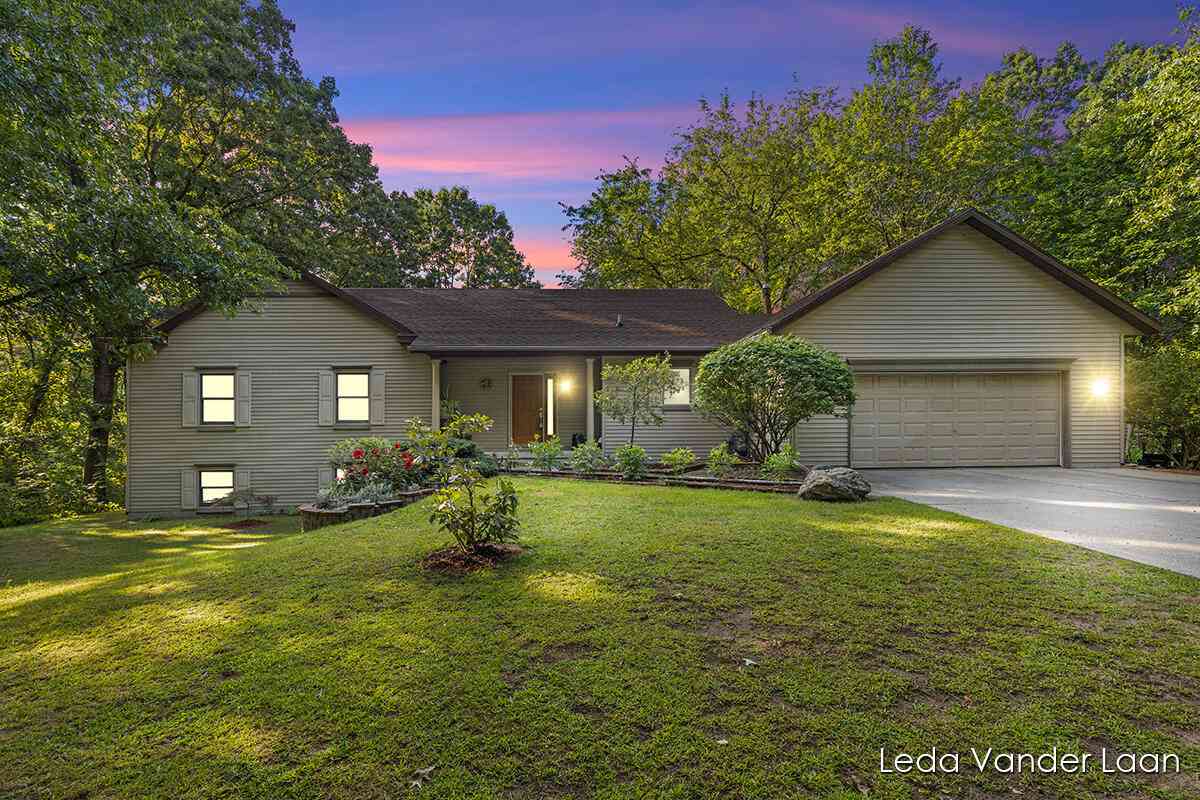
9520 Hidden Bluff Drive
Rockford, MI 49341

 5
5
Bed
 4
4
Bath
 3,305
3,305Sqft
 3.01
3.01Acres(Lot)
Showings to start Tuesday, September 8th. Tucked among the trees on 3.01 private acres, 9520 Hidden Bluff Drive NE offers the kind of peaceful, wooded setting that you've been waiting for. This spacious 5-bedroom, 3.5-bath walkout ranch features approximately 1,750 sq. ft. on the main floor, with hardwood floors, vaulted ceilings and large windows bringing the beautiful surroundings inside. The living room is anchored by a cozy gas fireplace, while the kitchen features granite countertops, a stainless farmhouse-style sink and natural gas cooking. The adjoining dining area opens to the deck and overlooks the wooded property. Two bedrooms are located on the main floor, including the spacious primary suite with private bath and walk-in closet. An additional full bath, half bath and convenient

 Property Details
 Map
Map
 Map
Map
What's Nearby
Nearby Areas
 Features
-
Bedroom Information
Total Bedrooms: 5 Window Feature: Window TreatmentsBathroom Information
Total Baths: 4 Full Baths: 3 Half Baths: 1Water/Sewer
Sewer: Septic TankRoom Information
Other Rooms: 8 -
Flooring Information
Carpet, Tile, Wood -
Roofing Information
Composition -
Interior Features
Ceiling Fan(s), Broadband, Garage Door Opener Roof: Composition Appliances: Dishwasher, Disposal, Dryer, Range, Refrigerator, Washer, Water Softener Owned Laundry Features: Laundry Room, Main Level -
Heating & Cooling
Heating: Forced Air Cooling: Central Air WaterSource: Well -
Fireplace
Fireplace: Yes Number of Fireplaces: 1 Fireplace Features: 1
-
Building Information
Year Built: 1998 Construction Materials: Vinyl Siding Basement: Walk-Out Access Roof: Composition -
Exterior Features
Porch: Deck, Patio -
Pool Information
Above Ground, Outdoor/Above -
Road Types
UnimprovedPrivate Road -
Fencing
Invisible Fence -
Pool Features
Above Ground, Outdoor/AboveLaundry Features
Laundry Room, Main LevelPatio And Porch
Deck, PatioFencing
Invisible Fence
-
Lot Information
Lot Dimensions: 280x66xx87x325x350x391 Lot Description: Wooded, Rolling Hills Lot Size Area: 3.01 Acres Lot Square Feet: 131,116 Stories: 1 Main Square Feet: 3305Property Information
Property Type: Residential Sub Type: Single Family Residence Style: Ranch SQ ft (Living Area): 3,305 Construction Materials: Vinyl Siding Property Age: 28
-
Listing Price Information
Listing Id: 26046758 ist Price: $625,000 List Price Tot SqFt: $189 Listing Terms Cash, VA Loan, Conventional -
Listing Information
Possession: Close Plus 30 Days
-
Tax Information
Parcel Number: 411101400049 Annual Tax: $0 Tax Year: 2026 Taxes: 411101400049 PART OF SE 1/4 COM AT E 1/4 COR TH S 0D 30M 16S W ALONG E SEC LINE 392.88 FT TH S 87D 57M 17S W 322.68 FT TO BEG OF THIS DESC - TH S 0D 30M 16S W 391.07 FT TH S 87D 57M 17S W 350.0 FT TH N 0D 30M 16S E 325.0 FT TH N 87D 57M 17S E 87.0 FT TH N 0D 30M 16S E 66.0 FT TH N 87D 57M 17S E 280.0 FT TO BEG * SEC 1 T8N R10W 3.01 A. SPLIT ON 07/14/2006 FROM 41-11-01-400-019, 41-11-01-400-043;
-
Virtual Tour
Parking Information
# of Garage Spaces: 2 Has Garage: Yes Attached Garage: Yes Garage Faces Front, Garage Door Opener, Attached
-
School Information
Elementary School: Lakes Elementary SchoolElementary School District:Junior High School: East Rockford Middle SchoolSenior High School: Rockford High SchoolSenior High School District: Rockford -
Utility Information
Natural Gas Available, Electricity Available, Natural Gas Connected, High-Speed Internet -
Location Information
Direction: Northland to Belding Rd. E to Tiffany. N to Hidden Bluff. W to home. OR Northland to 10 Mile Rd. E to Tiffany. S to Hidden Bluff. W to home.
How much is this property worth?
Curious about this home's true market value? Use our free Home Evaluation Tool to instantly get a personalized Comparative Market Analysis (CMA) report. Make smarter, data-driven decisions before you buy.

Nearby Home Value
| Address | Estimate | Bed | Bath | Sq. Ft | Lot Size |
|---|---|---|---|---|---|
| 9045 NE Algoma Avenue , Rockford, MI, 49341 | $359,900 | 2 | 1.5 | 1,225 | 0.80 Acre |
| 11427 Heintzelman Road, Rockford, MI, 49341 | $529,000 | 3 | 3 | 2,190 | 2.25 Acres |
| 6352 Gavin Lake Avenue, Rockford, MI, 49341 | $295,000 | 2 | 1 | 1,150 | 5.58 Acres |
| 10463 Poplar Drive, Rockford, MI, 49341 | $459,900 | 3 | 1 | 1,240 | 0.12 Acre |
| 8303 Cowan Lake Drive, Rockford, MI, 49341 | $585,000 | 4 | 3 | 1,160 | 0.41 Acre |
| 9951 10 Mile Road, Rockford, MI, 49341 | $474,900 | 6 | 3 | 3,148 | 1.02 Acres |
| 9555 Kath Court, Rockford, MI, 49341 | $1,995,000 | 6 | 6 | 5,175 | 10.03 Acres |
| 6688 Echo Drive, Rockford, MI, 49341 | $289,000 | 3 | 1 | 1,445 | 0.12 Acre |
| 8750 Narnia Trail, Rockford, MI, 49341 | $342,000 | 3 | 2 | 1,659 | 0.52 Acre |
| 6676 Naontah Trail, Rockford, MI, 49341 | $364,900 | 5 | 2 | 1,961 | 0.28 Acre |
Similar Homes To 9520 Hidden Bluff Drive
Nearby For Sale





ByOwner last updated this listing 09/05/2026 @ 04:05
More Cities with for Sale by Owner Homes
- Rockford Homes For Sale By Owner
- Belmont Homes For Sale By Owner
- Cedar Springs Homes For Sale By Owner
- Comstock Park Homes For Sale By Owner
- Grand Rapids Homes For Sale By Owner
- Sparta Homes For Sale By Owner
- Ada Homes For Sale By Owner
- Sand Lake Homes For Sale By Owner
- Gowen Homes For Sale By Owner
- East Grand Rapids Homes For Sale By Owner
- Kent City Homes For Sale By Owner
- Lowell Homes For Sale By Owner
- Greenville Homes For Sale By Owner
- Belding Homes For Sale By Owner
- Pierson Homes For Sale By Owner
- Trufant Homes For Sale By Owner
- Conklin Homes For Sale By Owner
- Marne Homes For Sale By Owner
- Kentwood Homes For Sale By Owner
- Wyoming Homes For Sale By Owner
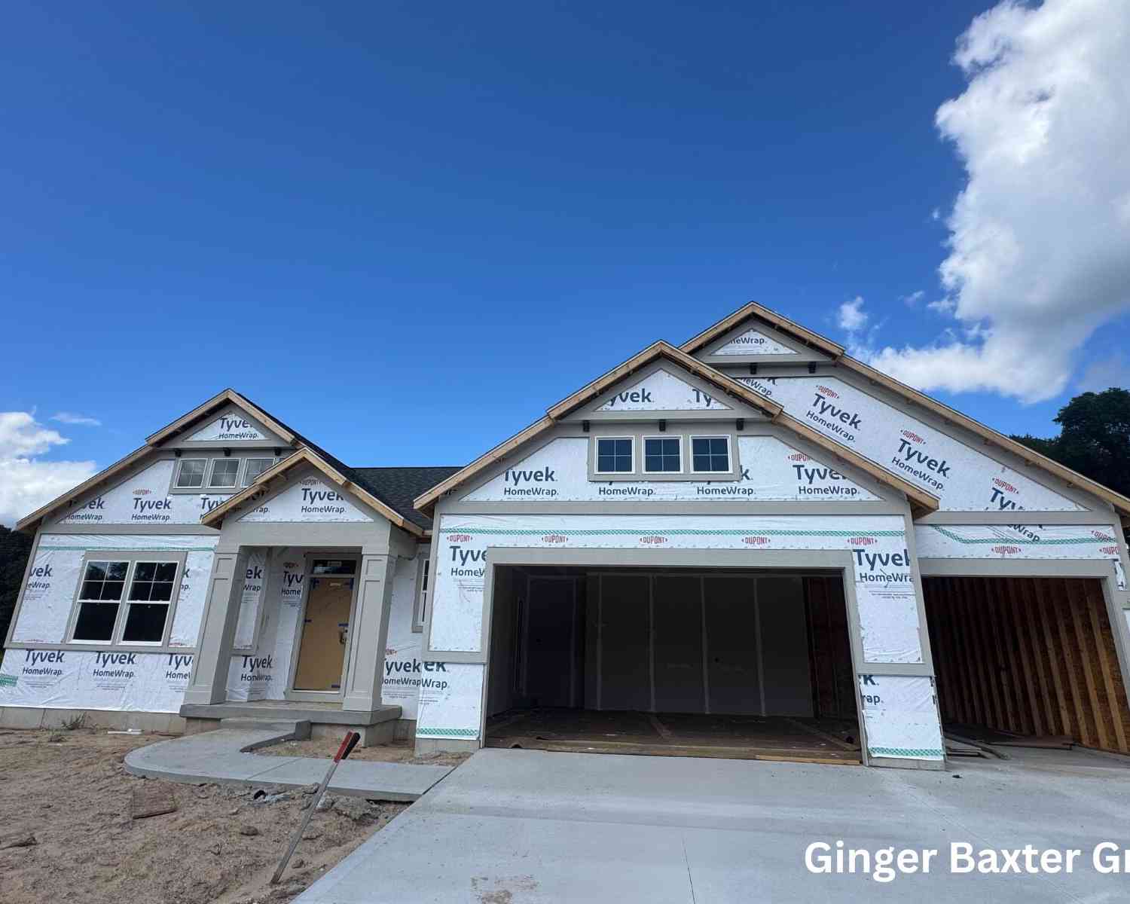
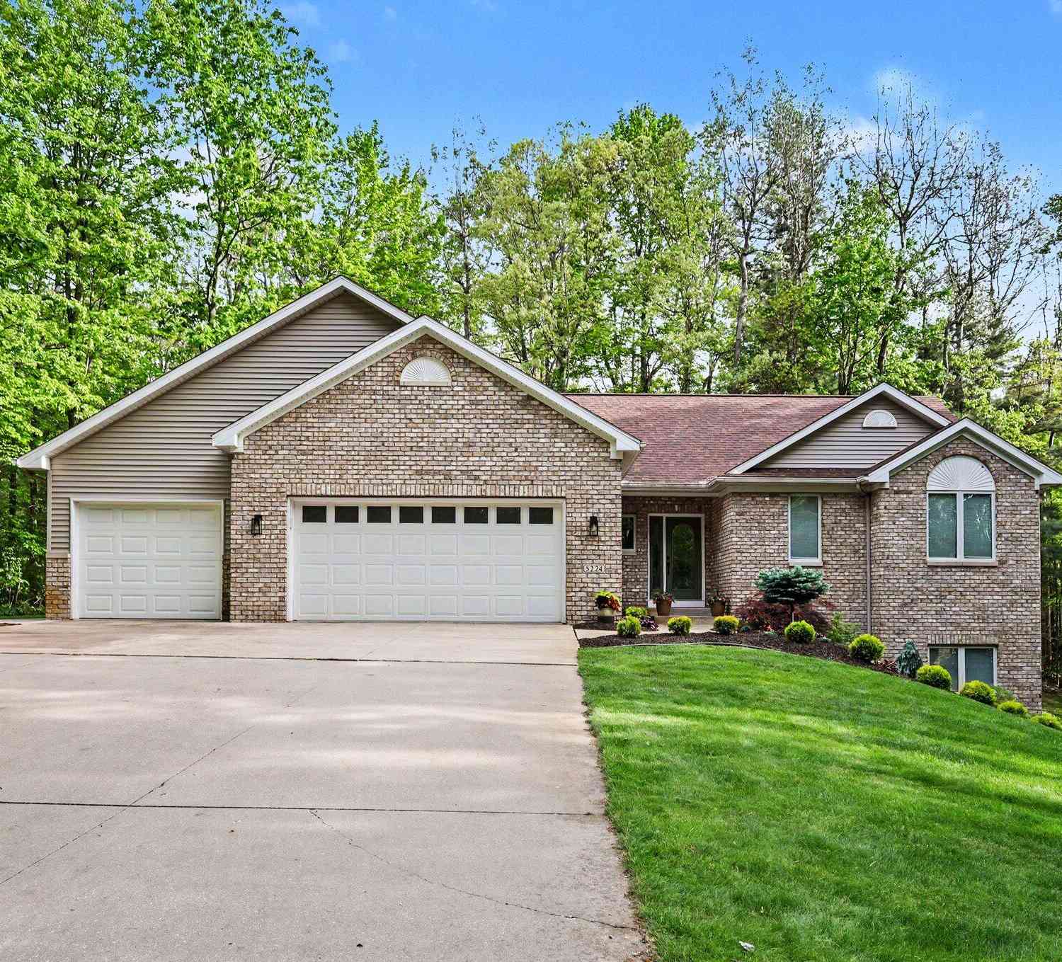
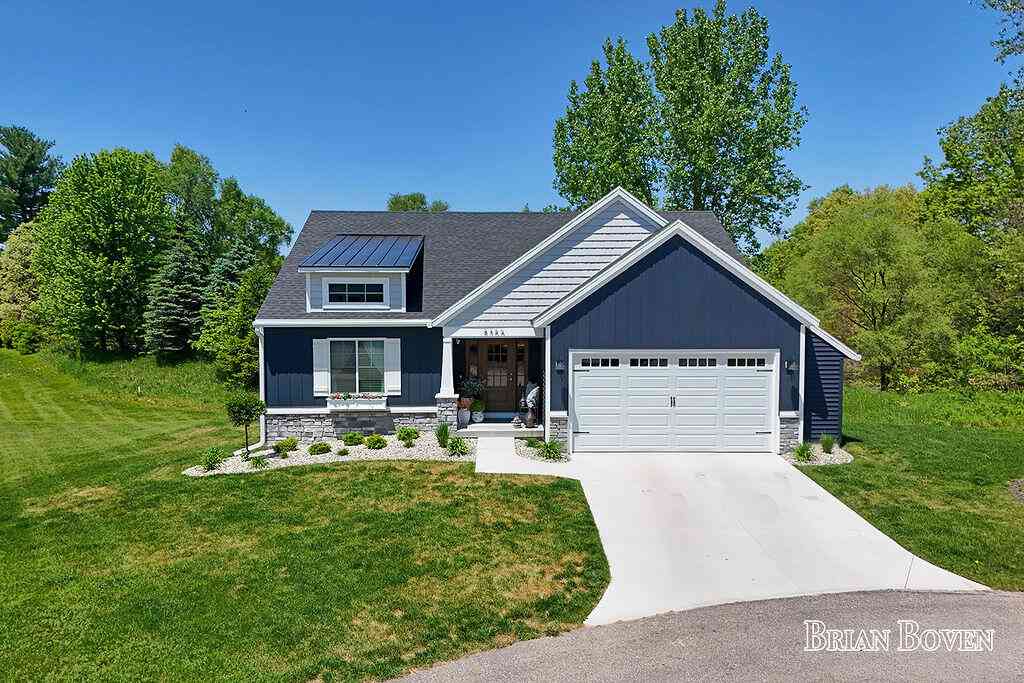
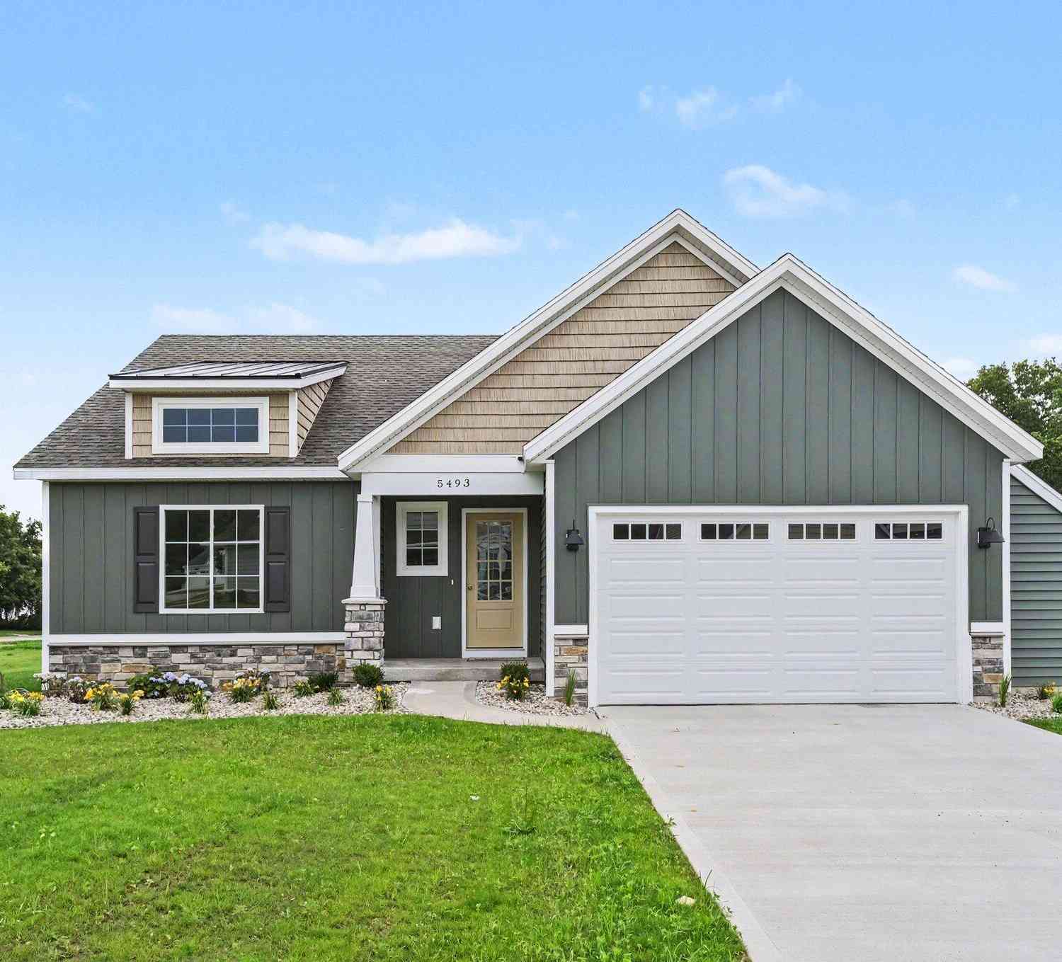
Homes around $625,000



Verify Your Email
Please enter the 6-digit verification code
sent to your email address.
Verify Your Phone Number
Please enter the 6-digit verification code
sent to your mobile phone.