
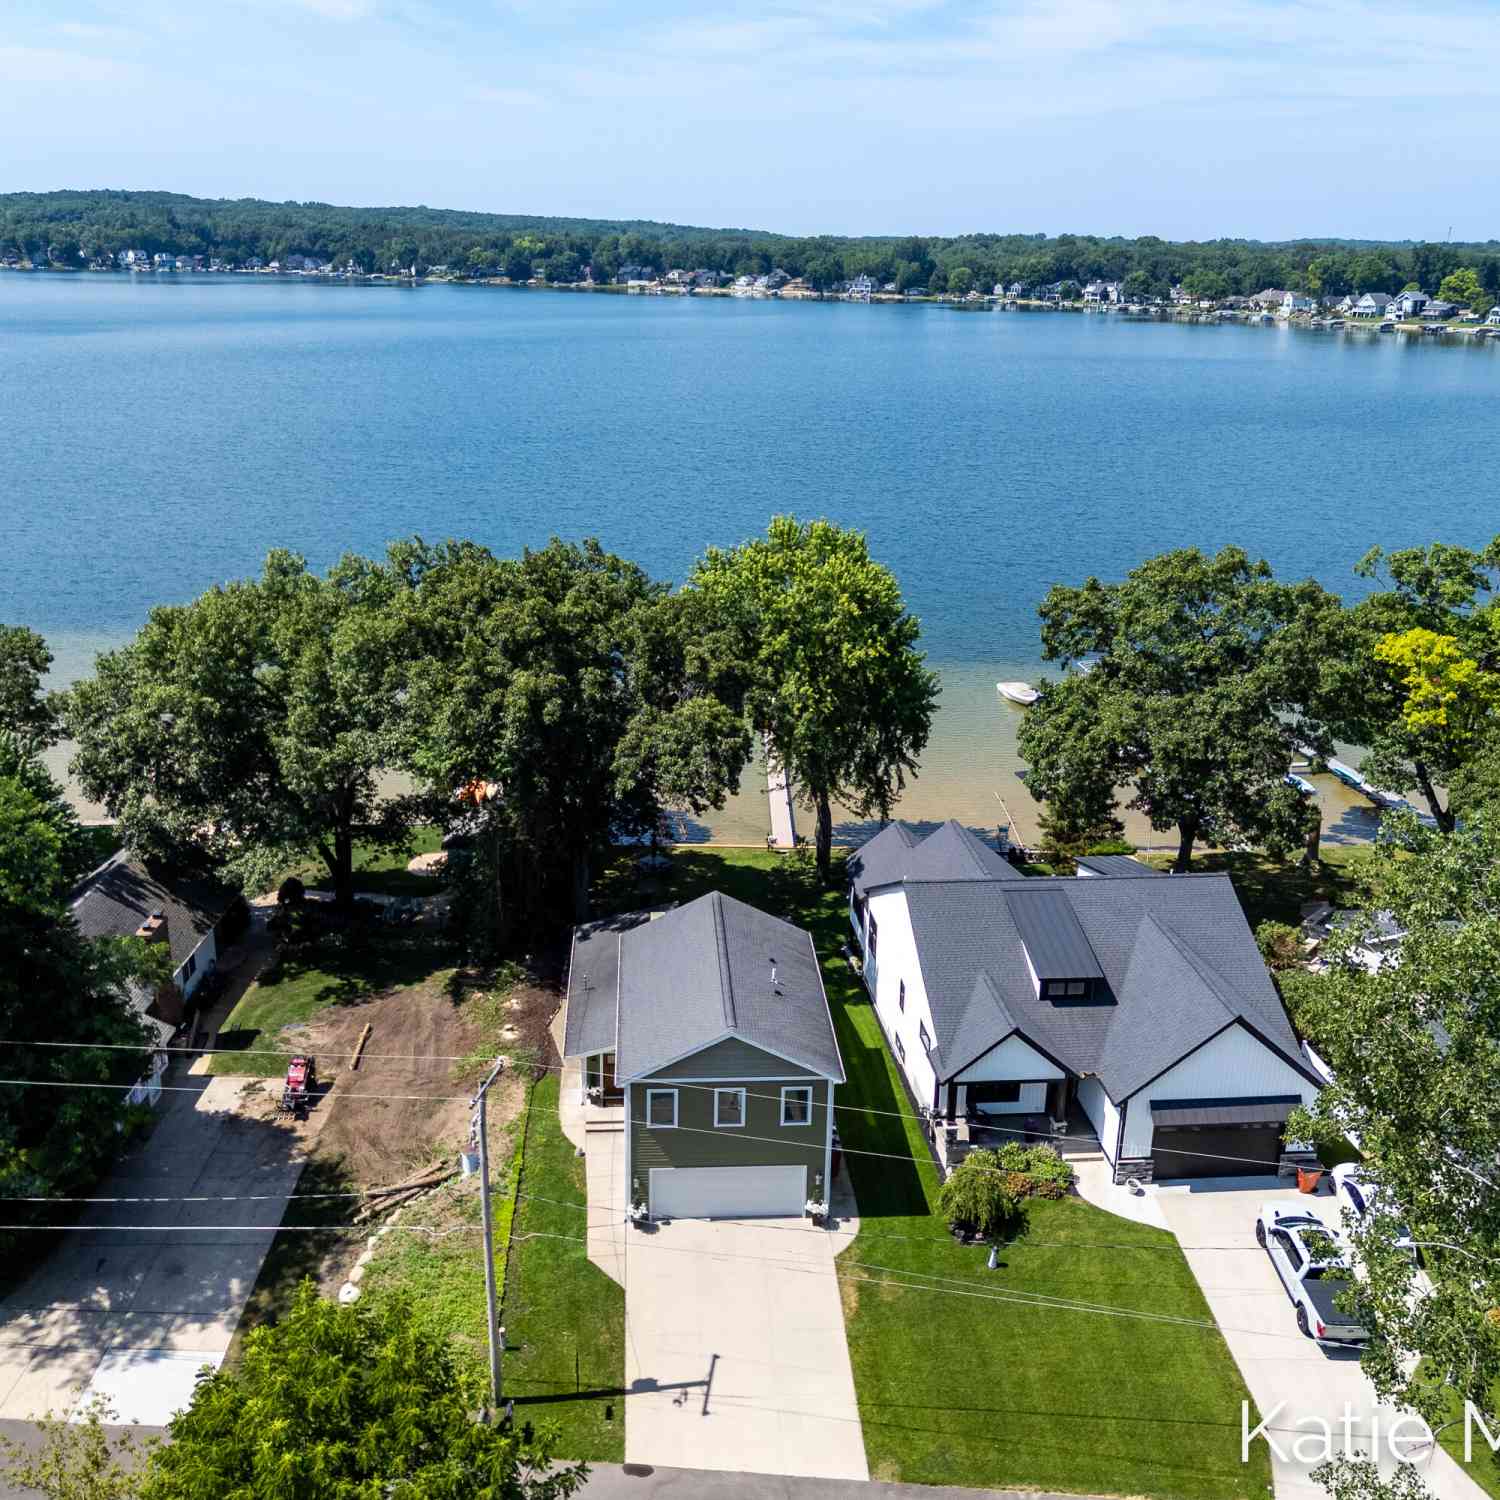
7353 Davies Drive
Rockford, MI 49341

 3
3
Bed
 3
3
Bath
 2,031
2,031Sqft
 0.11
0.11Acre(Lot)
Perfectly positioned on one of the most coveted stretches of all-sports sandy Bostwick Lake, this exceptional waterfront residence featuring 3 bedrooms and 2-1/2 baths offers the perfect blend of modern updates, lake lifestyle and outdoor enjoyment. Originally built with 720 square feet, the home was completely transformed in 2014 with a substantial addition, including a second story and an oversized 2+ stall garage, creating over 2,031 square feet of beautifully finished living space. The renovation also included all new mechanical systems, a new roof, updated flooring, cabinetry, lighting, paint, and quality finishes throughout, giving you the confidence and convenience of a much newer home. A standout feature is the heated lakeside storage area on the lower level, providing the ideal

 Property Details
 Map
Map
 Map
Map
What's Nearby
Nearby Areas
 Features
-
Bedroom Information
Total Bedrooms: 3 Window Feature: Window TreatmentsBathroom Information
Total Baths: 3 Full Baths: 2 Half Baths: 1Water/Sewer
Water BodyName: Bostwick Lake Sewer: PublicRoom Information
Other Rooms: 9 -
Flooring Information
Carpet, Engineered Hardwood, Tile -
Roofing Information
Asphalt, Composition -
Interior Features
Ceiling Fan(s), Garage Door Opener, Eat-in Kitchen, Pantry Roof: Asphalt, Composition Appliances: Dishwasher, Disposal, Dryer, Microwave, Range, Refrigerator, Washer, Water Softener Owned Laundry Features: Gas Dryer Hookup, Laundry Room, Main Level, Sink, Washer Hookup -
Heating & Cooling
Heating: Forced Air Cooling: Central Air Water front: Yes WaterSource: Well -
Fireplace
Fireplace: Yes Number of Fireplaces: 1 Fireplace Features: 1
-
Building Information
Year Built: 1957 Construction Materials: Vinyl Siding Security System: Carbon Monoxide Detector(s), Smoke Detector(s) Basement: Partial, Walk-Out Access Roof: Asphalt, Composition -
Exterior Features
BalconyPorch: Deck, Other -
Road Types
Paved -
Laundry Features
Gas Dryer Hookup, Laundry Room, Main Level, Sink, Washer HookupPatio And Porch
Deck, Other
-
Lot Information
Lot Dimensions: 40x122 Lot Description: Level, Recreational, Wooded, Cul-De-Sac Lot Size Area: 0.11 Acres Lot Square Feet: 4,879 Waterfront: Lake Stories: 3 Main Square Feet: 2031Property Information
Property Type: Residential Sub Type: Single Family Residence Style: Craftsman SQ ft (Living Area): 2,031 Subdivision: Bostwick Lake Assoc Source Neighborhood: Bostwick Lake Assoc Construction Materials: Vinyl Siding Property Age: 69
-
Listing Price Information
Listing Id: 26036448 ist Price: $999,000 List Price Tot SqFt: $492 Listing Terms Cash, Conventional -
Listing Information
Possession: Negotiable
-
Tax Information
Parcel Number: 41-11-11-277-041 Annual Tax: $6,537 Tax Year: 2025 Taxes: LOT 24 * MAPLEHURST PARK ALSO THAT PART OF GOVT LOT 2 LYING BETWEEN WLY LINE OF SD LOT 24 & WATERS EDGE OF BOSTWICK LAKE * SEC 11 T8N R10W
-
Parking Information
# of Garage Spaces: 2 Has Garage: Yes Attached Garage: Yes Garage Faces Front, Garage Door Opener, AttachedHomeowners Association Information
Association YN: Yes Included Fees: Other Included Amenities: Boat Launch, Other HOA: $250.00 Annually Association Fee Frequency: Annually
-
School Information
Elementary School: Lakes Elementary SchoolElementary School District:Junior High School: East Rockford Middle SchoolSenior High School: Rockford High SchoolSenior High School District: Rockford -
Utility Information
Natural Gas Available, Electricity Available, Cable Available, Natural Gas Connected, Cable Connected, High-Speed Internet -
Location Information
Direction: Take Belding Road East to Ramsdell Road. Go North on Ramsdell and West on Davies make Right on Davies ot house on left.
How much is this property worth?
Curious about this home's true market value? Use our free Home Evaluation Tool to instantly get a personalized Comparative Market Analysis (CMA) report. Make smarter, data-driven decisions before you buy.

Nearby Home Value
| Address | Estimate | Bed | Bath | Sq. Ft | Lot Size |
|---|---|---|---|---|---|
| 9045 NE Algoma Avenue , Rockford, MI, 49341 | $359,900 | 2 | 1.5 | 1,225 | 0.80 Acre |
| 11427 Heintzelman Road, Rockford, MI, 49341 | $529,000 | 3 | 3 | 2,190 | 2.25 Acres |
| 6352 Gavin Lake Avenue, Rockford, MI, 49341 | $295,000 | 2 | 1 | 1,150 | 5.58 Acres |
| 9361 Nugent Avenue, Rockford, MI, 49341 | $450,000 | 5 | 2 | 2,361 | 2.53 Acres |
| 10463 Poplar Drive, Rockford, MI, 49341 | $459,900 | 3 | 1 | 1,240 | 0.12 Acre |
| 8303 Cowan Lake Drive, Rockford, MI, 49341 | $585,000 | 4 | 3 | 1,160 | 0.41 Acre |
| 9555 Kath Court, Rockford, MI, 49341 | $1,995,000 | 6 | 6 | 5,175 | 10.03 Acres |
| 9520 Hidden Bluff Drive, Rockford, MI, 49341 | $625,000 | 5 | 4 | 3,305 | 3.01 Acres |
| 6688 Echo Drive, Rockford, MI, 49341 | $279,000 | 3 | 1 | 1,445 | 0.12 Acre |
| 8750 Narnia Trail, Rockford, MI, 49341 | $342,000 | 3 | 2 | 1,659 | 0.52 Acre |
Similar Homes To 7353 Davies Drive
Nearby For Sale





ByOwner last updated this listing 09/12/2026 @ 14:59
More Cities with for Sale by Owner Homes
- Rockford Homes For Sale By Owner
- Belmont Homes For Sale By Owner
- Cedar Springs Homes For Sale By Owner
- Comstock Park Homes For Sale By Owner
- Grand Rapids Homes For Sale By Owner
- Sparta Homes For Sale By Owner
- Ada Homes For Sale By Owner
- Sand Lake Homes For Sale By Owner
- Gowen Homes For Sale By Owner
- East Grand Rapids Homes For Sale By Owner
- Kent City Homes For Sale By Owner
- Lowell Homes For Sale By Owner
- Greenville Homes For Sale By Owner
- Belding Homes For Sale By Owner
- Pierson Homes For Sale By Owner
- Trufant Homes For Sale By Owner
- Conklin Homes For Sale By Owner
- Marne Homes For Sale By Owner
- Kentwood Homes For Sale By Owner
- Wyoming Homes For Sale By Owner
Homes around $999,000



Verify Your Email
Please enter the 6-digit verification code
sent to your email address.
Verify Your Phone Number
Please enter the 6-digit verification code
sent to your mobile phone.