
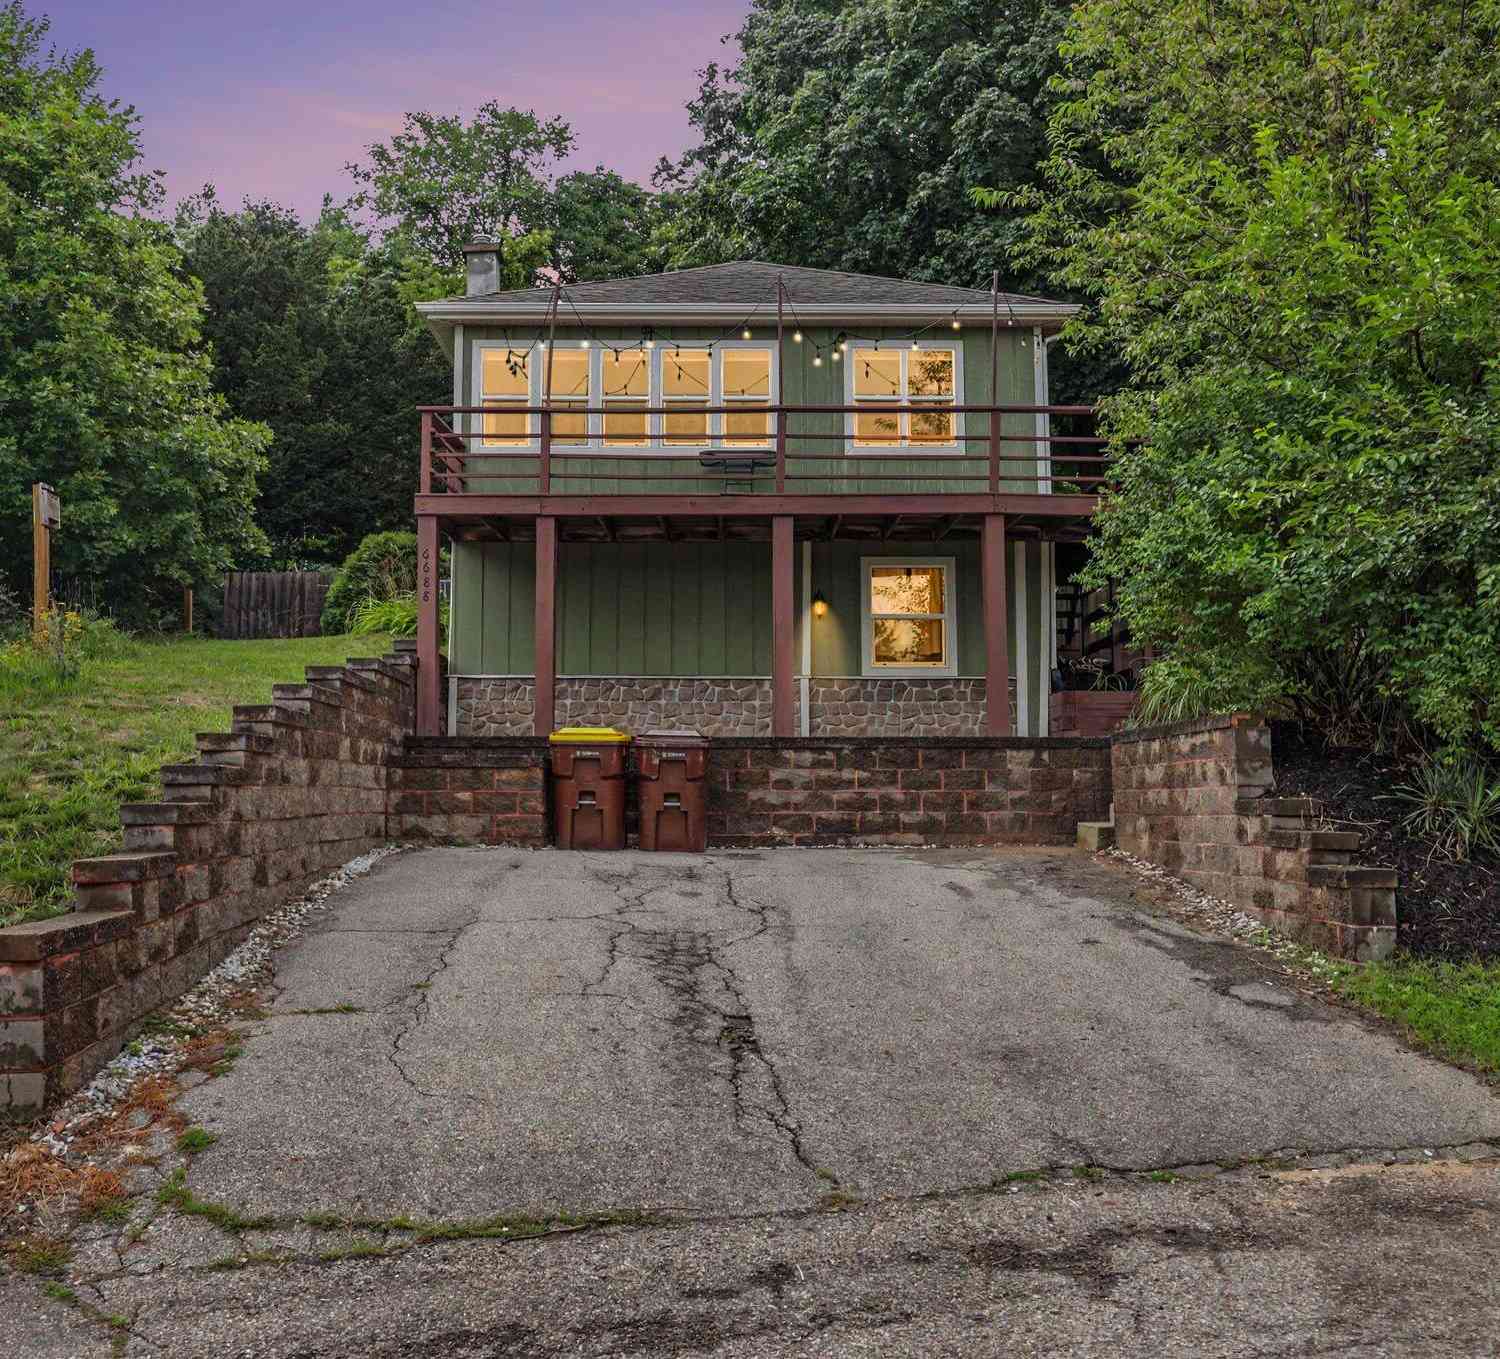
6688 Echo Drive
Rockford, MI 49341

 3
3
Bed
 1
1
Bath
 1,445
1,445Sqft
 0.12
0.12Acre(Lot)
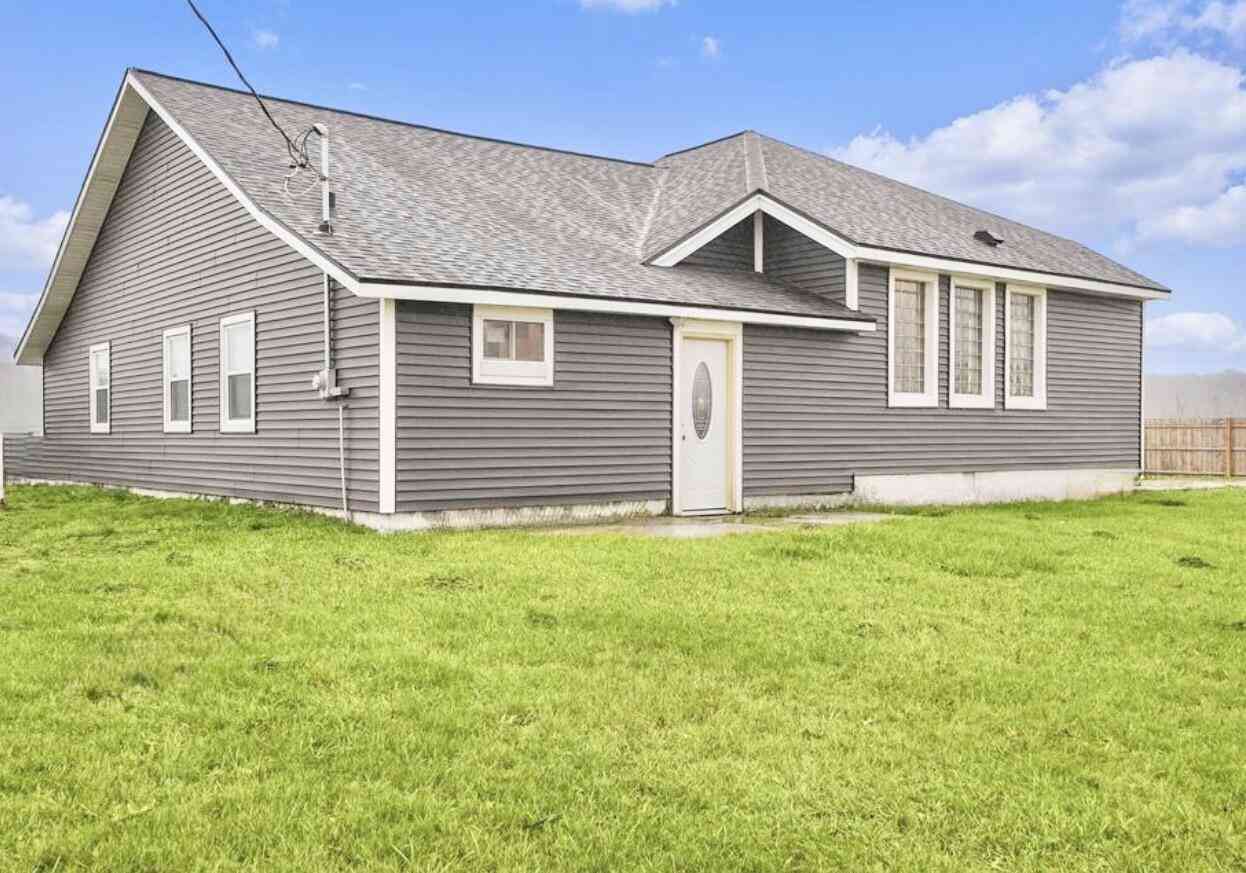
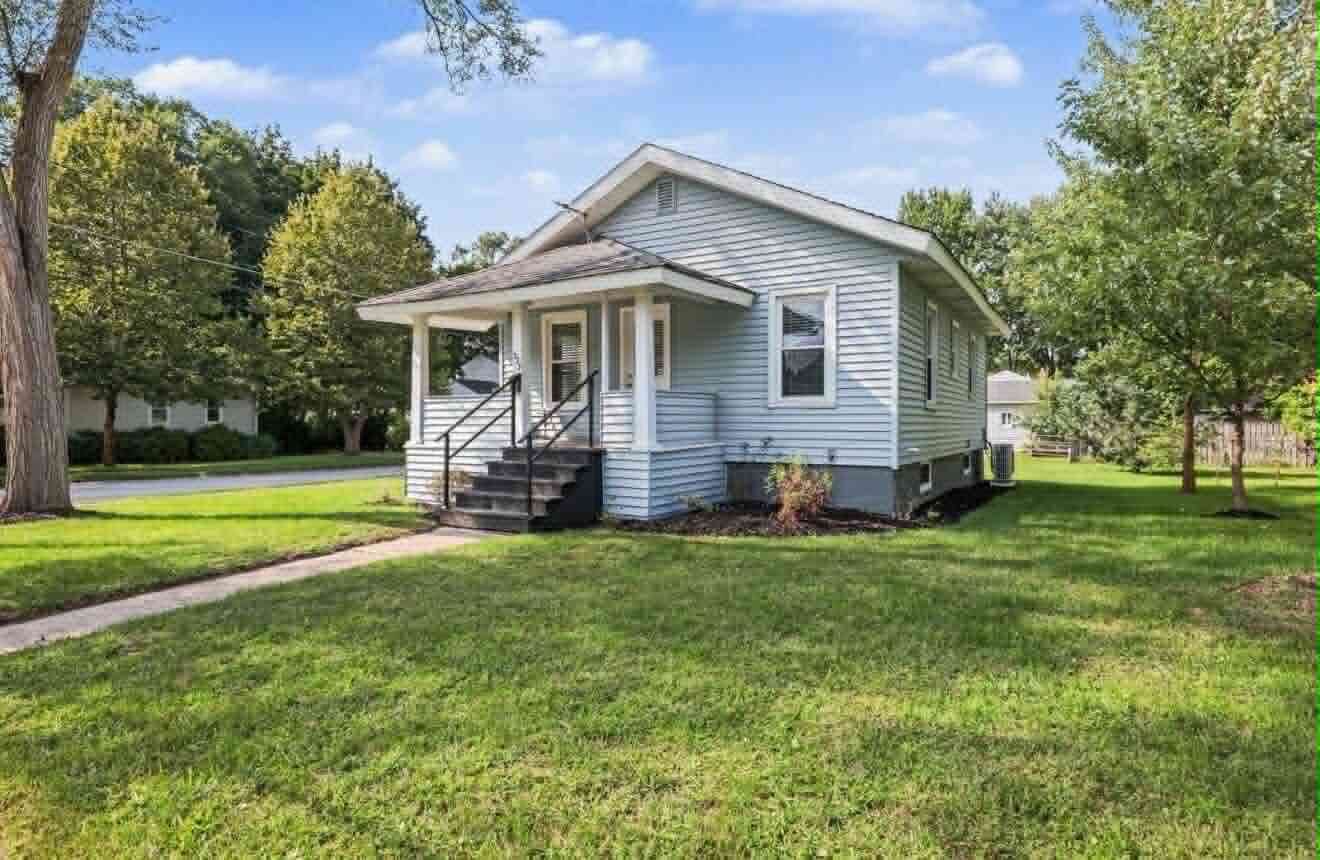
Welcome to 6688 Echo Drive, where lake living meets affordability in the heart of Rockford! This beautifully updated 3-bedroom, 1-bath home offers deeded access to 217-acre Bostwick Lake and is just steps from the water. Inside, you'll find a bright, inviting layout featuring hardwood floors, an updated kitchen with granite countertops, stainless steel appliances and generous living space. The third bedroom provides flexibility for a home office, guest room or additional living space. Outside, enjoy a spacious deck and completely fenced backyard perfect for entertaining, relaxing or summer evenings after a day on the lake. Major improvements over the years include the roof, windows, flooring, electrical, insulation and exterior updates. Located in Rockford Schools and offering the lifestyl

 Property Details
 Map
Map
 Map
Map
What's Nearby
Nearby Areas
 Features
-
Bedroom Information
Total Bedrooms: 3 Window Feature: Insulated Windows, Window TreatmentsBathroom Information
Total Baths: 1 Full Baths: 1Water/Sewer
Water BodyName: Bostwick Lake Sewer: PublicRoom Information
Other Rooms: 5 -
Flooring Information
Carpet, Ceramic Tile, Tile, Wood -
Roofing Information
Composition, Shingle -
Interior Features
Ceiling Fan(s), Eat-in Kitchen Roof: Composition, Shingle Appliances: Dishwasher, Dryer, Microwave, Range, Refrigerator, Washer, Water Softener Rented Laundry Features: In Basement, Laundry Room, Washer Hookup -
Heating & Cooling
Heating: Forced Air Cooling: Central Air WaterSource: Well -
Fireplace
Fireplace: Yes Number of Fireplaces: 50 Fireplace Features: 50
-
Building Information
Year Built: 1920 Construction Materials: Wood Siding Basement: Full Roof: Composition, Shingle -
Exterior Features
Porch: Deck, Patio -
Road Types
Paved -
Fencing
Fenced Back -
Laundry Features
In Basement, Laundry Room, Washer HookupPatio And Porch
Deck, PatioFencing
Fenced Back
-
Lot Information
Lot Dimensions: 50 x 100 Lot Description: Corner Lot Lot Size Area: 0.12 Acres Lot Square Feet: 5,009 Waterfront: Lake Stories: 1 Main Square Feet: 1445Property Information
Property Type: Residential Sub Type: Single Family Residence Style: Ranch SQ ft (Living Area): 1,445 Construction Materials: Wood Siding Property Age: 106
-
Listing Price Information
Listing Id: 26044072 ist Price: $274,900 List Price Tot SqFt: $190 Listing Terms Cash, FHA, VA Loan, MSHDA, Conventional -
Listing Information
Possession: Close Of Escrow
-
Tax Information
Parcel Number: 41-11-14-233-002 Annual Tax: $2,537 Tax Year: 2025 Taxes: LOT 10 * THE PINES ALSO PART OF GOVT LOT 1 COM AT NE COR OF SD LOT 10 TH E 20 FT TH S 50 FT TH W 20 FT TH N 50 FT TO BEG * SEC 14 T8N R10W 0.02 A.
-
Homeowners Association Information
Included Fees: None
-
School Information
Senior High School: Rockford High SchoolSenior High School District: Rockford -
Utility Information
Natural Gas Available, Electricity Available, Cable Available, Natural Gas Connected -
Location Information
Direction: From Grand Rapids East Beltline North to Belding Rd East to Echo Ave to home
How much is this property worth?
Curious about this home's true market value? Use our free Home Evaluation Tool to instantly get a personalized Comparative Market Analysis (CMA) report. Make smarter, data-driven decisions before you buy.

Nearby Home Value
| Address | Estimate | Bed | Bath | Sq. Ft | Lot Size |
|---|---|---|---|---|---|
| 9045 NE Algoma Avenue , Rockford, MI, 49341 | $359,900 | 2 | 1.5 | 1,225 | 0.80 Acre |
| 11427 Heintzelman Road, Rockford, MI, 49341 | $529,000 | 3 | 3 | 2,190 | 2.25 Acres |
| 10463 Poplar Drive, Rockford, MI, 49341 | $459,900 | 3 | 1 | 1,240 | 0.12 Acre |
| 8655 Wildcat Run Drive, Rockford, MI, 49341 | $390,000 | 4 | 2 | 1,433 | 1.27 Acres |
| 9520 Hidden Bluff Drive, Rockford, MI, 49341 | $625,000 | 5 | 4 | 3,305 | 3.01 Acres |
| 8484 Rocky Pines Drive, Rockford, MI, 49341 | $899,900 | 4 | 4 | 3,534 | 2.40 Acres |
| 8750 Narnia Trail, Rockford, MI, 49341 | $342,000 | 3 | 2 | 1,659 | 0.52 Acre |
| 7353 Davies Drive, Rockford, MI, 49341 | $999,000 | 3 | 3 | 2,031 | 0.11 Acre |
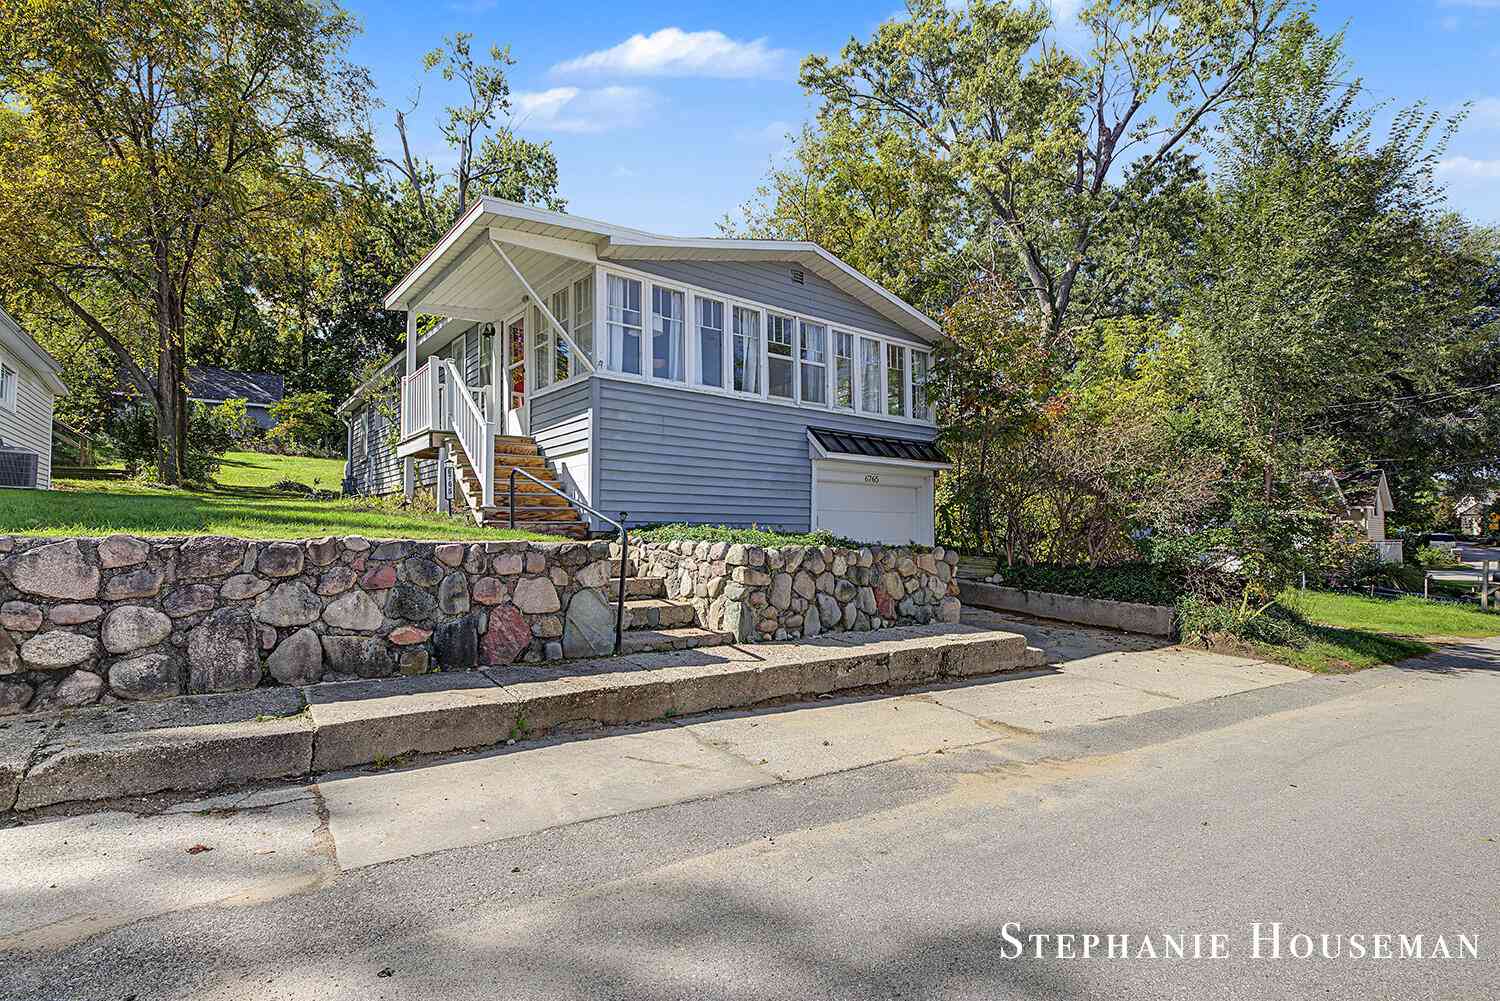
| 6765 Kitson Drive, Rockford, MI, 49341 | $259,900 | 2 | 1 | 1,091 | 0.12 Acre |
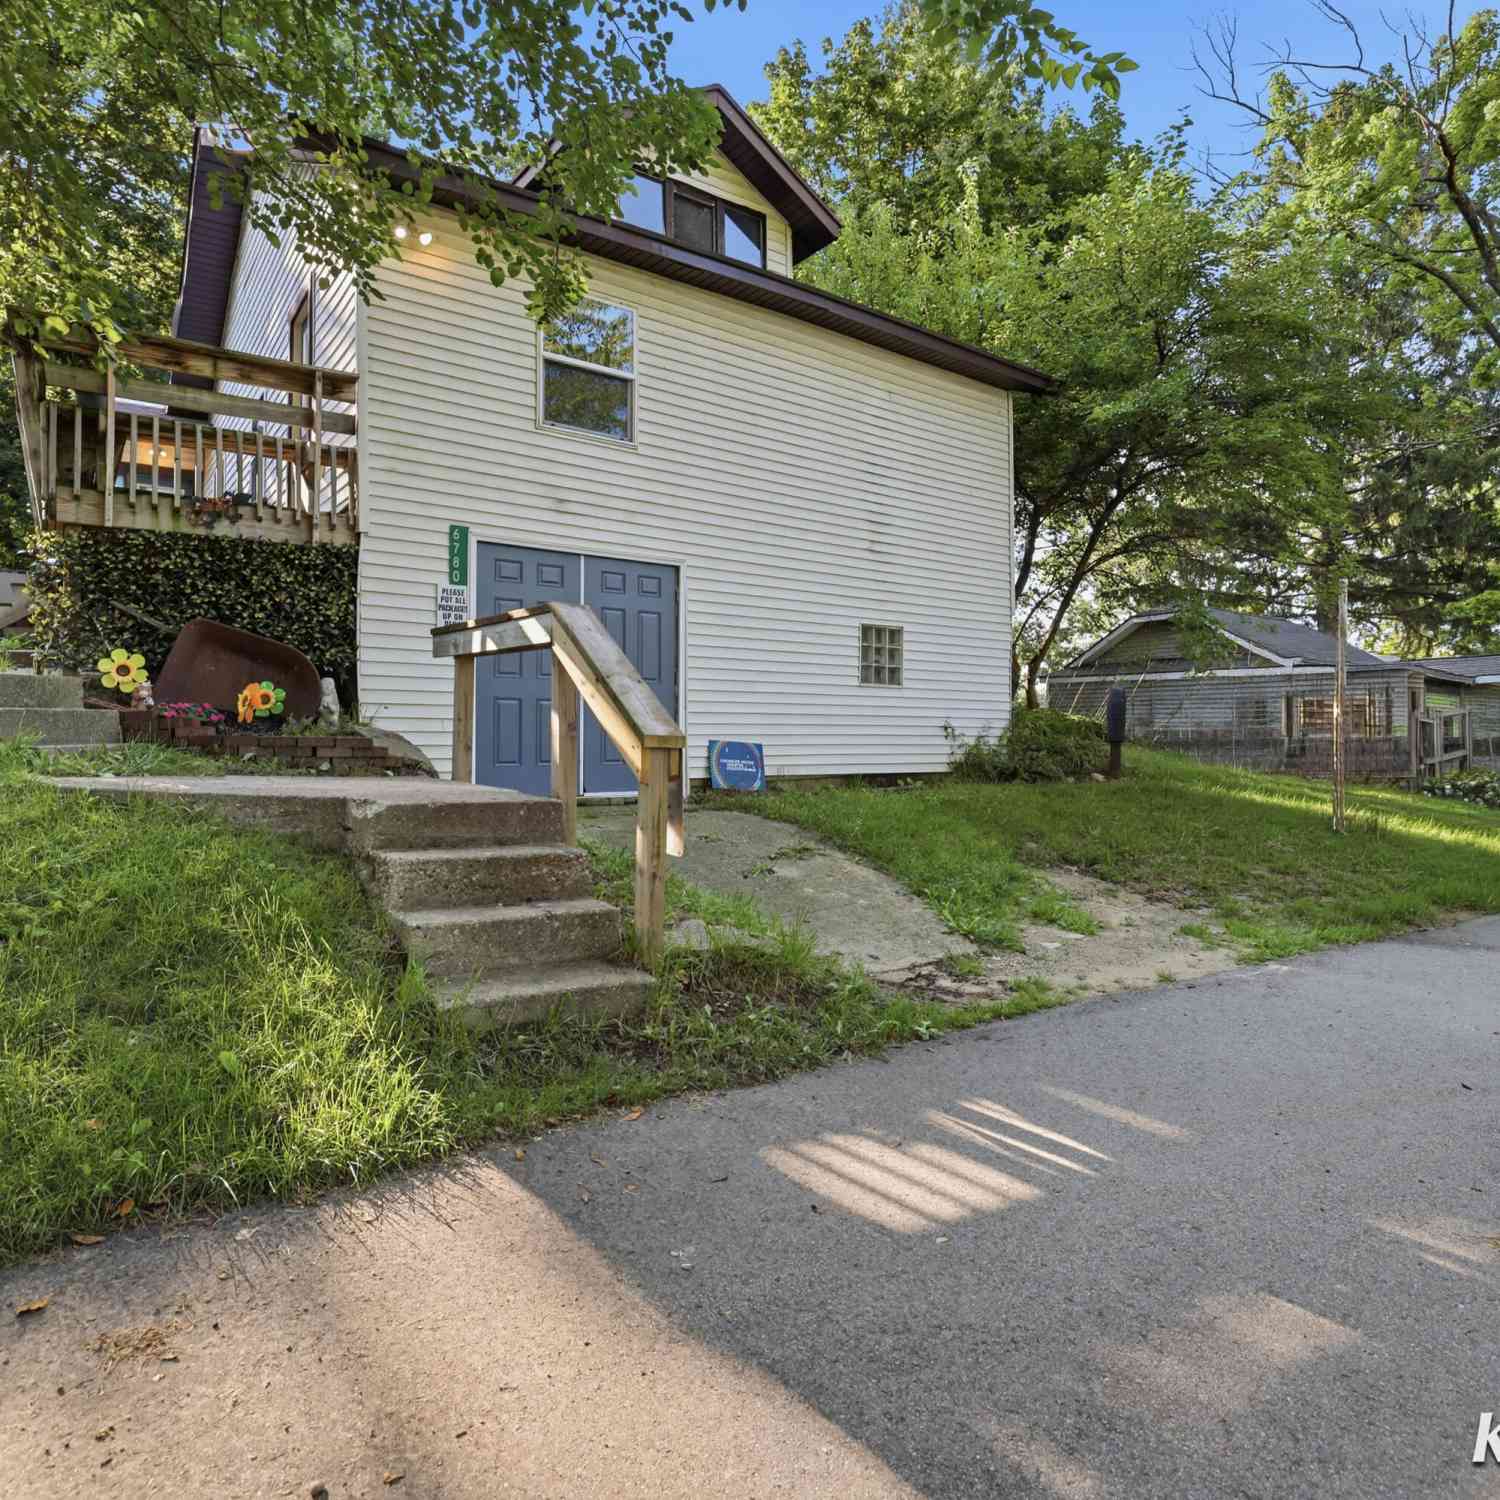
| 6780 Tulare Avenue, Rockford, MI, 49341 | $254,900 | 3 | 1 | 1,057 | 0.09 Acre |
Similar Homes To 6688 Echo Drive
Nearby For Sale
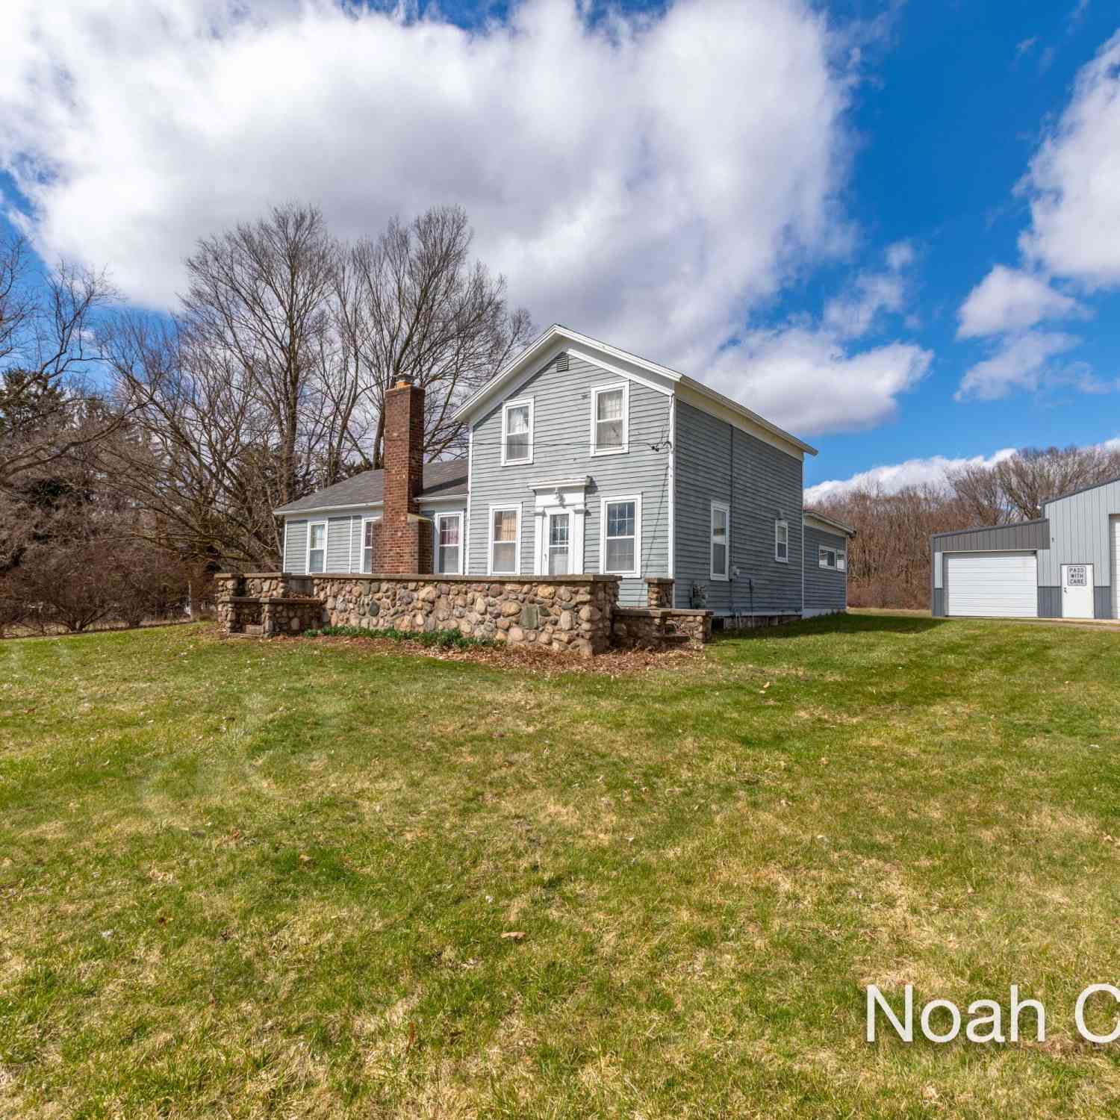
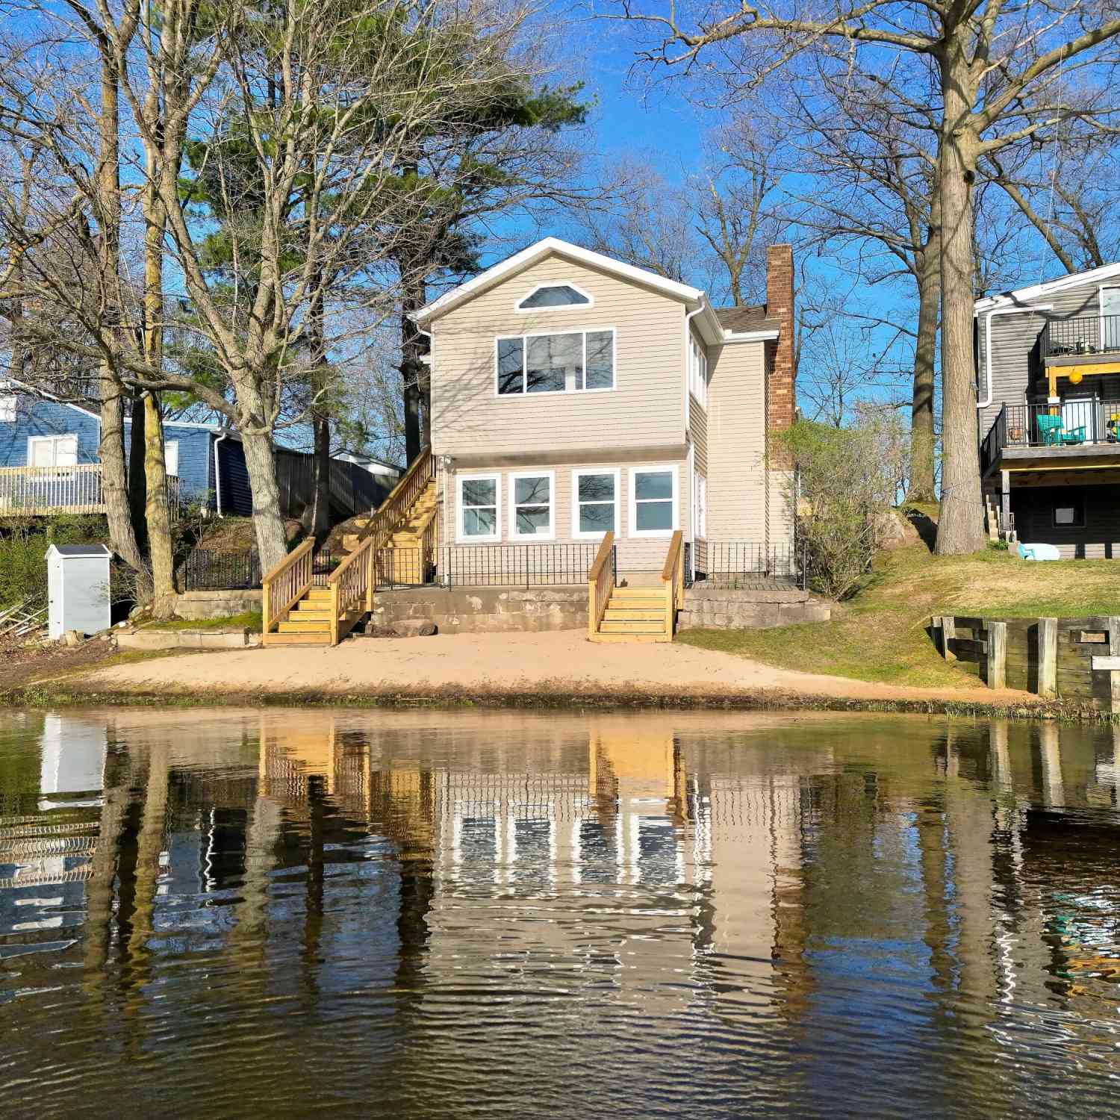
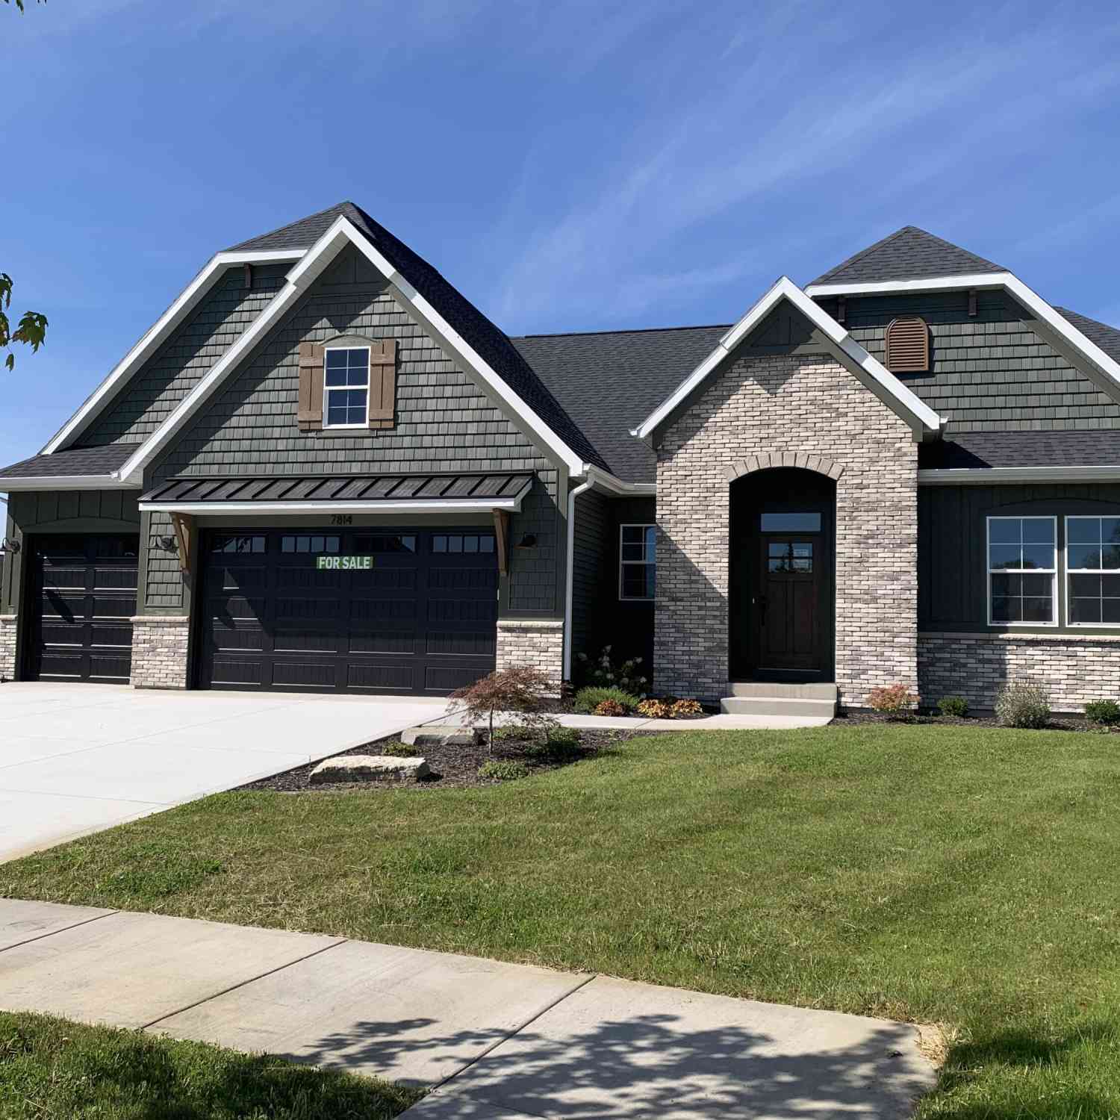
ByOwner last updated this listing 10/06/2026 @ 06:42
More Cities with for Sale by Owner Homes
- Rockford Homes For Sale By Owner
- Belmont Homes For Sale By Owner
- Cedar Springs Homes For Sale By Owner
- Comstock Park Homes For Sale By Owner
- Grand Rapids Homes For Sale By Owner
- Sparta Homes For Sale By Owner
- Ada Homes For Sale By Owner
- Sand Lake Homes For Sale By Owner
- Gowen Homes For Sale By Owner
- East Grand Rapids Homes For Sale By Owner
- Kent City Homes For Sale By Owner
- Lowell Homes For Sale By Owner
- Greenville Homes For Sale By Owner
- Belding Homes For Sale By Owner
- Pierson Homes For Sale By Owner
- Trufant Homes For Sale By Owner
- Marne Homes For Sale By Owner
- Kentwood Homes For Sale By Owner
- Wyoming Homes For Sale By Owner
- Casnovia Homes For Sale By Owner
Homes around $274,900




Verify Your Email
Please enter the 6-digit verification code
sent to your email address.
Verify Your Phone Number
Please enter the 6-digit verification code
sent to your mobile phone.