
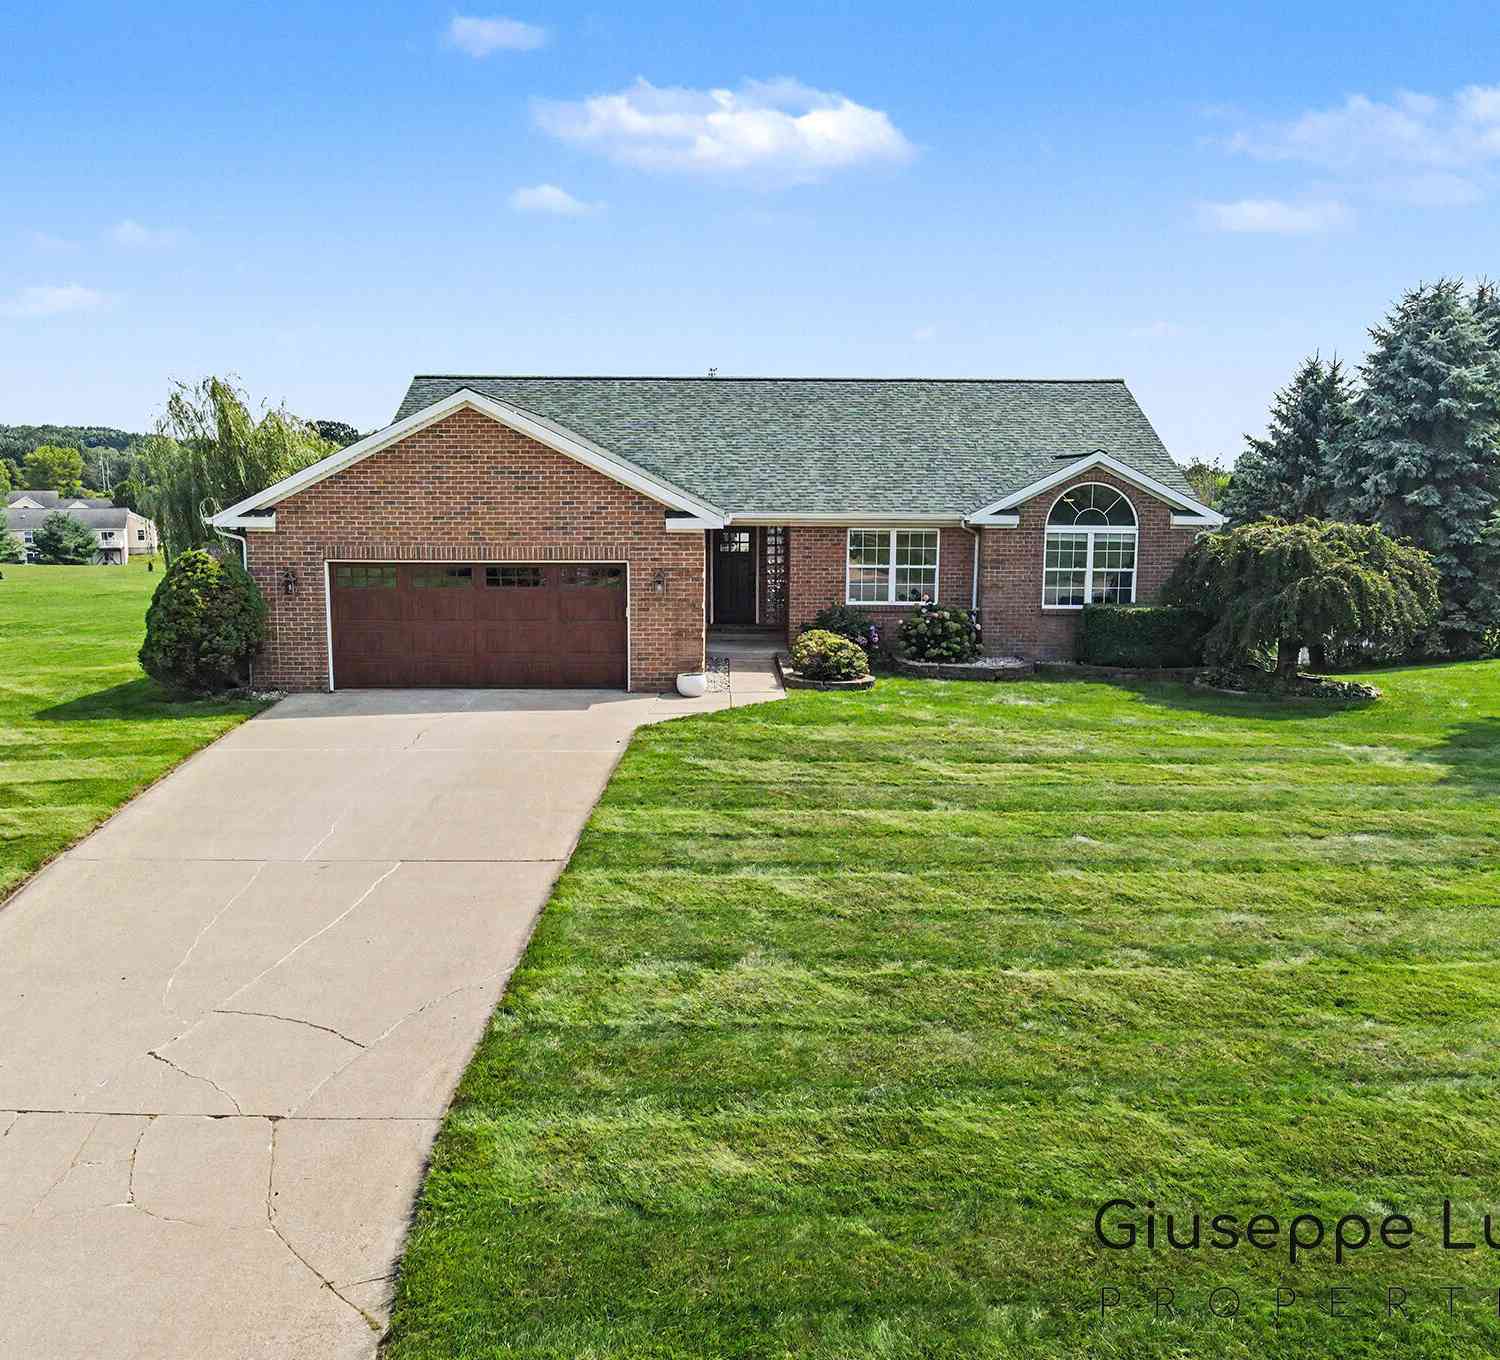
5870 Terrace Ridge Drive
Rockford, MI 49341

 5
5
Bed
 3
3
Bath
 2,928
2,928Sqft
 1
1Acre(Lot)
Welcome to your private sanctuary in Courtland Hills. Tucked away on a sprawling 1-acre lot, this beautifully reimagined 5-bed, 3-bath retreat offers a rare blend of secluded luxury and vibrant community living. Step through the backyard directly onto 25 acres of rolling meadows and scenic trails—your own backyard playground. Inside, every space has been artfully crafted, from the warm glow of the custom fireplace to the chef's kitchen designed for gathering. Unwind on summer evenings by your sparkling saltwater pool, or retreat to your private in-home sauna after a crisp autumn walk. Every detail was designed to elevate daily life into an effortless experience. From the moment you arrive, this exceptional Courtland Hills home feels like a true sanctuary. Beautifully reimagined from top to

 Property Details
 Map
Map
 Map
Map
What's Nearby
Nearby Areas
 Features
-
Bedroom Information
Total Bedrooms: 5 Window Feature: Insulated WindowsBathroom Information
Total Baths: 3 Full Baths: 3Water/Sewer
Sewer: Septic TankRoom Information
Other Rooms: 10 -
Roofing Information
Shingle -
Interior Features
Ceiling Fan(s), Broadband, Garage Door Opener, Sauna, Center Island Roof: Shingle Appliances: Dishwasher, Dryer, Microwave, Oven, Range, Refrigerator, Washer Laundry Features: Main Level -
Heating & Cooling
Heating: Forced Air Cooling: Central Air WaterSource: Well -
Fireplace
Fireplace: Yes Number of Fireplaces: 2 Fireplace Features: 2
-
Building Information
Year Built: 1999 Construction Materials: Brick, Vinyl Siding Basement: Walk-Out Access Roof: Shingle -
Exterior Features
BalconyPorch: Deck, Patio, Porch(es) -
Pool Information
In Ground -
Road Types
PavedPrivate Road -
Pool Features
In GroundLaundry Features
Main LevelPatio And Porch
Deck, Patio, Porch(es)
-
Lot Information
Lot Dimensions: 155.70 * 305.70 Lot Description: Cul-De-Sac Lot Size Area: 1 Acres Lot Square Feet: 43,584 Stories: 1 Main Square Feet: 2928Property Information
Property Type: Residential Sub Type: Single Family Residence Style: Ranch SQ ft (Living Area): 2,928 Construction Materials: Brick, Vinyl Siding Property Age: 27
-
Listing Price Information
Listing Id: 26043799 ist Price: $699,900 List Price Tot SqFt: $239 Listing Terms Cash, VA Loan, Conventional -
Listing Information
Possession: Close Plus 30 Days
-
Tax Information
Parcel Number: 41-07-20-101-019 Annual Tax: $5,356 Tax Year: 2026 Taxes: UNIT 19 * COURTLAND HILLS KENT COUNTY CONDOMINIUM SUBDIVISION PLAN NO.343 LIBER 3849 PAGE 309 AS AMENDED BY LIBER 3946 PAGE 1312 & AS AMENDED BY LIBER 4228 PAGE 70 & AS AMENDED BY LIBER 4277 PAGE 181 & AS AMENDED BY LIBER 4632 PAGE 381 & AS AMENDED B Y LIBER 4618 PAGE 93
-
Virtual Tour
Parking Information
# of Garage Spaces: 2 Has Garage: Yes Attached Garage: Yes Garage Faces Front, AttachedHomeowners Association Information
Association YN: Yes Included Fees: Other, Snow Removal Included Amenities: Trail(s) HOA: $1,000.00 Annually Association Fee Frequency: Annually
-
School Information
Senior High School District: Rockford -
Utility Information
Phone Available, Natural Gas Available, Electricity Available, Cable Available, Phone Connected, Cable Connected -
Location Information
Direction: east on 13 Mile, south on Tefft, west on Terrace Park, first right onto Terrace Ridge, property is on the left
How much is this property worth?
Curious about this home's true market value? Use our free Home Evaluation Tool to instantly get a personalized Comparative Market Analysis (CMA) report. Make smarter, data-driven decisions before you buy.

Nearby Home Value
| Address | Estimate | Bed | Bath | Sq. Ft | Lot Size |
|---|---|---|---|---|---|
| 9045 NE Algoma Avenue , Rockford, MI, 49341 | $359,900 | 2 | 1.5 | 1,225 | 0.80 Acre |
| 11427 Heintzelman Road, Rockford, MI, 49341 | $529,000 | 3 | 3 | 2,190 | 2.25 Acres |
| 10463 Poplar Drive, Rockford, MI, 49341 | $459,900 | 3 | 1 | 1,240 | 0.12 Acre |
| 8655 Wildcat Run Drive, Rockford, MI, 49341 | $390,000 | 4 | 2 | 1,433 | 1.27 Acres |
| 9520 Hidden Bluff Drive, Rockford, MI, 49341 | $625,000 | 5 | 4 | 3,305 | 3.01 Acres |
| 8484 Rocky Pines Drive, Rockford, MI, 49341 | $899,900 | 4 | 4 | 3,534 | 2.40 Acres |
| 6688 Echo Drive, Rockford, MI, 49341 | $274,900 | 3 | 1 | 1,445 | 0.12 Acre |
| 8750 Narnia Trail, Rockford, MI, 49341 | $342,000 | 3 | 2 | 1,659 | 0.52 Acre |
| 7217 Davies Drive, Rockford, MI, 49341 | $1,350,000 | 4 | 5 | 3,850 | 0.21 Acre |
| 7353 Davies Drive, Rockford, MI, 49341 | $999,000 | 3 | 3 | 2,031 | 0.11 Acre |
Similar Homes To 5870 Terrace Ridge Drive
Nearby For Sale
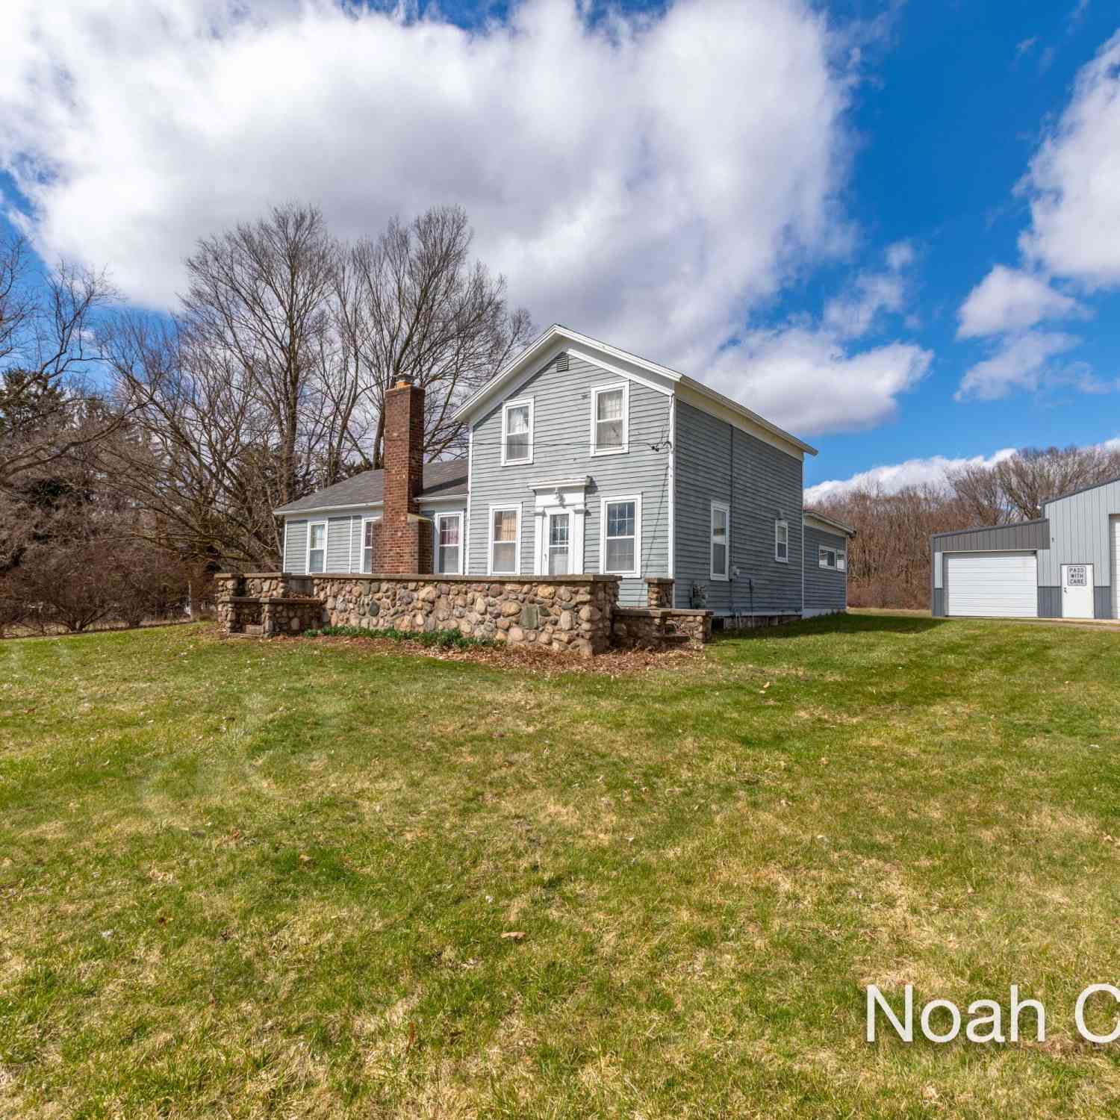
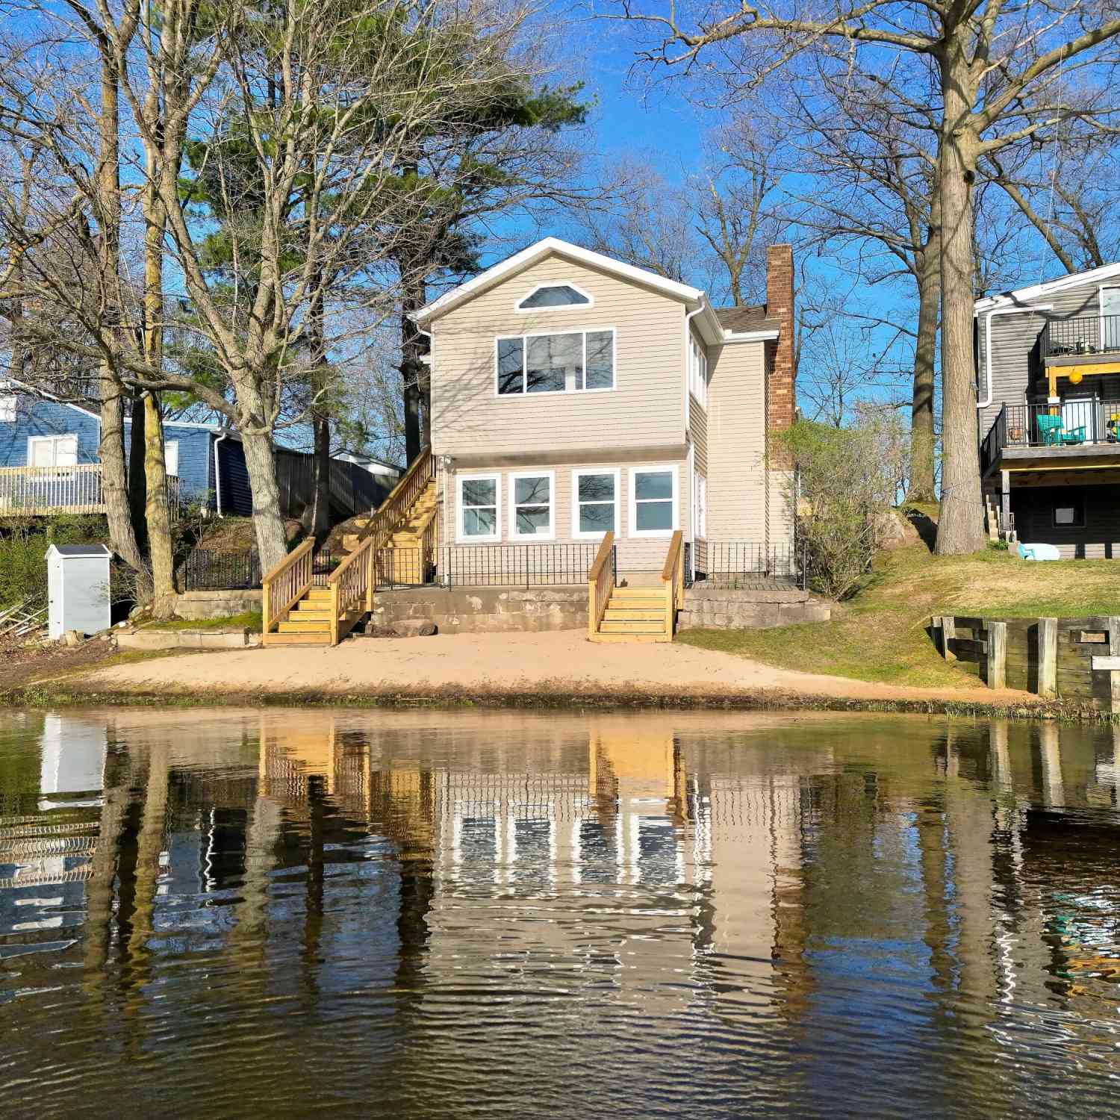
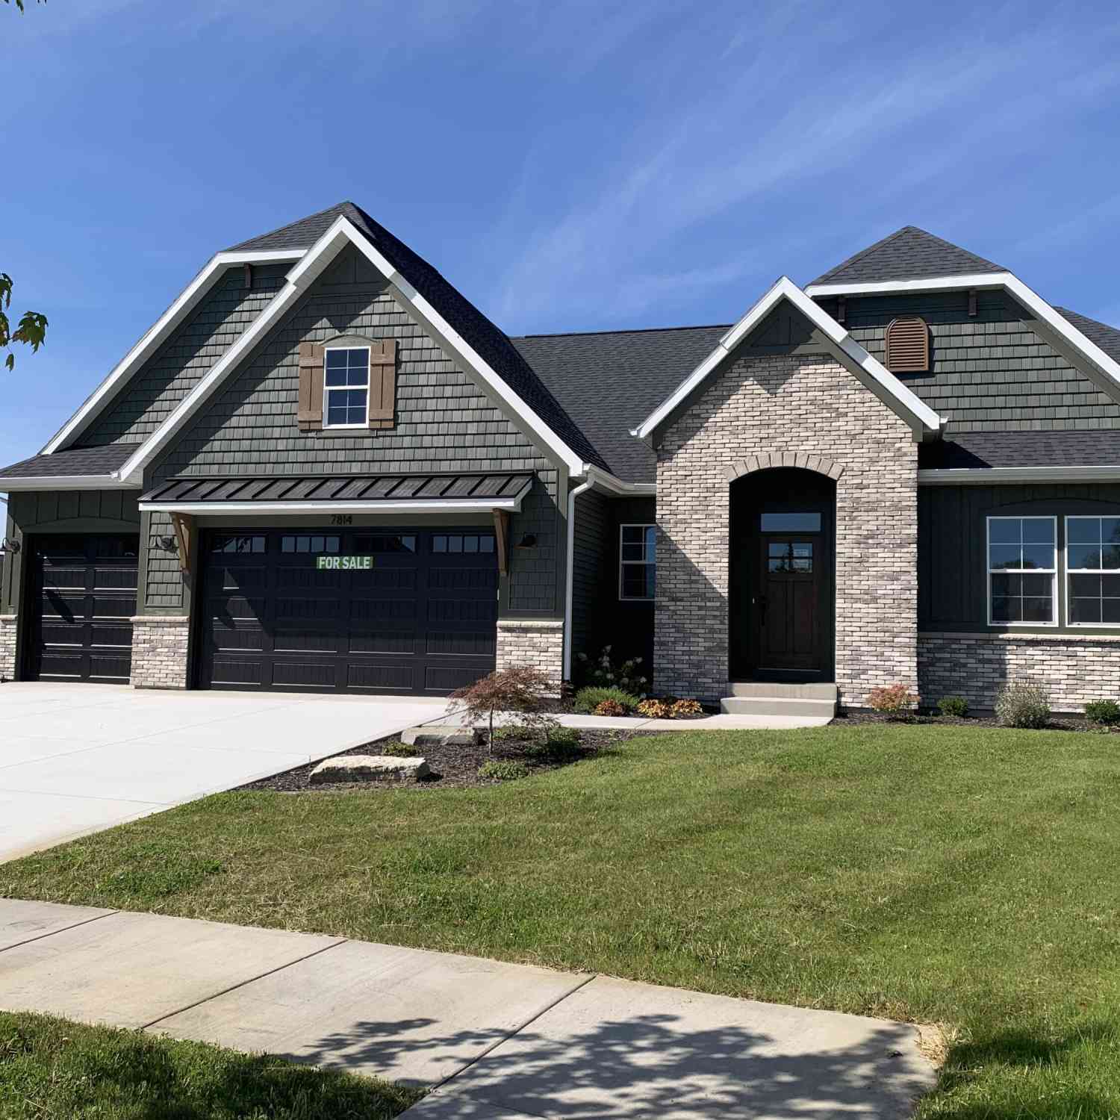
ByOwner last updated this listing 10/07/2026 @ 02:29
More Cities with for Sale by Owner Homes
- Rockford Homes For Sale By Owner
- Belmont Homes For Sale By Owner
- Cedar Springs Homes For Sale By Owner
- Comstock Park Homes For Sale By Owner
- Grand Rapids Homes For Sale By Owner
- Sparta Homes For Sale By Owner
- Ada Homes For Sale By Owner
- Sand Lake Homes For Sale By Owner
- Gowen Homes For Sale By Owner
- East Grand Rapids Homes For Sale By Owner
- Kent City Homes For Sale By Owner
- Lowell Homes For Sale By Owner
- Greenville Homes For Sale By Owner
- Belding Homes For Sale By Owner
- Pierson Homes For Sale By Owner
- Trufant Homes For Sale By Owner
- Marne Homes For Sale By Owner
- Kentwood Homes For Sale By Owner
- Wyoming Homes For Sale By Owner
- Casnovia Homes For Sale By Owner
Homes around $699,900



Verify Your Email
Please enter the 6-digit verification code
sent to your email address.
Verify Your Phone Number
Please enter the 6-digit verification code
sent to your mobile phone.