
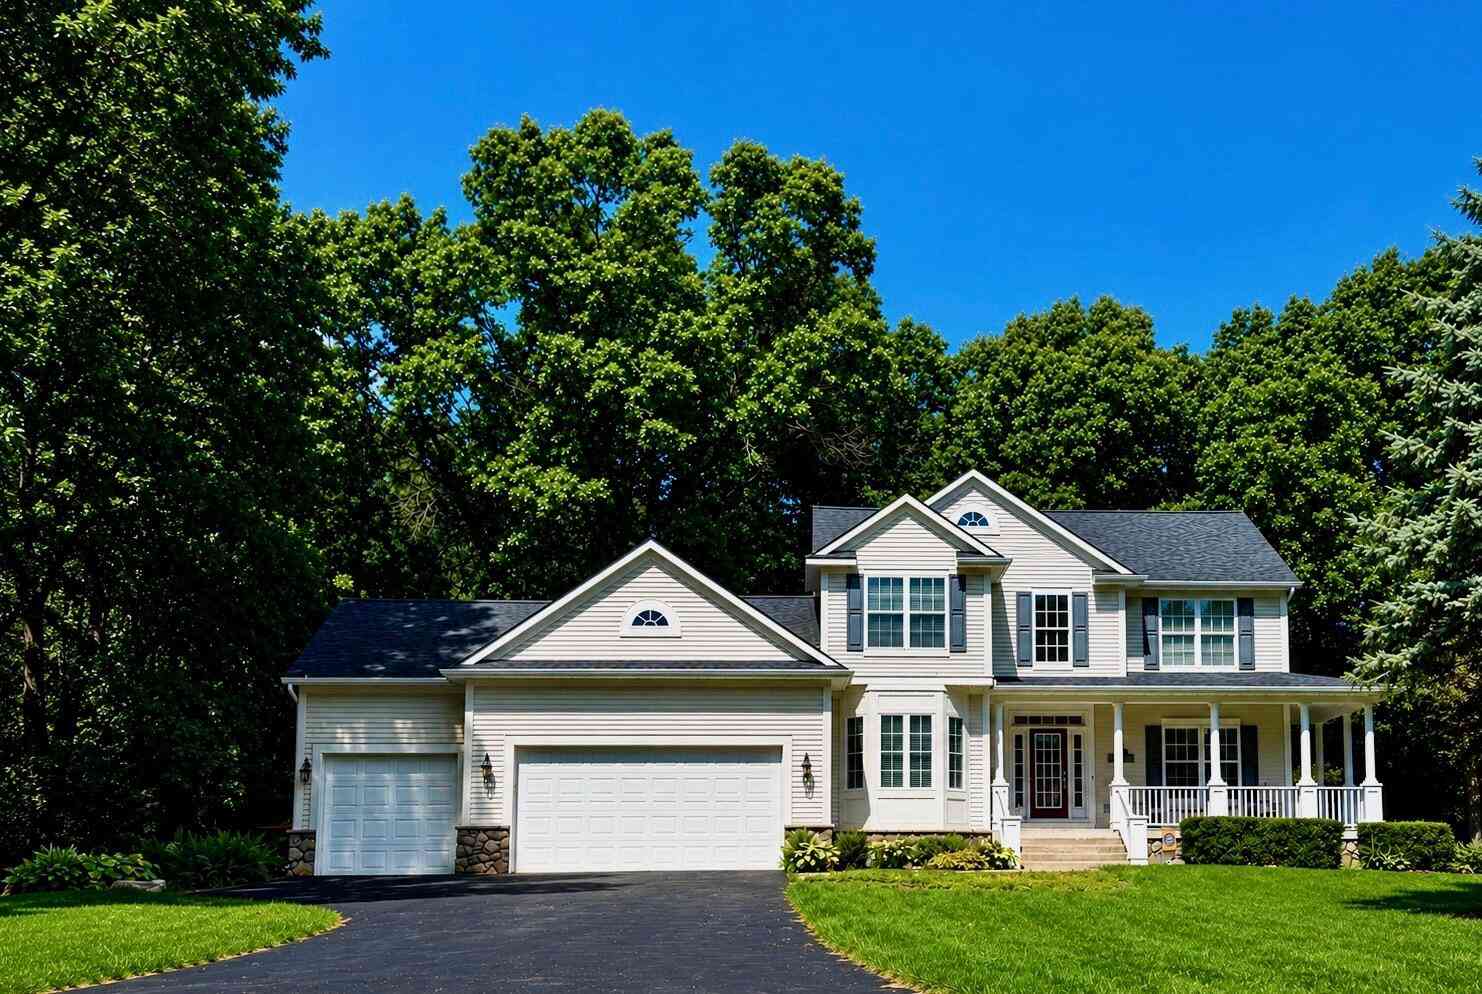
5133 Brownstone Drive
Rockford, MI 49341

 5
5
Bed
 4
4
Bath
 3,551
3,551Sqft
 1
1Acre(Lot)
Okay this is the one! Discover your dream home in the desirable Hunters Ridge neighborhood, located in the Rockford School District! This expansive 5-bedroom, 3.5-bath home offers 3,551 finished square feet, a 3-stall garage, and a beautiful one-acre setting. At the heart of the home is a spacious kitchen featuring granite countertops, all-new appliances, and a large island perfect for gathering. A formal dining room and wet bar provide additional space for entertaining, while the seamless flow between the kitchen, dining area, and family room makes everyday living effortless. Upstairs, you'll find four generously sized bedrooms, while the finished lower level offers a fifth bedroom with a substantial walk-in closet and additional flexible living space. Step outside to a two-tiered de

 Property Details
 Map
Map
 Map
Map
What's Nearby
Nearby Areas
 Features
-
Bedroom Information
Total Bedrooms: 5 Window Feature: Insulated WindowsBathroom Information
Total Baths: 4 Full Baths: 3 Half Baths: 1Water/Sewer
Sewer: Septic TankRoom Information
Other Rooms: 12 -
Flooring Information
Wood -
Roofing Information
Composition -
Interior Features
Ceiling Fan(s), Central Vacuum, Garage Door Opener, Wet Bar, Center Island, Eat-in Kitchen Roof: Composition Appliances: Humidifier, Dishwasher, Microwave, Range, Refrigerator, Water Softener Owned Laundry Features: Laundry Room -
Heating & Cooling
Heating: Forced Air Cooling: Central Air WaterSource: Well -
Fireplace
Fireplace: Yes Number of Fireplaces: 1 Fireplace Features: 1
-
Building Information
Year Built: 2001 Construction Materials: Vinyl Siding Basement: Daylight Roof: Composition -
Exterior Features
Porch: Deck -
Road Types
Paved -
Laundry Features
Laundry RoomPatio And Porch
Deck
-
Lot Information
Lot Dimensions: 181 x 241.41 Lot Description: Level, Wooded Lot Size Area: 1 Acres Lot Square Feet: 43,691 Stories: 2 Main Square Feet: 3551Property Information
Property Type: Residential Sub Type: Single Family Residence Style: Traditional SQ ft (Living Area): 3,551 Construction Materials: Vinyl Siding Property Age: 25
-
Listing Price Information
Listing Id: 26044635 ist Price: $775,000 List Price Tot SqFt: $218 Listing Terms Cash, FHA, VA Loan, Conventional -
Listing Information
Possession: See Remarks
-
Tax Information
Parcel Number: 41-11-06-329-019 Annual Tax: $9,937 Tax Year: 2026 Taxes: LOT 66 * HUNTER'S RIDGE NO. 3
-
Parking Information
# of Garage Spaces: 3 Has Garage: Yes Attached Garage: Yes Attached
-
School Information
Senior High School District: Rockford -
Utility Information
Phone Connected, Natural Gas Connected, Cable Connected
How much is this property worth?
Curious about this home's true market value? Use our free Home Evaluation Tool to instantly get a personalized Comparative Market Analysis (CMA) report. Make smarter, data-driven decisions before you buy.

Nearby Home Value
| Address | Estimate | Bed | Bath | Sq. Ft | Lot Size |
|---|---|---|---|---|---|
| 9045 NE Algoma Avenue , Rockford, MI, 49341 | $365,000 | 2 | 1.5 | 1,225 | 1,225 SqFt |
| 11427 Heintzelman Road, Rockford, MI, 49341 | $559,900 | 3 | 3 | 2,190 | 2,190 SqFt |
| 6352 Gavin Lake Avenue, Rockford, MI, 49341 | $295,000 | 2 | 1 | 1,150 | 1,150 SqFt |
| 10463 Poplar Drive, Rockford, MI, 49341 | $459,900 | 3 | 1 | 1,240 | 1,240 SqFt |
| 8303 Cowan Lake Drive, Rockford, MI, 49341 | $585,000 | 4 | 3 | 1,160 | 1,160 SqFt |
| 10260 Swem Street, Rockford, MI, 49341 | $439,900 | 3 | 2 | 1,344 | 1,344 SqFt |
| 9951 10 Mile Road, Rockford, MI, 49341 | $474,900 | 6 | 3 | 3,148 | 3,148 SqFt |
| 9555 Kath Court, Rockford, MI, 49341 | $1,995,000 | 6 | 6 | 5,175 | 5,175 SqFt |
| 9120 Whittall Street, Rockford, MI, 49341 | $625,000 | 3 | 3 | 2,010 | 2,010 SqFt |
| 6688 Echo Drive, Rockford, MI, 49341 | $289,000 | 3 | 1 | 1,445 | 1,445 SqFt |
Similar Homes To 5133 Brownstone Drive
Nearby For Sale





ByOwner last updated this listing 08/26/2026 @ 10:13
More Cities with for Sale by Owner Homes
- Rockford Homes For Sale By Owner
- Belmont Homes For Sale By Owner
- Cedar Springs Homes For Sale By Owner
- Comstock Park Homes For Sale By Owner
- Grand Rapids Homes For Sale By Owner
- Sparta Homes For Sale By Owner
- Ada Homes For Sale By Owner
- Sand Lake Homes For Sale By Owner
- Gowen Homes For Sale By Owner
- East Grand Rapids Homes For Sale By Owner
- Kent City Homes For Sale By Owner
- Lowell Homes For Sale By Owner
- Greenville Homes For Sale By Owner
- Belding Homes For Sale By Owner
- Pierson Homes For Sale By Owner
- Trufant Homes For Sale By Owner
- Conklin Homes For Sale By Owner
- Marne Homes For Sale By Owner
- Kentwood Homes For Sale By Owner
- Wyoming Homes For Sale By Owner
Homes around $775,000



Verify Your Email
Please enter the 6-digit verification code
sent to your email address.
Verify Your Phone Number
Please enter the 6-digit verification code
sent to your mobile phone.