

7454 Childsdale Avenue
Rockford, MI 49341

 4
4
Bed
 3
3
Bath
 2,710
2,710Sqft
 4.29
4.29Acres(Lot)
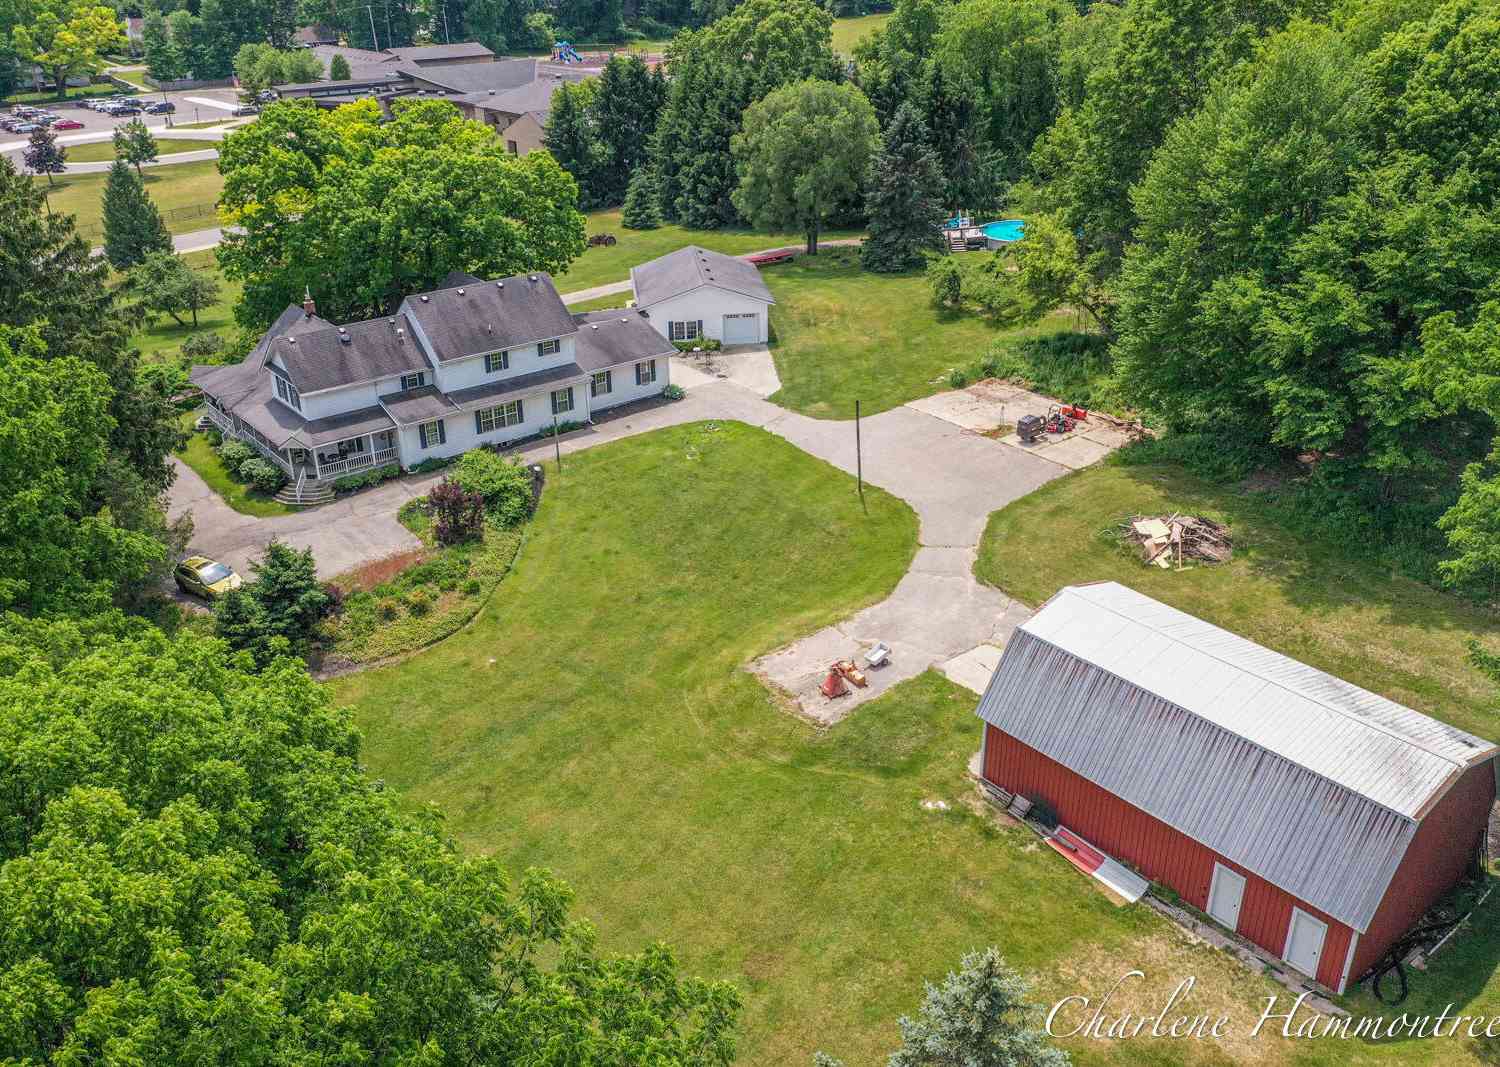
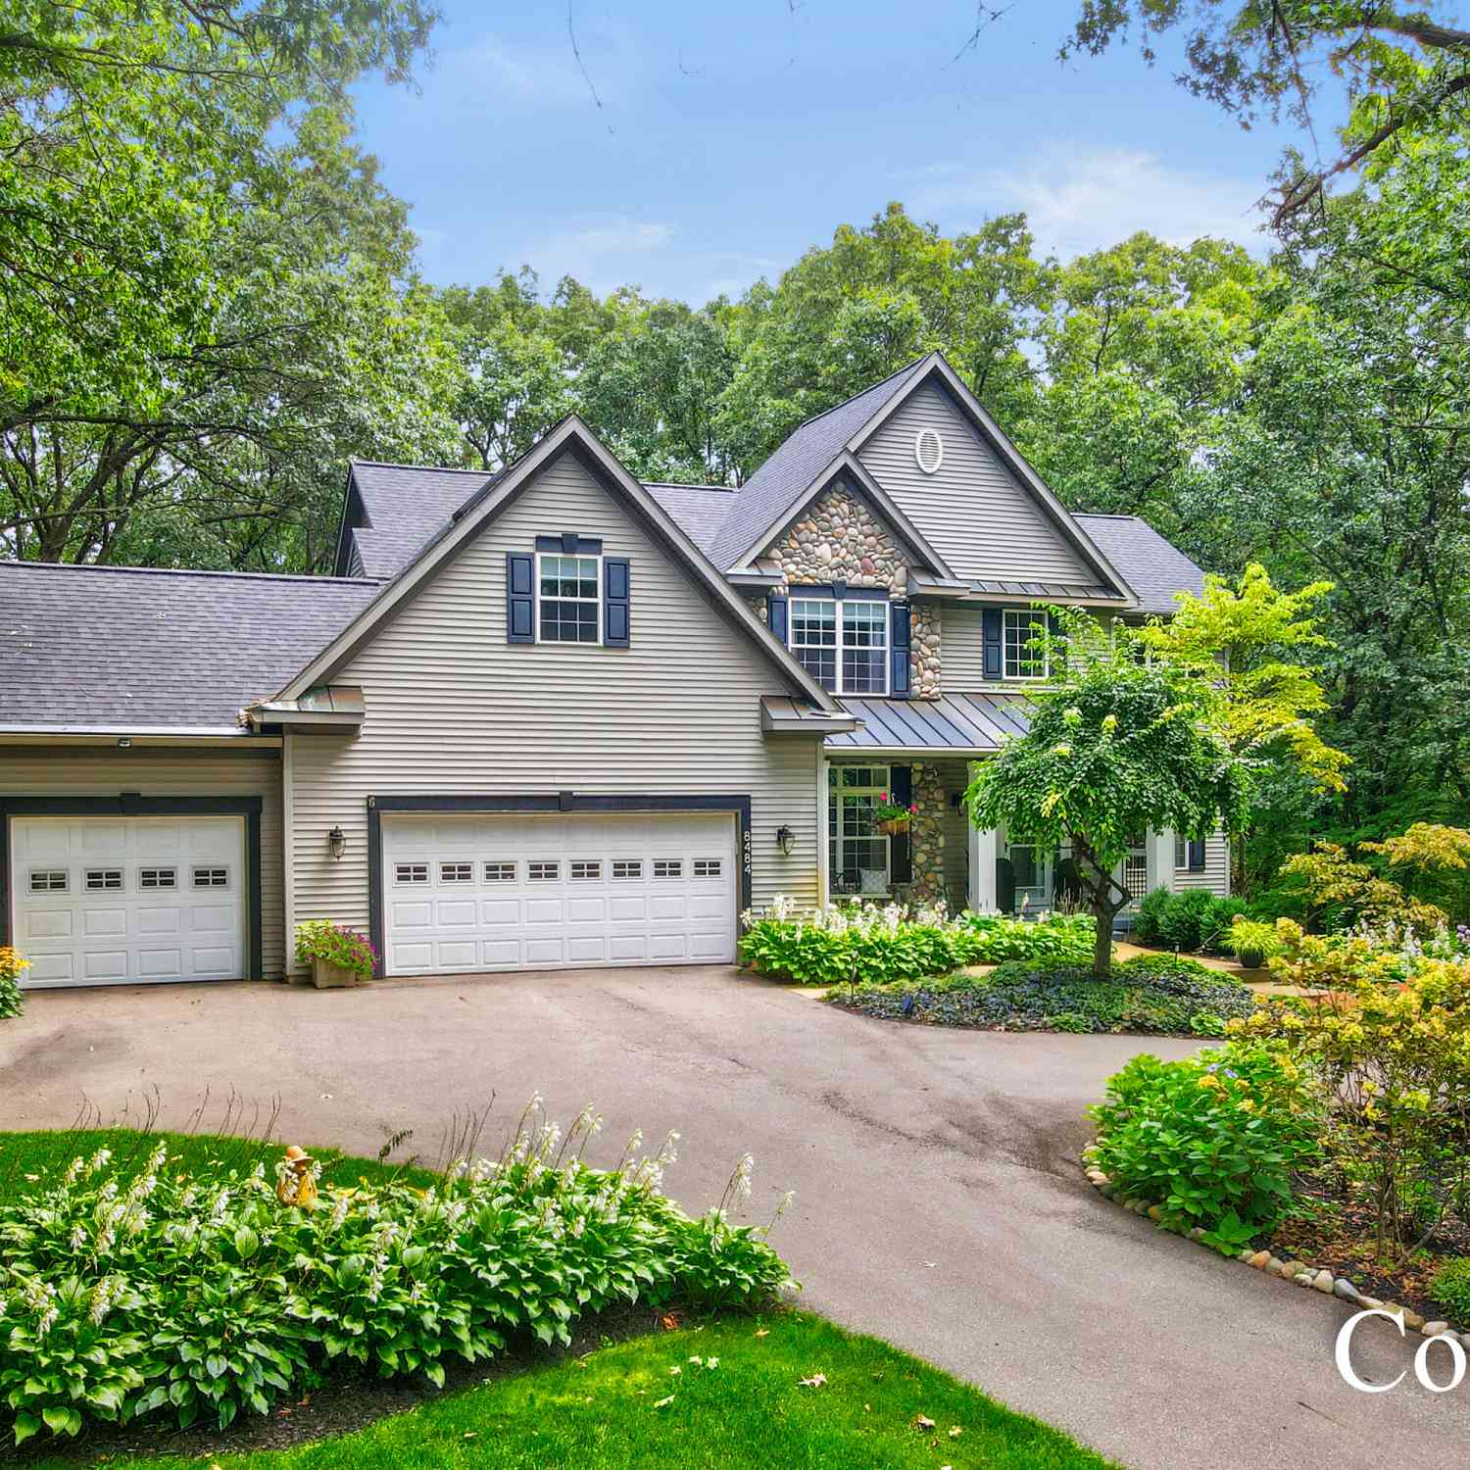
Welcome to this exceptional 4-bedroom, 2.5-bath Craftsman-style home nestled on over 4 acres of beautifully maintained grounds. Meticulously cared for by owners with a true passion for gardening and home stewardship, this remarkable property offers a rare combination of timeless character, thoughtful renovations, exceptional landscaping, and privacy—yet is just minutes from downtown Rockford. Step into the welcoming foyer and discover a completely renovated, move-in-ready home featuring tall and vaulted ceilings, beautiful hardwood floors, top-of-the-line Eagle E-Series casement windows, and solid wood doors throughout. The inviting open-concept layout seamlessly connects the living room, dining area, and kitchen. The main floor also includes a convenient half bath, dedicated laundry room,

 Property Details
 Map
Map
 Map
Map
What's Nearby
Nearby Areas
 Features
-
Bedroom Information
Total Bedrooms: 4 Window Feature: Screens, Insulated Windows, Window TreatmentsBathroom Information
Total Baths: 3 Full Baths: 2 Half Baths: 1Water/Sewer
Sewer: Septic TankRoom Information
Other Rooms: 10 -
Flooring Information
Carpet, Tile, Wood -
Roofing Information
Composition, Shingle -
Interior Features
Ceiling Fan(s), Broadband, Garage Door Opener, Center Island, Pantry Roof: Composition, Shingle Appliances: Humidifier, Dishwasher, Disposal, Dryer, Microwave, Oven, Range, Refrigerator, Washer, Water Softener Owned Laundry Features: Laundry Room, Main Level -
Heating & Cooling
Heating: Forced Air Cooling: Central Air WaterSource: Well -
Fireplace
Fireplace: Yes Number of Fireplaces: 1 Fireplace Features: 1
-
Building Information
Year Built: 1973 Construction Materials: HardiPlank Type, Shingle Siding, Stone Security System: Smoke Detector(s), Security System Basement: Crawl Space, Partial Roof: Composition, Shingle -
Exterior Features
Porch: Covered, Deck, Patio, Porch(es) -
Road Types
Paved -
Laundry Features
Laundry Room, Main LevelPatio And Porch
Covered, Deck, Patio, Porch(es)
-
Lot Information
Lot Dimensions: IRR Lot Description: Wooded, Rolling Hills Lot Size Area: 4.29 Acres Lot Square Feet: 194,495 Stories: 2 Main Square Feet: 2710Property Information
Property Type: Residential Sub Type: Single Family Residence Style: Craftsman SQ ft (Living Area): 2,710 Construction Materials: HardiPlank Type, Shingle Siding, Stone Property Age: 53
-
Listing Price Information
Listing Id: 26048066 ist Price: $789,900 List Price Tot SqFt: $291 Listing Terms Cash, Conventional -
Listing Information
Possession: Close Plus 30 Days
-
Tax Information
Parcel Number: 41-10-11-201-003 Annual Tax: $7,800 Tax Year: 2025 Taxes: PART OF NE 1/4 COM 197.23 FT S ALONG N&S 1/4 LINE FROM NW COR OF S 3/4 W 1/2 NE 1/4 TH S ALONG N&S 1/4 LINE TO A PT 1090.35 FT ALONG N&S 1/4 LINE FROM N 1/4 COR TH E PERP TO N&S 1/4 LINE 440.36 FT TH N PAR WITH N&S 1/4 LINE TO A LINE BEARING E PERP T O N&S 1/4 LINE FROM BEG TH W PERP TO N&S 1/4 LINE TO BEG * SEC 11 T8N R11W 2.33 A.
-
Parking Information
# of Garage Spaces: 2 Has Garage: Yes Attached Garage: Yes Detached, Attached
-
School Information
Senior High School District: Rockford -
Utility Information
Phone Available, Natural Gas Available, Electricity Available, Cable Available, Phone Connected, Natural Gas Connected, Cable Connected -
Location Information
Direction: 10 Mile to Childsdale. Drive south to house.
How much is this property worth?
Curious about this home's true market value? Use our free Home Evaluation Tool to instantly get a personalized Comparative Market Analysis (CMA) report. Make smarter, data-driven decisions before you buy.

Nearby Home Value
| Address | Estimate | Bed | Bath | Sq. Ft | Lot Size |
|---|---|---|---|---|---|
| 9045 NE Algoma Avenue , Rockford, MI, 49341 | $359,900 | 2 | 1.5 | 1,225 | 0.80 Acre |
| 11427 Heintzelman Road, Rockford, MI, 49341 | $529,000 | 3 | 3 | 2,190 | 2.25 Acres |
| 6352 Gavin Lake Avenue, Rockford, MI, 49341 | $295,000 | 2 | 1 | 1,150 | 5.58 Acres |
| 9361 Nugent Avenue, Rockford, MI, 49341 | $450,000 | 5 | 2 | 2,361 | 2.53 Acres |
| 10463 Poplar Drive, Rockford, MI, 49341 | $459,900 | 3 | 1 | 1,240 | 0.12 Acre |
| 9949 10 Mile Road, Rockford, MI, 49341 | $214,900 | 3 | 2 | 1,248 | 0.42 Acre |
| 8289 Tiffany Avenue, Rockford, MI, 49341 | $635,000 | 4 | 3 | 3,287 | 3 Acres |
| 9520 Hidden Bluff Drive, Rockford, MI, 49341 | $625,000 | 5 | 4 | 3,305 | 3.01 Acres |
| 6688 Echo Drive, Rockford, MI, 49341 | $279,000 | 3 | 1 | 1,445 | 0.12 Acre |
| 8750 Narnia Trail, Rockford, MI, 49341 | $342,000 | 3 | 2 | 1,659 | 0.52 Acre |
Similar Homes To 7454 Childsdale Avenue
Nearby For Sale





ByOwner last updated this listing 09/12/2026 @ 08:15
More Cities with for Sale by Owner Homes
- Rockford Homes For Sale By Owner
- Belmont Homes For Sale By Owner
- Cedar Springs Homes For Sale By Owner
- Comstock Park Homes For Sale By Owner
- Grand Rapids Homes For Sale By Owner
- Sparta Homes For Sale By Owner
- Ada Homes For Sale By Owner
- Sand Lake Homes For Sale By Owner
- Gowen Homes For Sale By Owner
- East Grand Rapids Homes For Sale By Owner
- Kent City Homes For Sale By Owner
- Lowell Homes For Sale By Owner
- Greenville Homes For Sale By Owner
- Belding Homes For Sale By Owner
- Pierson Homes For Sale By Owner
- Trufant Homes For Sale By Owner
- Conklin Homes For Sale By Owner
- Marne Homes For Sale By Owner
- Kentwood Homes For Sale By Owner
- Wyoming Homes For Sale By Owner
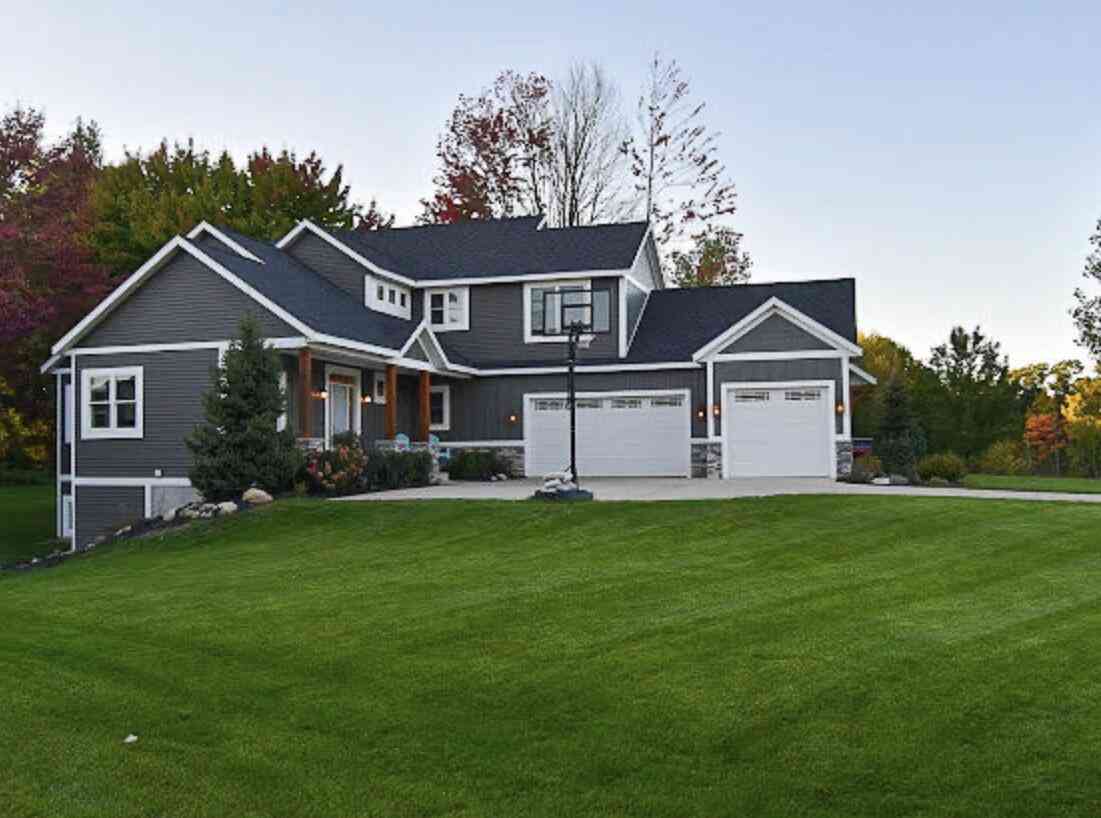
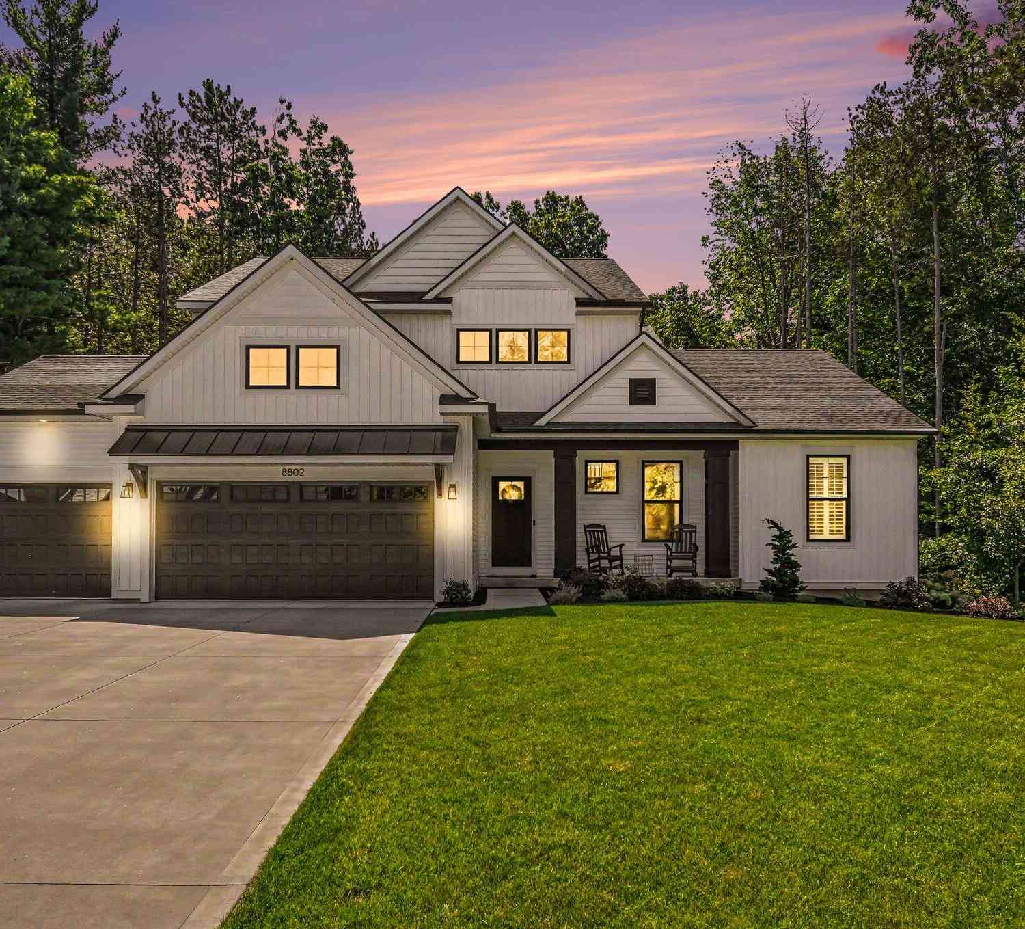
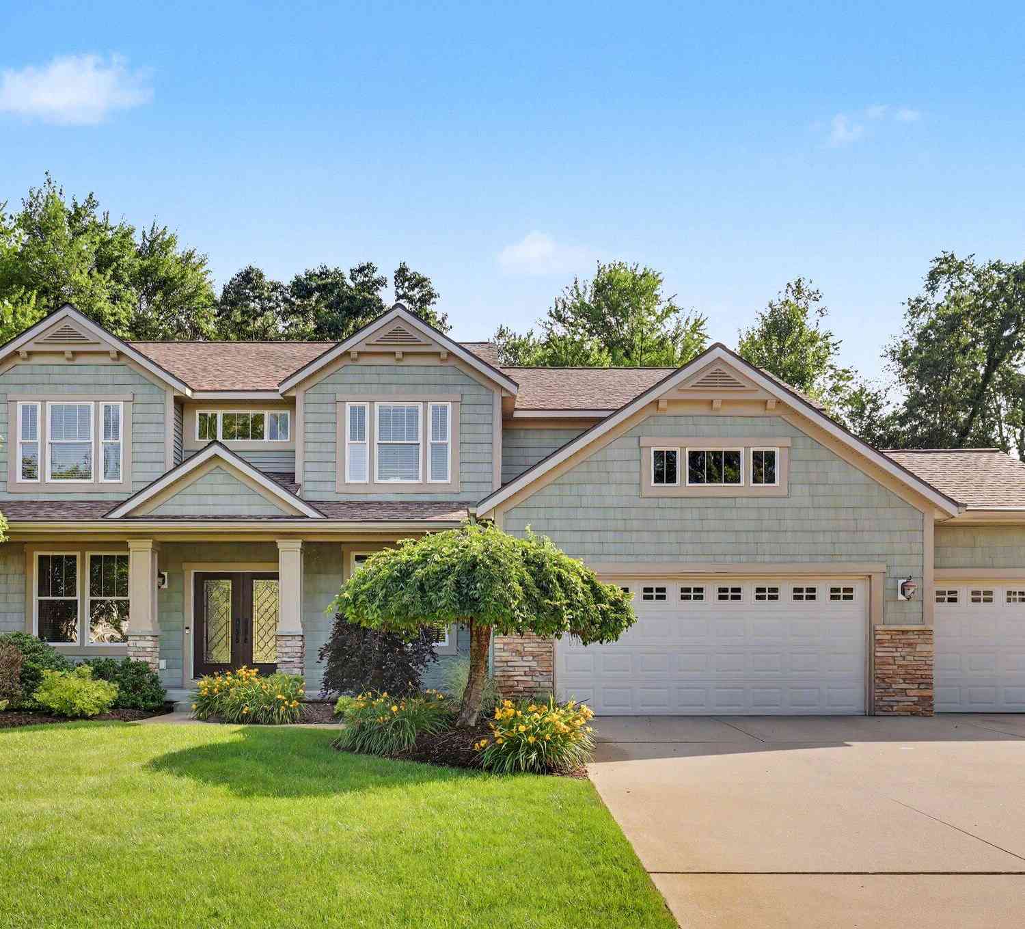
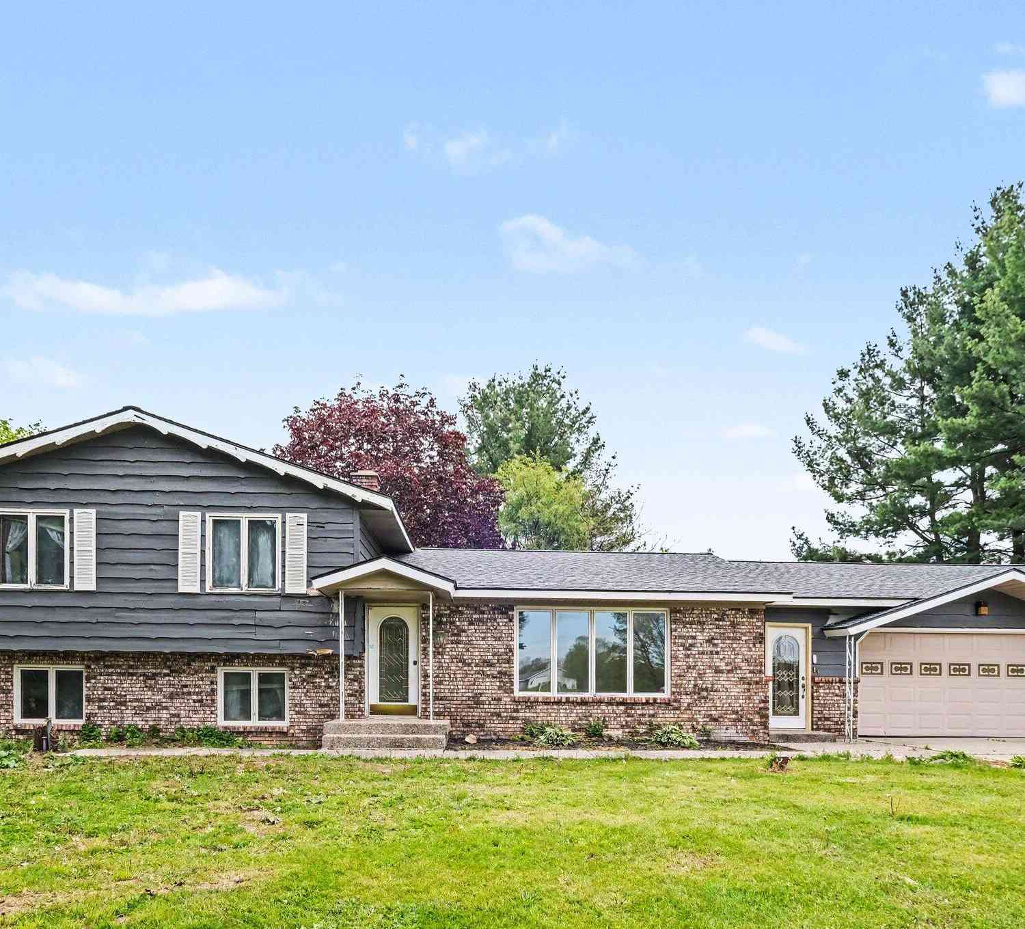
Homes around $789,900




Verify Your Email
Please enter the 6-digit verification code
sent to your email address.
Verify Your Phone Number
Please enter the 6-digit verification code
sent to your mobile phone.