
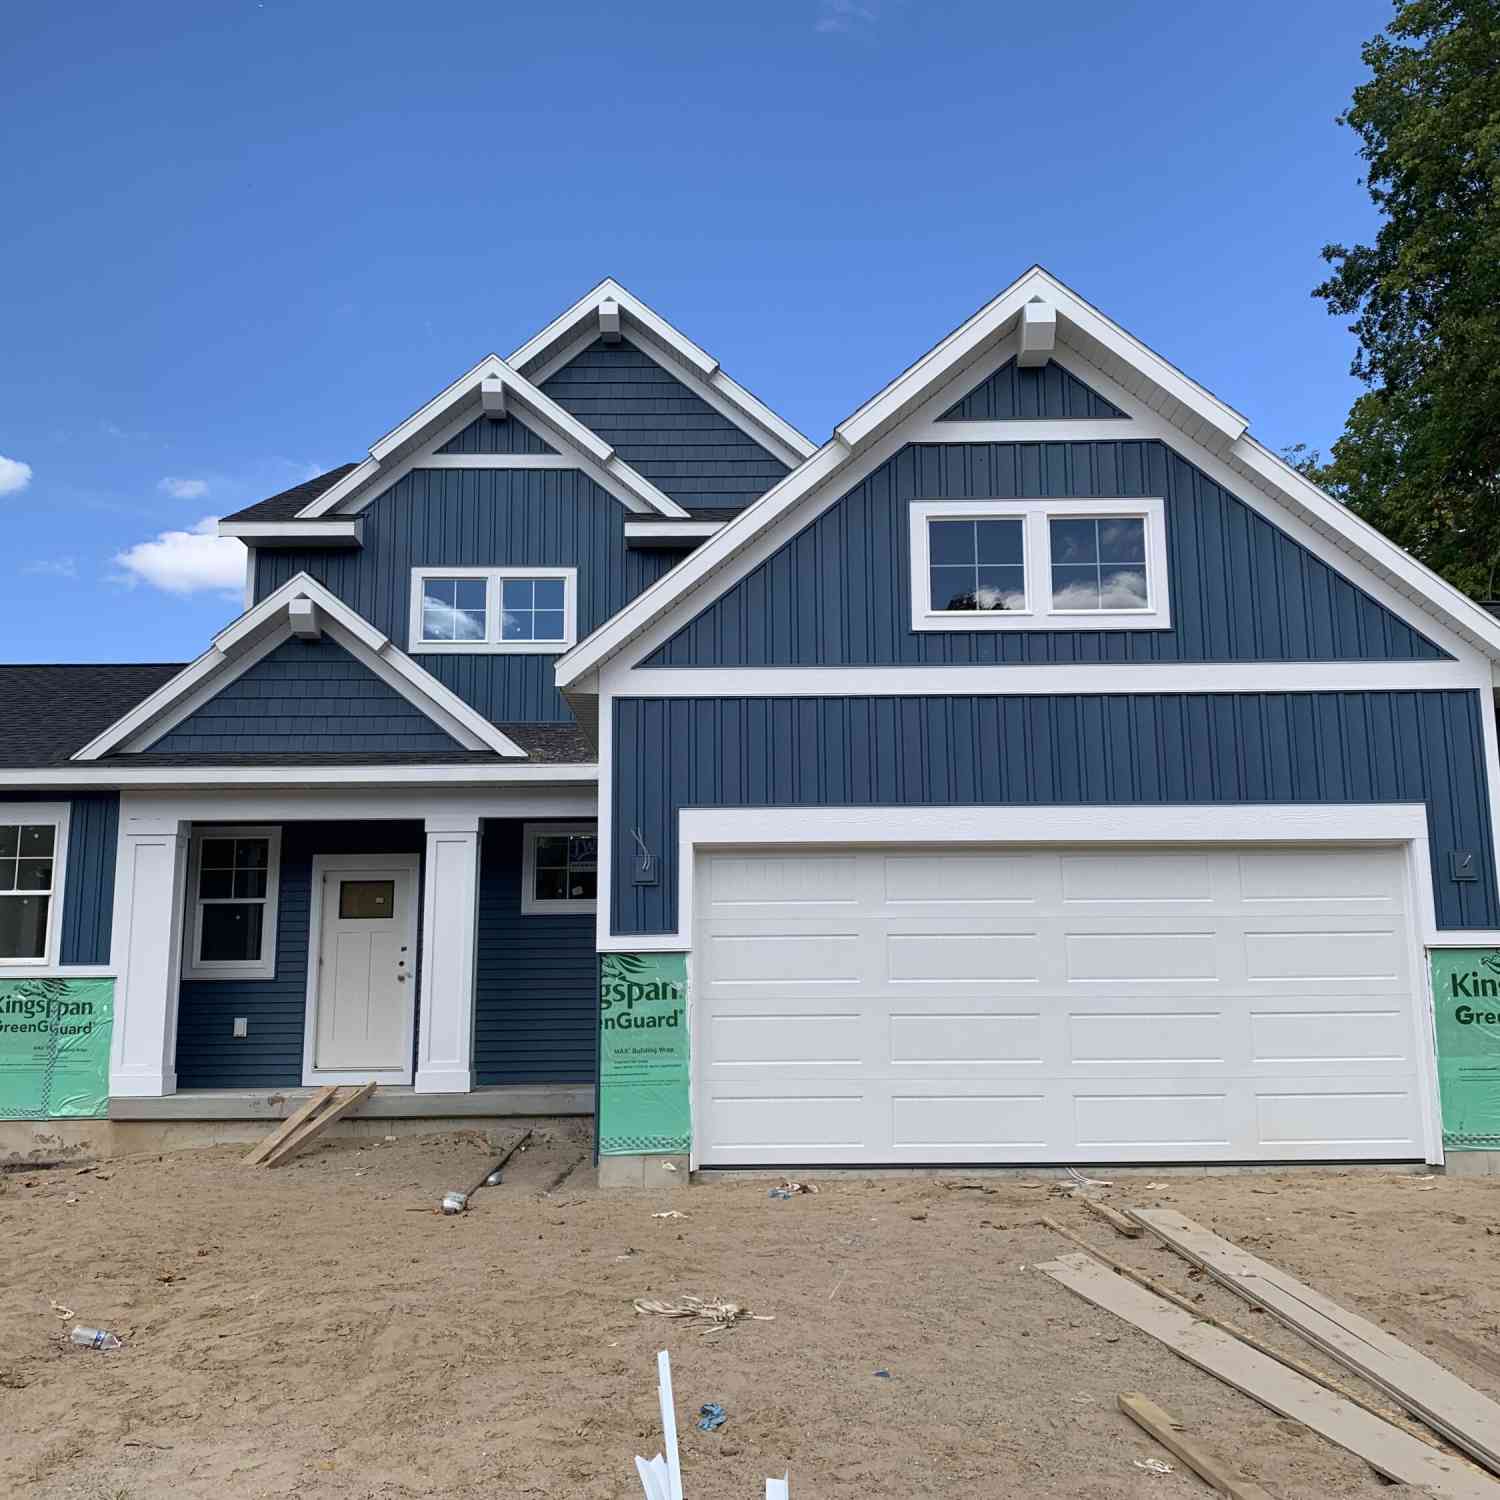
6536 Veldview
Rockford, MI 49341

 4
4
Bed
 3
3
Bath
 2,820
2,820Sqft
 0.32
0.32Acre(Lot)
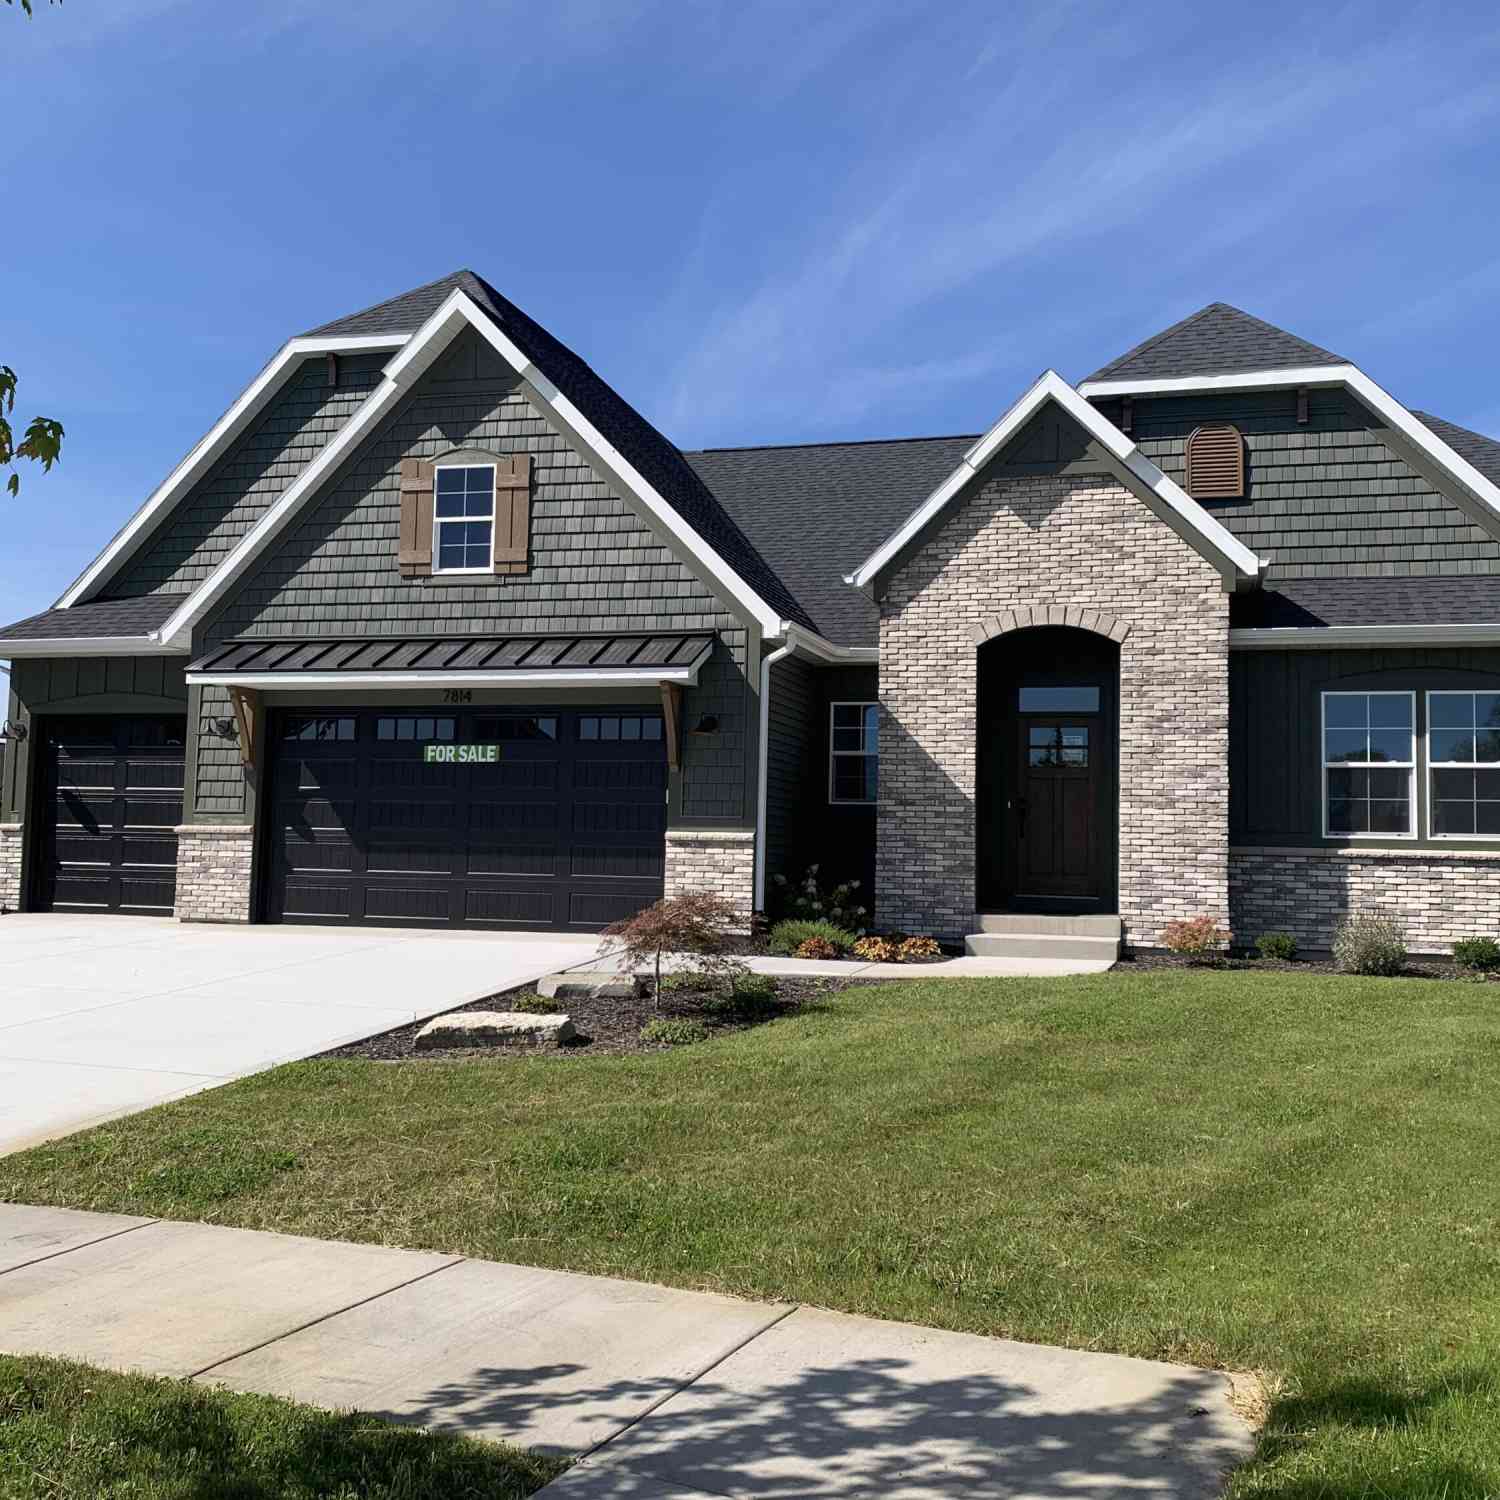
New Construction - Under Construction - November Completion! Rockford Schools! SPECIAL PROMOTION: This home is eligible for $20,000 in seller concessions with builder's preferred lenders! Call for details. Must close by 12/18/2026. JTB Homes proudly presents the Sycamore main floor primary floor plan located on a great lot in the Ravines at Inwood neighborhood. Beautiful main floor primary suite, soaring 2 story great room with gas log fireplace and large open floor plan. Home features 3 stall garage, basement with a huge finished rec room and large deck with stairs to grade. Additional interior features include main floor flex room, mudroom w/bench, main floor primary suite, solid surface counters in kitchen, SS appliances, center island and nice sized pantry. 2nd floor includes 3 additio

 Property Details
 Map
Map
 Map
Map
What's Nearby
Nearby Areas
 Features
-
Bedroom Information
Total Bedrooms: 4 Window Feature: Low-Emissivity Windows, Screens, Insulated Windows, Garden WindowBathroom Information
Total Baths: 3 Full Baths: 2 Half Baths: 1Water/Sewer
Sewer: PublicRoom Information
Other Rooms: 12 -
Flooring Information
Carpet, Laminate -
Roofing Information
Composition -
Interior Features
Broadband, Garage Door Opener, Center Island, Eat-in Kitchen, Pantry Roof: Composition Appliances: Humidifier, Dishwasher, Disposal, Microwave, Range, Refrigerator Laundry Features: Gas Dryer Hookup, Laundry Room, Main Level, Washer Hookup -
Heating & Cooling
Heating: Forced Air Cooling: Central Air, SEER 13 or Greater WaterSource: Public -
Fireplace
Fireplace: Yes Number of Fireplaces: 1 Fireplace Features: 1
-
Building Information
Year Built: 2026 Construction Materials: Stone, Vinyl Siding New Construction: Yes Security System: Carbon Monoxide Detector(s), Smoke Detector(s) Basement: Daylight Roof: Composition -
Exterior Features
Porch: Deck -
Road Types
Paved -
Laundry Features
Gas Dryer Hookup, Laundry Room, Main Level, Washer HookupPatio And Porch
Deck
-
Lot Information
Lot Dimensions: 138x200x0x209 Lot Size Area: 0.32 Acres Lot Square Feet: 13,939 Stories: 2 Main Square Feet: 2820Property Information
Property Type: Residential Sub Type: Single Family Residence Style: Traditional SQ ft (Living Area): 2,820 Subdivision: The Ravines Source Neighborhood: The Ravines Construction Materials: Stone, Vinyl Siding Property Age: 0
-
Listing Price Information
Listing Id: 26044709 ist Price: $720,000 List Price Tot SqFt: $255 Listing Terms Cash, FHA, VA Loan, Conventional -
Listing Information
Possession: Close Of Escrow
-
Tax Information
Parcel Number: 411014277009 Annual Tax: $0 Tax Year: 2025 Taxes: 411014277009 LOT 100 * THE RAVINES AT INWOOD NO.4 SPLIT/COMBINED ON 12/17/2025 FROM 41-10-14-276-006;
-
Parking Information
# of Garage Spaces: 3 Has Garage: Yes Attached Garage: Yes Garage Faces Front, Garage Door Opener, AttachedHomeowners Association Information
Included Fees: None Included Amenities: Playground HOA: $440.00 Annually Association Fee Frequency: Annually
-
School Information
Senior High School District: Rockford -
Utility Information
Phone Available, Cable Available, Natural Gas Connected -
Location Information
Direction: Kuttshill N of Childsdale
How much is this property worth?
Curious about this home's true market value? Use our free Home Evaluation Tool to instantly get a personalized Comparative Market Analysis (CMA) report. Make smarter, data-driven decisions before you buy.

Nearby Home Value
| Address | Estimate | Bed | Bath | Sq. Ft | Lot Size |
|---|---|---|---|---|---|
| 9045 NE Algoma Avenue , Rockford, MI, 49341 | $359,900 | 2 | 1.5 | 1,225 | 0.80 Acre |
| 11427 Heintzelman Road, Rockford, MI, 49341 | $529,000 | 3 | 3 | 2,190 | 2.25 Acres |
| 10463 Poplar Drive, Rockford, MI, 49341 | $459,900 | 3 | 1 | 1,240 | 0.12 Acre |
| 8655 Wildcat Run Drive, Rockford, MI, 49341 | $390,000 | 4 | 2 | 1,433 | 1.27 Acres |
| 9520 Hidden Bluff Drive, Rockford, MI, 49341 | $625,000 | 5 | 4 | 3,305 | 3.01 Acres |
| 8484 Rocky Pines Drive, Rockford, MI, 49341 | $899,900 | 4 | 4 | 3,534 | 2.40 Acres |
| 6688 Echo Drive, Rockford, MI, 49341 | $274,900 | 3 | 1 | 1,445 | 0.12 Acre |
| 8750 Narnia Trail, Rockford, MI, 49341 | $342,000 | 3 | 2 | 1,659 | 0.52 Acre |
| 7217 Davies Drive, Rockford, MI, 49341 | $1,350,000 | 4 | 5 | 3,850 | 0.21 Acre |
| 7353 Davies Drive, Rockford, MI, 49341 | $999,000 | 3 | 3 | 2,031 | 0.11 Acre |
Similar Homes To 6536 Veldview
Nearby For Sale
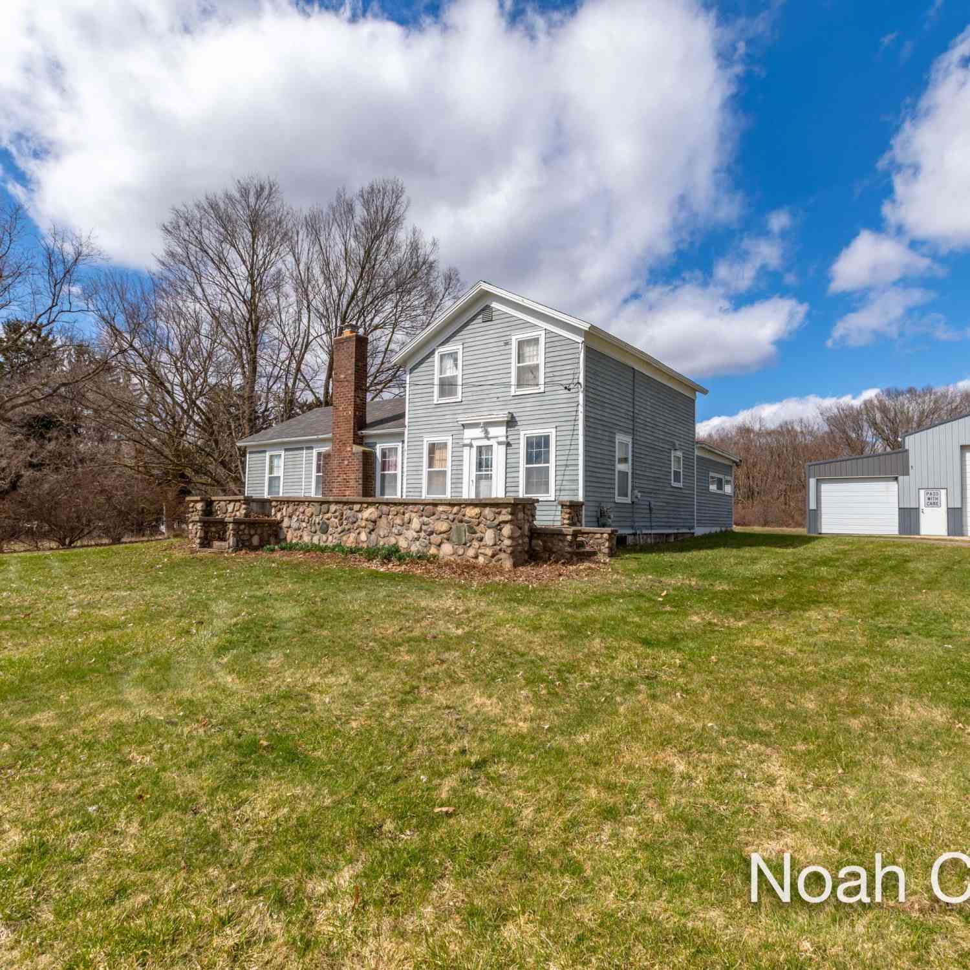
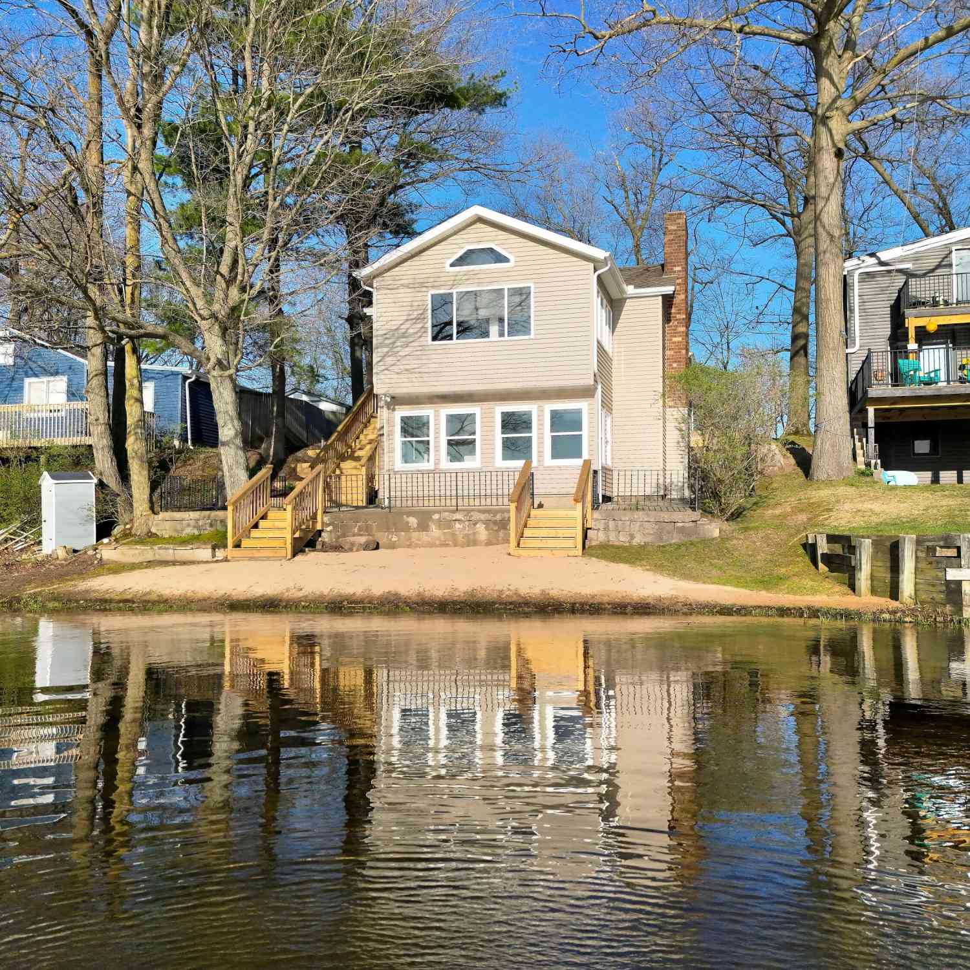
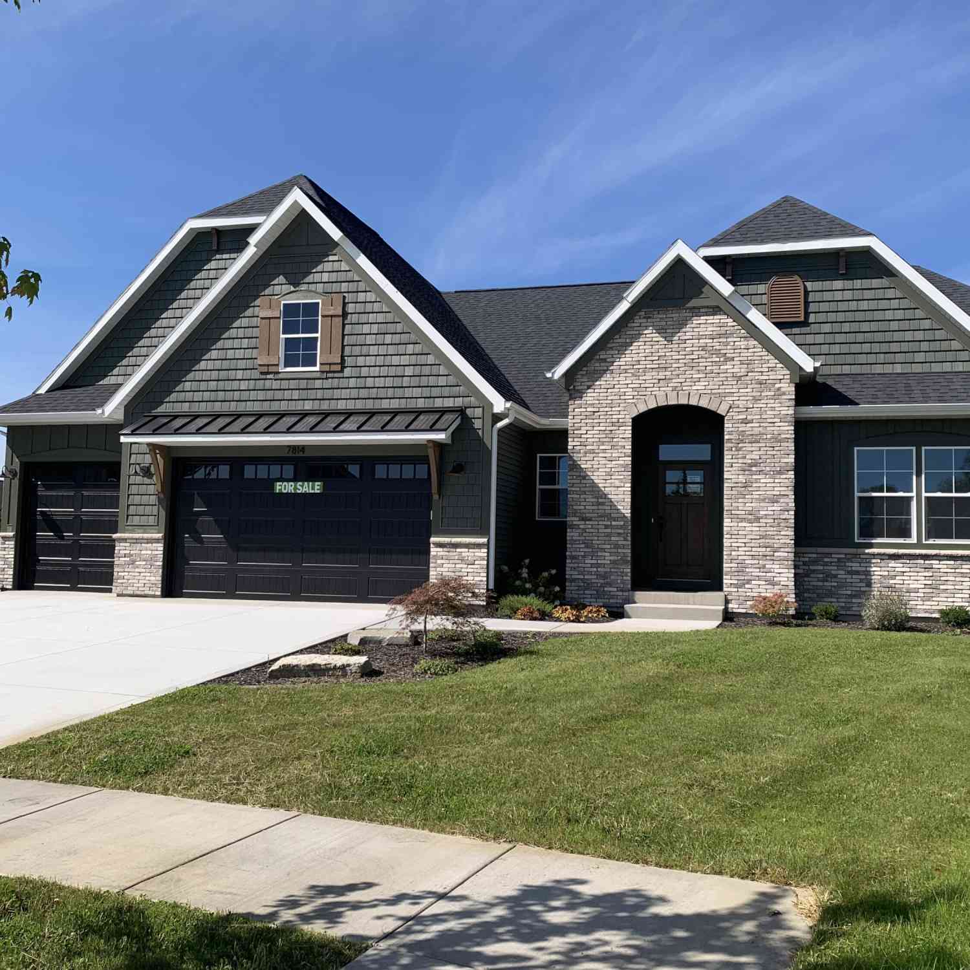
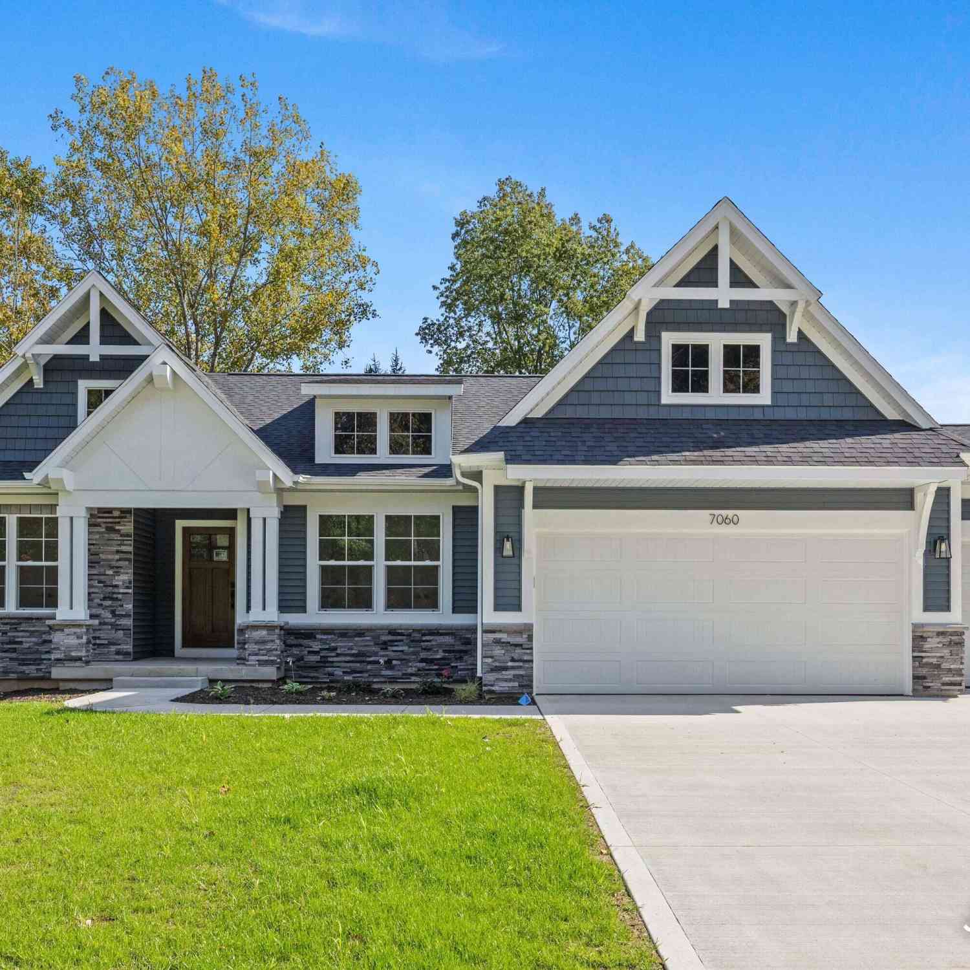
ByOwner last updated this listing 10/10/2026 @ 07:22
More Cities with for Sale by Owner Homes
- Rockford Homes For Sale By Owner
- Belmont Homes For Sale By Owner
- Cedar Springs Homes For Sale By Owner
- Comstock Park Homes For Sale By Owner
- Grand Rapids Homes For Sale By Owner
- Sparta Homes For Sale By Owner
- Ada Homes For Sale By Owner
- Sand Lake Homes For Sale By Owner
- Gowen Homes For Sale By Owner
- East Grand Rapids Homes For Sale By Owner
- Kent City Homes For Sale By Owner
- Lowell Homes For Sale By Owner
- Greenville Homes For Sale By Owner
- Belding Homes For Sale By Owner
- Pierson Homes For Sale By Owner
- Trufant Homes For Sale By Owner
- Marne Homes For Sale By Owner
- Kentwood Homes For Sale By Owner
- Wyoming Homes For Sale By Owner
- Casnovia Homes For Sale By Owner
Homes around $720,000




Verify Your Email
Please enter the 6-digit verification code
sent to your email address.
Verify Your Phone Number
Please enter the 6-digit verification code
sent to your mobile phone.