
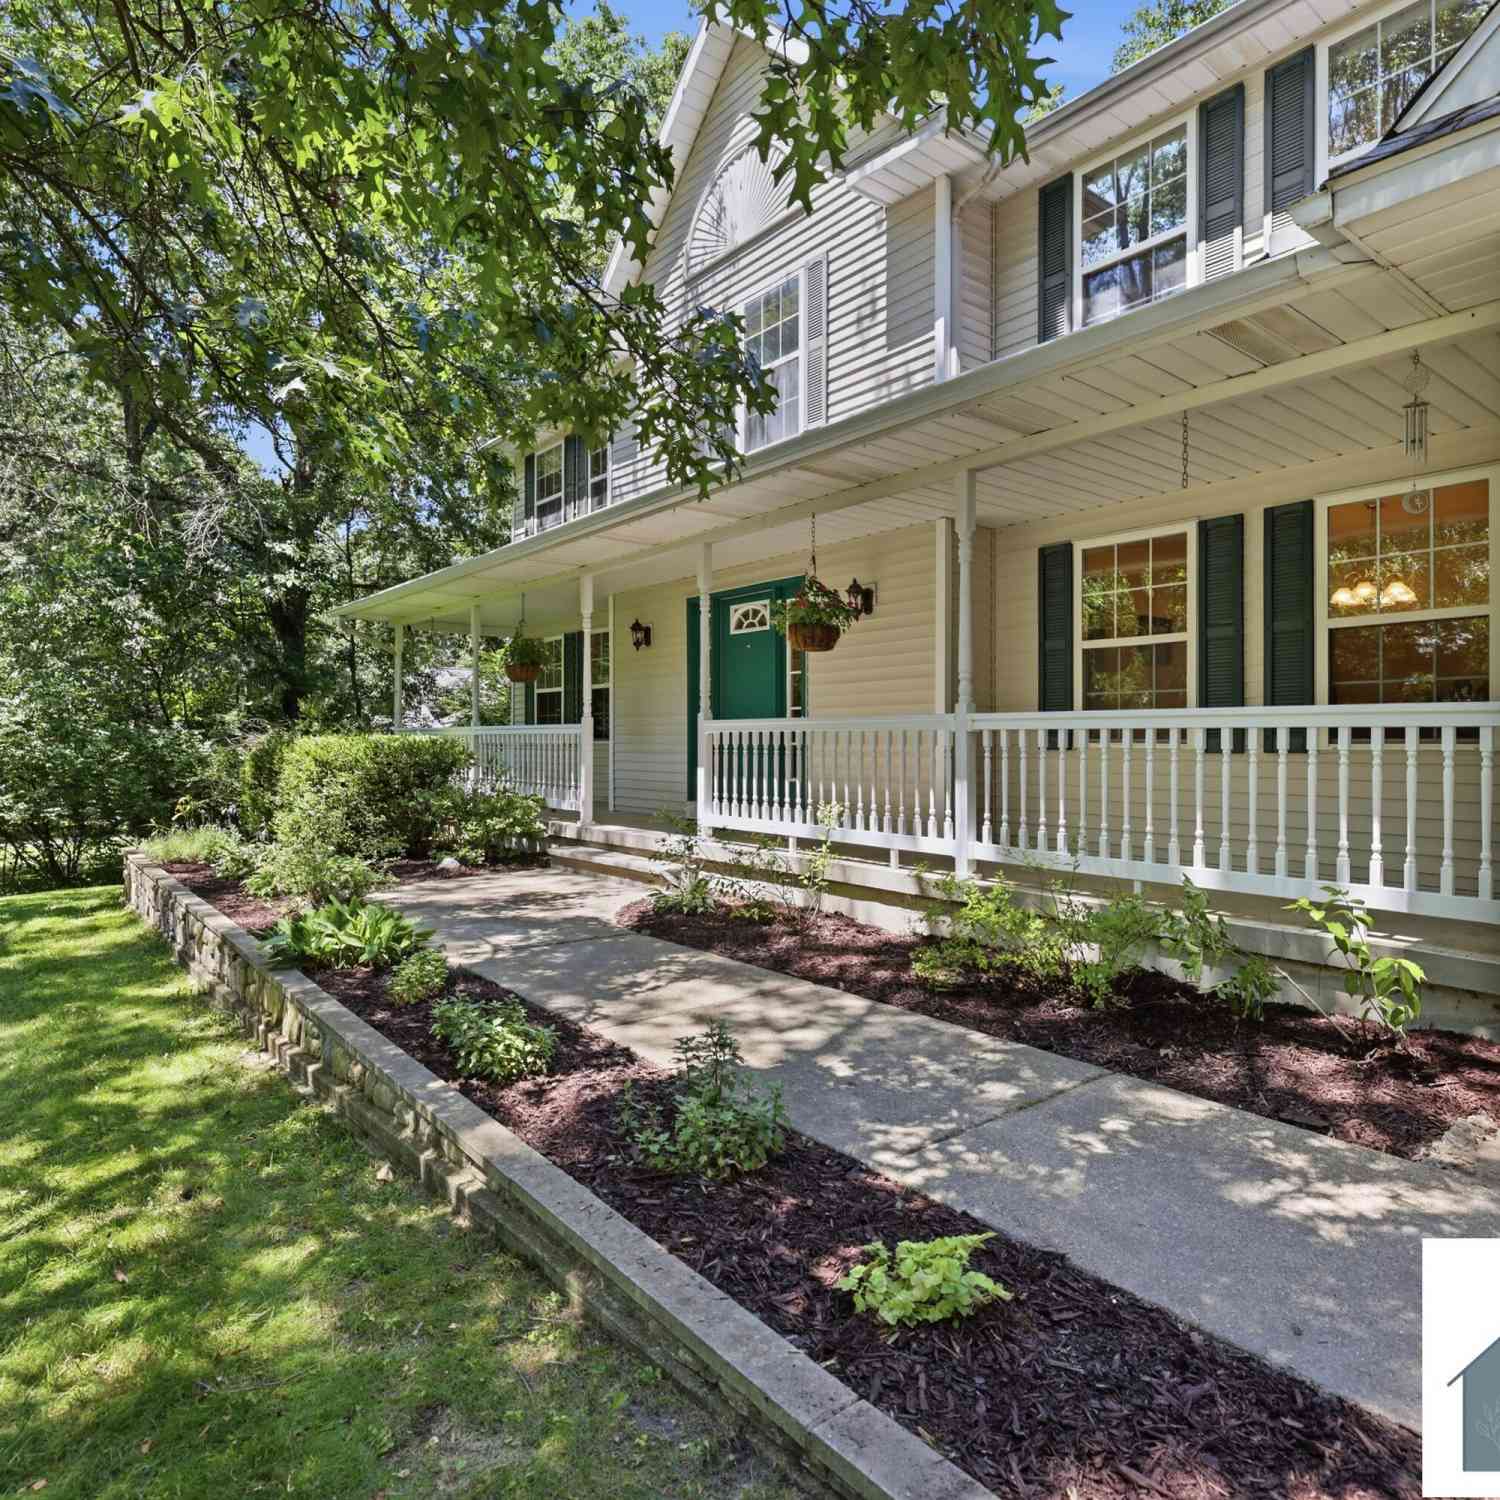
4959 Brookestone Drive
Rockford, MI 49341

 4
4
Bed
 4
4
Bath
 4,368
4,368Sqft
 0.99
0.99Acre(Lot)
Welcome to this well-maintained, one-owner home, perfectly situated on a beautiful 1-acre lot! Offering 4 bedrooms and 3½ bathrooms, this spacious home blends comfort, functionality, and timeless appeal. Step inside to a welcoming foyer showcasing newly refinished hardwood floors that look brand new. The updated kitchen features quartz countertops, a center island, stainless steel appliances, a built-in desk, and an expansive walk-in pantry. Just off the kitchen, the oversized laundry/mudroom provides convenient access to the large back deck. A cozy gas fireplace anchors the inviting family room, while French doors open to the formal living room, creating flexible spaces for everyday living and entertaining. Completing the main level are a generous formal dining room and convenient half ba

 Property Details
 Map
Map
 Map
Map
What's Nearby
Nearby Areas
 Features
-
Bedroom Information
Total Bedrooms: 4 Window Feature: Bay/Bow, Window TreatmentsBathroom Information
Total Baths: 4 Full Baths: 3 Half Baths: 1Water/Sewer
Water BodyName: Stegman Creek Sewer: Septic TankRoom Information
Other Rooms: 13 -
Flooring Information
Carpet, Ceramic Tile, Other, Wood -
Roofing Information
Composition -
Interior Features
Ceiling Fan(s), Central Vacuum, Garage Door Opener, Wet Bar, Center Island, Pantry Roof: Composition Appliances: Bar Fridge, Dishwasher, Disposal, Dryer, Microwave, Range, Refrigerator, Washer, Water Softener Owned Laundry Features: Laundry Room, Main Level, Sink -
Heating & Cooling
Heating: Forced Air Cooling: Attic Fan, Central Air WaterSource: Well -
Fireplace
Fireplace: Yes Number of Fireplaces: 1 Fireplace Features: 1
-
Building Information
Year Built: 1995 Construction Materials: Vinyl Siding Security System: Smoke Detector(s) Basement: Full, Walk-Out Access Roof: Composition -
Exterior Features
OtherPorch: Covered, Deck, Porch(es) -
Road Types
Paved -
Laundry Features
Laundry Room, Main Level, SinkPatio And Porch
Covered, Deck, Porch(es)
-
Lot Information
Lot Dimensions: 184 x259x147x263 Lot Description: Level, Wooded, Site Condo Lot Size Area: 0.99 Acres Lot Square Feet: 43,325 Waterfront: Stream/Creek Stories: 2 Main Square Feet: 4368Property Information
Property Type: Residential Sub Type: Single Family Residence Style: Traditional SQ ft (Living Area): 4,368 Subdivision: Stony Brooke Site Condominium Source Neighborhood: Stony Brooke Site Condominium Construction Materials: Vinyl Siding Property Age: 31
-
Listing Price Information
Listing Id: 26036379 ist Price: $715,000 List Price Tot SqFt: $164 Listing Terms Cash, Conventional -
Listing Information
Possession: Close Plus 6 to 29 Days, See Remarks
-
Tax Information
Parcel Number: 41-07-18-327-005 Annual Tax: $5,435 Tax Year: 2025 Taxes: 410718327005 UNIT 53 * STONY BROOKE SITE CONDOMINIUMS KENT COUNTY CONDOMINIUM SUBDIVISION PLAN NO.272 LIBER 3402 PAGE 455 AS AMENDED BY LIBER 3445 PAGE 1267 & AS AMENDED BY LIBER 3492 PAGE 619 & AS AMENDED BY LIBER 3800 PAGE 760 & AS AMENDED BY REPLA T NO.1 LIBER 4014 PAGE 548 & AS AMENDED BY REPLAT NO.2 LIBER 4145 PAGE 977 & AS AMENDED BY LIBER 4761 PAGE 1215 & AMENDED BY REPLAT NO.3 INSTRUMENT N
-
Virtual Tour
Parking Information
# of Garage Spaces: 3 Has Garage: Yes Attached Garage: Yes Garage Faces Front, Garage Door Opener, AttachedHomeowners Association Information
Association YN: Yes Included Fees: Other, Trash, Snow Removal Included Amenities: Pets Allowed, Other HOA: $250.00 Quarterly Association Fee Frequency: Quarterly
-
School Information
Senior High School District: Rockford -
Utility Information
Phone Connected, Natural Gas Connected, High-Speed Internet -
Location Information
Direction: From East Beltline/96 Freeway: head north on East Beltline approx. 13 miles (turns into Northland Drive entering Rockford), go past 13 mile Road, turn right on Brookestone Drive NE, house is on the left. Or From GR downtown - take 131 North to 12 Mile Road, head East to Northland Drive, Turn Left (North) to Brookestone Drive NE, turn Right. House is on the left.
How much is this property worth?
Curious about this home's true market value? Use our free Home Evaluation Tool to instantly get a personalized Comparative Market Analysis (CMA) report. Make smarter, data-driven decisions before you buy.

Nearby Home Value
| Address | Estimate | Bed | Bath | Sq. Ft | Lot Size |
|---|---|---|---|---|---|
| 11427 Heintzelman Road, Rockford, MI, 49341 | $579,900 | 3 | 3 | 2,190 | 2,190 SqFt |
| 11660 Maggie Court, Rockford, MI, 49341 | $369,999 | 3 | 2 | 1,488 | 1,488 SqFt |
| 10463 Poplar Drive, Rockford, MI, 49341 | $459,900 | 3 | 1 | 1,240 | 1,240 SqFt |
| 8303 Cowan Lake Drive, Rockford, MI, 49341 | $599,000 | 4 | 3 | 1,160 | 1,160 SqFt |
| 10260 Swem Street, Rockford, MI, 49341 | $450,000 | 3 | 2 | 1,344 | 1,344 SqFt |
| 9951 10 Mile Road, Rockford, MI, 49341 | $499,900 | 6 | 3 | 3,148 | 3,148 SqFt |
| 9555 Kath Court, Rockford, MI, 49341 | $1,995,000 | 6 | 6 | 5,175 | 5,175 SqFt |
| 9137 Peterson Street, Rockford, MI, 49341 | $450,000 | 5 | 3 | 2,431 | 2,431 SqFt |
| 8707 White Fawn Trail, Rockford, MI, 49341 | $430,000 | 3 | 2 | 1,874 | 1,874 SqFt |
| 8750 Narnia Trail, Rockford, MI, 49341 | $350,000 | 3 | 2 | 1,659 | 1,659 SqFt |
Similar Homes To 4959 Brookestone Drive
Nearby For Sale





ByOwner last updated this listing 07/28/2026 @ 21:13
More Cities with for Sale by Owner Homes
- Rockford Homes For Sale By Owner
- Belmont Homes For Sale By Owner
- Cedar Springs Homes For Sale By Owner
- Comstock Park Homes For Sale By Owner
- Grand Rapids Homes For Sale By Owner
- Sparta Homes For Sale By Owner
- Ada Homes For Sale By Owner
- Sand Lake Homes For Sale By Owner
- Gowen Homes For Sale By Owner
- East Grand Rapids Homes For Sale By Owner
- Kent City Homes For Sale By Owner
- Lowell Homes For Sale By Owner
- Greenville Homes For Sale By Owner
- Belding Homes For Sale By Owner
- Pierson Homes For Sale By Owner
- Trufant Homes For Sale By Owner
- Conklin Homes For Sale By Owner
- Marne Homes For Sale By Owner
- Kentwood Homes For Sale By Owner
- Wyoming Homes For Sale By Owner
Homes around $715,000



Verify Your Email
Please enter the 6-digit verification code
sent to your email address.