
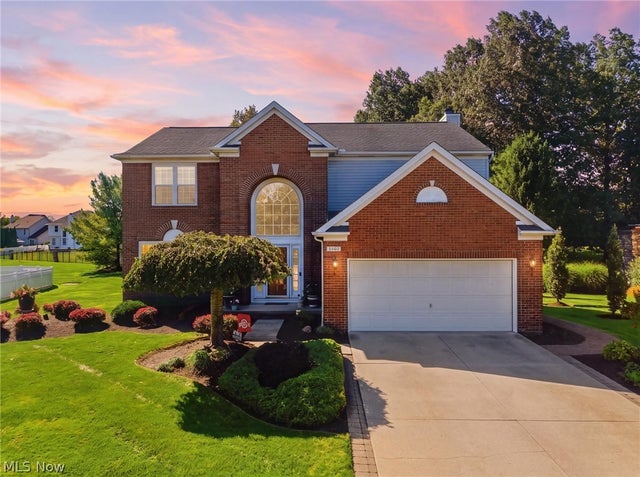
9260 Aaron Lane
Olmsted Twp, OH 44138

 4
4
Bed
 3
3
Bath
 3,852
3,852Sqft
 0.40
0.40Acre(Lot)
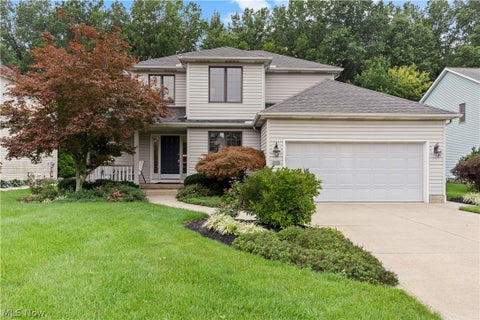
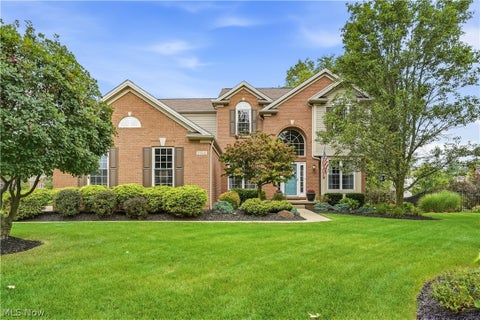
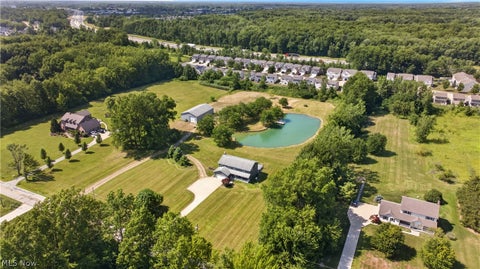
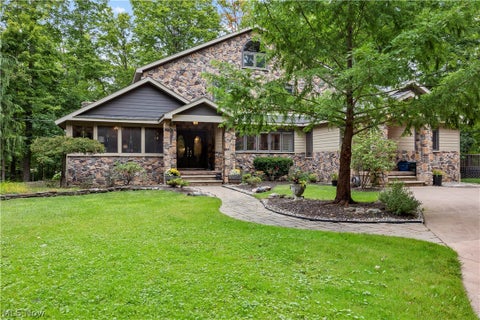
Welcome Home! Absolutely Stunning Brick Colonial in the Highly Desirable Community of Woodgate Farms! Original Owner Home with Updates Galore! Fully Remodeled Kitchen is a Chef’s Dream; Solid Wood Cabinets in Split Colors, Island w/Seating, Stainless Steel Appliances, Granite Counters, Farm Sink and Multi-Designed Backsplash. Family Room Features Gas Fireplace and Abundance of Natural Light. Formal Dining Room, Living Room and Half Bath Complete Main Floor. Upstairs Includes 4 Expansive Bedrooms Highlighted by Grand Owners Suite w/Private Full Bath which Features Soaking Tub and Stand Alone Shower and Two Walk-In Closets. 2nd Full Bath w/Double Sink Vanity and Laundry Room Round Out Upper Level. The Finished Basement is Built for Entertaining w/Custom Hardwood Bar (triple sink system, frid

 Property Details
 Map
Map
 Map
Map
What's Nearby
Nearby Areas
 Features
-
Bedroom Information
Total beds: 4Bathroom Information
Total Baths: 3 Full Baths: 2 Half Baths: 1Room Information
Rooms Total: 8 Has Basement: Yes Basement: Full, Finished, Sump Pump -
Roofing Information
Asphalt, Fiberglass -
Interior Features
Wet Bar, Breakfast Bar, Built-in Features, Ceiling Fan(s), Chandelier, Double Vanity, Entrance Foyer, Eat-in Kitchen, Granite Counters, High Ceilings, Kitchen Island, Open Floorplan, Storage, Bar, Natural Woodwork, Walk-In Closet(s), Wired for Sound Roof: Asphalt, Fiberglass Appliances: Dryer, Dishwasher, Disposal, Range, Refrigerator, Washer Laundry Features: Laundry Room, Sink, Upper Level Window Features: ENERGY STAR Qualified Windows, Insulated Windows, Display Window(s), Storm Window(s), Triple Pane Windows, Window Coverings, Window Treatments -
Heating & Cooling
Has Heating: Yes Heating: Natural Gas, Forced Air, Fireplace(s) Has Cooling: Yes Cooling: Ceiling Fan(s), Central Air
-
Building Information
Year Built: 2002 Construction Materials: Brick, Vinyl Siding Stories: 2 Patio And Porch Features: Rear Porch, Front Porch, Patio, See Remarks Pool Features: Association, Outdoor Pool, Community Private Pool: No View: City Association Fee Frequency: Annually -
Exterior Features
Exterior Features: Fire Pit, Lighting, Private Yard, Storage
-
Lot Information
Lot Dimensions: 90x184 Main Square Feet: 0.404 Acres Lot Size Acres: 0.404 Lot Size Source: Public Records Lot Description: Back Yard, City Lot, Front Yard, Near Golf Course, Sprinklers In Front, Landscaped, Pie Shaped Lot, Few TreesProperty Information
Subdivision: Woodgate Farms Ph 01 Source Property Type: Residential Property SubType: Single Family Residence Levels: Two Property Age: 24
-
Listing Price Information
Listing Price: $549900 Cash, Conventional, FHA, VA Loan
-
Tax Information
Parcel Number: 265-24-017 Tax Year: 2025 Annual Tax: $10281 Tax Legal Desc: OL 3 S/L 42 FF 62.62 DEPTH 197.79 AC .4040WOODGATE FARMS SUBD PHASE 1
-
Virtual Tour
Parking Information
Attached, Direct Access, Driveway, Garage Faces Front, Garage, Garage Door Opener, Kitchen LevelGarage Information
Has Garage: Yes Has Attached Garage: Yes Garage Space: 2Homeowners Association InformationHas Association: Yes HOA: $500.00 Community Features: Pool
-
Location Information
Direction: From Schady Rd., South on Aaron Ln., House on Right Side WaterSource: Public Security Features: Smoke Detector(s)
How much is this property worth?
Curious about this home's true market value? Use our free Home Evaluation Tool to instantly get a personalized Comparative Market Analysis (CMA) report. Make smarter, data-driven decisions before you buy.

The data relating to real estate for sale on this website comes in part from the Internet Data Exchange program of MLS Now. Real estate listings are marked with the Internet Data Exchange logo and detailed information about them includes the name of the listing broker(s). Information Deemed Reliable But Not Guaranteed.
ByOwner last updated this listing 10/06/2026 @ 20:16
More Cities with for Sale by Owner Homes
- Abbeville Homes For Sale By Owner
- Abbeville Homes For Sale By Owner
- Abbeville Homes For Sale By Owner
- Abbott Homes For Sale By Owner
- Abbottstown Homes For Sale By Owner
- Abell Homes For Sale By Owner
- Aberdeen Homes For Sale By Owner
- Aberdeen Homes For Sale By Owner
- Abilene Homes For Sale By Owner
- Abingdon Homes For Sale By Owner
- Abingdon Homes For Sale By Owner
- Abingdon Homes For Sale By Owner
- Abington Homes For Sale By Owner
- Abiquiu Homes For Sale By Owner
- Abita Springs Homes For Sale By Owner
- Acampo Homes For Sale By Owner
- Accident Homes For Sale By Owner
- Accokeek Homes For Sale By Owner
- Accomac Homes For Sale By Owner
- Acton Homes For Sale By Owner
Homes around $549,900

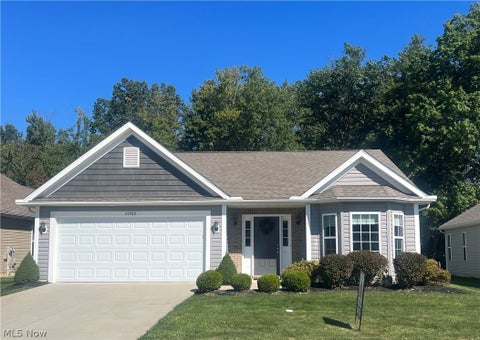
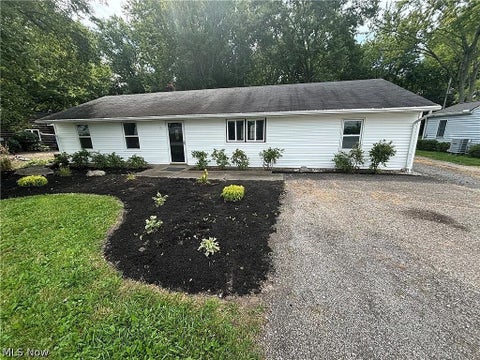

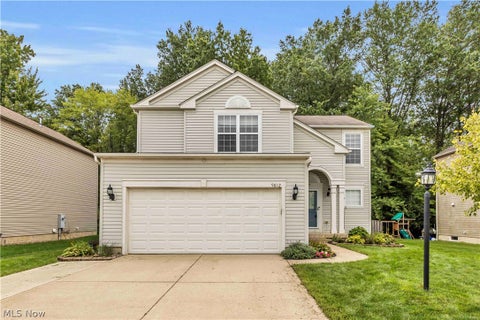






Verify Your Email
Please enter the 6-digit verification code
sent to your email address.
Verify Your Phone Number
Please enter the 6-digit verification code
sent to your mobile phone.