
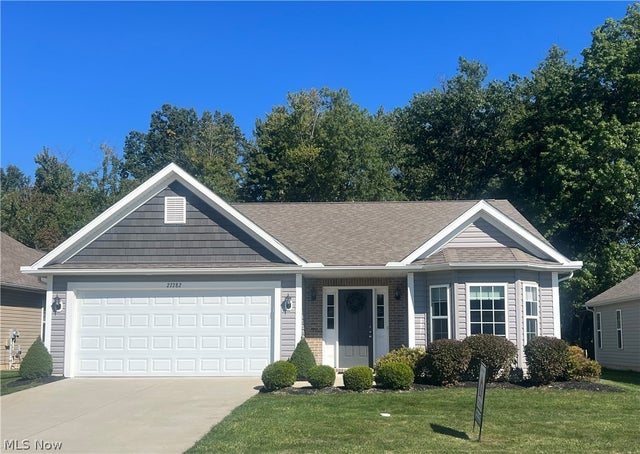
27282 Emerald Oval
Olmsted Twp, OH 44138

 3
3
Bed
 2
2
Bath
 1,632
1,632Sqft
 0.16
0.16Acre(Lot)
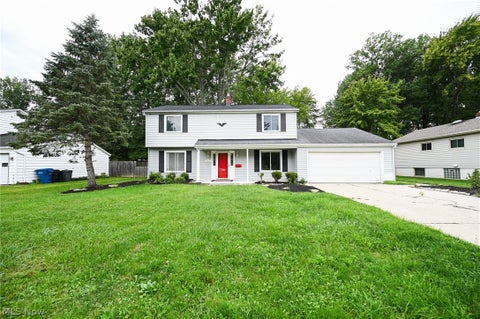
Attention house hunters!! If you’ve been searching for a true GEM, then it’s time to stop digging. Welcome to 27282 Emerald Oval–a gorgeous jewel set in the highly coveted Galway Bay community of Olmsted Township! This beautifully maintained ranch offers the kind of lifestyle that makes everyday living feel a little simpler—and a lot more enjoyable. Only 8 years young and lovingly cared for by its original owners, this one-story, slab-built home delivers comfortable, low-maintenance living without sacrificing space or style. With three beautiful bedrooms and two full bathrooms, there’s plenty of room to spread out while keeping everything conveniently located on one level. Step inside and you’ll immediately appreciate the massive living room, which creates an inviting centerpiece fo

 Property Details
 Map
Map
 Map
Map
What's Nearby
Nearby Areas
 Features
-
Bedroom Information
Total beds: 3Bathroom Information
Total Baths: 2 Full Baths: 2Room Information
Rooms Total: 6 Basement: None -
Roofing Information
Asphalt, Fiberglass -
Interior Features
Roof: Asphalt, Fiberglass Appliances: Dryer, Dishwasher, Microwave, Range, Refrigerator, Washer -
Heating & Cooling
Has Heating: Yes Heating: Natural Gas, Forced Air Has Cooling: Yes Cooling: Central Air
-
Building Information
Year Built: 2018 Construction Materials: Brick, Vinyl Siding Stories: 1 Patio And Porch Features: Patio Private Pool: No Association Fee Frequency: Monthly
-
Lot Information
Lot Dimensions: 54x127 Main Square Feet: 0.159 Acres Lot Size Acres: 0.159 Lot Size Source: Public RecordsProperty Information
Subdivision: Galway Bay Source Property Type: Residential Property SubType: Single Family Residence Direction Faces: South Levels: One Property Age: 8
-
Listing Price Information
Listing Price: $308900 Original Price: $324999 Cash, Contract, FHA, VA Loan
-
Tax Information
Parcel Number: 265-07-080 Tax Year: 2025 Annual Tax: $6904
-
Parking Information
Attached, Driveway, Garage, No Garage, PavedGarage Information
Has Attached Garage: Yes Garage Space: 2Homeowners Association InformationHas Association: Yes Included Fees: Insurance, Maintenance Grounds, Snow Removal HOA: $120.00
-
Location Information
Direction: Left off of Jennings WaterSource: Public
How much is this property worth?
Curious about this home's true market value? Use our free Home Evaluation Tool to instantly get a personalized Comparative Market Analysis (CMA) report. Make smarter, data-driven decisions before you buy.

The data relating to real estate for sale on this website comes in part from the Internet Data Exchange program of MLS Now. Real estate listings are marked with the Internet Data Exchange logo and detailed information about them includes the name of the listing broker(s). Information Deemed Reliable But Not Guaranteed.
ByOwner last updated this listing 10/06/2026 @ 18:43
More Cities with for Sale by Owner Homes
- Abbeville Homes For Sale By Owner
- Abbeville Homes For Sale By Owner
- Abbeville Homes For Sale By Owner
- Abbott Homes For Sale By Owner
- Abbottstown Homes For Sale By Owner
- Abell Homes For Sale By Owner
- Aberdeen Homes For Sale By Owner
- Aberdeen Homes For Sale By Owner
- Abilene Homes For Sale By Owner
- Abingdon Homes For Sale By Owner
- Abingdon Homes For Sale By Owner
- Abingdon Homes For Sale By Owner
- Abington Homes For Sale By Owner
- Abiquiu Homes For Sale By Owner
- Abita Springs Homes For Sale By Owner
- Acampo Homes For Sale By Owner
- Accident Homes For Sale By Owner
- Accokeek Homes For Sale By Owner
- Accomac Homes For Sale By Owner
- Acton Homes For Sale By Owner
Homes around $308,900






Verify Your Email
Please enter the 6-digit verification code
sent to your email address.
Verify Your Phone Number
Please enter the 6-digit verification code
sent to your mobile phone.