
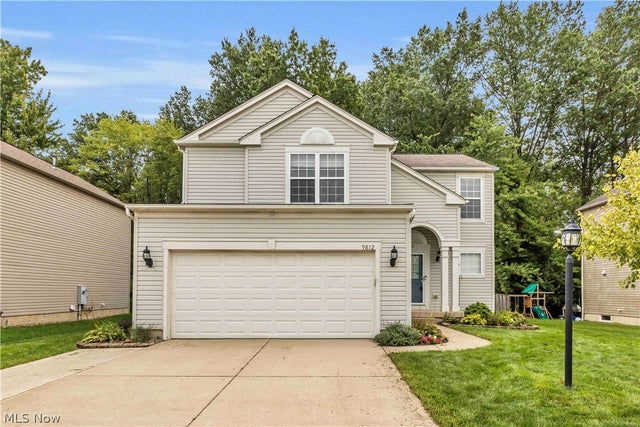
9812 Seton Drive
Olmsted Twp, OH 44138

 4
4
Bed
 3
3
Bath
 2,321
2,321Sqft
 0.13
0.13Acre(Lot)
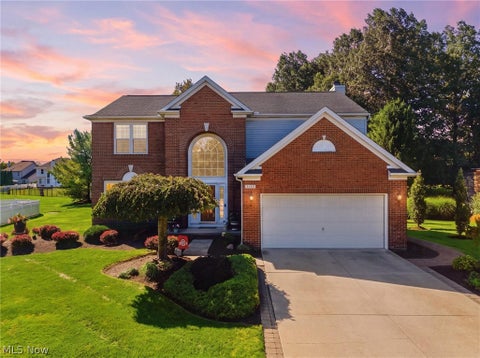
Welcome home to 9812 Seton Drive in Olmsted Township! This move-in-ready 4 bedroom, 2 and one-half bathroom home offers a comfortable, easy-flowing floor plan with plenty of space to enjoy. Step inside to a bright and welcoming main level designed for everyday living and entertaining. The kitchen provides plenty of cabinet and counter space, newer appliances and a refrigerator that is only 1 month old and a center island for added convenience. The newly added coffee/wine bar adds charm and functionality. An updated half bath and laundry room complete the first floor. Head upstairs to find four generously sized bedrooms, including the spacious primary suite featuring a private ensuite bathroom and walk in closet. The additional bedrooms provide plenty of flexibility for family, guests,

 Property Details
 Map
Map
 Map
Map
What's Nearby
Nearby Areas
 Features
-
Bedroom Information
Total beds: 4Bathroom Information
Total Baths: 3 Full Baths: 2 Half Baths: 1Room Information
Rooms Total: 7 Has Basement: Yes Basement: Full -
Roofing Information
Asphalt, Fiberglass -
Interior Features
Roof: Asphalt, Fiberglass Appliances: Dishwasher, Microwave, Range, Refrigerator -
Heating & Cooling
Has Heating: Yes Heating: Natural Gas, Forced Air Has Cooling: Yes Cooling: Central Air
-
Building Information
Year Built: 2007 Construction Materials: Vinyl Siding Stories: 2 Pool Features: Community Private Pool: No Association Fee Frequency: Annually
-
Lot Information
Lot Dimensions: 60x96 Main Square Feet: 0.1325 Acres Lot Size Acres: 0.1325 Lot Size Source: Public RecordsProperty Information
Subdivision: Seton Village Ph 03 Source Property Type: Residential Property SubType: Single Family Residence Levels: Two Property Age: 19
-
Listing Price Information
Listing Price: $369900 Cash, Conventional, FHA, VA Loan
-
Tax Information
Parcel Number: 265-21-142 Tax Year: 2025 Annual Tax: $6894 Tax Legal Desc: SL 87 VOL 335 PG 37-38 FF 60 D 96.19 AC .132 OL TR 3SETON VILLAGE SUBDIVISION - PHASE 3 10-7-04 S/R 2005
-
Parking Information
Attached, Garage, PavedGarage Information
Has Garage: Yes Has Attached Garage: Yes Garage Space: 2 Pets Allowed: YesHomeowners Association InformationHas Association: Yes HOA: $600.00 Community Features: Pool, Playground, Park
-
Location Information
Direction: Off Sprague road. WaterSource: Public
How much is this property worth?
Curious about this home's true market value? Use our free Home Evaluation Tool to instantly get a personalized Comparative Market Analysis (CMA) report. Make smarter, data-driven decisions before you buy.

The data relating to real estate for sale on this website comes in part from the Internet Data Exchange program of MLS Now. Real estate listings are marked with the Internet Data Exchange logo and detailed information about them includes the name of the listing broker(s). Information Deemed Reliable But Not Guaranteed.
ByOwner last updated this listing 10/06/2026 @ 23:03
More Cities with for Sale by Owner Homes
- Abbeville Homes For Sale By Owner
- Abbeville Homes For Sale By Owner
- Abbeville Homes For Sale By Owner
- Abbott Homes For Sale By Owner
- Abbottstown Homes For Sale By Owner
- Abell Homes For Sale By Owner
- Aberdeen Homes For Sale By Owner
- Aberdeen Homes For Sale By Owner
- Abilene Homes For Sale By Owner
- Abingdon Homes For Sale By Owner
- Abingdon Homes For Sale By Owner
- Abingdon Homes For Sale By Owner
- Abington Homes For Sale By Owner
- Abiquiu Homes For Sale By Owner
- Abita Springs Homes For Sale By Owner
- Acampo Homes For Sale By Owner
- Accident Homes For Sale By Owner
- Accokeek Homes For Sale By Owner
- Accomac Homes For Sale By Owner
- Acton Homes For Sale By Owner
Homes around $369,900









Verify Your Email
Please enter the 6-digit verification code
sent to your email address.
Verify Your Phone Number
Please enter the 6-digit verification code
sent to your mobile phone.