
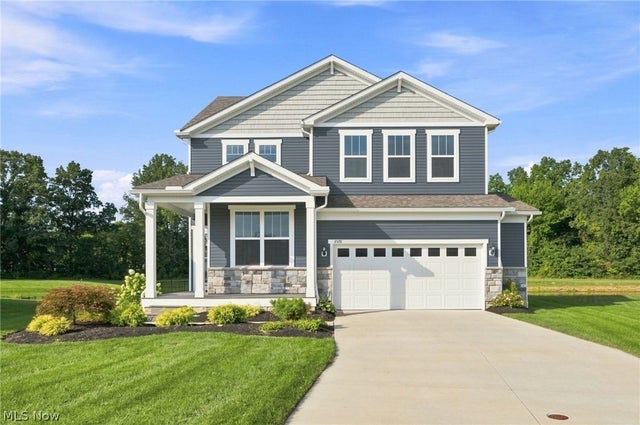
6528 Daisy Lane
Olmsted Twp, OH 44138

 4
4
Bed
 3
3
Bath
 2,784
2,784Sqft
 0.21
0.21Acre(Lot)
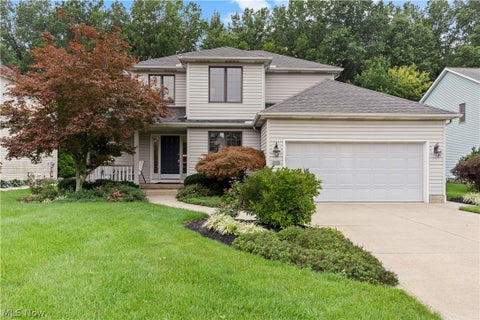
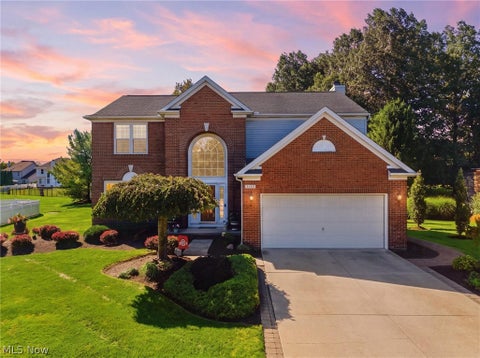
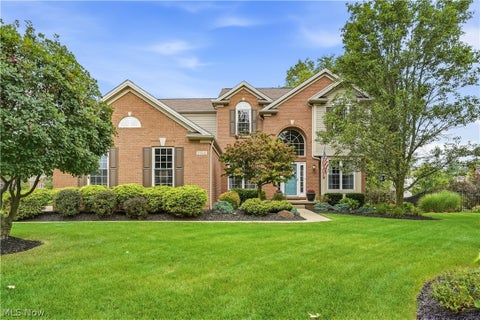
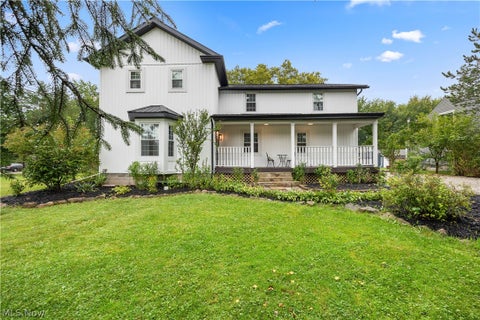
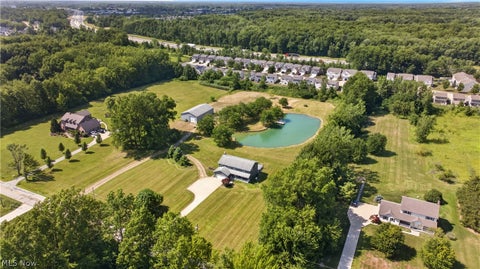
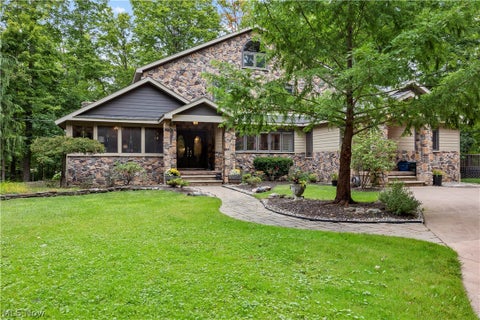
Built in 2023 on a prime lot in The Preserve of Olmsted, this home offers pond views and a suite of upgraded features throughout. The yard is fully fenced and professionally landscaped, with a deck already in place offering a move-in-ready opportunity. A gracious entry leads to a sunlit front office with glass French doors and a first-floor half bath. The family room is anchored by a stone fireplace. The kitchen features a large eat-in island, white quartz countertops, two pantries, and a full wall of cabinetry, offering ample storage for the home cook or entertainer. It opens to the dining area, a second office/flex space, and a sunny morning room with sliding door access to the deck. A large mudroom with a built-in closet connects to the two-car garage. Upstairs, a second casual li

 Property Details
 Map
Map
 Map
Map
What's Nearby
Nearby Areas
 Features
-
Bedroom Information
Total beds: 4Bathroom Information
Total Baths: 3 Full Baths: 2 Half Baths: 1Room Information
Rooms Total: 8 Has Basement: Yes Basement: Daylight, Full, Sump Pump -
Roofing Information
Asphalt, Fiberglass -
Interior Features
Kitchen Island, Pantry, Smart Home, Walk-In Closet(s) Roof: Asphalt, Fiberglass Appliances: Dryer, Dishwasher, Microwave, Range, Refrigerator, Washer Laundry Features: Upper Level -
Heating & Cooling
Has Heating: Yes Heating: Forced Air Has Cooling: Yes Cooling: Central Air
-
Building Information
Year Built: 2023 Construction Materials: Vinyl Siding Stories: 2 Patio And Porch Features: Deck, Front Porch Private Pool: No View: Pond Association Fee Frequency: Annually
-
Lot Information
Main Square Feet: 0.209 Acres Lot Size Acres: 0.209 Lot Size Source: Assessor Lot Description: Cul-De-SacProperty Information
Subdivision: Preserve/Olmsted Ph 1 Source Property Type: Residential Property SubType: Single Family Residence Levels: Two Property Age: 3
-
Listing Price Information
Listing Price: $569000 Cash, Conventional, FHA, VA Loan
-
Tax Information
Parcel Number: 262-05-036 Tax Year: 2025 Annual Tax: $11972 Tax Legal Desc: SUBLOT 28 AFN 202204200307
-
Parking Information
Attached, GarageGarage Information
Has Garage: Yes Has Attached Garage: Yes Garage Space: 2Homeowners Association InformationHas Association: Yes HOA: $420.00 Community Features: Sidewalks
-
Location Information
Direction: From Fitch Road, East to John Rd. Community entrance at Daisy Ln, home at cul de sac. WaterSource: Public
How much is this property worth?
Curious about this home's true market value? Use our free Home Evaluation Tool to instantly get a personalized Comparative Market Analysis (CMA) report. Make smarter, data-driven decisions before you buy.

The data relating to real estate for sale on this website comes in part from the Internet Data Exchange program of MLS Now. Real estate listings are marked with the Internet Data Exchange logo and detailed information about them includes the name of the listing broker(s). Information Deemed Reliable But Not Guaranteed.
ByOwner last updated this listing 10/06/2026 @ 20:16
More Cities with for Sale by Owner Homes
- Abbeville Homes For Sale By Owner
- Abbeville Homes For Sale By Owner
- Abbeville Homes For Sale By Owner
- Abbott Homes For Sale By Owner
- Abbottstown Homes For Sale By Owner
- Abell Homes For Sale By Owner
- Aberdeen Homes For Sale By Owner
- Aberdeen Homes For Sale By Owner
- Abilene Homes For Sale By Owner
- Abingdon Homes For Sale By Owner
- Abingdon Homes For Sale By Owner
- Abingdon Homes For Sale By Owner
- Abington Homes For Sale By Owner
- Abiquiu Homes For Sale By Owner
- Abita Springs Homes For Sale By Owner
- Acampo Homes For Sale By Owner
- Accident Homes For Sale By Owner
- Accokeek Homes For Sale By Owner
- Accomac Homes For Sale By Owner
- Acton Homes For Sale By Owner
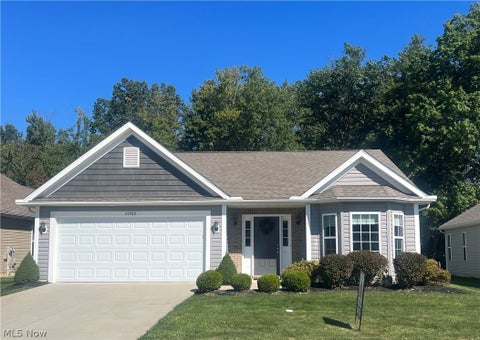
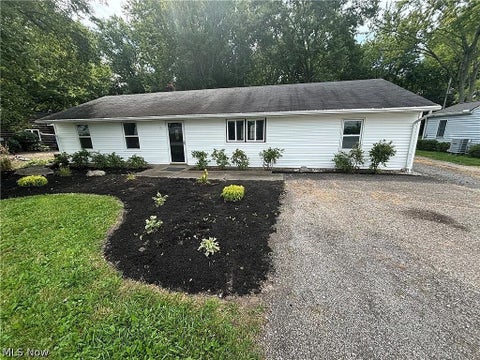
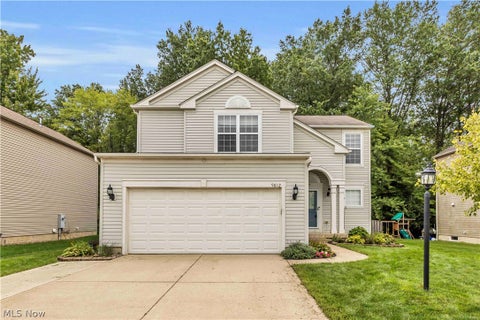
Homes around $569,000








Verify Your Email
Please enter the 6-digit verification code
sent to your email address.
Verify Your Phone Number
Please enter the 6-digit verification code
sent to your mobile phone.