

8567 Brentwood Drive
Olmsted Twp, OH 44138

 3
3
Bed
 2
2
Bath
 2,044
2,044Sqft
 0.34
0.34Acre(Lot)
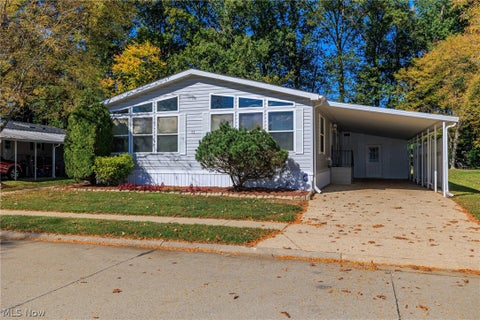
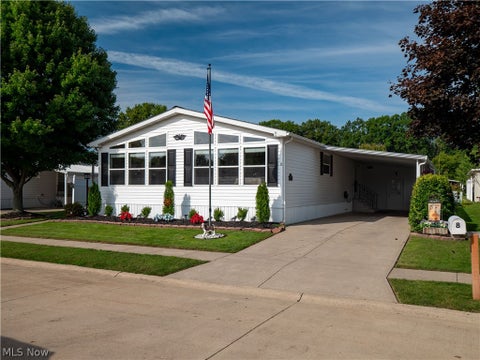
Be ready to fall in love! Brentwood Estates Bi-level home is over 2,000 sq ft in Olmsted Township! It is going to surprise you with all that it has to offer! There are 3 bedrooms and 1 full bath all on one level with another bath in the lower level. The character throughout the home is stunning! There is wood detail throughout making this home feel very custom! The kitchen is open to the dining room which has a built in buffet with lighting. There is a unique window detail in the kitchen looking out into the living room. The living room has plenty of space for all of your furniture. The layout of this space is perfect for every day living, entertaining and holidays! The master bedroom is enormous at 25x12! It has a vaulted ceiling with beams, built in shelves, 2 huge closets and more! Ther

 Property Details
 Map
Map
 Map
Map
What's Nearby
Nearby Areas
 Features
-
Bedroom Information
Total beds: 3Bathroom Information
Total Baths: 2 Full Baths: 2Room Information
Rooms Total: 9 Has Basement: Yes Basement: Walk-Out Access -
Roofing Information
Asphalt -
Interior Features
Vaulted Ceiling(s), Built-in Features, Ceiling Fan(s) Roof: Asphalt Appliances: Dryer, Dishwasher, Range, Refrigerator, Washer -
Heating & Cooling
Has Heating: Yes Heating: Forced Air, Heat Pump Has Cooling: Yes Cooling: Ceiling Fan(s), Central Air
-
Building Information
Year Built: 1976 Construction Materials: Aluminum Siding Stories: 2 Patio And Porch Features: Patio Private Pool: No
-
Lot Information
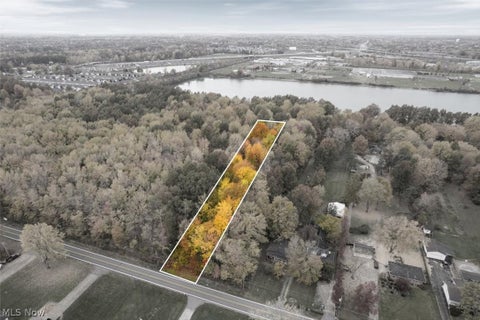
Lot Dimensions: 75x200 Main Square Feet: 0.3444 Acres Lot Size Acres: 0.3444 Lot Size Source: Public RecordsProperty Information
Subdivision: Brentwood Estates 02/S W Hold Source Property Type: Residential Property SubType: Single Family Residence Levels: Two, Multi/Split Property Age: 50
-
Listing Price Information
Listing Price: $299000 Original Price: $325000 Cash, Conventional, FHA, VA Loan
-
Tax Information
Parcel Number: 263-09-014 Tax Year: 2025 Annual Tax: $6738 Tax Legal Desc: TR 3 BRENTWD#2 0074 ALL
-
Parking Information
Attached, GarageGarage Information
Has Garage: Yes Has Attached Garage: Yes Garage Space: 2
-
Location Information
Direction: Bagley Rd to Brentwood Dr. WaterSource: Public Security Features: Smoke Detector(s)
How much is this property worth?
Curious about this home's true market value? Use our free Home Evaluation Tool to instantly get a personalized Comparative Market Analysis (CMA) report. Make smarter, data-driven decisions before you buy.

The data relating to real estate for sale on this website comes in part from the Internet Data Exchange program of MLS Now. Real estate listings are marked with the Internet Data Exchange logo and detailed information about them includes the name of the listing broker(s). Information Deemed Reliable But Not Guaranteed.
ByOwner last updated this listing 10/06/2026 @ 18:46
More Cities with for Sale by Owner Homes
- Abbeville Homes For Sale By Owner
- Abbeville Homes For Sale By Owner
- Abbeville Homes For Sale By Owner
- Abbott Homes For Sale By Owner
- Abbottstown Homes For Sale By Owner
- Abell Homes For Sale By Owner
- Aberdeen Homes For Sale By Owner
- Aberdeen Homes For Sale By Owner
- Abilene Homes For Sale By Owner
- Abingdon Homes For Sale By Owner
- Abingdon Homes For Sale By Owner
- Abingdon Homes For Sale By Owner
- Abington Homes For Sale By Owner
- Abiquiu Homes For Sale By Owner
- Abita Springs Homes For Sale By Owner
- Acampo Homes For Sale By Owner
- Accident Homes For Sale By Owner
- Accokeek Homes For Sale By Owner
- Accomac Homes For Sale By Owner
- Acton Homes For Sale By Owner
Homes around $299,000





Verify Your Email
Please enter the 6-digit verification code
sent to your email address.
Verify Your Phone Number
Please enter the 6-digit verification code
sent to your mobile phone.