

26364 Sunset Drive
Olmsted Twp, OH 44138

 3
3
Bed
 3
3
Bath
 2,390
2,390Sqft
 0.17
0.17Acre(Lot)
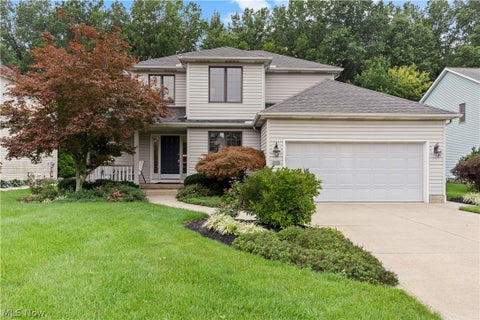
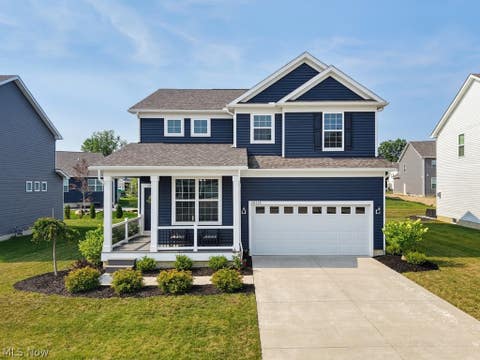
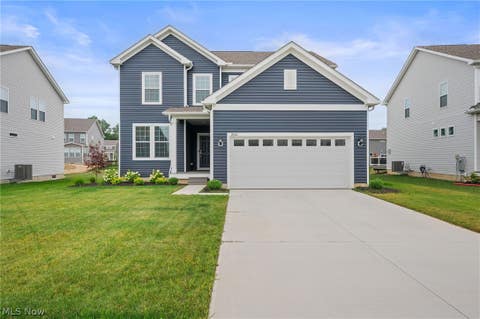
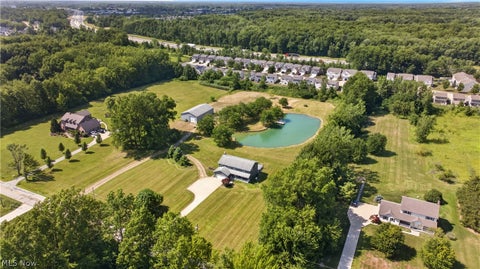
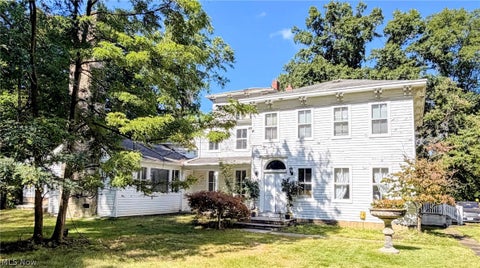
Stunning 3 Bedroom/2.5 Bath Newberry floorplan in Olmsted’s desirable Preserve of Olmsted community! This home features a large kitchen with quartz countertops and stainless-steel appliances, flowing into a bright open gathering room. Experience ultimate peace of mind with new construction and transferable warranty. The second level boasts carpeting and an expansive master suite featuring a large walk-in closet and private suite bath. Located in a top-rated school district just minutes from Downtown Olmsted Falls and Crocker Park, this move-in-ready gem combines premium upgrades with an unbeatable location.
 Property Details
 Map
Map
 Map
Map
What's Nearby
Nearby Areas
 Features
-
Bedroom Information
Total beds: 3Bathroom Information
Total Baths: 3 Full Baths: 2 Half Baths: 1Room Information
Has Basement: Yes Basement: Full, Bath/Stubbed, Unfinished, Sump Pump -
Roofing Information
Asphalt -
Interior Features
Roof: Asphalt Appliances: Dishwasher, Disposal, Microwave, Range, Oven Laundry Features: Electric Dryer Hookup, Laundry Room, Upper Level -
Heating & Cooling
Has Heating: Yes Heating: Natural Gas, Forced Air Has Cooling: Yes Cooling: Central Air
-
Building Information
Year Built: 2026 Construction Materials: Batts Insulation, Blown-In Insulation, Frame, Vinyl Siding Stories: 2 Private Pool: No Association Fee Frequency: Annually
-
Lot Information
Main Square Feet: 0.17 Acres Lot Size Acres: 0.17 Lot Size Source: OwnerProperty Information
Subdivision: Preserve of Olmsted Source Property Type: Residential Property SubType: Single Family Residence Levels: Two Property Age: 0
-
Listing Price Information
Listing Price: $515000 Cash, Conventional, FHA, VA Loan
-
Tax Information
Parcel Number: 262-05-109 Tax Year: 2025 Annual Tax: $2868
-
Parking Information
Attached, Driveway, Garage Faces Front, Garage, Garage Door OpenerGarage Information
Has Garage: Yes Has Attached Garage: Yes Garage Space: 2 Pets Allowed: YesHomeowners Association InformationHas Association: Yes Included Fees: Insurance HOA: $515.00 Community Features: Street Lights, Sidewalks
-
Location Information
Direction: From I-480 take Columbia Road South for 1 mile. Turn Right onto John Road. Follow for half mile and community will be on left side of street. WaterSource: Public Security Features: Carbon Monoxide Detector(s), Smoke Detector(s)
How much is this property worth?
Curious about this home's true market value? Use our free Home Evaluation Tool to instantly get a personalized Comparative Market Analysis (CMA) report. Make smarter, data-driven decisions before you buy.

The data relating to real estate for sale on this website comes in part from the Internet Data Exchange program of MLS Now. Real estate listings are marked with the Internet Data Exchange logo and detailed information about them includes the name of the listing broker(s). Information Deemed Reliable But Not Guaranteed.
ByOwner last updated this listing 10/06/2026 @ 20:16
More Cities with for Sale by Owner Homes
- Abbeville Homes For Sale By Owner
- Abbeville Homes For Sale By Owner
- Abbeville Homes For Sale By Owner
- Abbott Homes For Sale By Owner
- Abbottstown Homes For Sale By Owner
- Abell Homes For Sale By Owner
- Aberdeen Homes For Sale By Owner
- Aberdeen Homes For Sale By Owner
- Abilene Homes For Sale By Owner
- Abingdon Homes For Sale By Owner
- Abingdon Homes For Sale By Owner
- Abingdon Homes For Sale By Owner
- Abington Homes For Sale By Owner
- Abiquiu Homes For Sale By Owner
- Abita Springs Homes For Sale By Owner
- Acampo Homes For Sale By Owner
- Accident Homes For Sale By Owner
- Accokeek Homes For Sale By Owner
- Accomac Homes For Sale By Owner
- Acton Homes For Sale By Owner
Homes around $515,000







Verify Your Email
Please enter the 6-digit verification code
sent to your email address.
Verify Your Phone Number
Please enter the 6-digit verification code
sent to your mobile phone.