
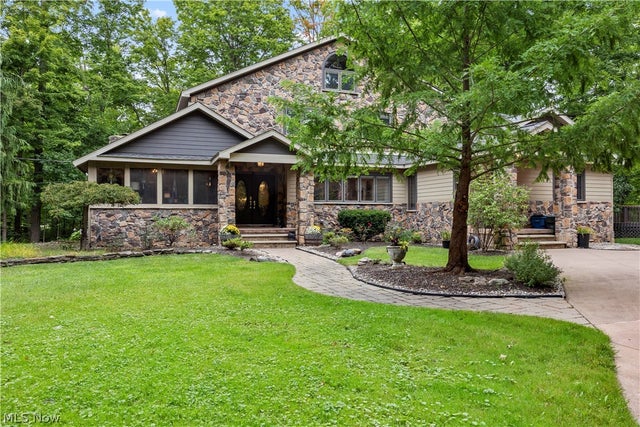
7587 Lewis Road
Olmsted Twp, OH 44138

 5
5
Bed
 6
6
Bath
 4,554
4,554Sqft
 2.55
2.55Acres(Lot)
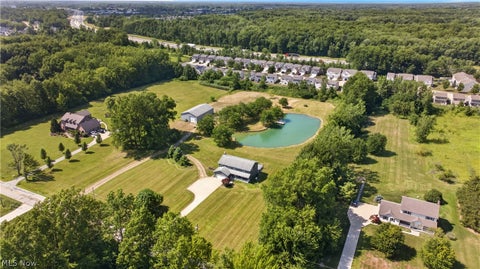
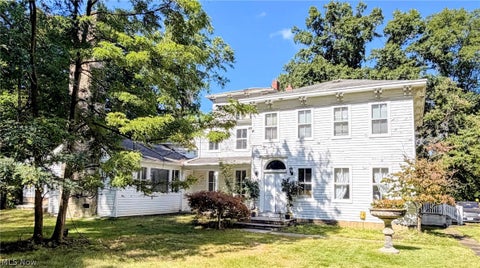
Wait until you lay eyes on this exceptional estate in Olm Twp! Situated on highly sought after Lewis Rd, known for having expansive property and having kept that true country feeling you love! This distinctive property offers everything you dream of with not only privacy and wooded views on 2.55 acres but the home itself has complete charm and character both inside and out! Having been originally built in 1944 but cared for and fully updated throughout the years! As you walk in, this impressive floor plan will greet you with 4,554 sq ft! You’ll notice the sunroom with gorgeous vaulted, wood ceiling with beautiful fireplace, family rm and dining rm open to each other with beautiful vaulted, wood beamed ceilings, stone masonry fireplace and impressive views through the large Pella wood windo

 Property Details
 Map
Map
 Map
Map
What's Nearby
Nearby Areas
 Features
-
Bedroom Information
Total beds: 5Bathroom Information
Total Baths: 6 Full Baths: 4 Half Baths: 2Room Information
Rooms Total: 9 Has Basement: Yes Basement: Sump Pump -
Roofing Information
Asphalt -
Interior Features
Beamed Ceilings, Wet Bar, Bookcases, Ceiling Fan(s), Crown Molding, Cathedral Ceiling(s), Entrance Foyer, Eat-in Kitchen, Granite Counters, High Ceilings, His and Hers Closets, In-Law Floorplan, Laminate Counters, Open Floorplan, Pantry, Recessed Lighting, Soaking Tub, Smart Thermostat, Tile Counters, Master Downstairs Roof: Asphalt Appliances: Dryer, Dishwasher, Disposal, Microwave, Range, Refrigerator, Washer Laundry Features: Main Level, Laundry Room, Multiple Locations, Upper Level -
Heating & Cooling
Has Heating: Yes Heating: Forced Air Has Cooling: Yes Cooling: Ceiling Fan(s), Central Air
-
Building Information
Year Built: 1944 Construction Materials: Block, Stone, Wood Siding Stories: 3 Patio And Porch Features: Rear Porch, Covered, Deck, Front Porch, Porch, Wrap Around Pool Features: Above Ground, Private Private Pool: Yes View: Trees/Woods -
Exterior Features
Exterior Features: Private Entrance, Storage
-
Lot Information
Lot Dimensions: 212x529 Main Square Feet: 2.55 Acres Lot Size Acres: 2.55 Lot Size Source: Public Records Lot Description: Private, WoodedProperty Information
Subdivision: Olmsted 05 Source Property Type: Residential Property SubType: Single Family Residence Levels: Three Or More Property Age: 82
-
Listing Price Information
Listing Price: $799900 Cash, Conventional, FHA, VA Loan
-
Tax Information
Parcel Number: 261-18-004 Tax Year: 2025 Annual Tax: $15925.96 Tax Legal Desc: 5 3
-
Parking Information
Driveway, Detached, Garage, Garage Door OpenerGarage Information
Has Garage: Yes Garage Space: 7
-
Location Information
Direction: Lewis Road south after Nobottom Road. WaterSource: Public Security Features: Smoke Detector(s)
How much is this property worth?
Curious about this home's true market value? Use our free Home Evaluation Tool to instantly get a personalized Comparative Market Analysis (CMA) report. Make smarter, data-driven decisions before you buy.

The data relating to real estate for sale on this website comes in part from the Internet Data Exchange program of MLS Now. Real estate listings are marked with the Internet Data Exchange logo and detailed information about them includes the name of the listing broker(s). Information Deemed Reliable But Not Guaranteed.
ByOwner last updated this listing 10/06/2026 @ 21:16
More Cities with for Sale by Owner Homes
- Abbeville Homes For Sale By Owner
- Abbeville Homes For Sale By Owner
- Abbeville Homes For Sale By Owner
- Abbott Homes For Sale By Owner
- Abbottstown Homes For Sale By Owner
- Abell Homes For Sale By Owner
- Aberdeen Homes For Sale By Owner
- Aberdeen Homes For Sale By Owner
- Abilene Homes For Sale By Owner
- Abingdon Homes For Sale By Owner
- Abingdon Homes For Sale By Owner
- Abingdon Homes For Sale By Owner
- Abington Homes For Sale By Owner
- Abiquiu Homes For Sale By Owner
- Abita Springs Homes For Sale By Owner
- Acampo Homes For Sale By Owner
- Accident Homes For Sale By Owner
- Accokeek Homes For Sale By Owner
- Accomac Homes For Sale By Owner
- Acton Homes For Sale By Owner
Homes around $799,900







Verify Your Email
Please enter the 6-digit verification code
sent to your email address.
Verify Your Phone Number
Please enter the 6-digit verification code
sent to your mobile phone.