
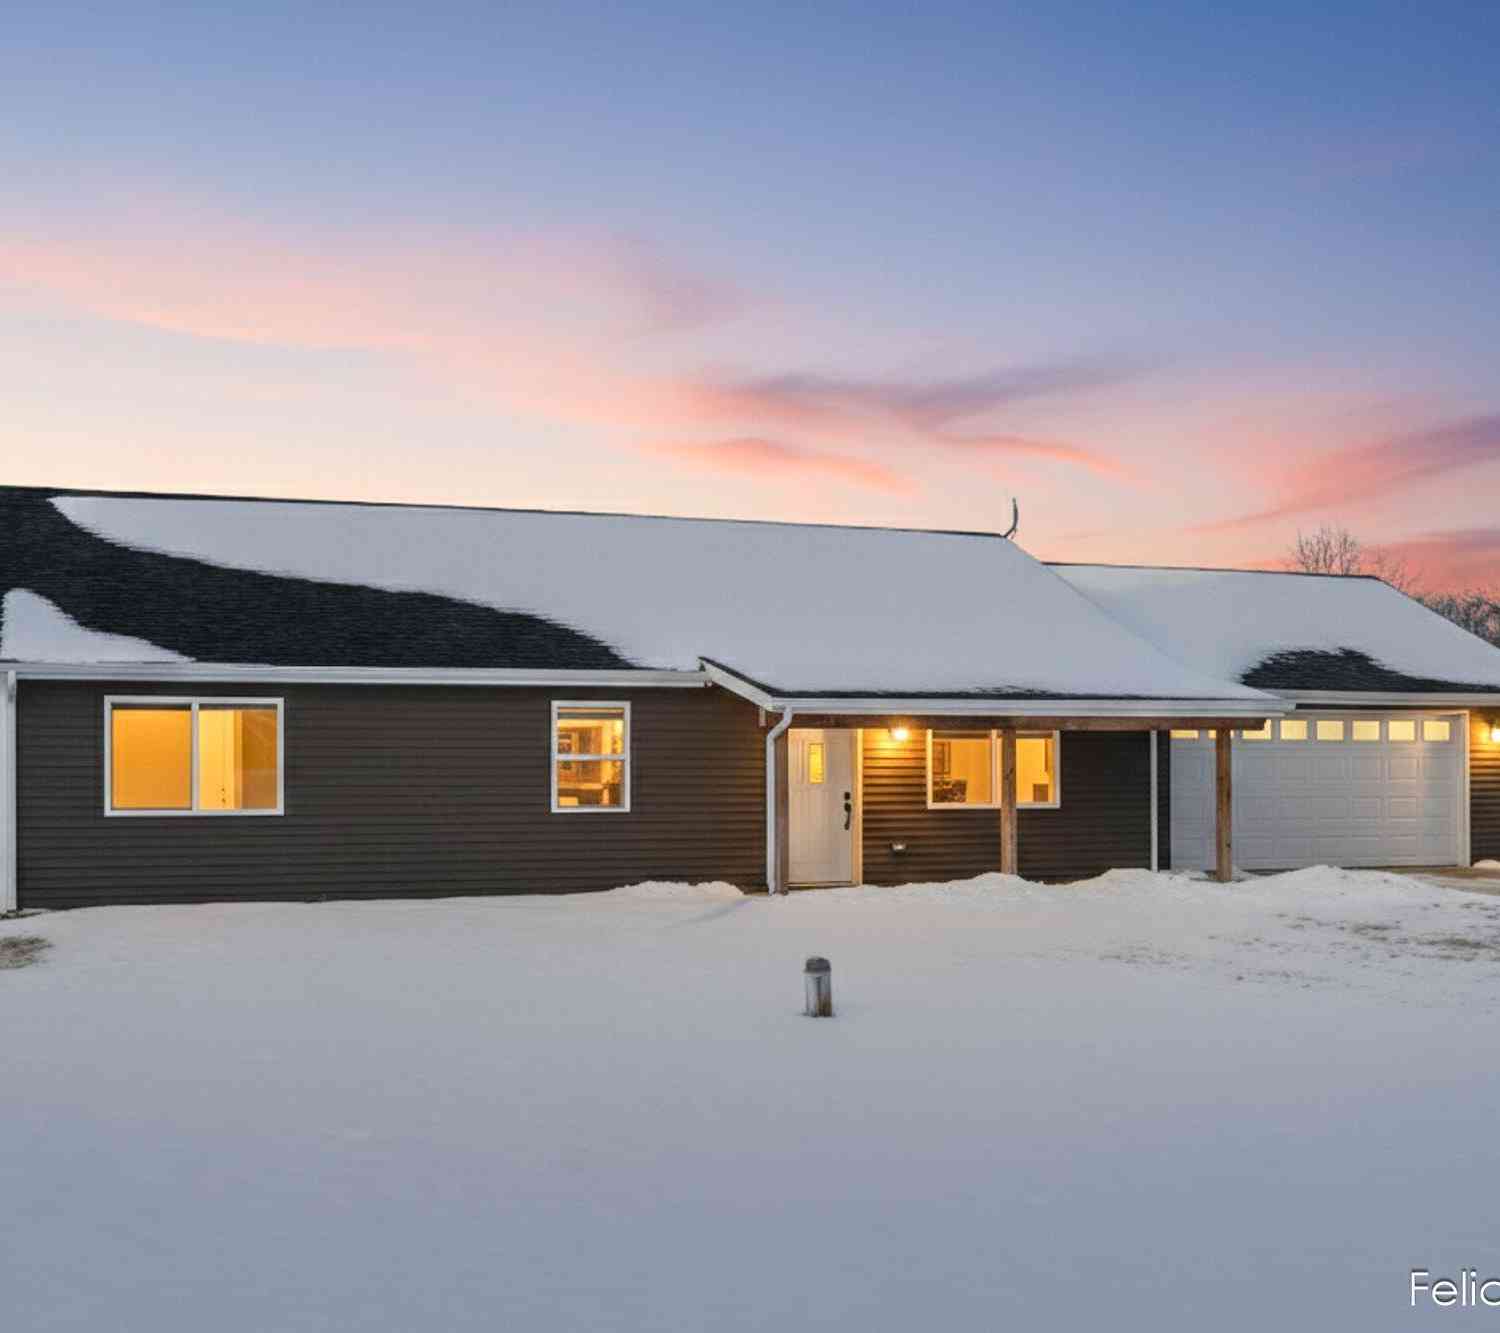
2531 Daisy Lane
Middleville, MI 49333

 3
3
Bed
 2
2
Bath
 1,232
1,232Sqft
 0.61
0.61Acre(Lot)
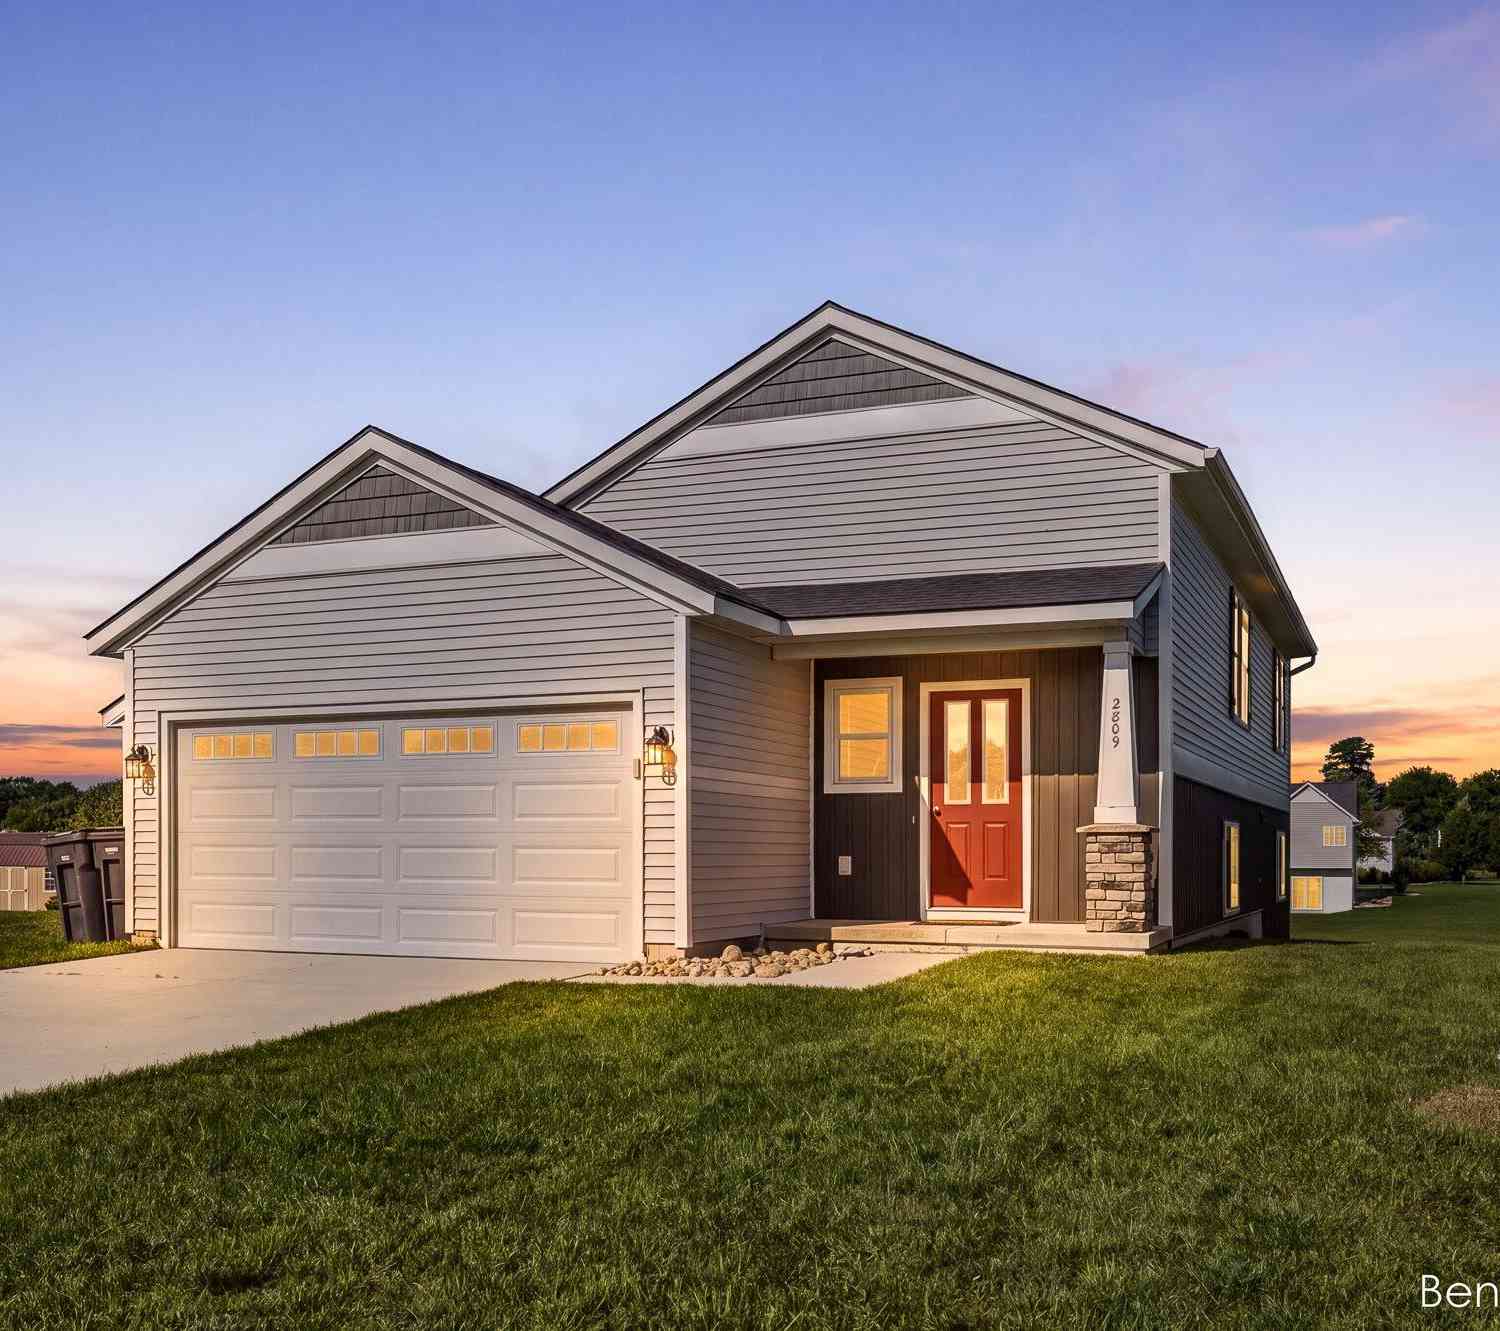
Welcome home to this 5 year old quality custom home in the Thornapple Kellogg School District! This zero step home was designed with function and comfort in mind. You are warmly welcomed off the covered front porch into an open floor plan with vaulted ceilings! There is ample space for entertaining between the kitchen and living area. Featuring three bedrooms, one which is a true master with its own walk in closet, and private bath - walk in tile shower; the other two bedrooms share a full bath, and a separate laundry room. The home is always warm and cozy in the frigid winter with in floor radiant heat throughout.. even in the garage! Sitting on 0.61 acres you'll love the underground sprinkling in the summer months. Don't miss your opportunity to see this home today!!
 Property Details
 Map
Map
 Map
Map
What's Nearby
Nearby Areas
 Features
-
Bedroom Information
Total Bedrooms: 3 Window Feature: Screens, Insulated WindowsBathroom Information
Total Baths: 2 Full Baths: 2Water/Sewer
Sewer: Septic TankRoom Information
Other Rooms: 5 -
Flooring Information
Tile, Vinyl -
Roofing Information
Composition -
Interior Features
Garage Door Opener, LP Tank Rented, Eat-in Kitchen Roof: Composition Appliances: Dishwasher, Dryer, Microwave, Oven, Range, Refrigerator, Washer, Water Softener Owned Laundry Features: Laundry Room, Main Level -
Heating & Cooling
Heating: Hot Water, Radiant WaterSource: Well -
Fireplace
Number of Fireplaces: 0 Fireplace Features: 0
-
Building Information
Year Built: 2021 Construction Materials: Vinyl Siding Security System: Security System Basement: Slab Roof: Composition -
Exterior Features
Porch: Covered, Porch(es) -
Road Types
Paved -
Laundry Features
Laundry Room, Main LevelPatio And Porch
Covered, Porch(es)
-
Lot Information
Lot Dimensions: IRR - see aerial Lot Description: Level Lot Size Area: 0.61 Acres Lot Square Feet: 26,615 Stories: 1 Main Square Feet: 1232Property Information
Property Type: Residential Sub Type: Single Family Residence Style: Ranch SQ ft (Living Area): 1,232 Construction Materials: Vinyl Siding Property Age: 5
-
Listing Price Information
Listing Id: 26005386 ist Price: $300,000 List Price Tot SqFt: $244 Listing Terms Cash, FHA, VA Loan, Rural Development, MSHDA, Conventional -
Listing Information
Possession: See Remarks
-
Tax Information
Parcel Number: 08-033-138-00 Annual Tax: $3,497 Tax Year: 2025 Taxes: IRVING TWP COM E 1/4 POST SEC 33 T4N R9W, TH S89*50'56''W 1325.96'; TH N0*56'05''E 563.72'; TH N89*03'55''W 198.09'; TH N0*56'05''E 0.06'; TH N32*37'27''W 120.00' TO POB; TH N89*03'55''W 262.26' TO E LI LOT 9 FOX GLOVE ESTATES; TH S08*16'04''W 34.28'; TH S00*57'47''W 66.00' TO NW COR CORNER UNIT 3 DAISY LANE #1 CONDOMINIUM, TH S89*03'55''E 267.00';, TH N'LY 118.21 ON 60FT RADIUS CURVE TO RIGHT, CH
-
Parking Information
# of Garage Spaces: 2 Has Garage: Yes Attached Garage: Yes Garage Faces Front, Garage Door Opener, Attached
-
School Information
Senior High School District: Thornapple Kellogg -
Utility Information
Electricity Available -
Location Information
Direction: South on State Rd to Daisy Lane, home on the left before the end of the street.
How much is this property worth?
Curious about this home's true market value? Use our free Home Evaluation Tool to instantly get a personalized Comparative Market Analysis (CMA) report. Make smarter, data-driven decisions before you buy.

Nearby Home Value
| Address | Estimate | Bed | Bath | Sq. Ft | Lot Size |
|---|---|---|---|---|---|
| 4454 Foxmoor Court, Middleville, MI, 49333 | $550,000 | 5 | 3 | 3,636 | 1.11 Acres |
| 6202 Black Creek Drive, Middleville, MI, 49333 | $659,900 | 4 | 3 | 3,114 | 3.08 Acres |
| 6244 Black Creek Drive, Middleville, MI, 49333 | $686,900 | 4 | 4 | 3,024 | 10.39 Acres |
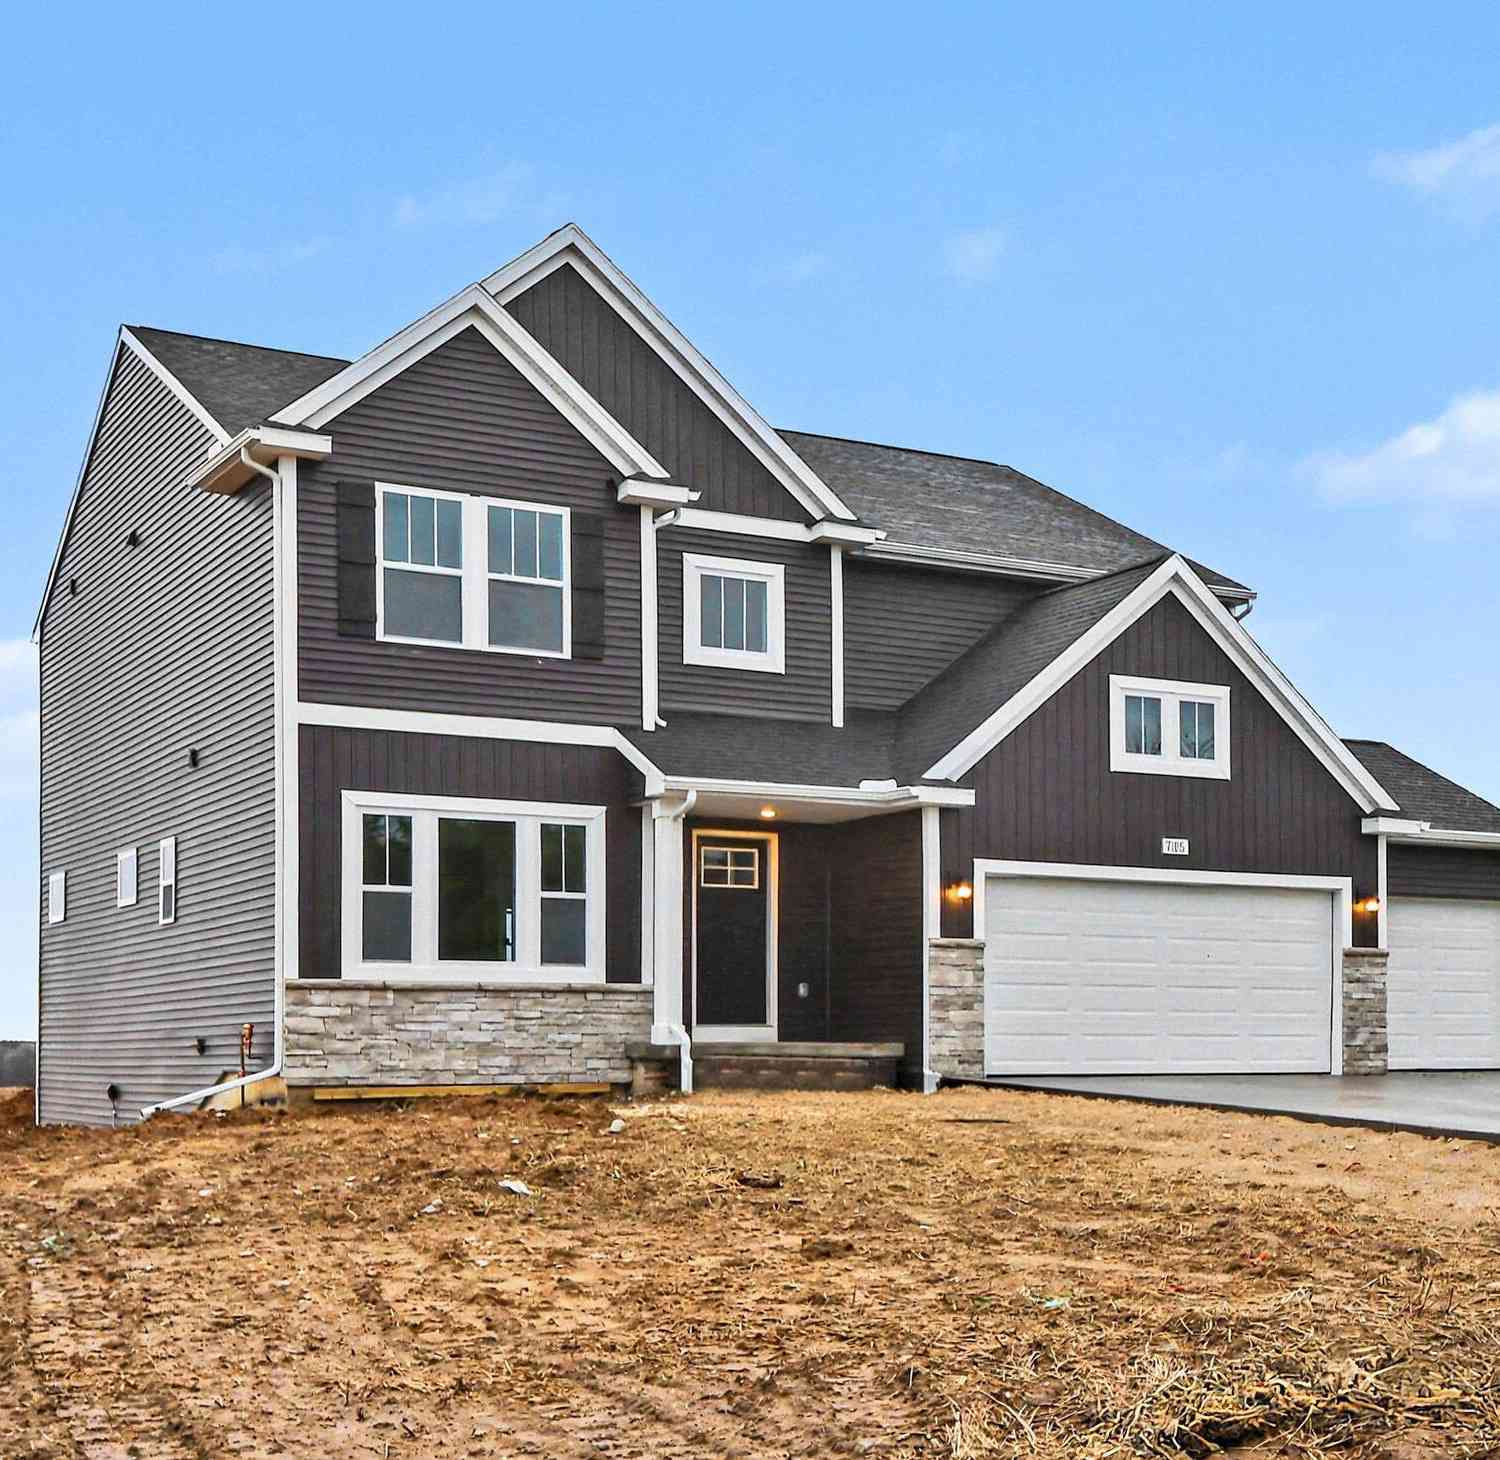
| 7105 Gibson Farms Drive, Middleville, MI, 49333 | $499,900 | 4 | 3 | 2,735 | 2.47 Acres |
| 1162 Springview Court, Middleville, MI, 49333 | $477,000 | 5 | 4 | 2,368 | 0.94 Acre |
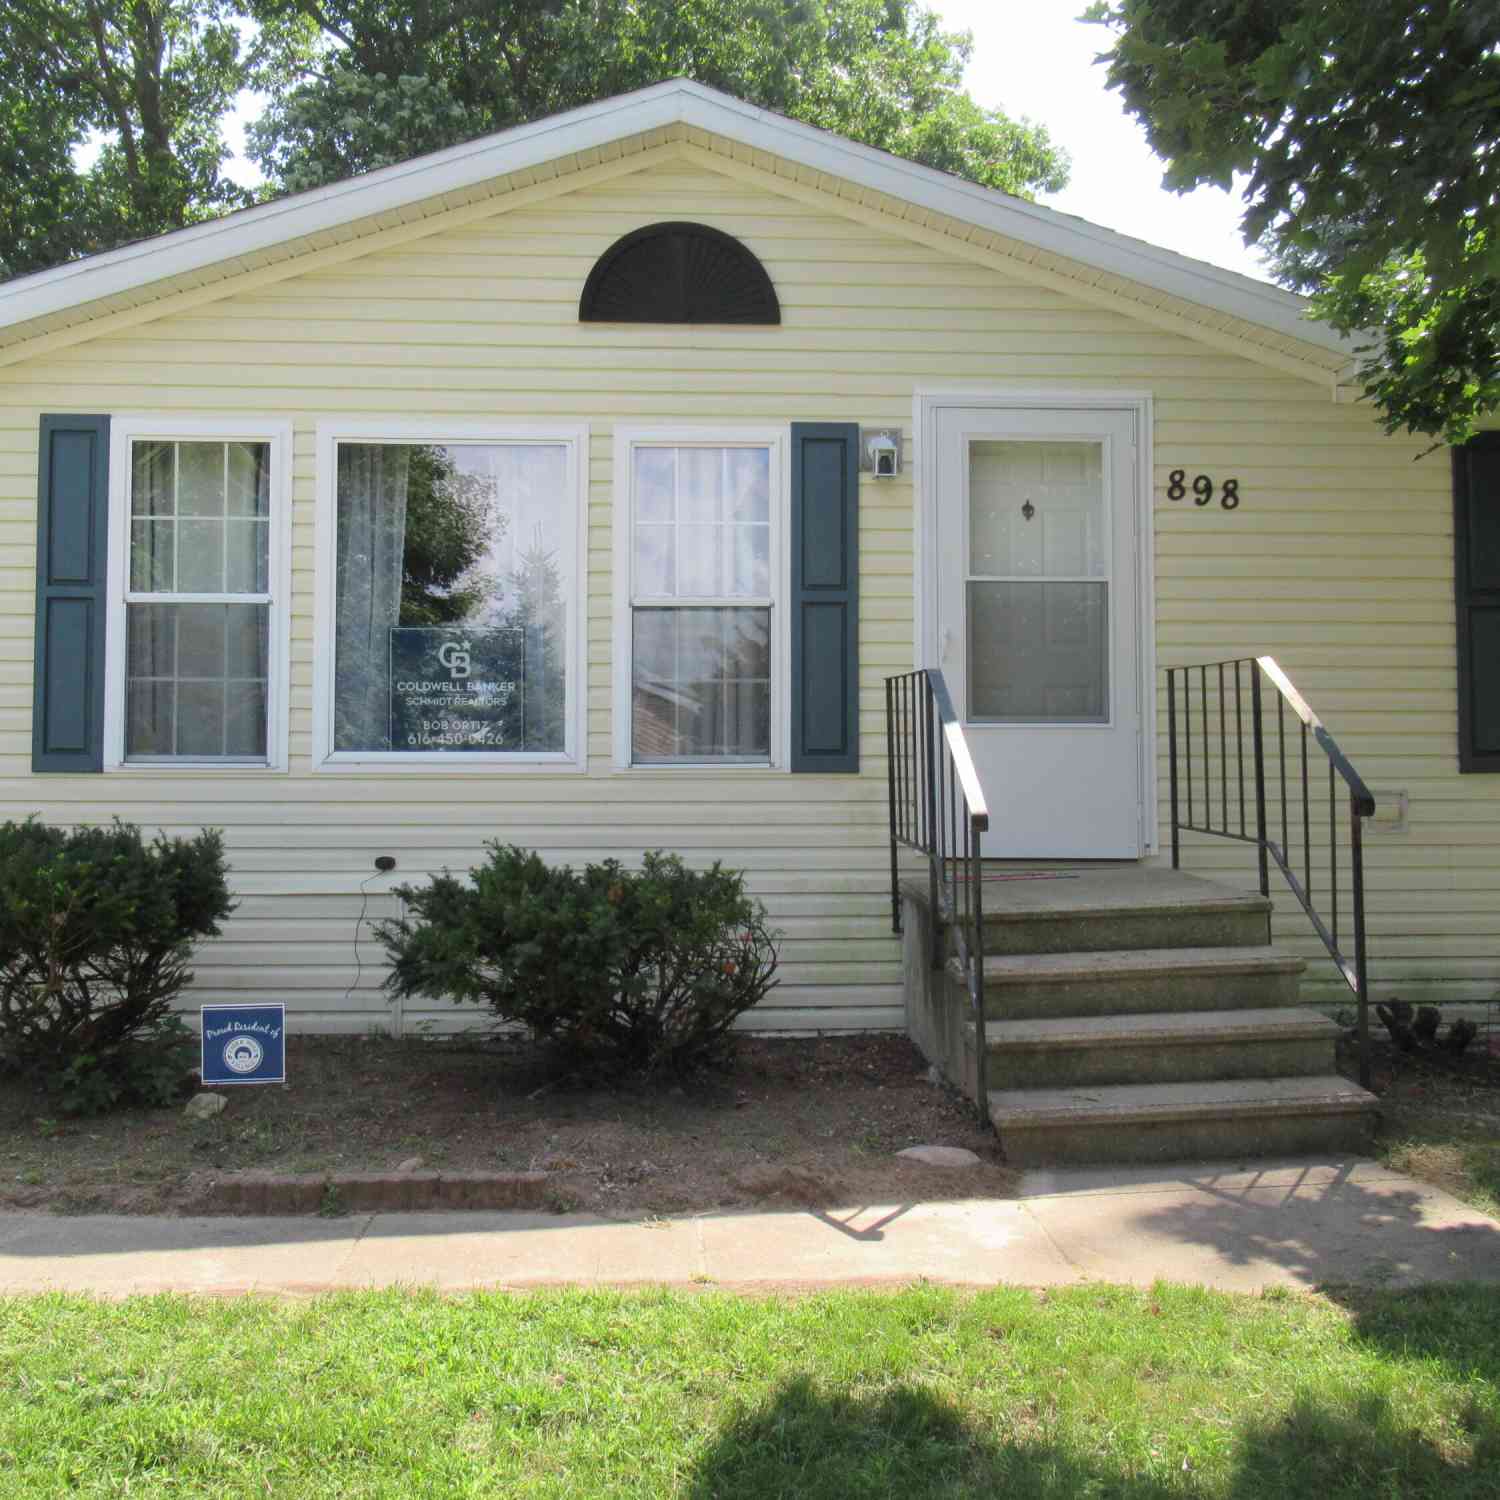
| 898 Millwood Trail, Middleville, MI, 49333 | $131,950 | 3 | 2 | 1,450 | -- |
| 866 Riverbend Lane, Middleville, MI, 49333 | $70,000 | 2 | 2 | 850 | -- |
| 866 Riverbend Lane , Middleville, MI, 49333 | $70,000 | 2 | 2 | 850 | -- |
| 9031 Adams Road, Middleville, MI, 49333 | $399,900 | 3 | 1 | 1,684 | 10 Acres |
| 10621 Sun-da-go Drive, Middleville, MI, 49333 | $925,000 | 4 | 3 | 2,591 | 2.46 Acres |
Similar Homes To 2531 Daisy Lane
Nearby For Sale

ByOwner last updated this listing 09/21/2026 @ 11:48
More Cities with for Sale by Owner Homes
- Middleville Homes For Sale By Owner
- Freeport Homes For Sale By Owner
- Caledonia Homes For Sale By Owner
- Hastings Homes For Sale By Owner
- Wayland Homes For Sale By Owner
- Shelbyville Homes For Sale By Owner
- Alto Homes For Sale By Owner
- Delton Homes For Sale By Owner
- Martin Homes For Sale By Owner
- Clarksville Homes For Sale By Owner
- Byron Center Homes For Sale By Owner
- Hopkins Homes For Sale By Owner
- Kentwood Homes For Sale By Owner
- Woodland Homes For Sale By Owner
- Dowling Homes For Sale By Owner
- Dorr Homes For Sale By Owner
- East Grand Rapids Homes For Sale By Owner
- Hickory Corners Homes For Sale By Owner
- Lake Odessa Homes For Sale By Owner
- Nashville Homes For Sale By Owner
Homes around $300,000



Verify Your Email
Please enter the 6-digit verification code
sent to your email address.
Verify Your Phone Number
Please enter the 6-digit verification code
sent to your mobile phone.