
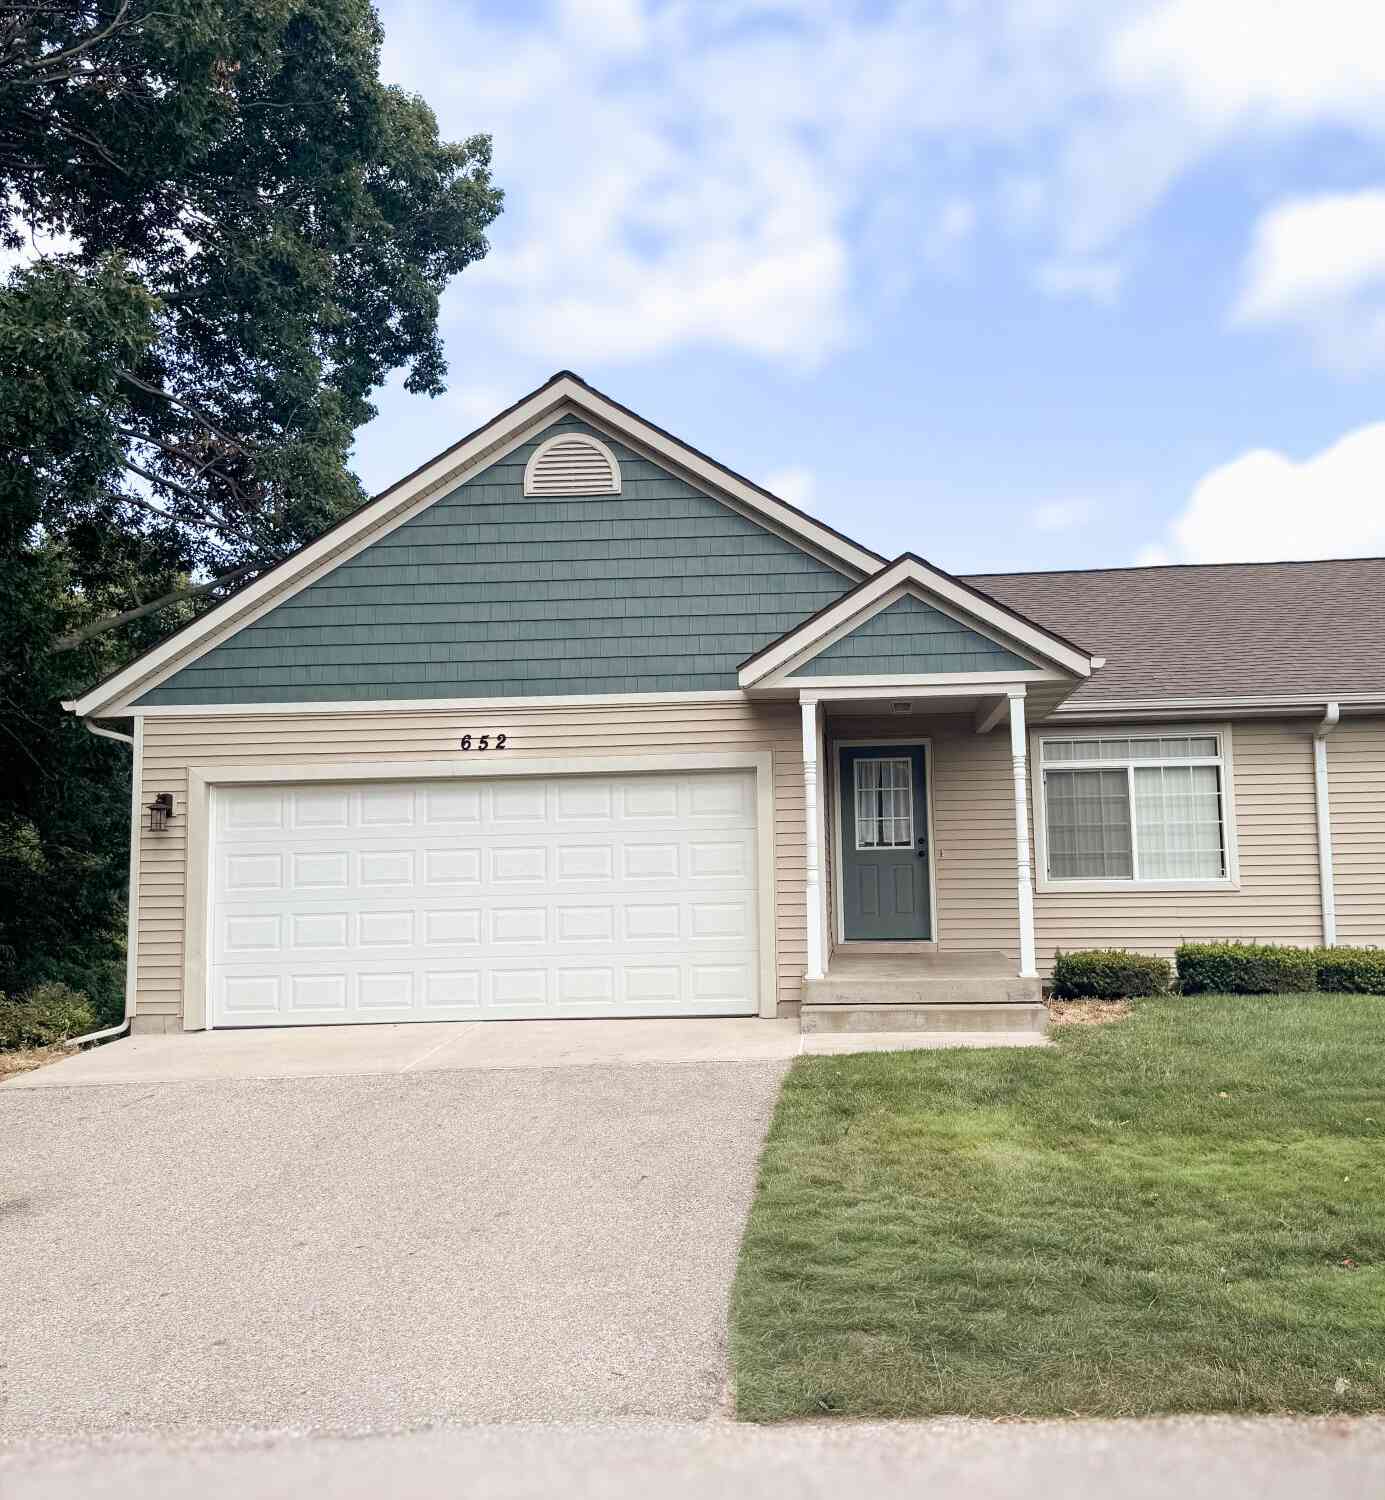
652 Oriole Court #10
Middleville, MI 49333

 3
3
Bed
 3
3
Bath
 2,115
2,115Sqft
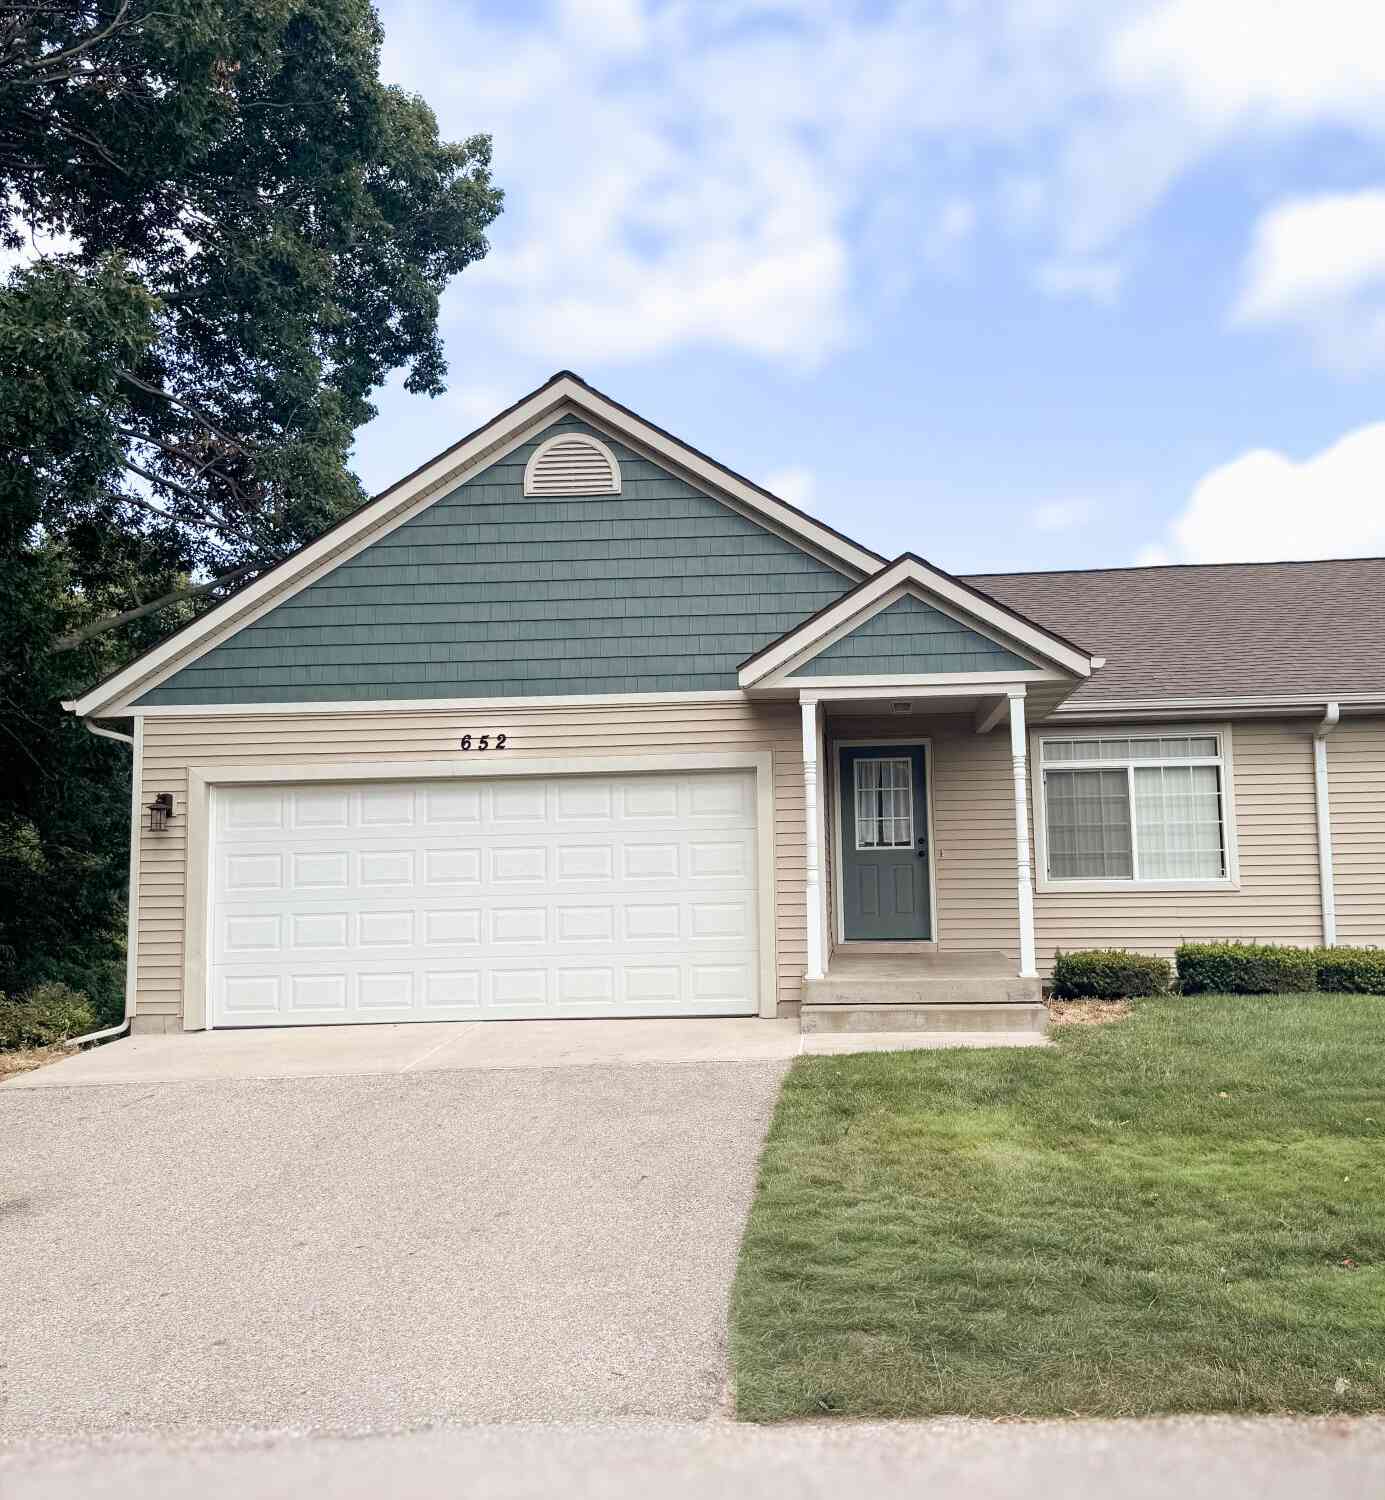
Nestled in the heart of Middleville, this inviting 3-bedroom, 2.5-bathroom condo blends modern comfort with small-town charm. The open-concept living space is bathed in natural light, featuring elegant finishes and a well-appointed kitchen—perfect for everyday living and entertaining. The primary suite offers a peaceful retreat with main-floor laundry. With two additional bedrooms, a half bath, and pet-friendly features, this home is perfect for families, guests, and furry friends alike. A 2-stall attached garage offers added comfort and ease. Enjoy low-maintenance living while being just minutes from the Paul Henry Trail, the Thornapple River, and seasonal community events like the Friday night Music Series and the Barry County Fair. This home is more than a residence—it's a gateway to a

 Property Details
 Map
Map
 Map
Map
What's Nearby
Nearby Areas
 Features
-
Bedroom Information
Total Bedrooms: 3 Window Feature: Screens, Insulated WindowsBathroom Information
Total Baths: 3 Full Baths: 2 Half Baths: 1Water/Sewer
Sewer: PublicRoom Information
Other Rooms: 6 -
Flooring Information
Carpet, Laminate, Vinyl, Wood -
Roofing Information
Composition -
Interior Features
Ceiling Fan(s), Garage Door Opener, Center Island, Eat-in Kitchen Roof: Composition Appliances: Iron Water FIlter, Dishwasher, Dryer, Microwave, Oven, Range, Refrigerator, Washer, Water Softener Rented Laundry Features: Laundry Closet, Main Level -
Heating & Cooling
Heating: Forced Air Cooling: Central Air WaterSource: Public -
Fireplace
Number of Fireplaces: 0 Fireplace Features: 0
-
Building Information
Year Built: 2012 Construction Materials: Vinyl Siding Security System: Smoke Detector(s) Basement: Full, Walk-Out Access Roof: Composition -
Exterior Features
BalconyPorch: Covered, Deck, Patio, Porch(es) -
Road Types
Paved -
Laundry Features
Laundry Closet, Main LevelPatio And Porch
Covered, Deck, Patio, Porch(es)
-
Lot Information
Lot Description: Recreational, Sidewalk, Wooded, Cul-De-Sac Stories: 1 Main Square Feet: 2115Property Information
Property Type: Residential Sub Type: Condominium Style: Ranch Structure Type: Townhouse SQ ft (Living Area): 2,115 Subdivision: Towne Center Condomiums Source Neighborhood: Towne Center Condomiums Construction Materials: Vinyl Siding Property Age: 14
-
Listing Price Information
Listing Id: 26038417 ist Price: $329,900 List Price Tot SqFt: $156 Listing Terms Cash, FHA, VA Loan, Rural Development, MSHDA, Conventional -
Listing Information
Possession: Close Of Escrow
-
Tax Information
Parcel Number: 41-220-010-00 Annual Tax: $0 Tax Year: 2019 Taxes: MIDDLEVILLE UNIT 10 TOWNE CENTER CONDOMINIUMS (03WT)
-
Parking Information
# of Garage Spaces: 2 Has Garage: Yes Attached Garage: Yes AttachedHomeowners Association Information
Association YN: Yes Included Fees: Other, Trash, Snow Removal, Lawn/Yard Care Included Amenities: Pets Allowed HOA: $225.00 Monthly Association Fee Frequency: Monthly
-
School Information
Senior High School District: Thornapple Kellogg -
Location Information
Direction: Take M37 S to Towne Center Dr and turn onto Oriole Court
How much is this property worth?
Curious about this home's true market value? Use our free Home Evaluation Tool to instantly get a personalized Comparative Market Analysis (CMA) report. Make smarter, data-driven decisions before you buy.

Nearby Home Value
| Address | Estimate | Bed | Bath | Sq. Ft | Lot Size |
|---|---|---|---|---|---|
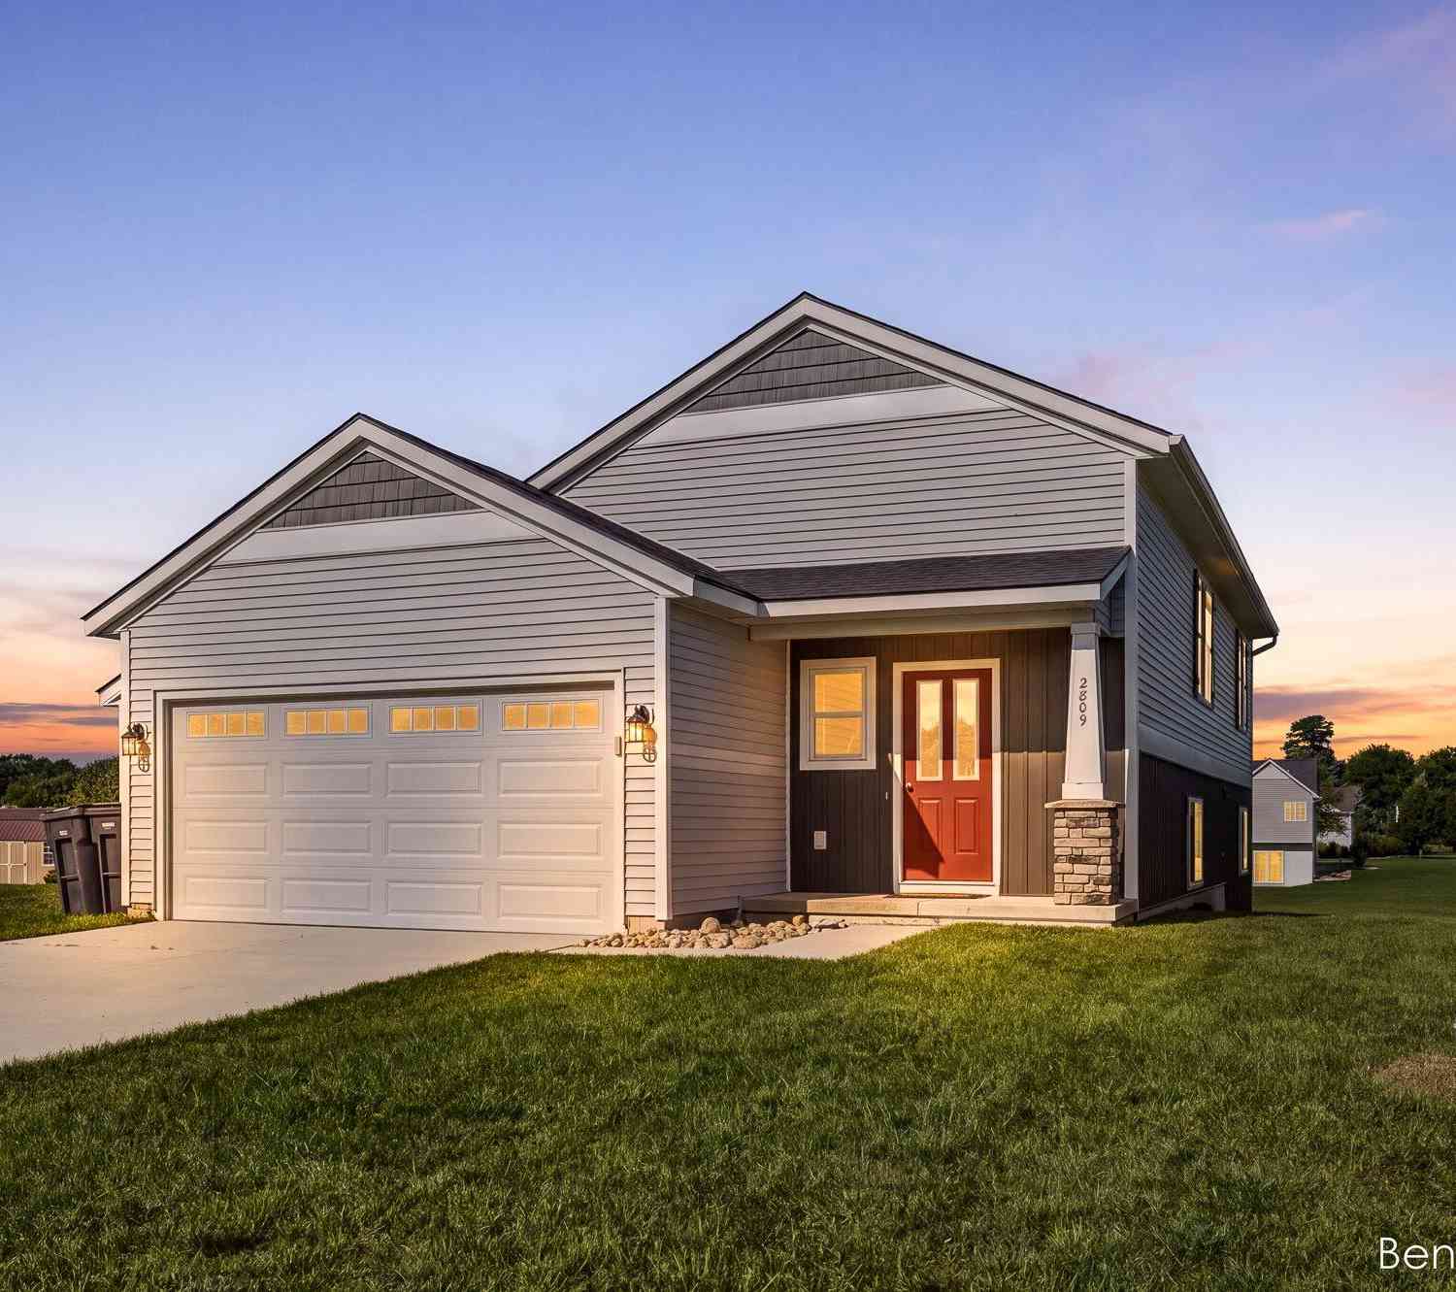
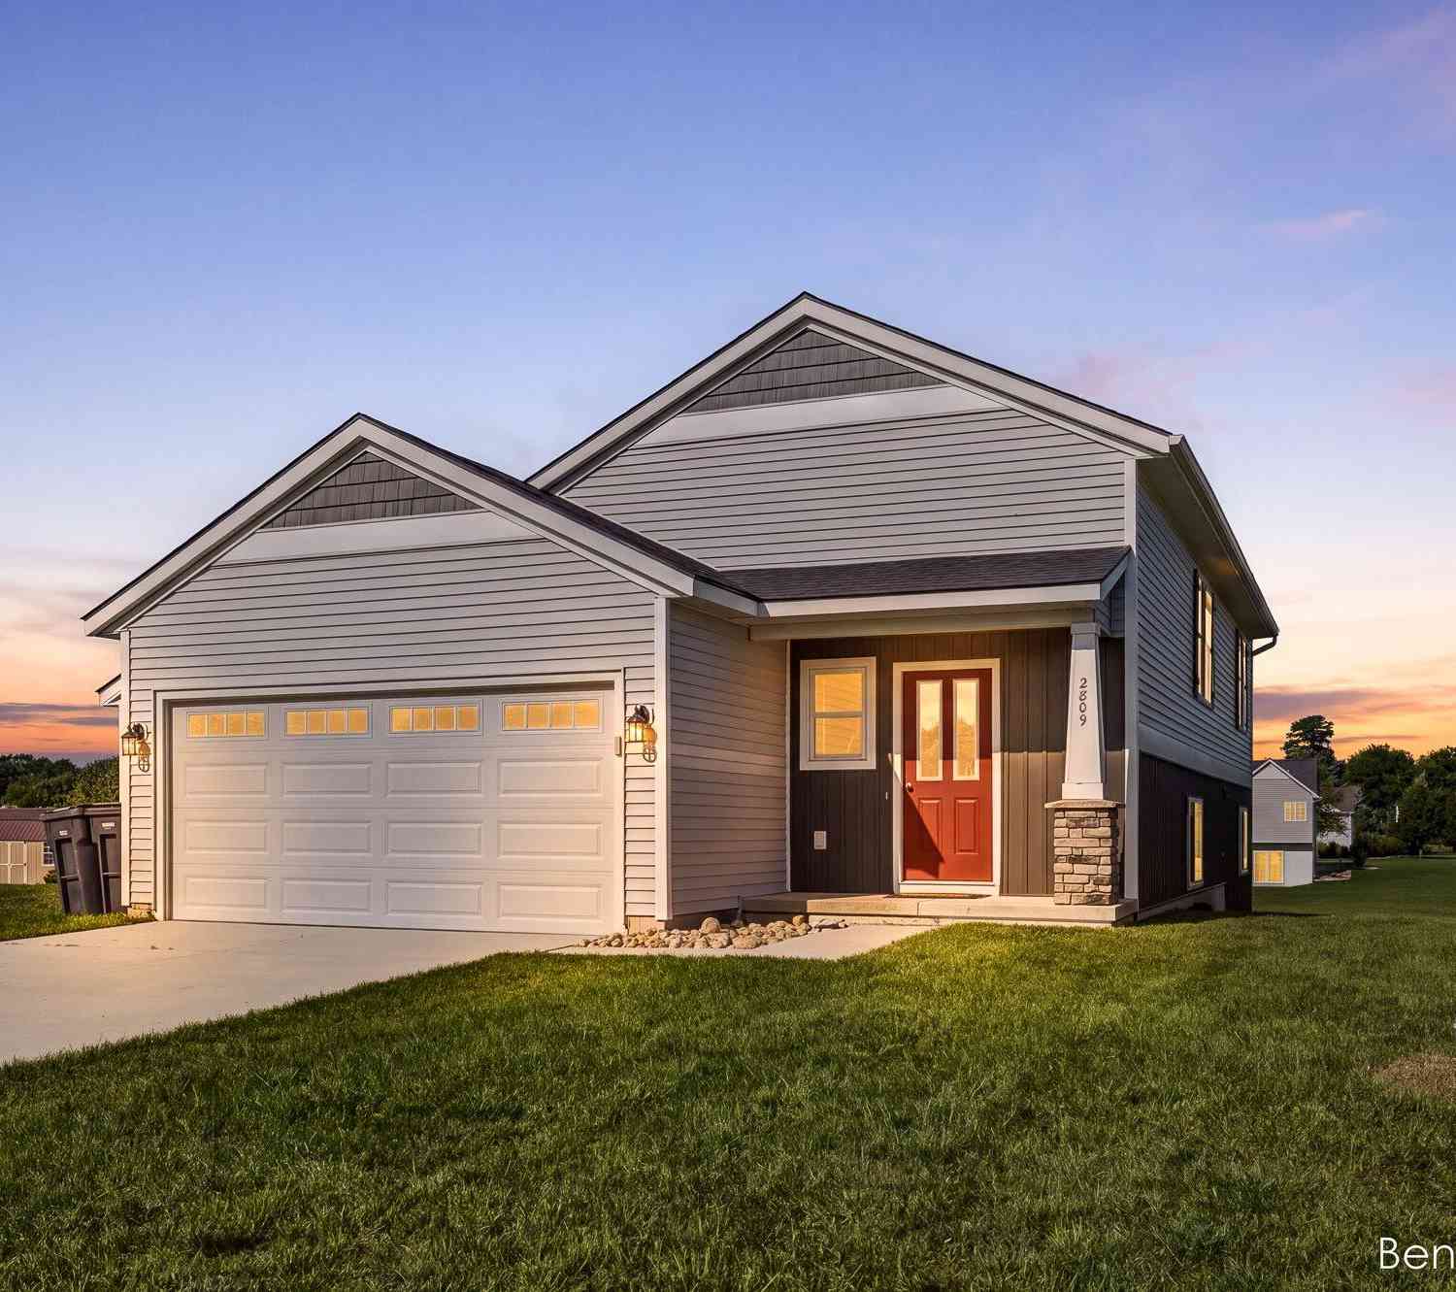
| 2809 Ivy Lane, Middleville, MI, 49333 | $349,900 | 3 | 2 | 1,940 | 0.75 Acre |
| 828 Buttonwood, Middleville, MI, 49333 | $40,000 | 4 | 2 | 1,664 | -- |
| 189 Mill Pond Drive #7, Middleville, MI, 49333 | $394,000 | 2 | 4 | 2,420 | -- |
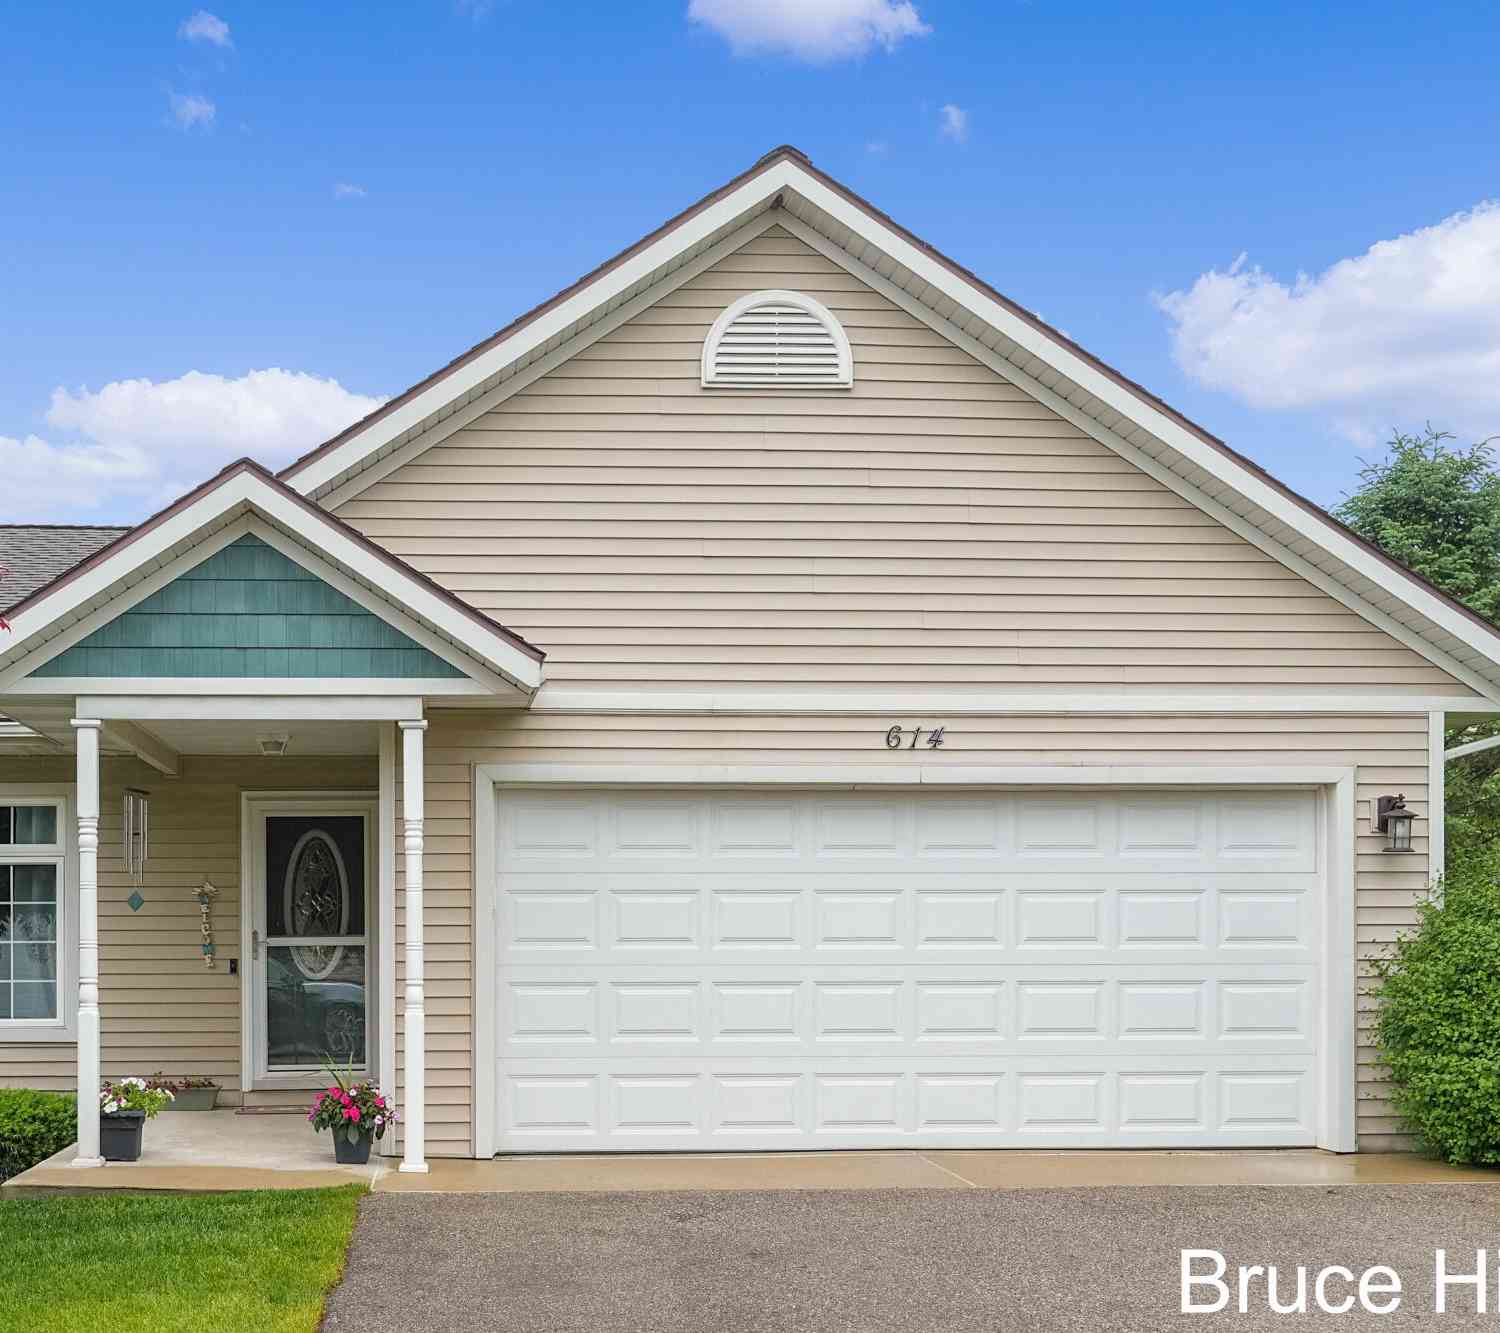
| 614 Oriole Court #7, Middleville, MI, 49333 | $269,000 | 2 | 2 | 1,865 | -- |
Similar Condos To 652 Oriole Court #10
Nearby For Sale
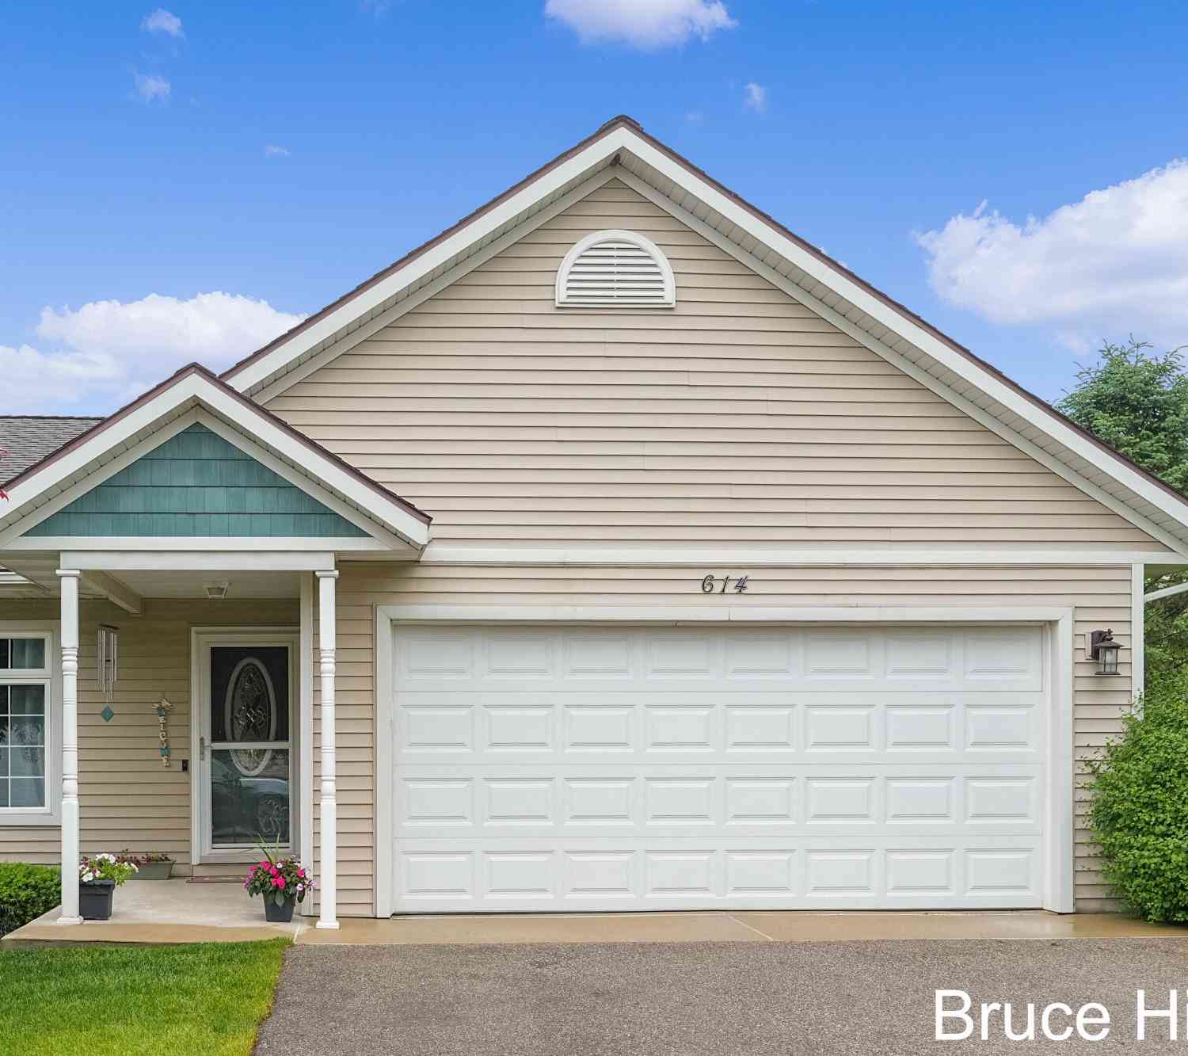
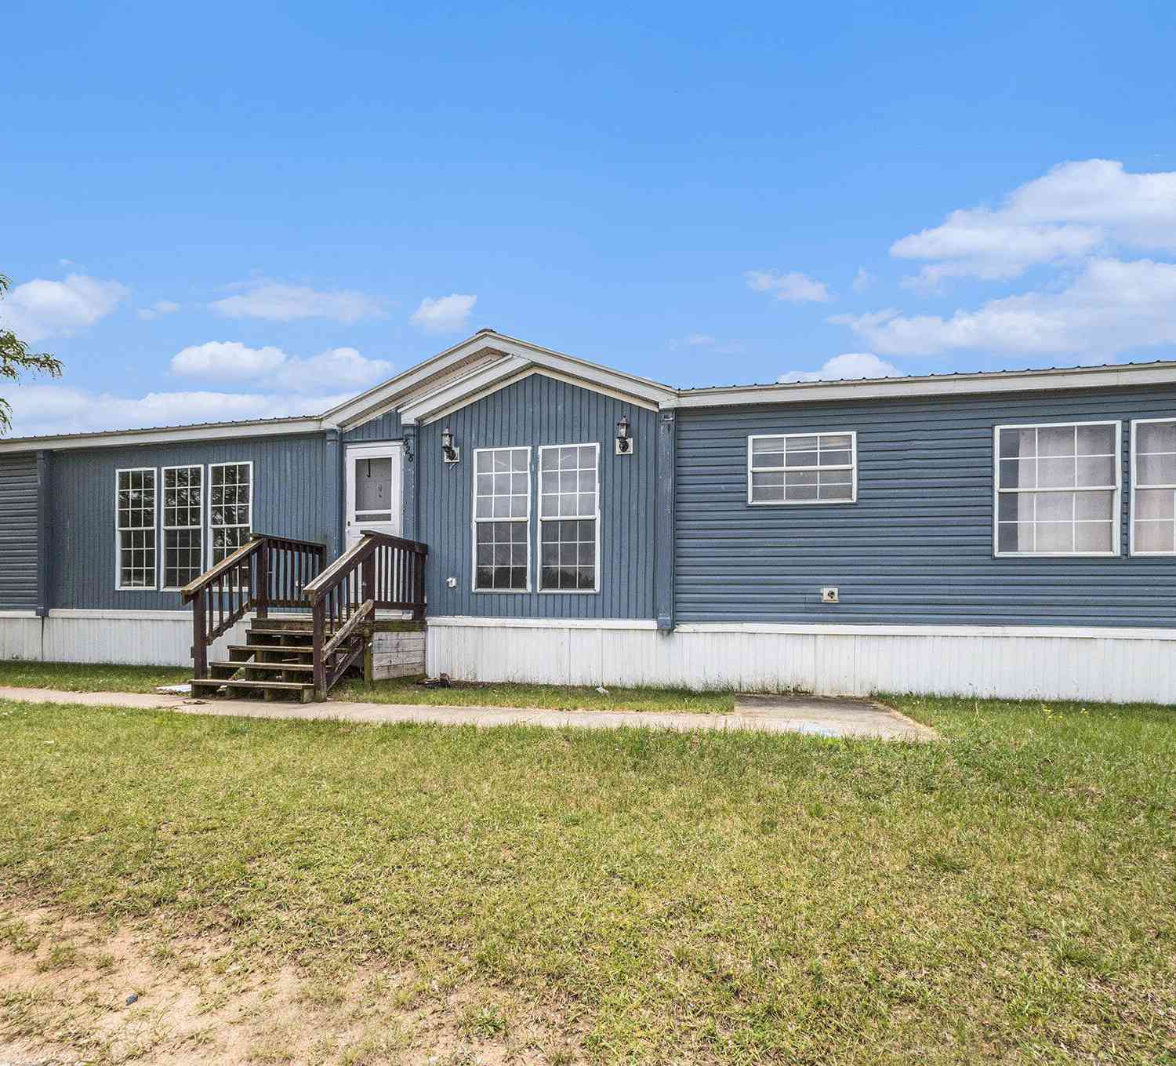
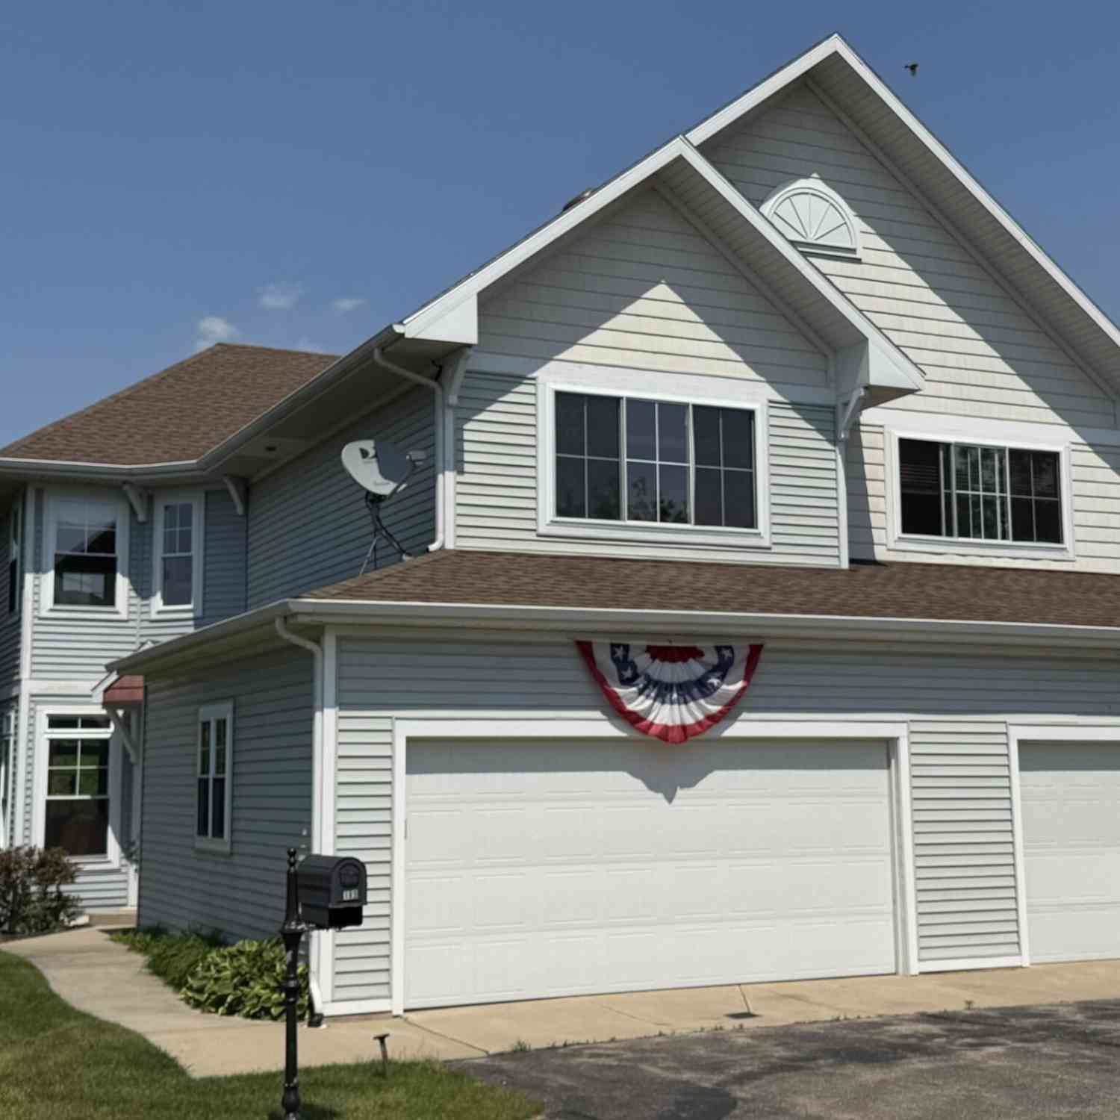

ByOwner last updated this listing 09/15/2026 @ 19:25
More Cities with for Sale by Owner Homes
- Middleville Homes For Sale By Owner
- Freeport Homes For Sale By Owner
- Caledonia Homes For Sale By Owner
- Hastings Homes For Sale By Owner
- Wayland Homes For Sale By Owner
- Shelbyville Homes For Sale By Owner
- Alto Homes For Sale By Owner
- Delton Homes For Sale By Owner
- Martin Homes For Sale By Owner
- Clarksville Homes For Sale By Owner
- Byron Center Homes For Sale By Owner
- Hopkins Homes For Sale By Owner
- Kentwood Homes For Sale By Owner
- Woodland Homes For Sale By Owner
- Dowling Homes For Sale By Owner
- Dorr Homes For Sale By Owner
- East Grand Rapids Homes For Sale By Owner
- Hickory Corners Homes For Sale By Owner
- Lake Odessa Homes For Sale By Owner
- Nashville Homes For Sale By Owner
Homes around $329,900



Verify Your Email
Please enter the 6-digit verification code
sent to your email address.
Verify Your Phone Number
Please enter the 6-digit verification code
sent to your mobile phone.