
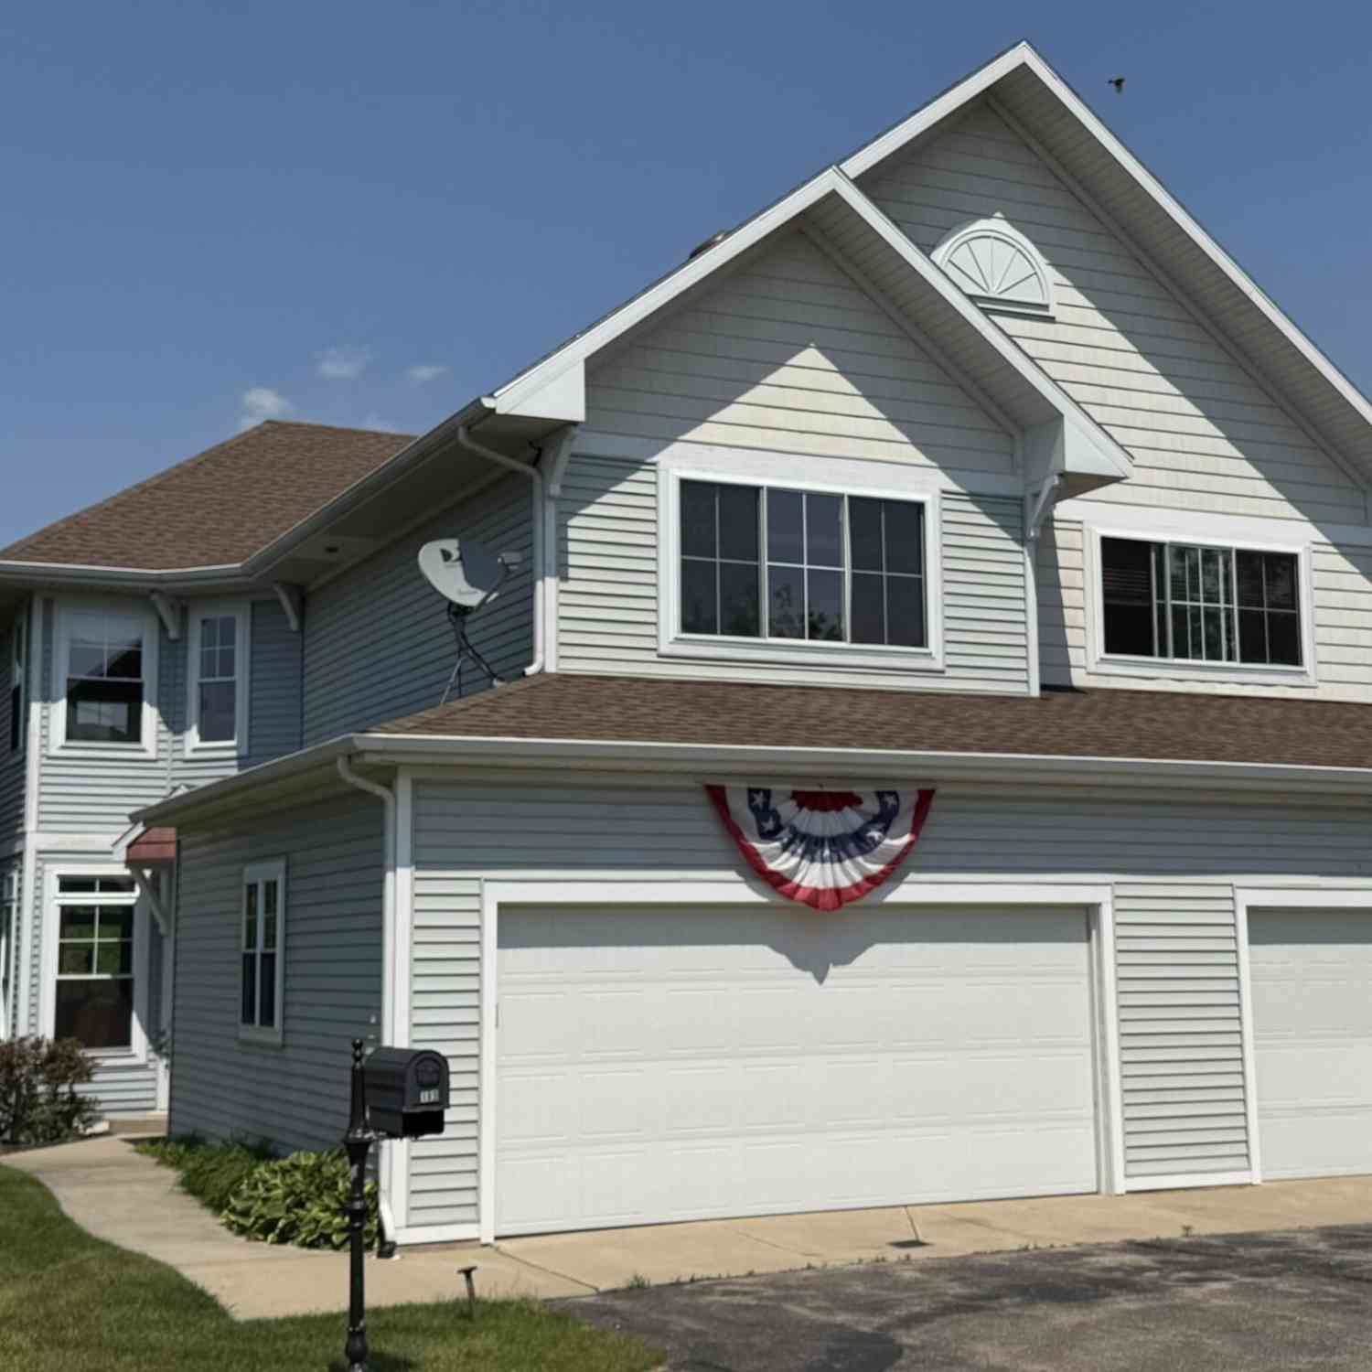
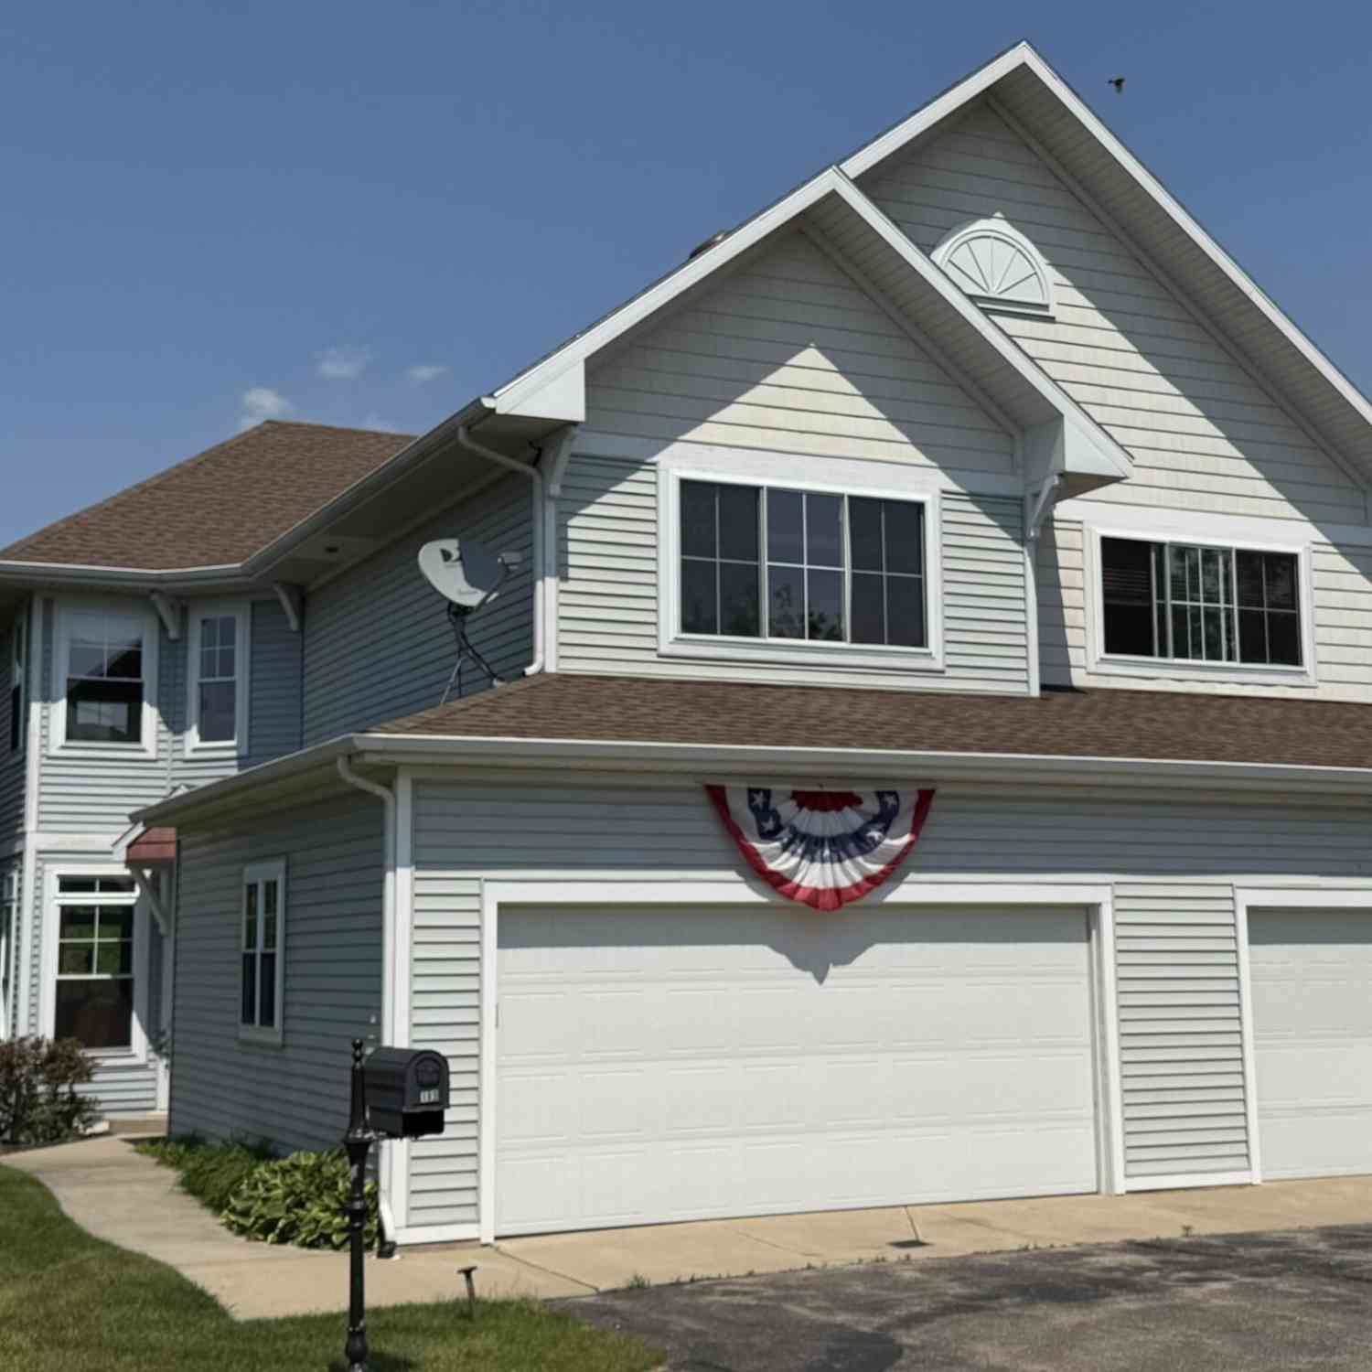
189 Mill Pond Drive #7
Middleville, MI 49333

 2
2
Bed
 4
4
Bath
 2,420
2,420Sqft
WOW! Incredible opportunity to own a highly sough-after Mill Pond condo- rarely available! This exceptional unit was the very first in the development and was featured as a former Parade of Homes showcase. Ideally located on Mill Pond, this home offers easy walking access to downtown restaurants and shopping. Enjoy the natural beauty of Thornapple River and a 7 mile bike trail plus a nearby birding area. This well-maintained condo features 2 bedrooms (possible 3rd bedroom) and 3.5 baths. The main level offers an open floor plan with a spacious kitchen, large snack bar, custom window treatments, and a cozy gas fireplace. Enjoy peaceful pond views form the private balcony. Upstairs includes a generous primary suite with walk-in closet and private bath, plus a second bedroom and full bath. Th

 Property Details
 Map
Map
 Map
Map
What's Nearby
Nearby Areas
 Features
-
Bedroom Information
Total Bedrooms: 2 Window Feature: Insulated Windows, Window TreatmentsBathroom Information
Total Baths: 4 Full Baths: 3 Half Baths: 1Water/Sewer
Water BodyName: Mill Pond Sewer: PublicRoom Information
Other Rooms: 9 -
Flooring Information
Carpet, Wood -
Roofing Information
Shingle -
Interior Features
Ceiling Fan(s), Broadband, Garage Door Opener, Eat-in Kitchen, Pantry Roof: Shingle Appliances: Humidifier, Dishwasher, Disposal, Dryer, Microwave, Oven, Range, Refrigerator, Washer, Water Softener Owned Laundry Features: Upper Level -
Heating & Cooling
Heating: Forced Air, Hot Water Cooling: Central Air Water front: Yes WaterSource: Public -
Fireplace
Fireplace: Yes Number of Fireplaces: 1 Fireplace Features: 1
-
Building Information
Year Built: 2006 Construction Materials: Vinyl Siding, Wood Siding Basement: Walk-Out Access Roof: Shingle -
Exterior Features
BalconyPorch: Deck, Patio -
Road Types
PavedPrivate Road -
Laundry Features
Upper LevelPatio And Porch
Deck, Patio
-
Lot Information
Waterfront: Pond Stories: 2 Main Square Feet: 2420Property Information
Property Type: Residential Sub Type: Condominium Style: Traditional SQ ft (Living Area): 2,420 Construction Materials: Vinyl Siding, Wood Siding Property Age: 20
-
Listing Price Information
Listing Id: 26004068 ist Price: $394,000 List Price Tot SqFt: $163 Listing Terms Cash, Conventional -
Listing Information
Possession: Close Of Escrow
-
Tax Information
Parcel Number: 41-225-007-00 Annual Tax: $4,439 Tax Year: 2025 Taxes: MIDDLEVILLE UNIT 7 MILL POND CONDOMINIUMS (06WT)
-
Parking Information
# of Garage Spaces: 2 Has Garage: Yes Attached Garage: Yes Garage Faces Front, Garage Door Opener, AttachedHomeowners Association Information
Association YN: Yes Included Fees: Snow Removal, Lawn/Yard Care Included Amenities: End Unit, Pets Allowed HOA: $200.00 Monthly Association Fee Frequency: Monthly
-
School Information
Senior High School District: Thornapple Kellogg -
Utility Information
Natural Gas Available, Electricity Available, Cable Available, Natural Gas Connected -
Location Information
Direction: M-37, East on Main Street downtown Middleville, South on St. James Circle, Right on Mill Pond Drive to Condo.
How much is this property worth?
Curious about this home's true market value? Use our free Home Evaluation Tool to instantly get a personalized Comparative Market Analysis (CMA) report. Make smarter, data-driven decisions before you buy.

Nearby Home Value
| Address | Estimate | Bed | Bath | Sq. Ft | Lot Size |
|---|---|---|---|---|---|
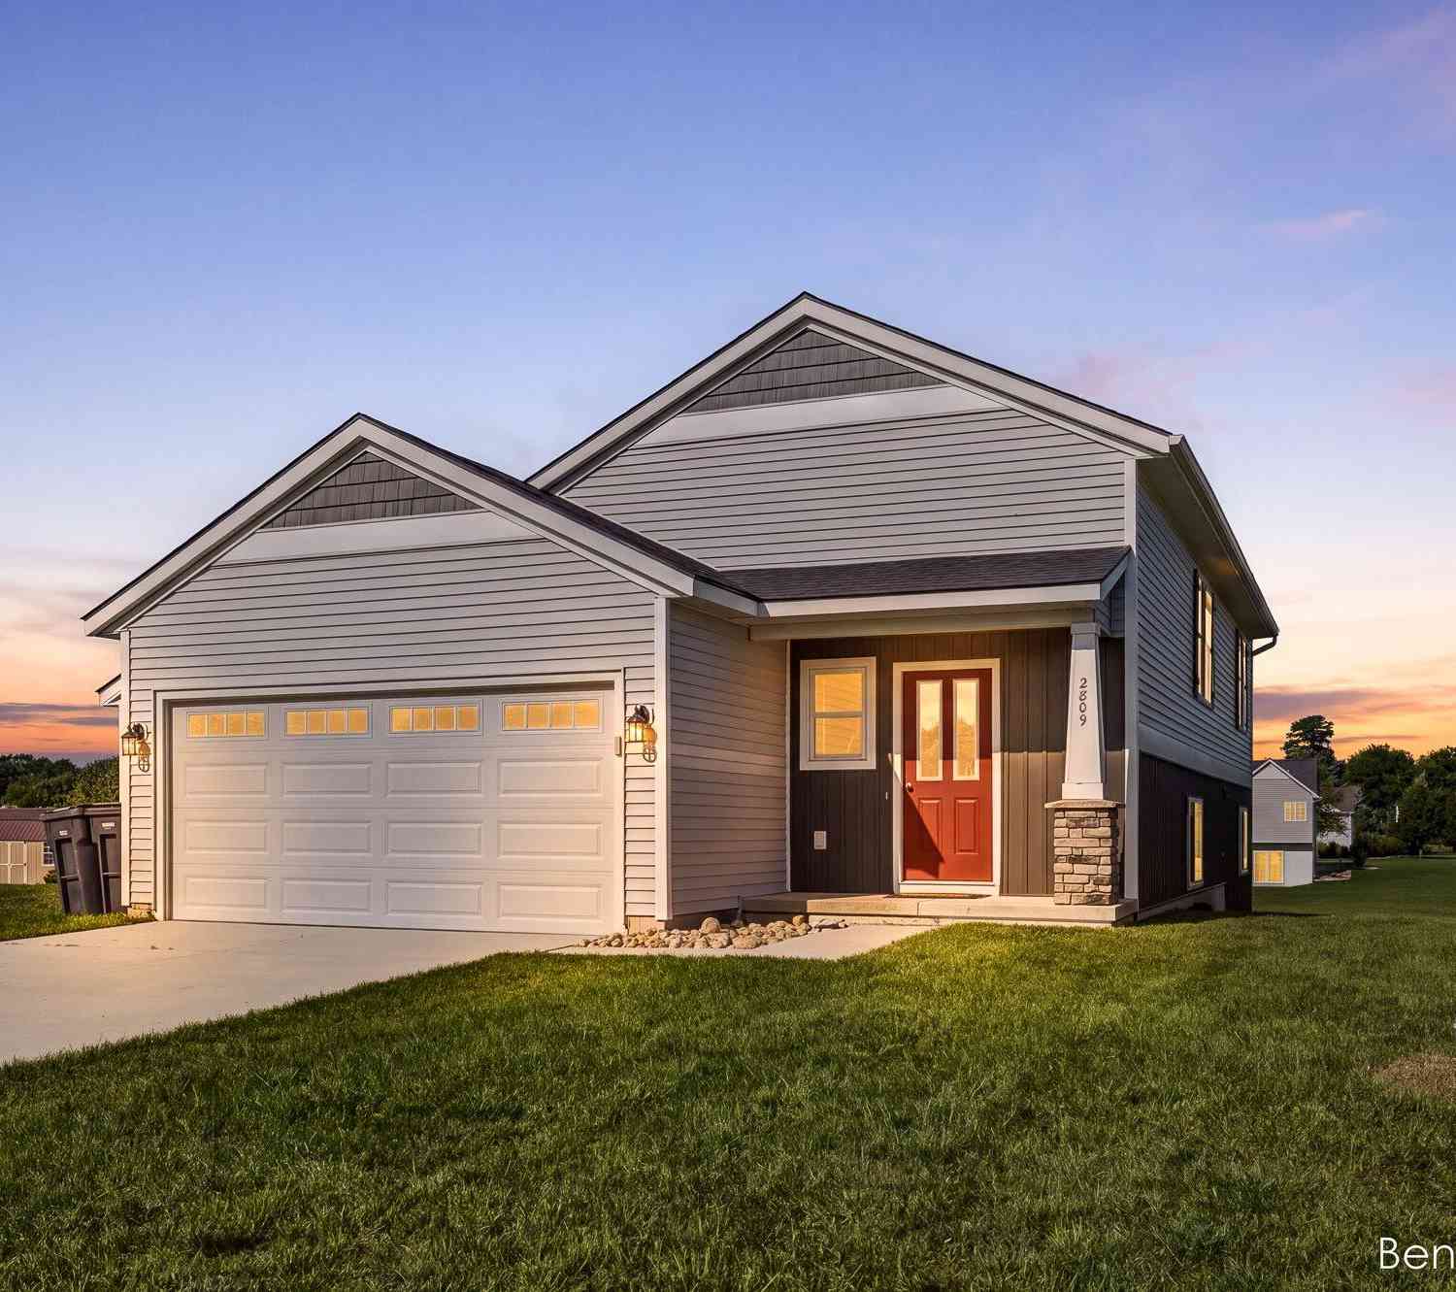
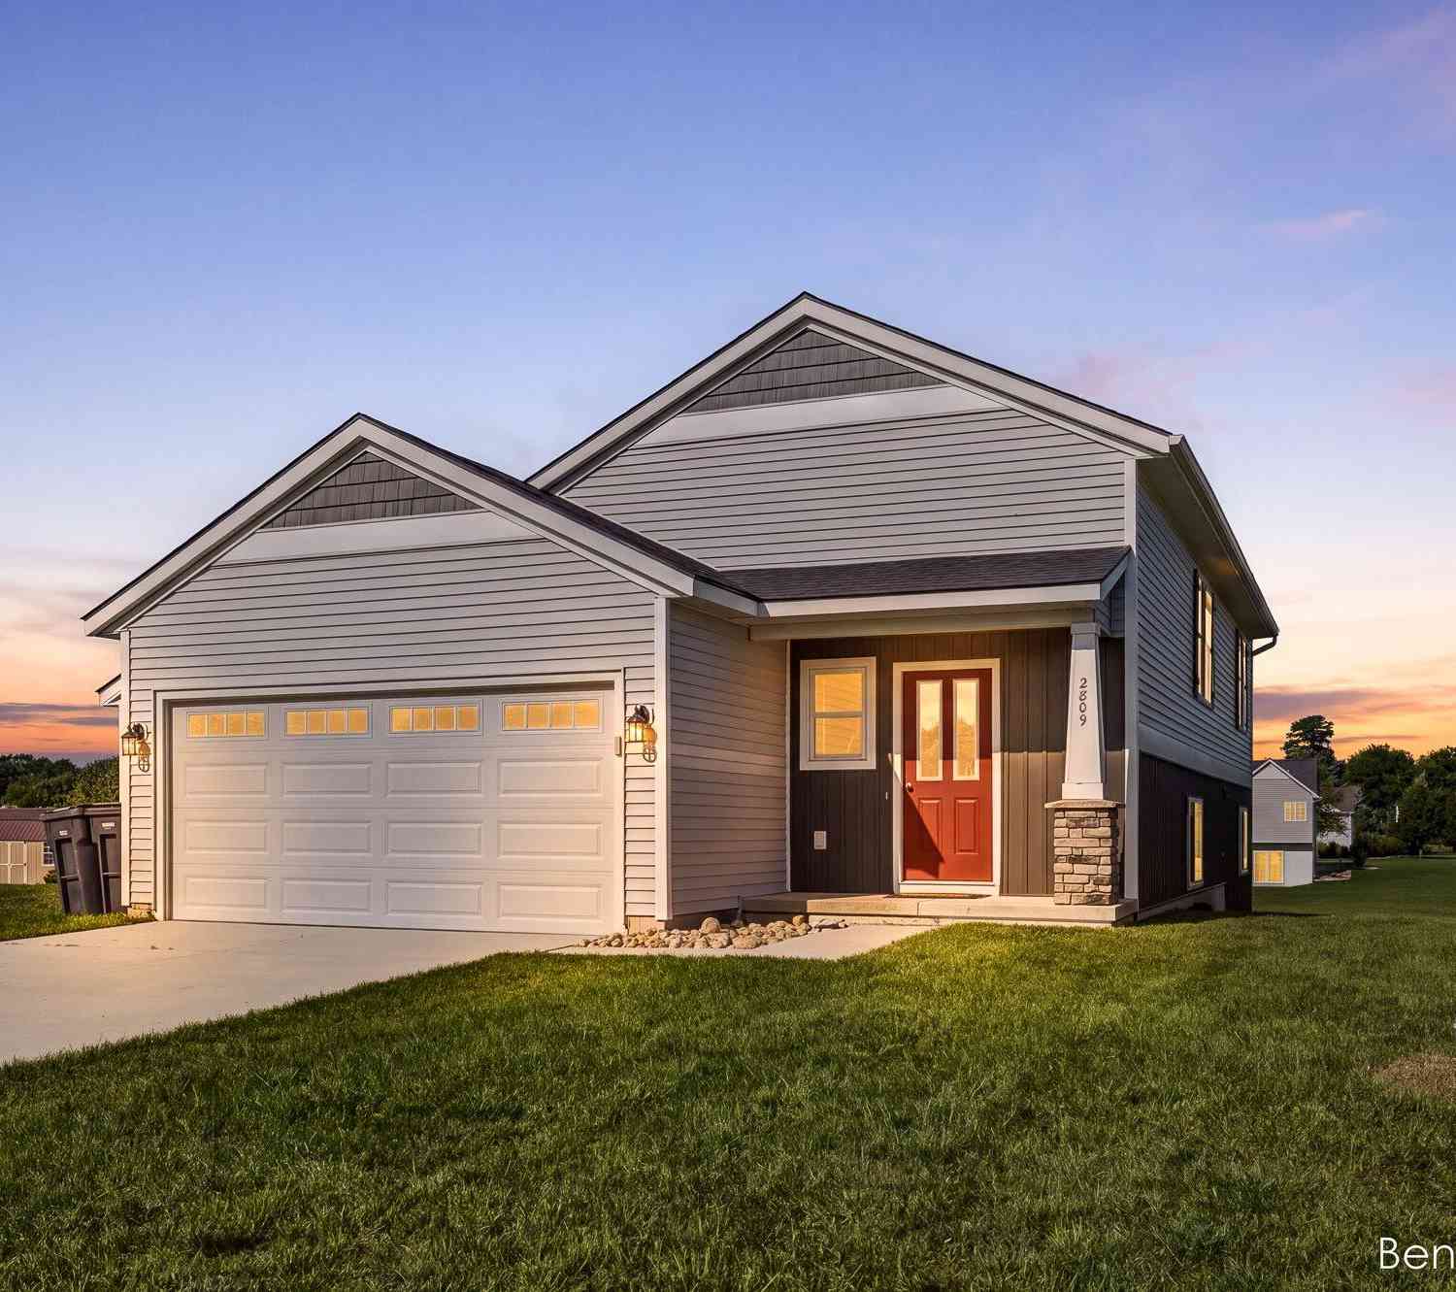
| 2809 Ivy Lane, Middleville, MI, 49333 | $349,900 | 3 | 2 | 1,940 | 0.75 Acre |
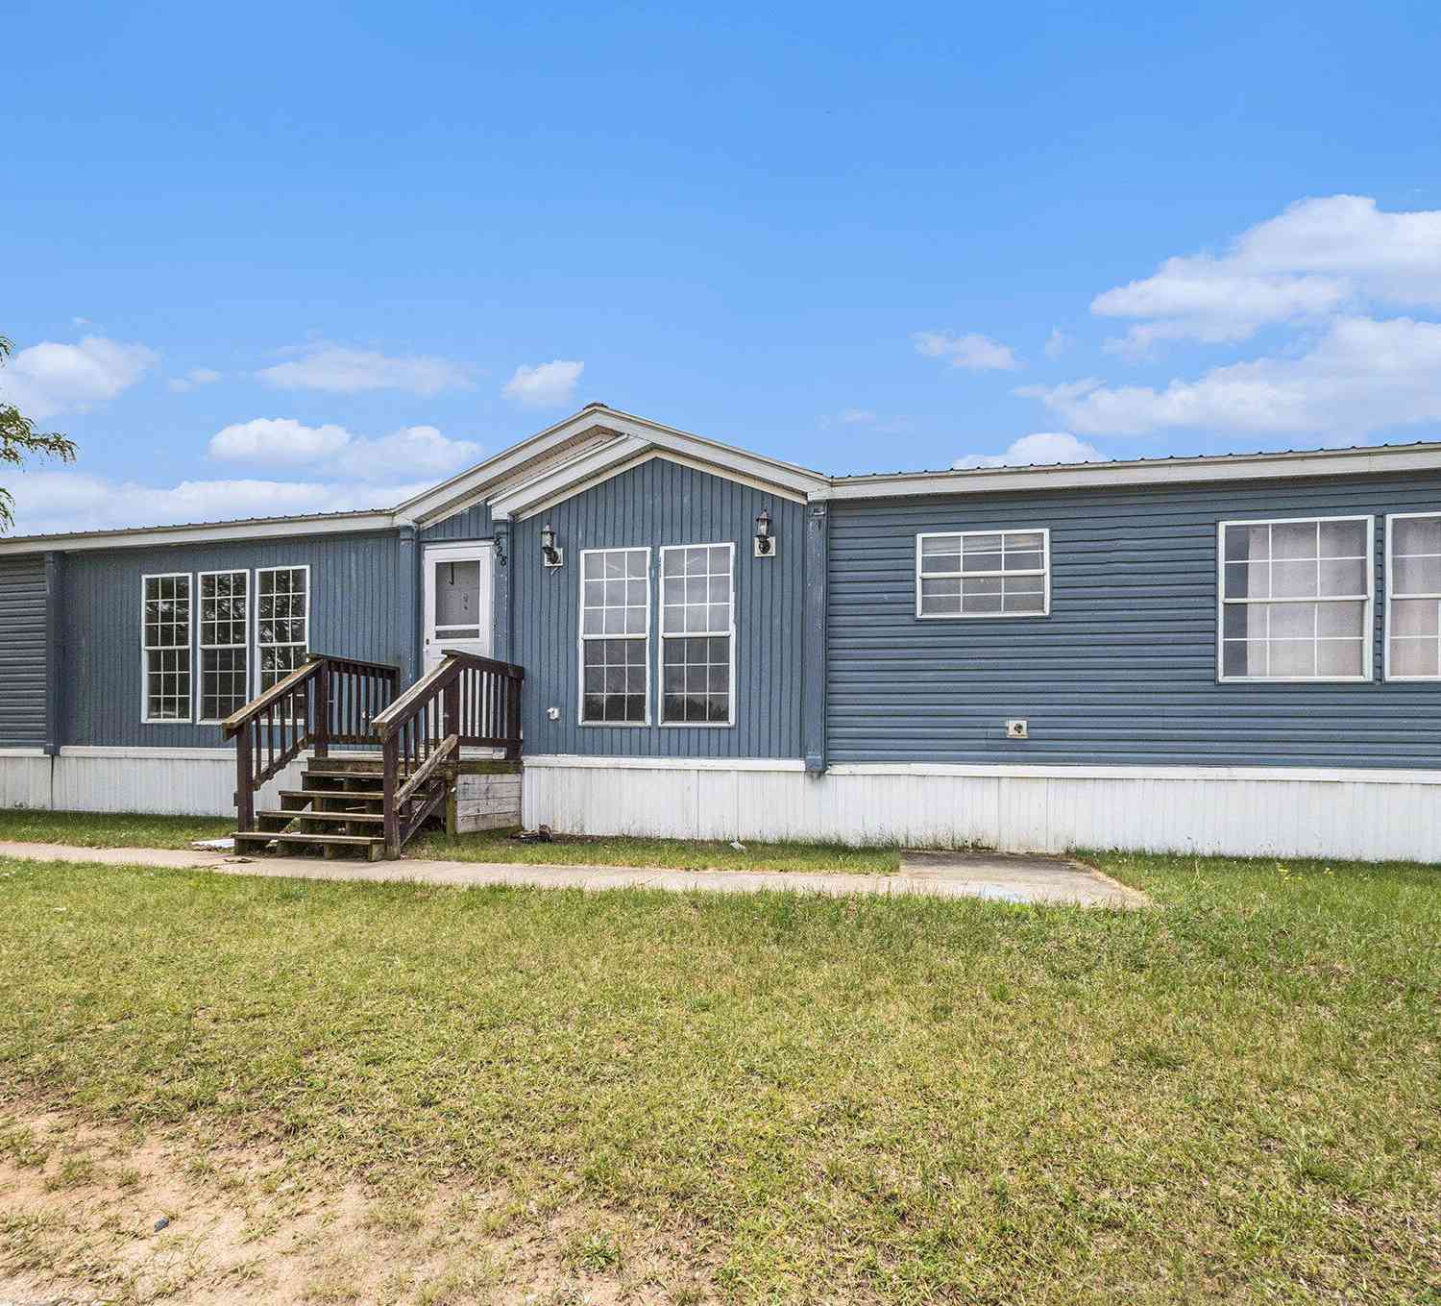
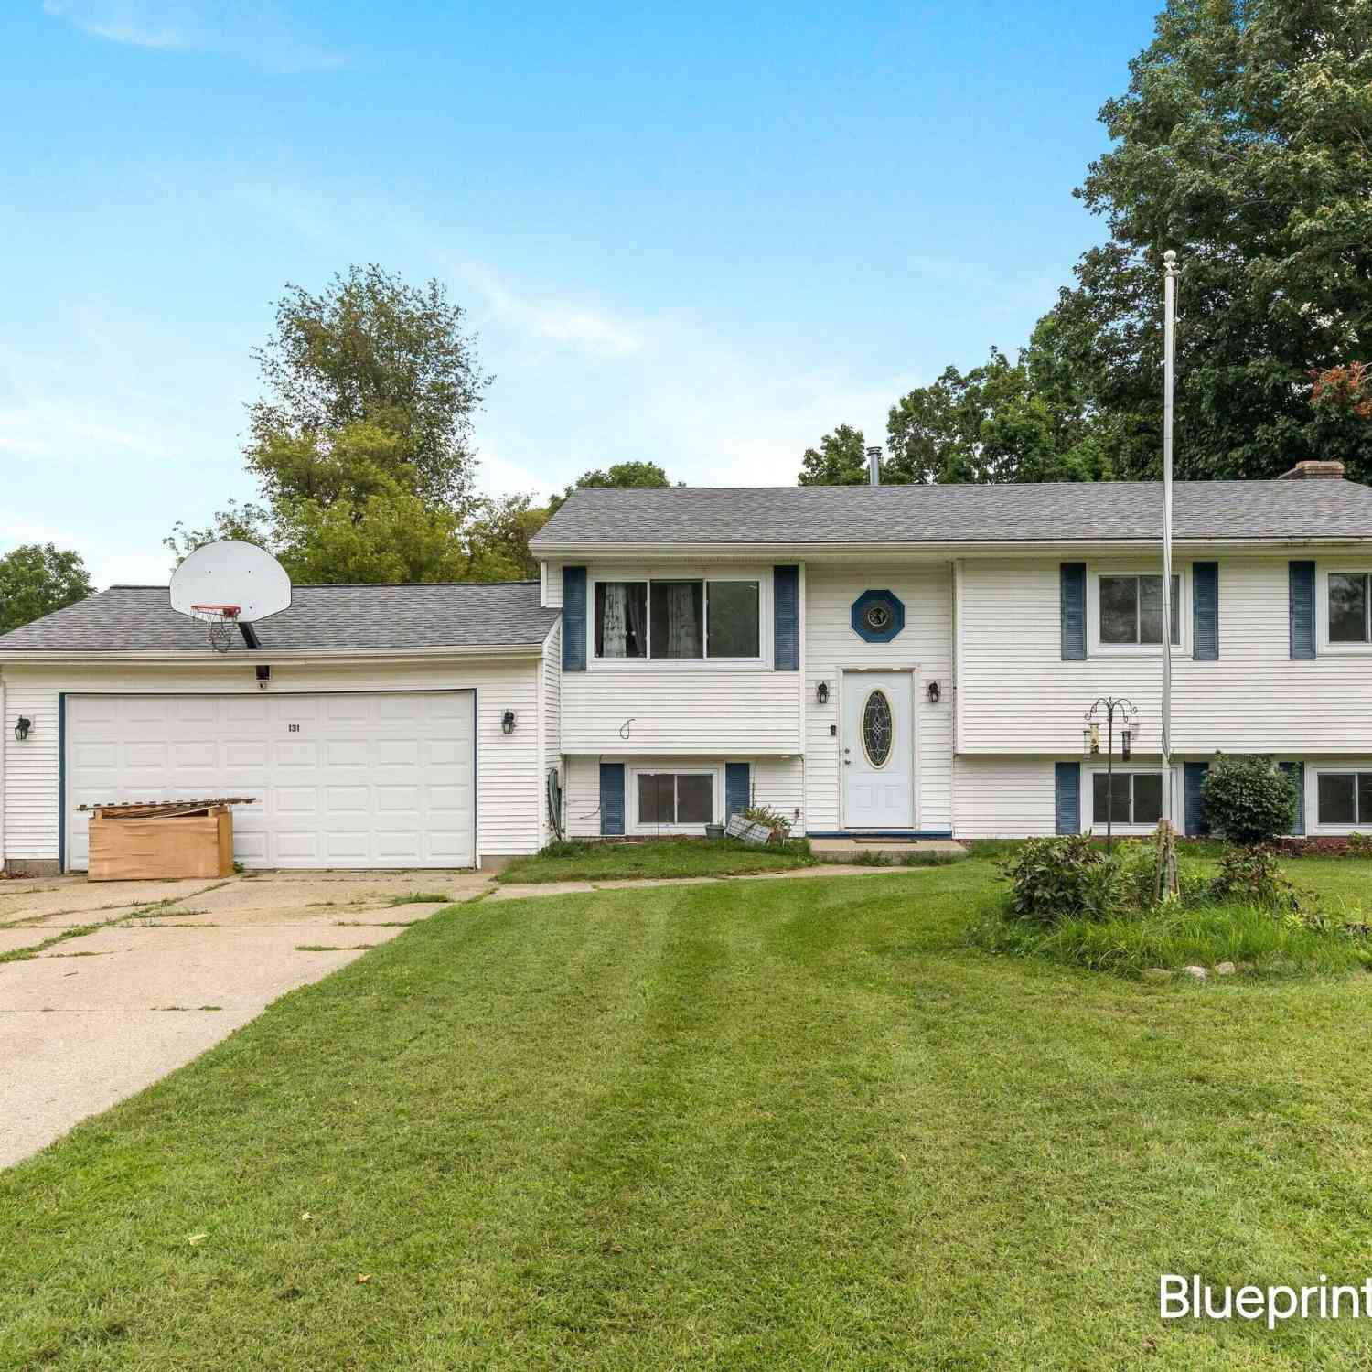
| 828 Buttonwood, Middleville, MI, 49333 | $40,000 | 4 | 2 | 1,664 | -- |
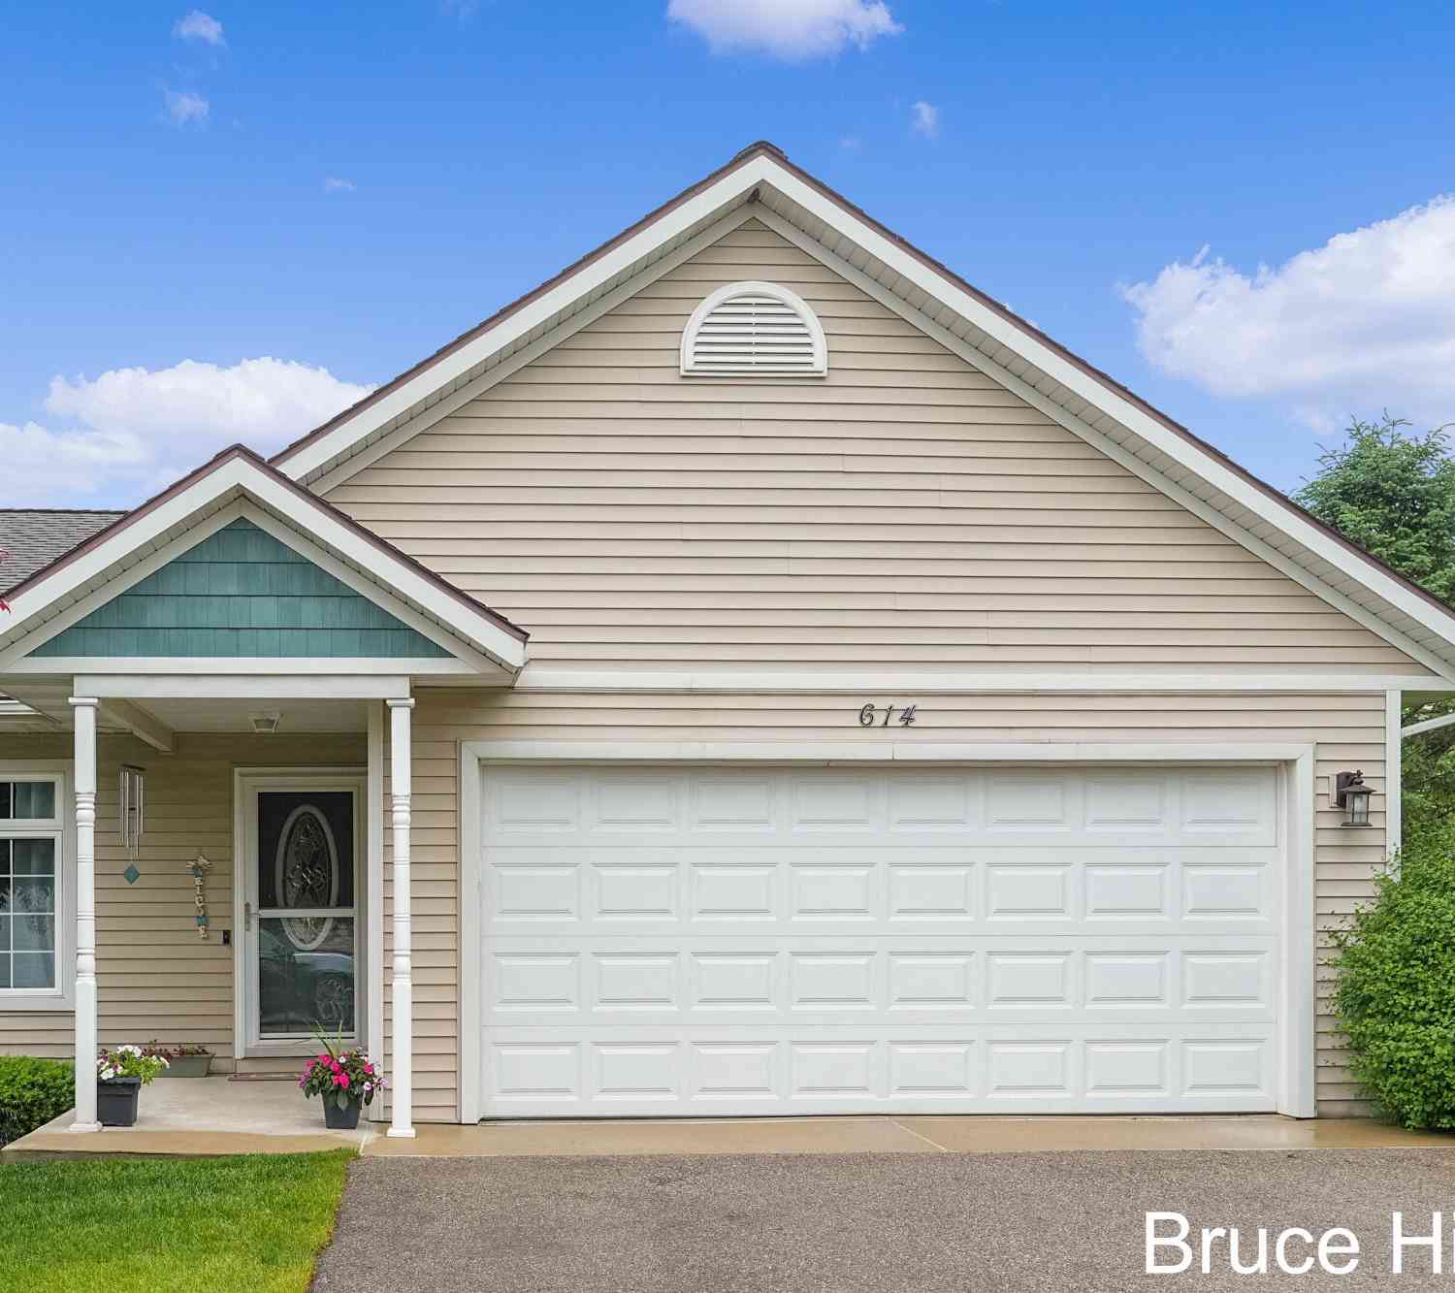
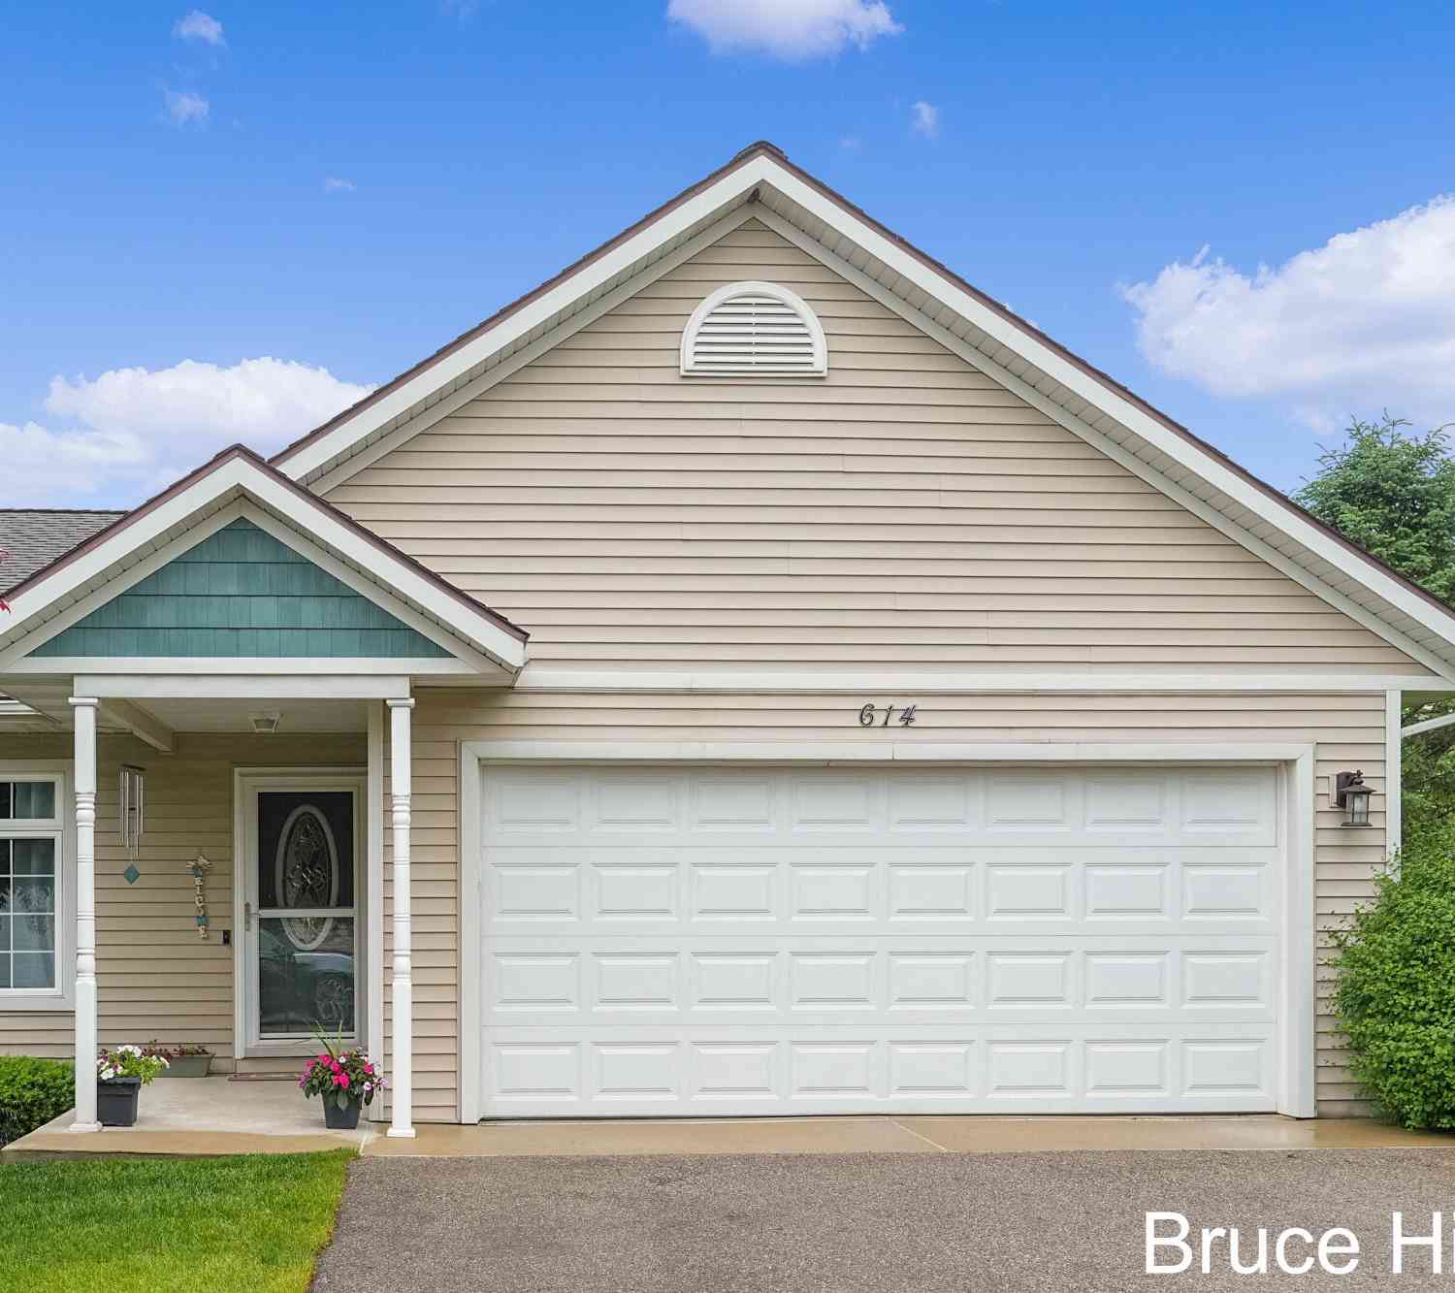
| 614 Oriole Court #7, Middleville, MI, 49333 | $269,000 | 2 | 2 | 1,865 | -- |
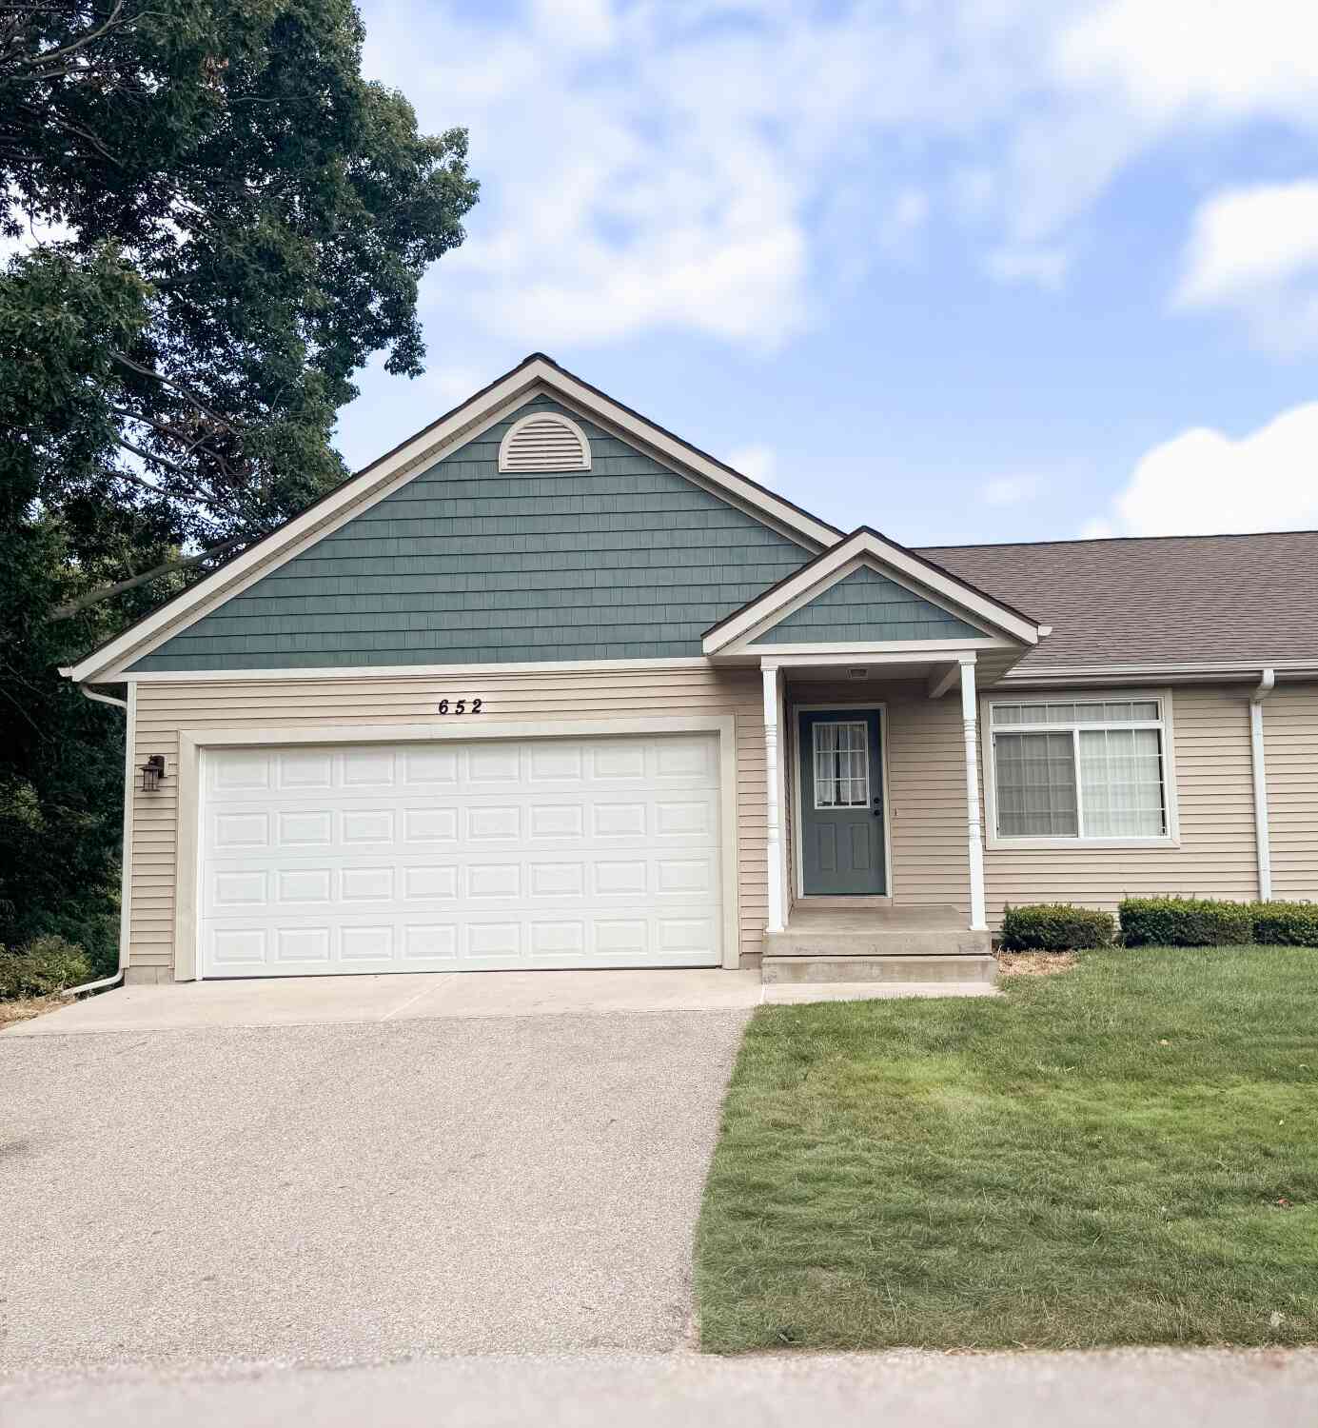
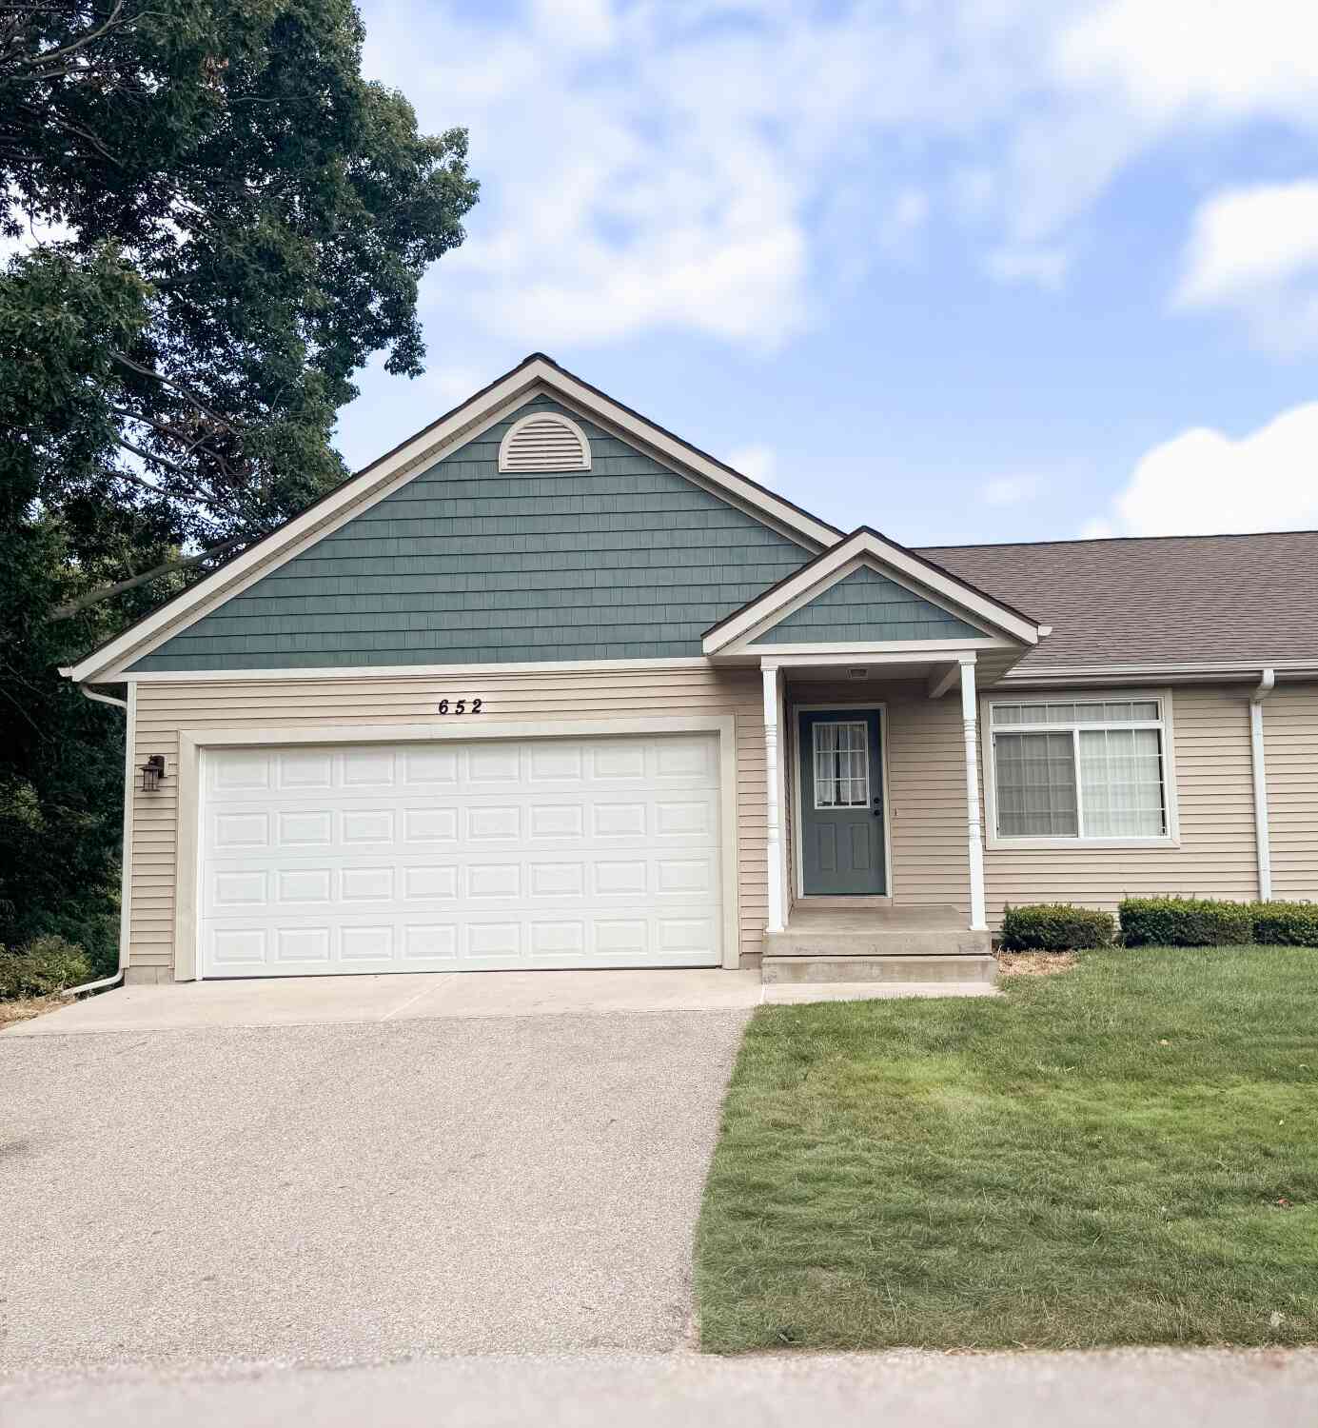
| 652 Oriole Court #10, Middleville, MI, 49333 | $339,900 | 3 | 3 | 2,115 | -- |
Similar Condos To 189 Mill Pond Drive #7
Nearby For Sale

ByOwner last updated this listing 09/04/2026 @ 13:31
More Cities with for Sale by Owner Homes
- Middleville Homes For Sale By Owner
- Freeport Homes For Sale By Owner
- Caledonia Homes For Sale By Owner
- Hastings Homes For Sale By Owner
- Wayland Homes For Sale By Owner
- Shelbyville Homes For Sale By Owner
- Alto Homes For Sale By Owner
- Delton Homes For Sale By Owner
- Martin Homes For Sale By Owner
- Clarksville Homes For Sale By Owner
- Byron Center Homes For Sale By Owner
- Hopkins Homes For Sale By Owner
- Kentwood Homes For Sale By Owner
- Woodland Homes For Sale By Owner
- Dowling Homes For Sale By Owner
- Dorr Homes For Sale By Owner
- East Grand Rapids Homes For Sale By Owner
- Hickory Corners Homes For Sale By Owner
- Lake Odessa Homes For Sale By Owner
- Nashville Homes For Sale By Owner
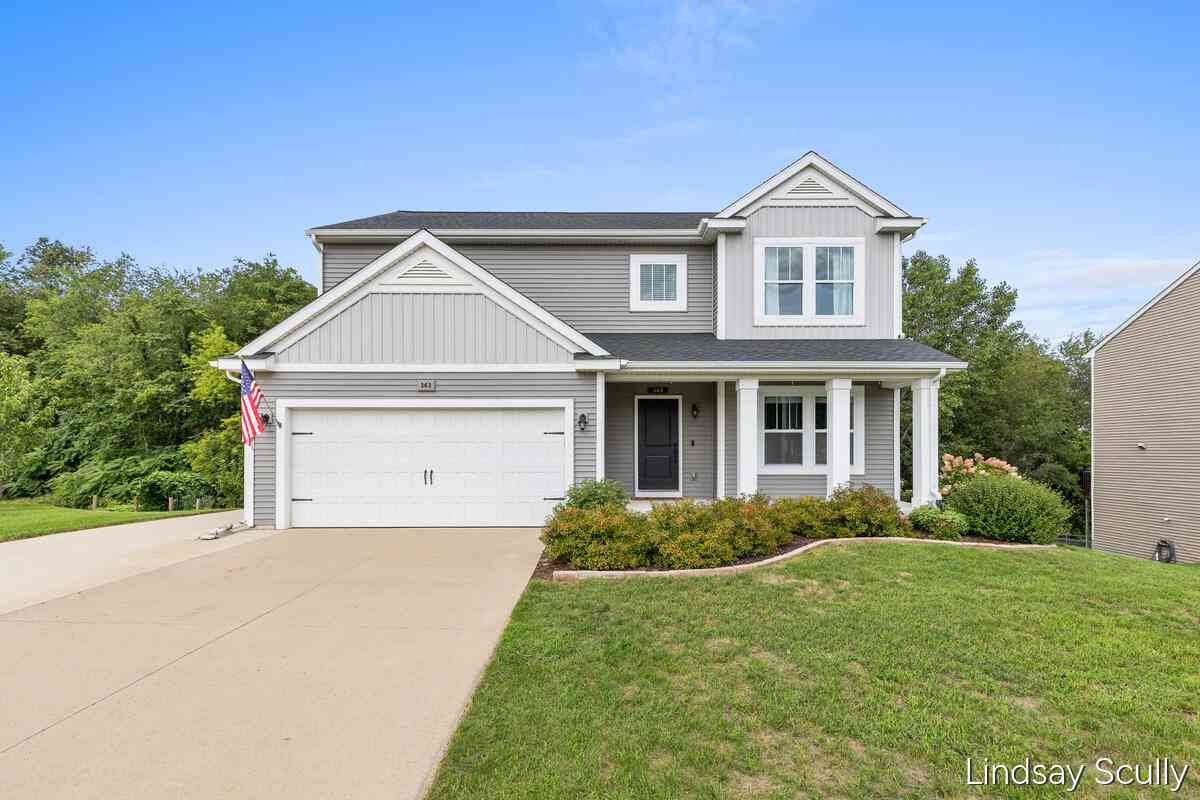
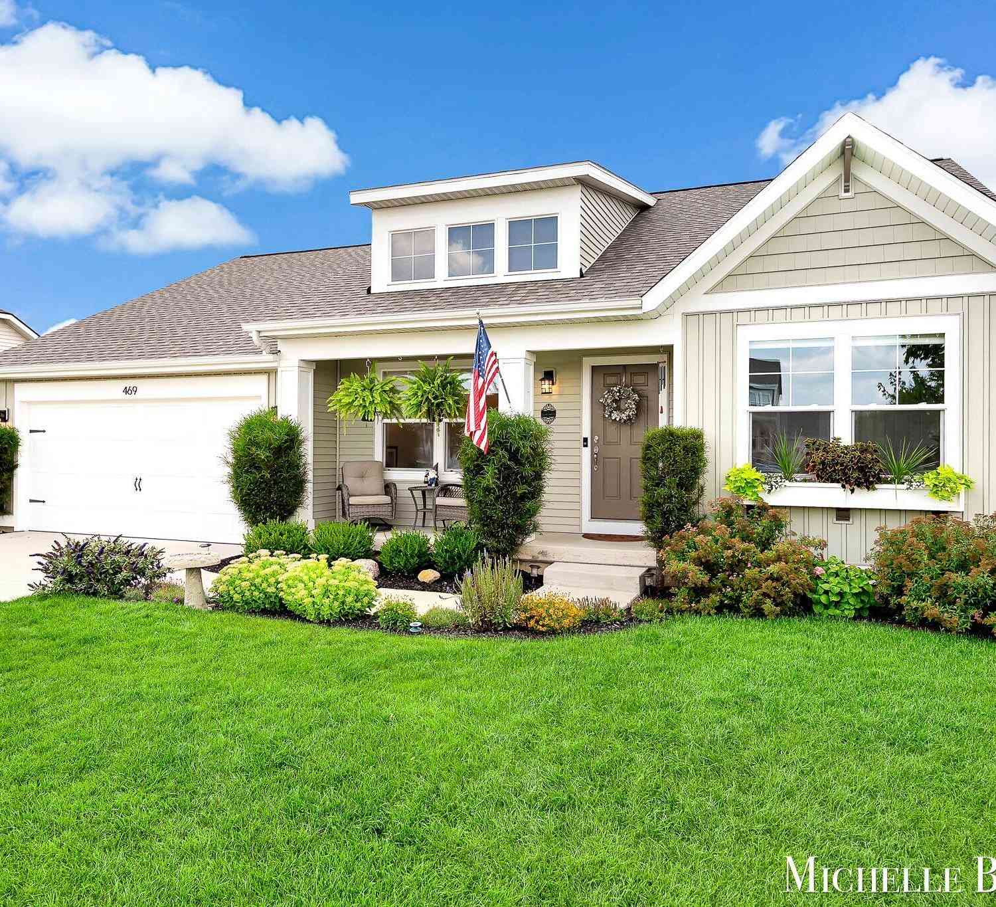
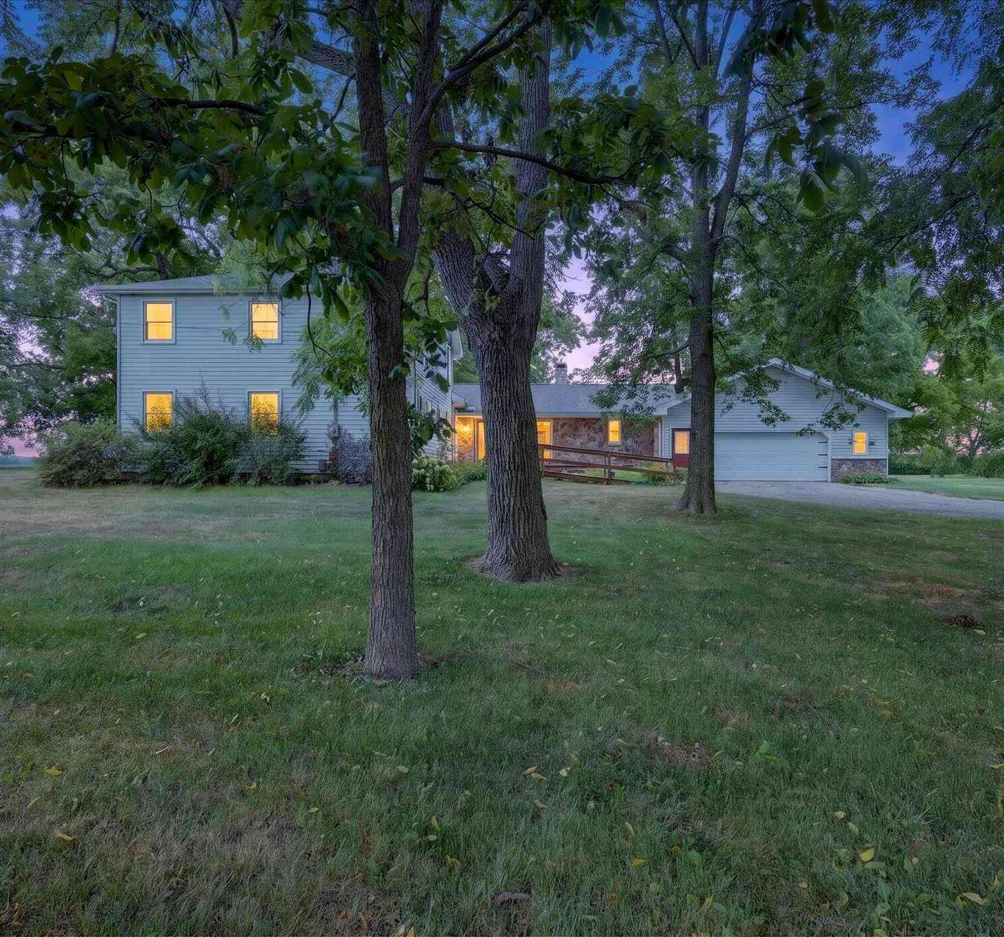
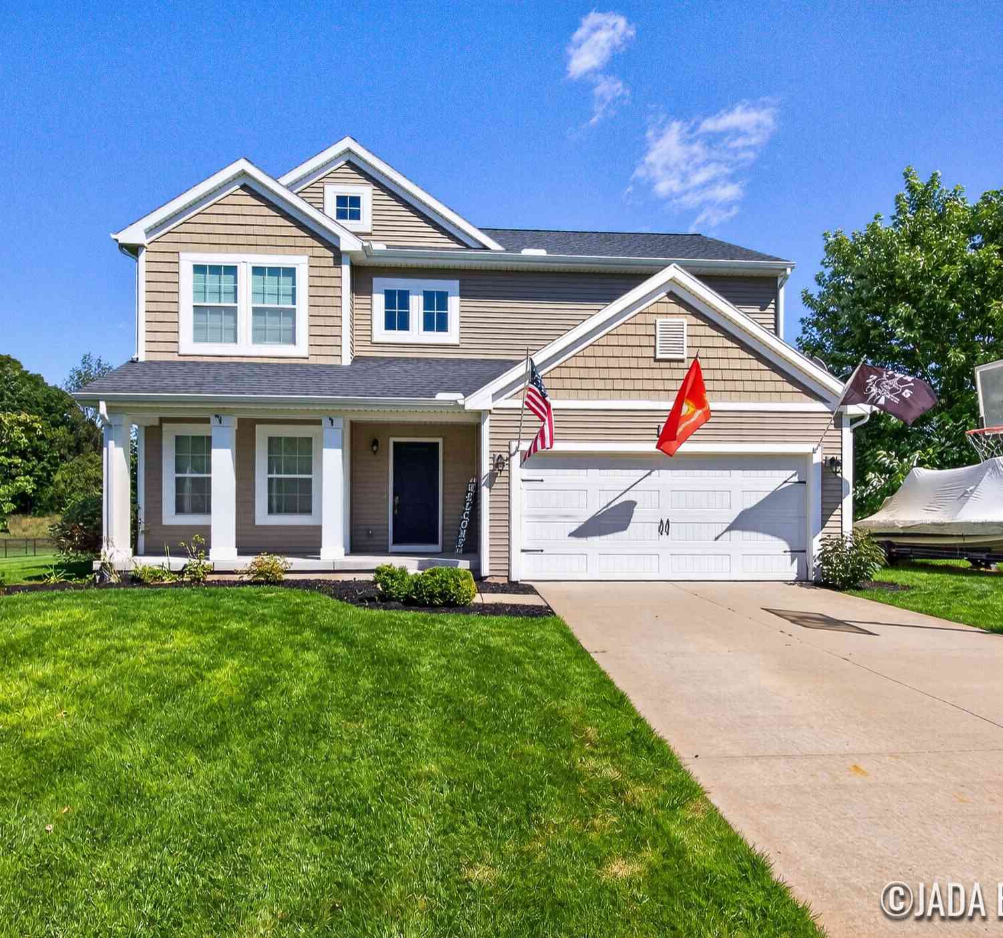
Homes around $394,000



Verify Your Email
Please enter the 6-digit verification code
sent to your email address.
Verify Your Phone Number
Please enter the 6-digit verification code
sent to your mobile phone.