
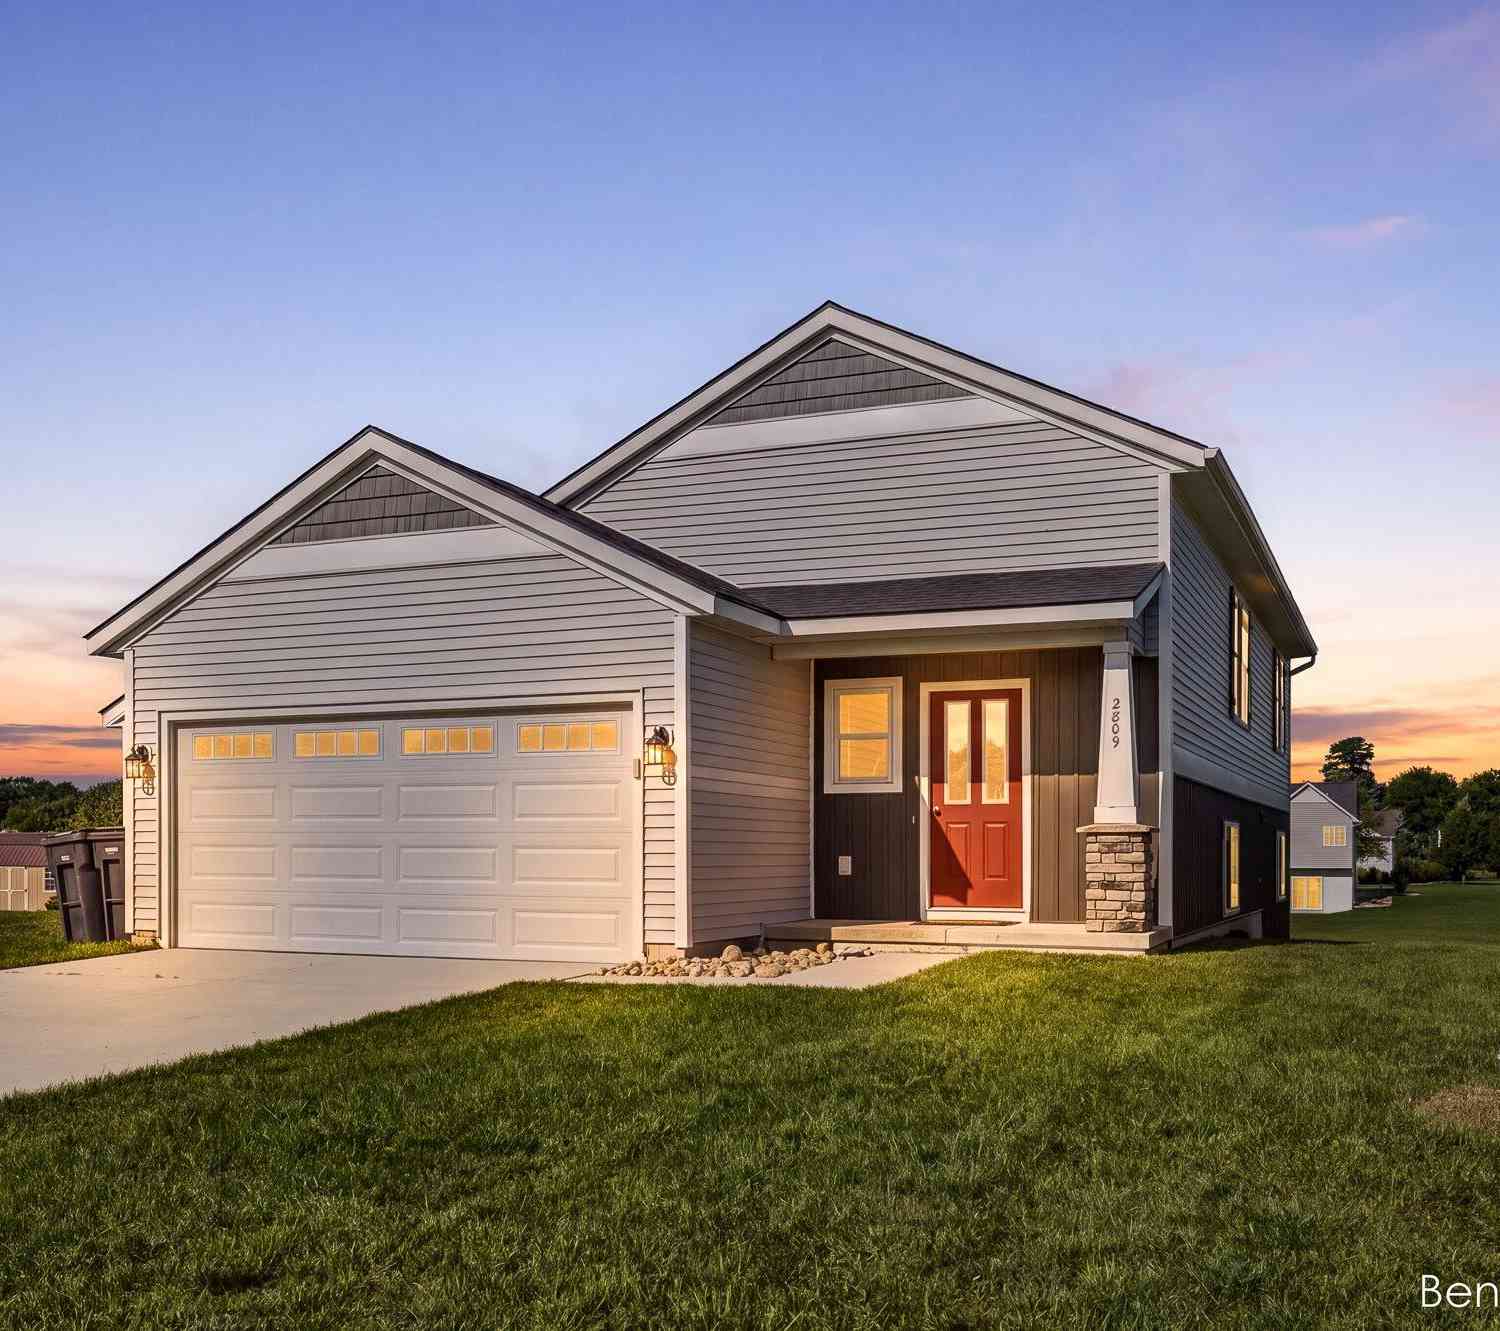
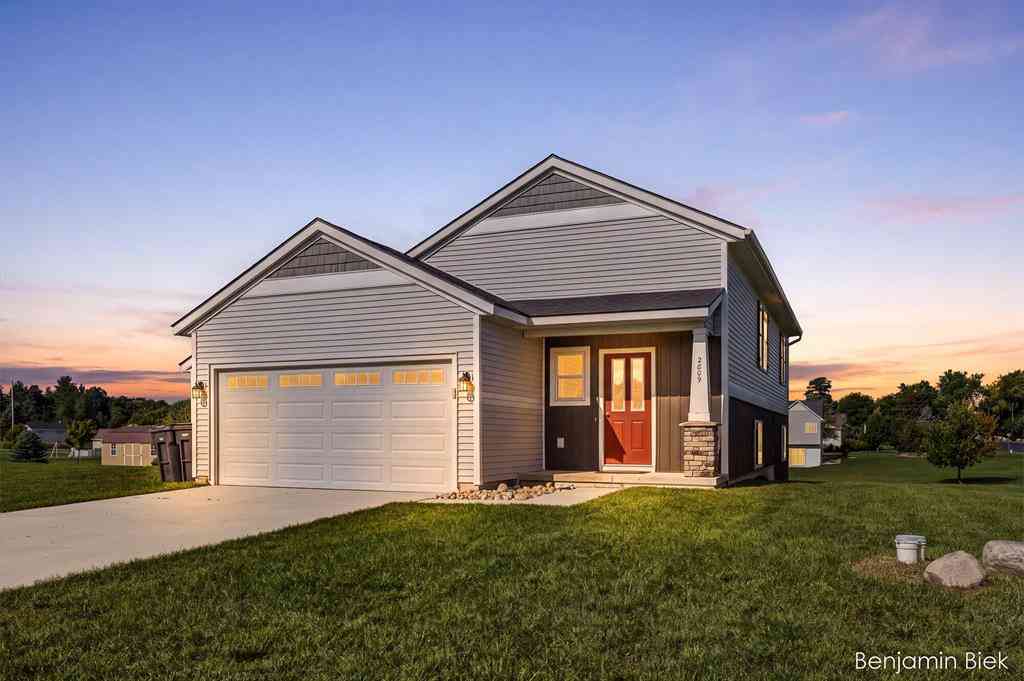
2809 Ivy Lane
Middleville, MI 49333

 3
3
Bed
 2
2
Bath
 1,940
1,940Sqft
 0.75
0.75Acre(Lot)
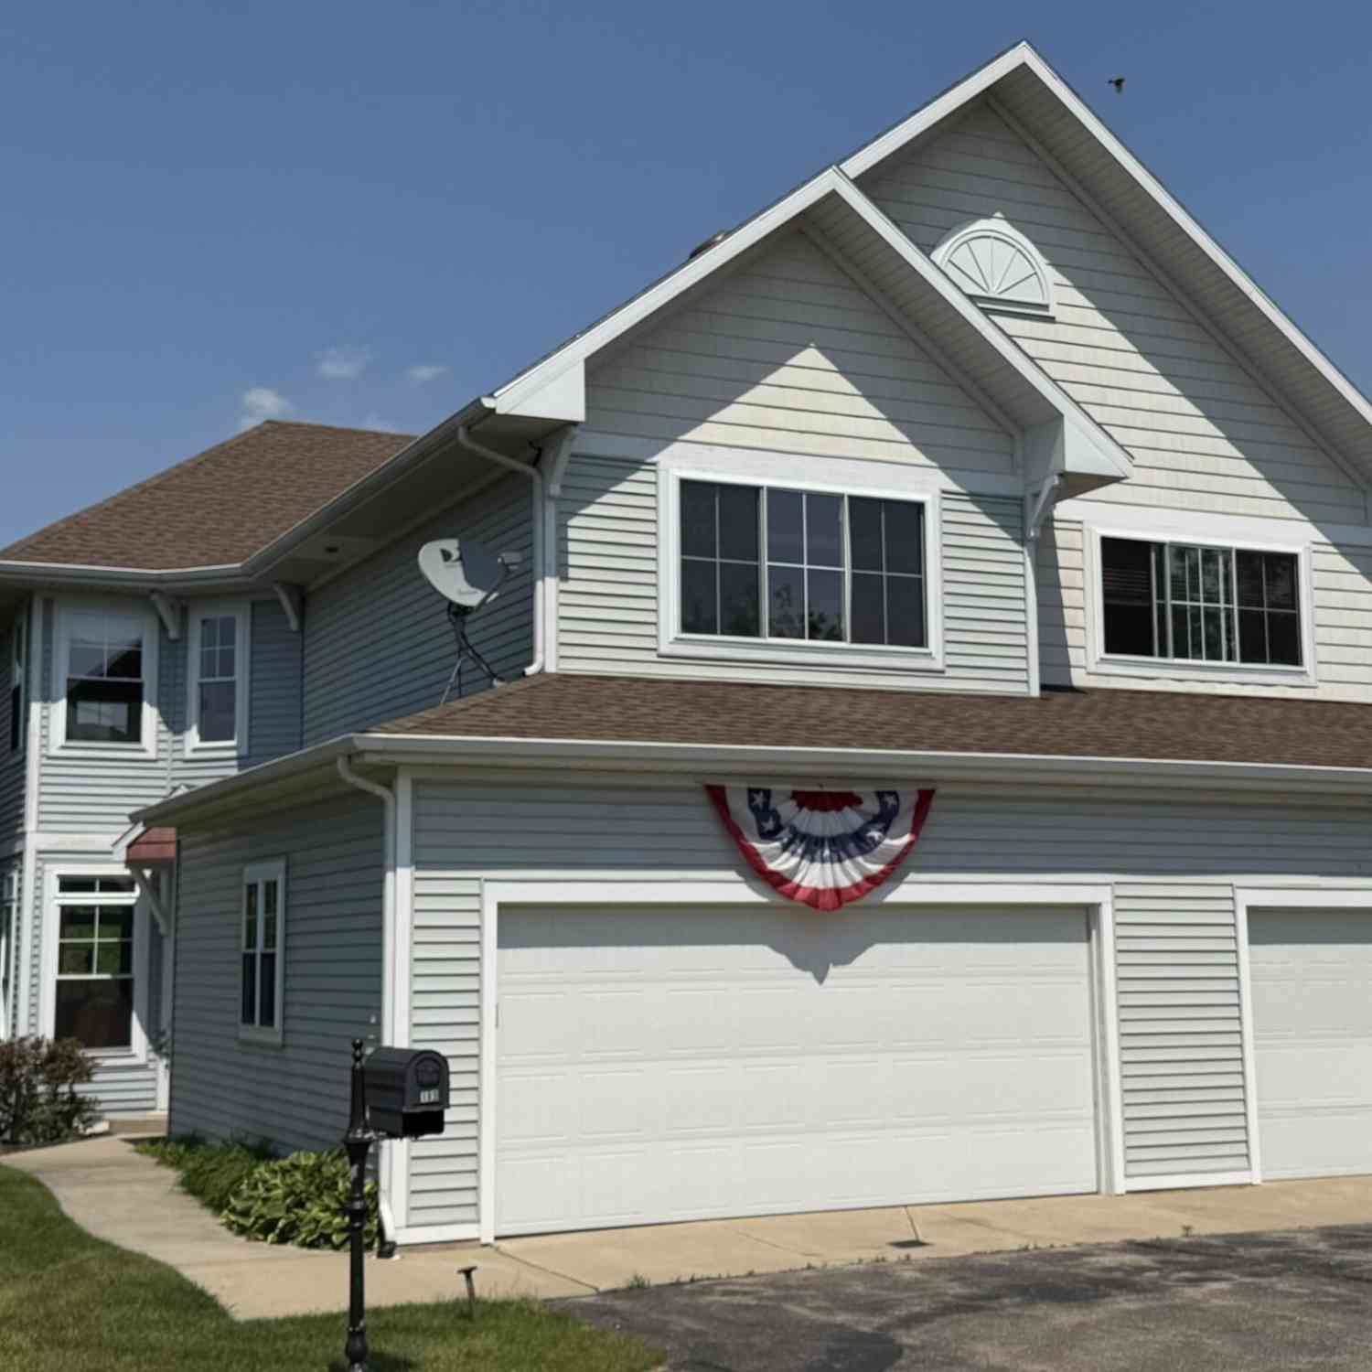
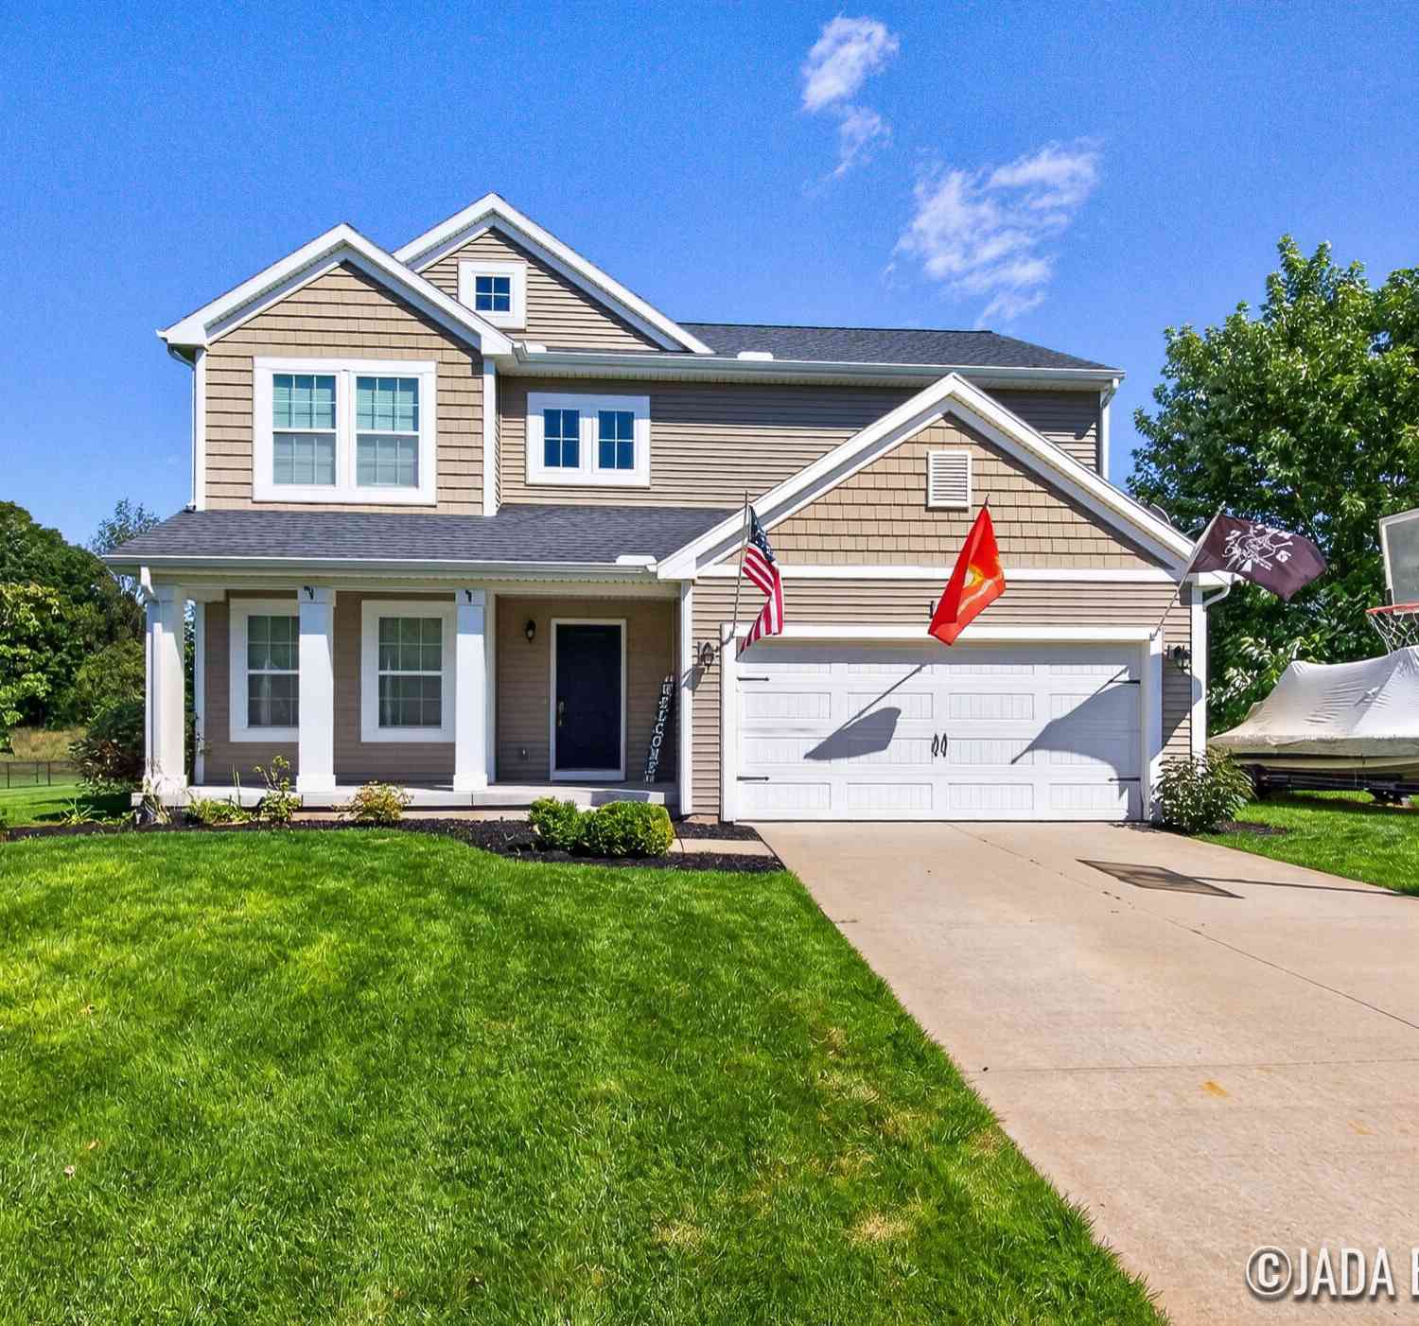
This well-proportioned three-bedroom, two-bathroom home in Middleville offers 1,940 square feet of finished living space. The unit sits on a generous .75 acre lot, providing substantial outdoor area for your family. A two-car garage ensures convenient parking and storage. The straightforward layout and solid square footage make this property an excellent choice for buyers seeking a practical, move-in-ready home with room to grow. Open kitchen area directly into the living room creates a perfect family feel for those holiday hosting events. Don't miss out as this beautiful home won't last long!


 Property Details
 Map
Map
 Map
Map
What's Nearby
Nearby Areas
 Features
-
Bedroom Information
Total Bedrooms: 3Bathroom Information
Total Baths: 2 Full Baths: 2Water/Sewer
Sewer: Septic TankRoom Information
Other Rooms: 4 -
Flooring Information
Carpet, Vinyl -
Roofing Information
Shingle -
Interior Features
Broadband, Center Island Roof: Shingle Appliances: Dishwasher, Dryer, Microwave, Oven, Range, Refrigerator, Washer, Water Softener Owned Laundry Features: Gas Dryer Hookup, Laundry Room, Lower Level, Washer Hookup -
Heating & Cooling
Heating: Forced Air Cooling: Central Air WaterSource: Well -
Fireplace
Number of Fireplaces: 0 Fireplace Features: 0
-
Building Information
Year Built: 2018 Construction Materials: Vinyl Siding Basement: Full Roof: Shingle -
Exterior Features
Porch: Deck -
Road Types
Paved -
Laundry Features
Gas Dryer Hookup, Laundry Room, Lower Level, Washer HookupPatio And Porch
Deck
-
Lot Information
Lot Description: Corner Lot, Cul-De-Sac Lot Size Area: 0.75 Acres Lot Square Feet: 32,670 Stories: 2 Main Square Feet: 1940Property Information
Property Type: Residential Sub Type: Condominium SQ ft (Living Area): 1,940 Construction Materials: Vinyl Siding Property Age: 8
-
Listing Price Information
Listing Id: 26045949 ist Price: $349,900 List Price Tot SqFt: $180 Listing Terms Cash, FHA, VA Loan, MSHDA, Conventional -
Listing Information
Possession: Close Of Escrow
-
Tax Information
Parcel Number: 08-115-007-00 Annual Tax: $3,700 Tax Year: 2025 Taxes: IRVING TWP UNIT 7 VALLEY RIDGE ESTATES (2017WT)
-
Parking Information
# of Garage Spaces: 2 Has Garage: Yes Attached Garage: Yes Garage Door Opener, AttachedHomeowners Association Information
Association YN: Yes Included Fees: Other, Snow Removal HOA: $312.00 Annually Association Fee Frequency: Annually
-
School Information
Senior High School District: Thornapple Kellogg -
Utility Information
Natural Gas Available, Electricity Available, Natural Gas Connected, High-Speed Internet
How much is this property worth?
Curious about this home's true market value? Use our free Home Evaluation Tool to instantly get a personalized Comparative Market Analysis (CMA) report. Make smarter, data-driven decisions before you buy.

Nearby Home Value
| Address | Estimate | Bed | Bath | Sq. Ft | Lot Size |
|---|---|---|---|---|---|
| 2809 Ivy Lane , Middleville, MI, 49333 | $349,900 | 3 | 2 | 1,067 | 1,067 SqFt |
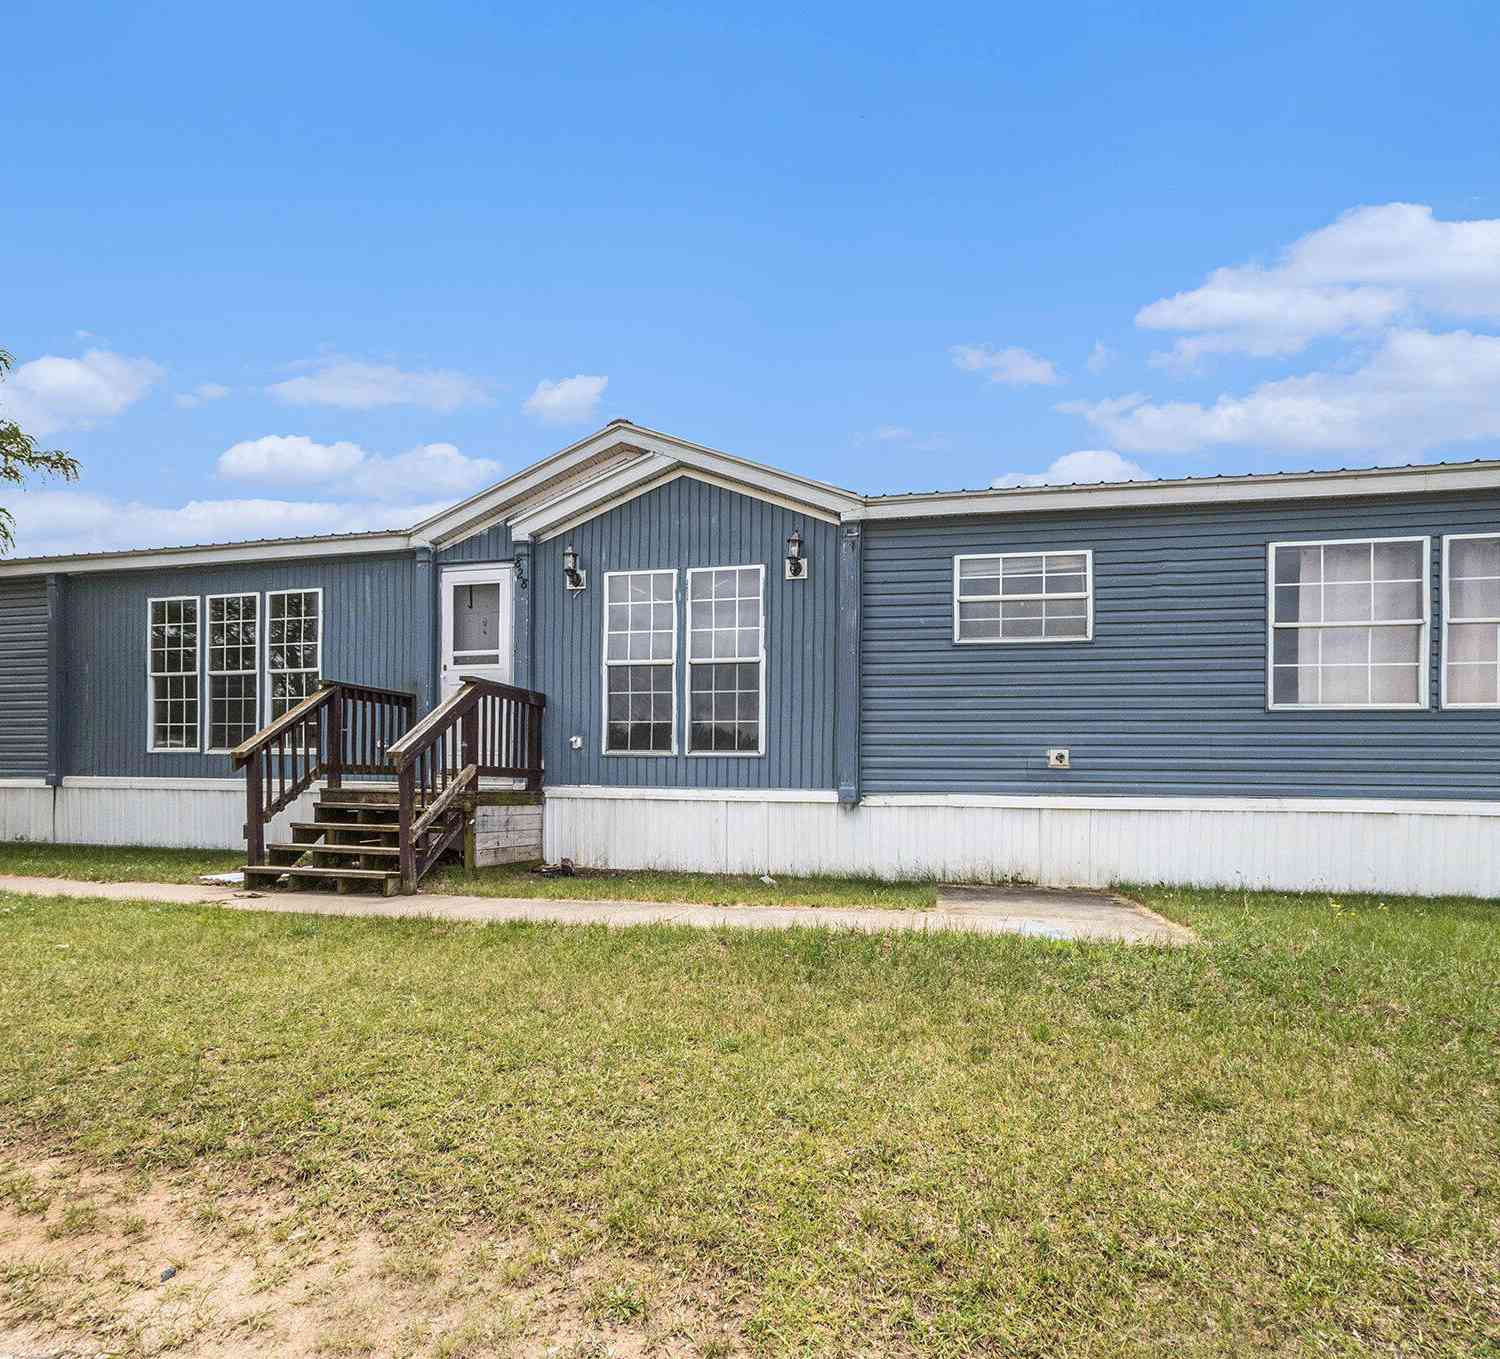
| 828 Buttonwood, Middleville, MI, 49333 | $40,000 | 4 | 2 | 1,664 | 1,664 SqFt |
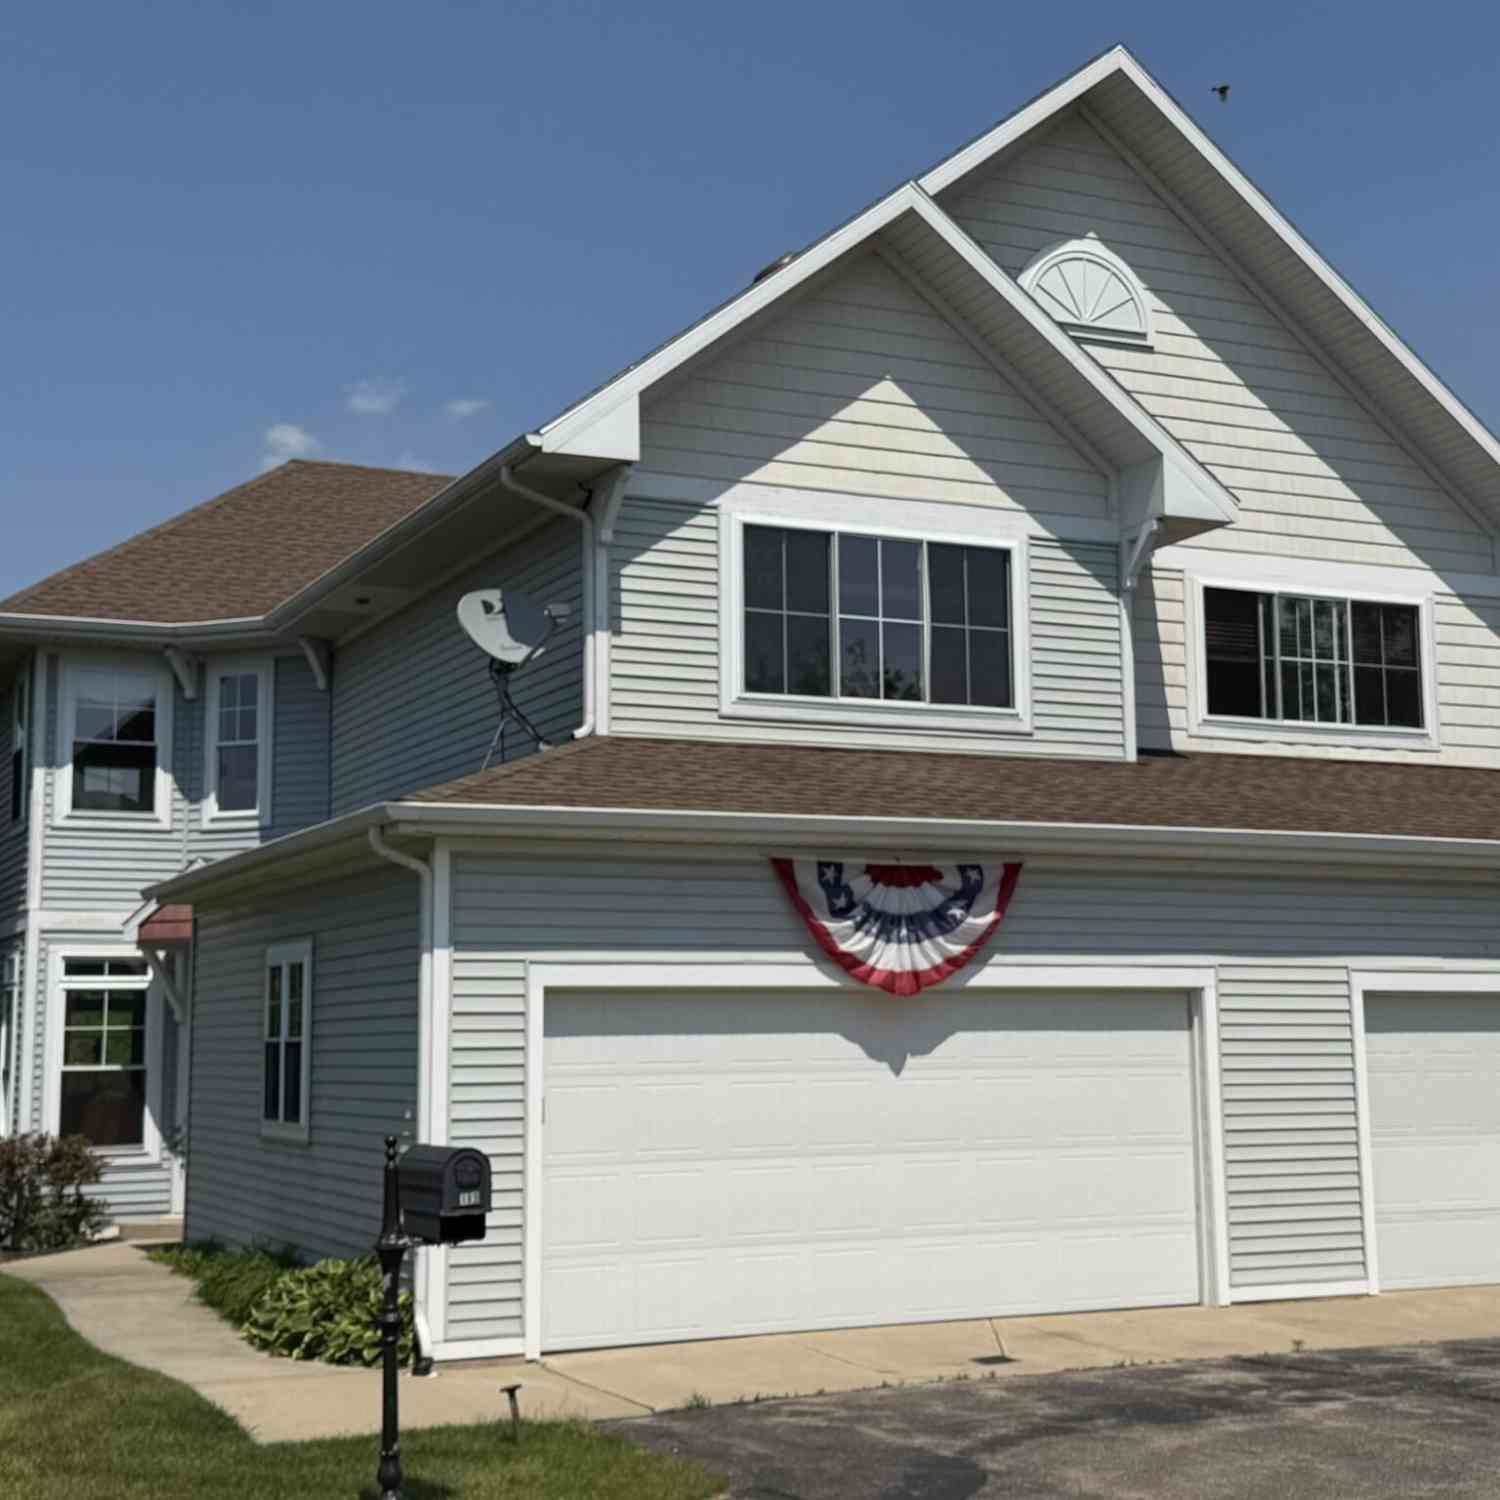
| 189 Mill Pond Drive #7, Middleville, MI, 49333 | $394,000 | 2 | 4 | 2,420 | 2,420 SqFt |
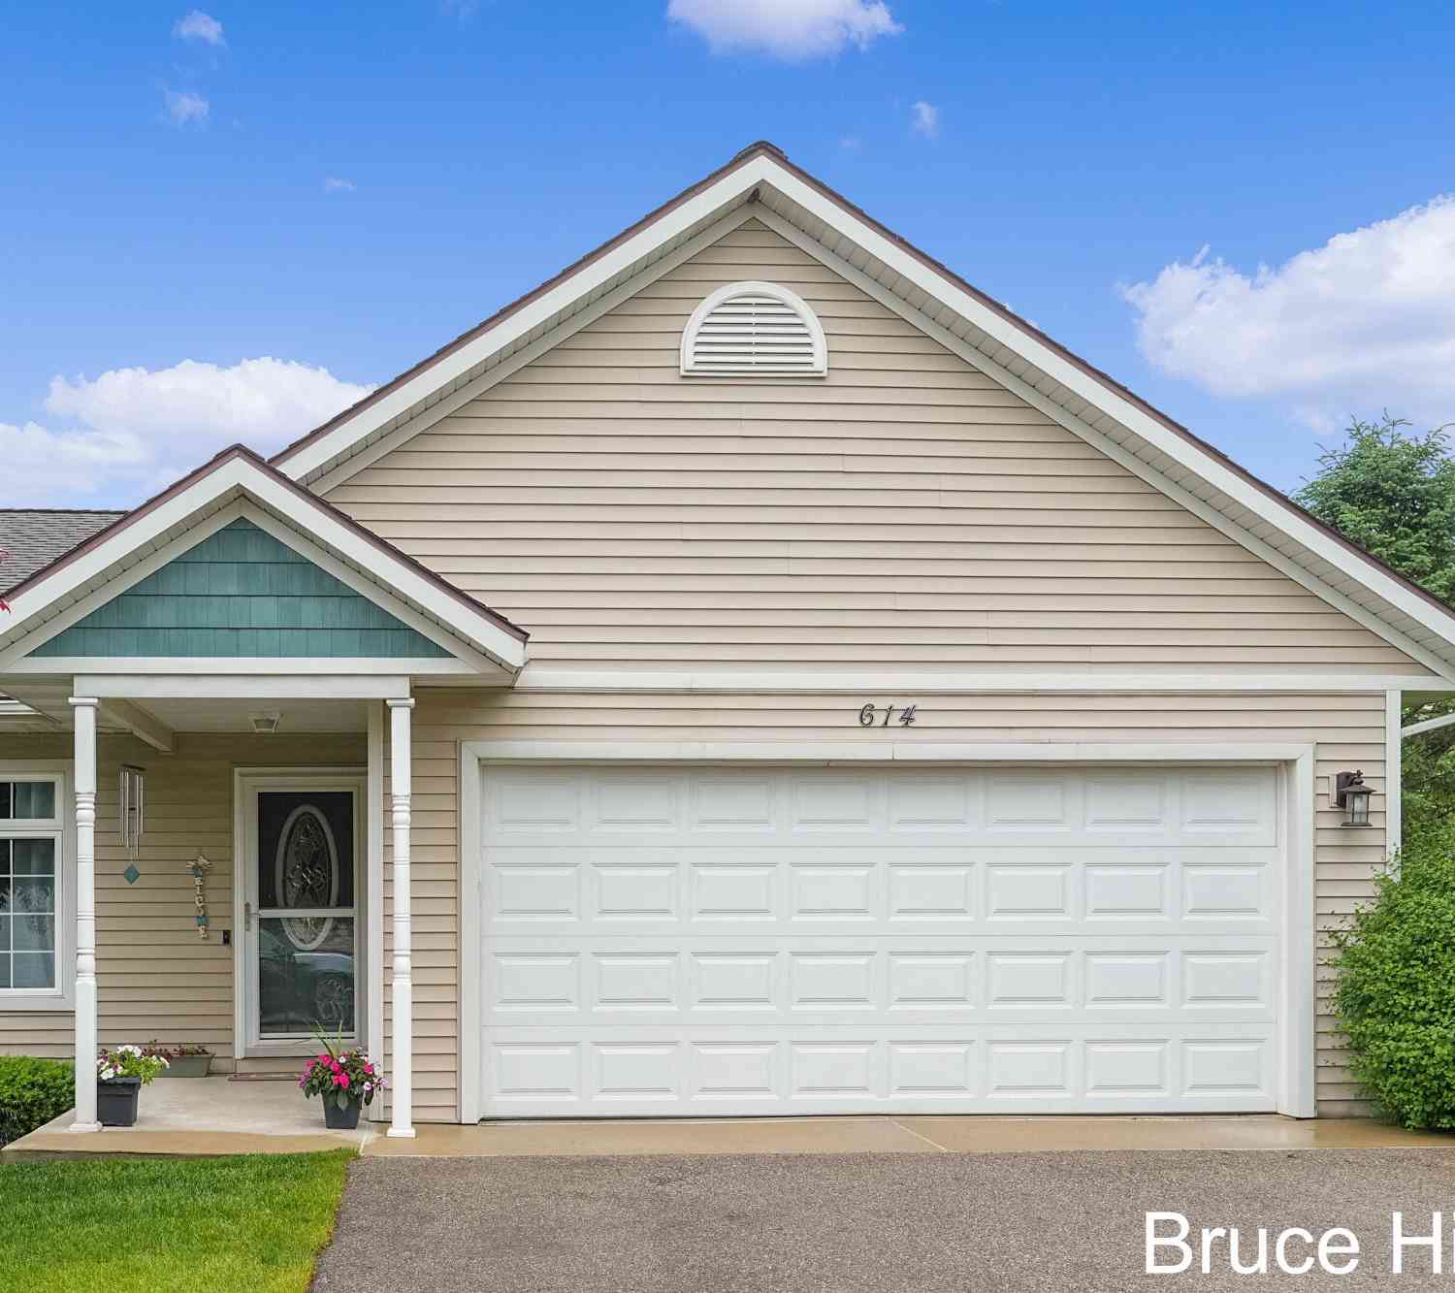
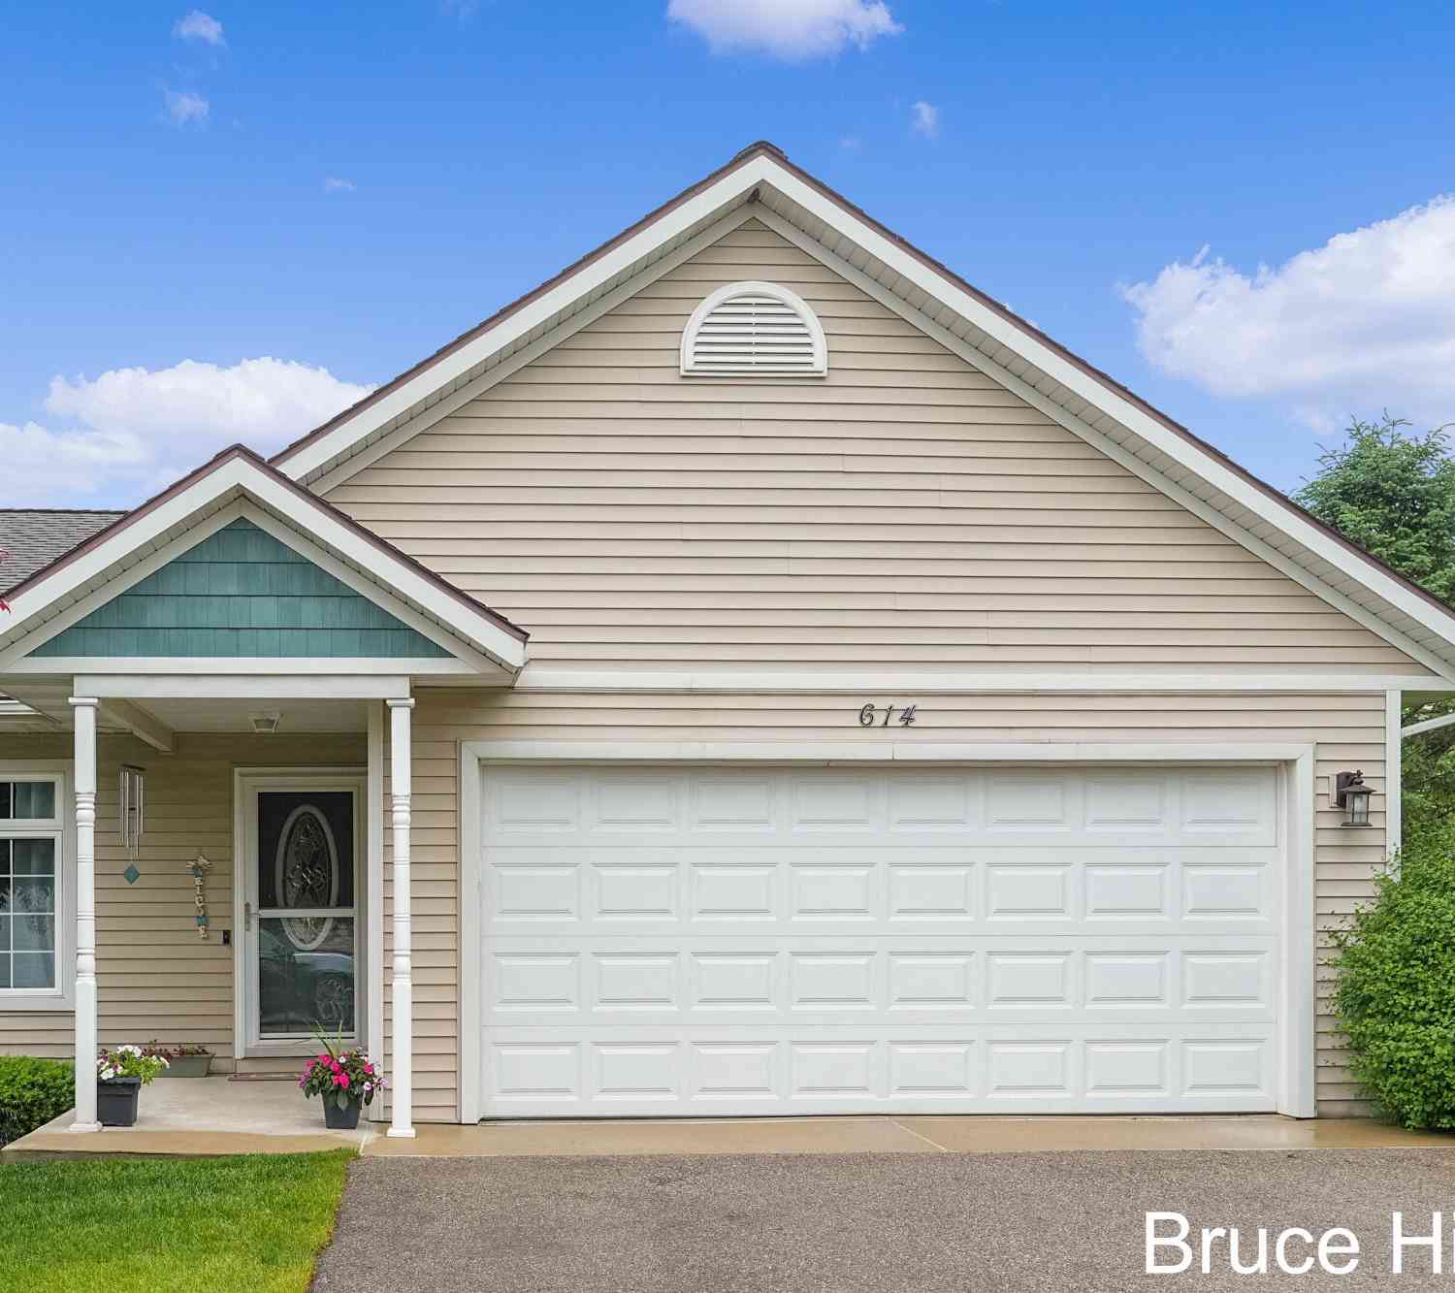
| 614 Oriole Court #7, Middleville, MI, 49333 | $269,000 | 2 | 2 | 1,865 | 1,865 SqFt |
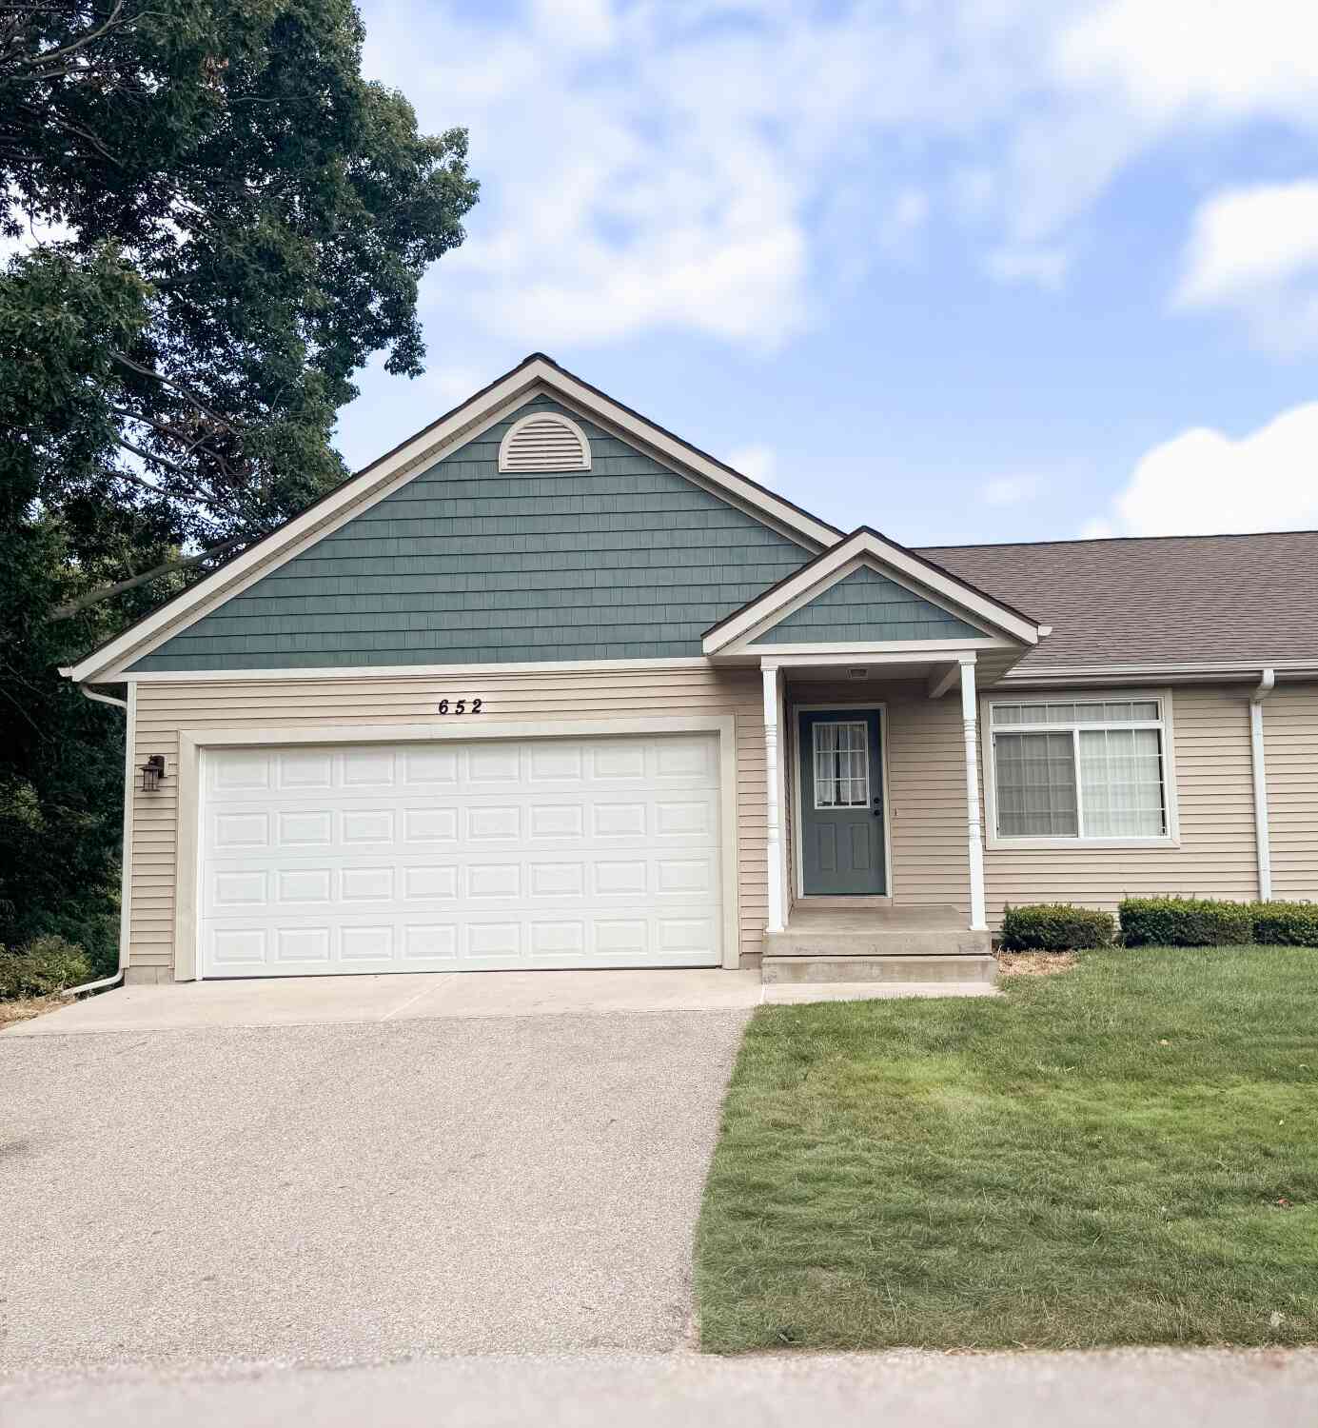
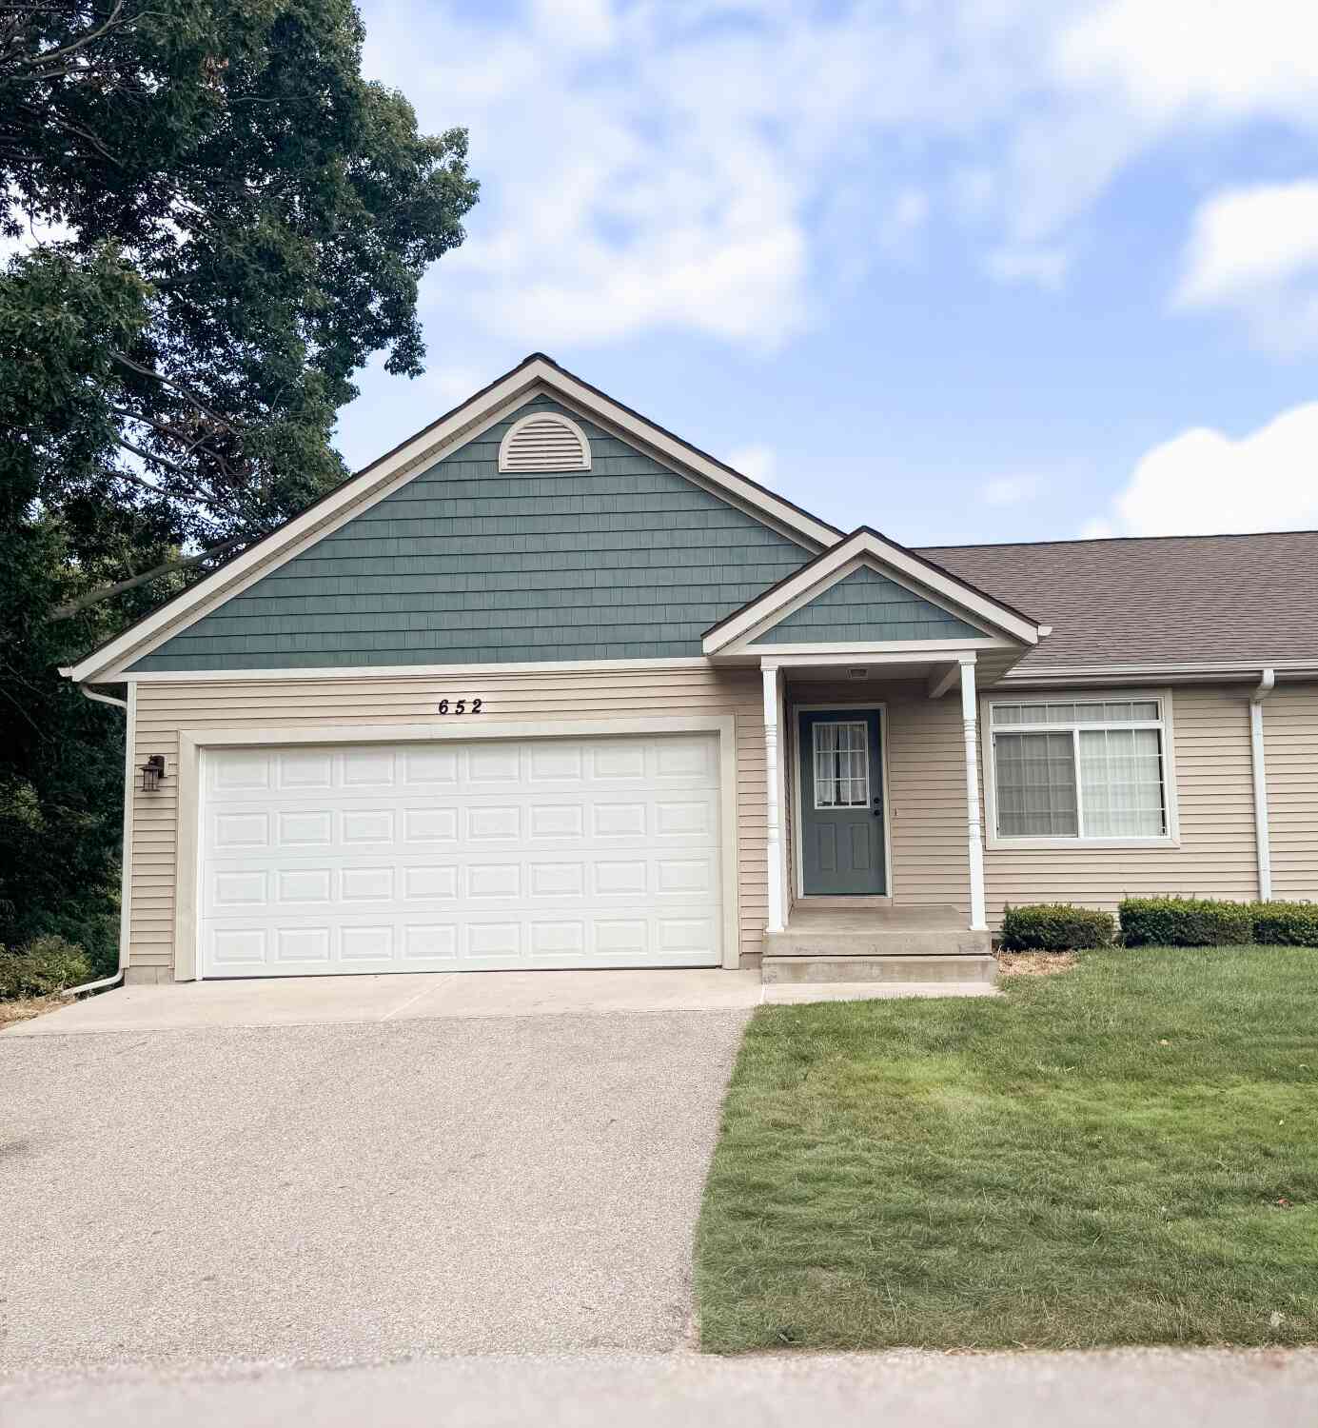
| 652 Oriole Court #10, Middleville, MI, 49333 | $339,900 | 3 | 3 | 2,115 | 2,115 SqFt |
Similar Condos To 2809 Ivy Lane
Nearby For Sale
ByOwner last updated this listing 08/30/2026 @ 06:46
More Cities with for Sale by Owner Homes
- Middleville Homes For Sale By Owner
- Freeport Homes For Sale By Owner
- Caledonia Homes For Sale By Owner
- Hastings Homes For Sale By Owner
- Wayland Homes For Sale By Owner
- Shelbyville Homes For Sale By Owner
- Alto Homes For Sale By Owner
- Delton Homes For Sale By Owner
- Martin Homes For Sale By Owner
- Clarksville Homes For Sale By Owner
- Byron Center Homes For Sale By Owner
- Hopkins Homes For Sale By Owner
- Kentwood Homes For Sale By Owner
- Woodland Homes For Sale By Owner
- Dowling Homes For Sale By Owner
- Dorr Homes For Sale By Owner
- East Grand Rapids Homes For Sale By Owner
- Hickory Corners Homes For Sale By Owner
- Lake Odessa Homes For Sale By Owner
- Nashville Homes For Sale By Owner
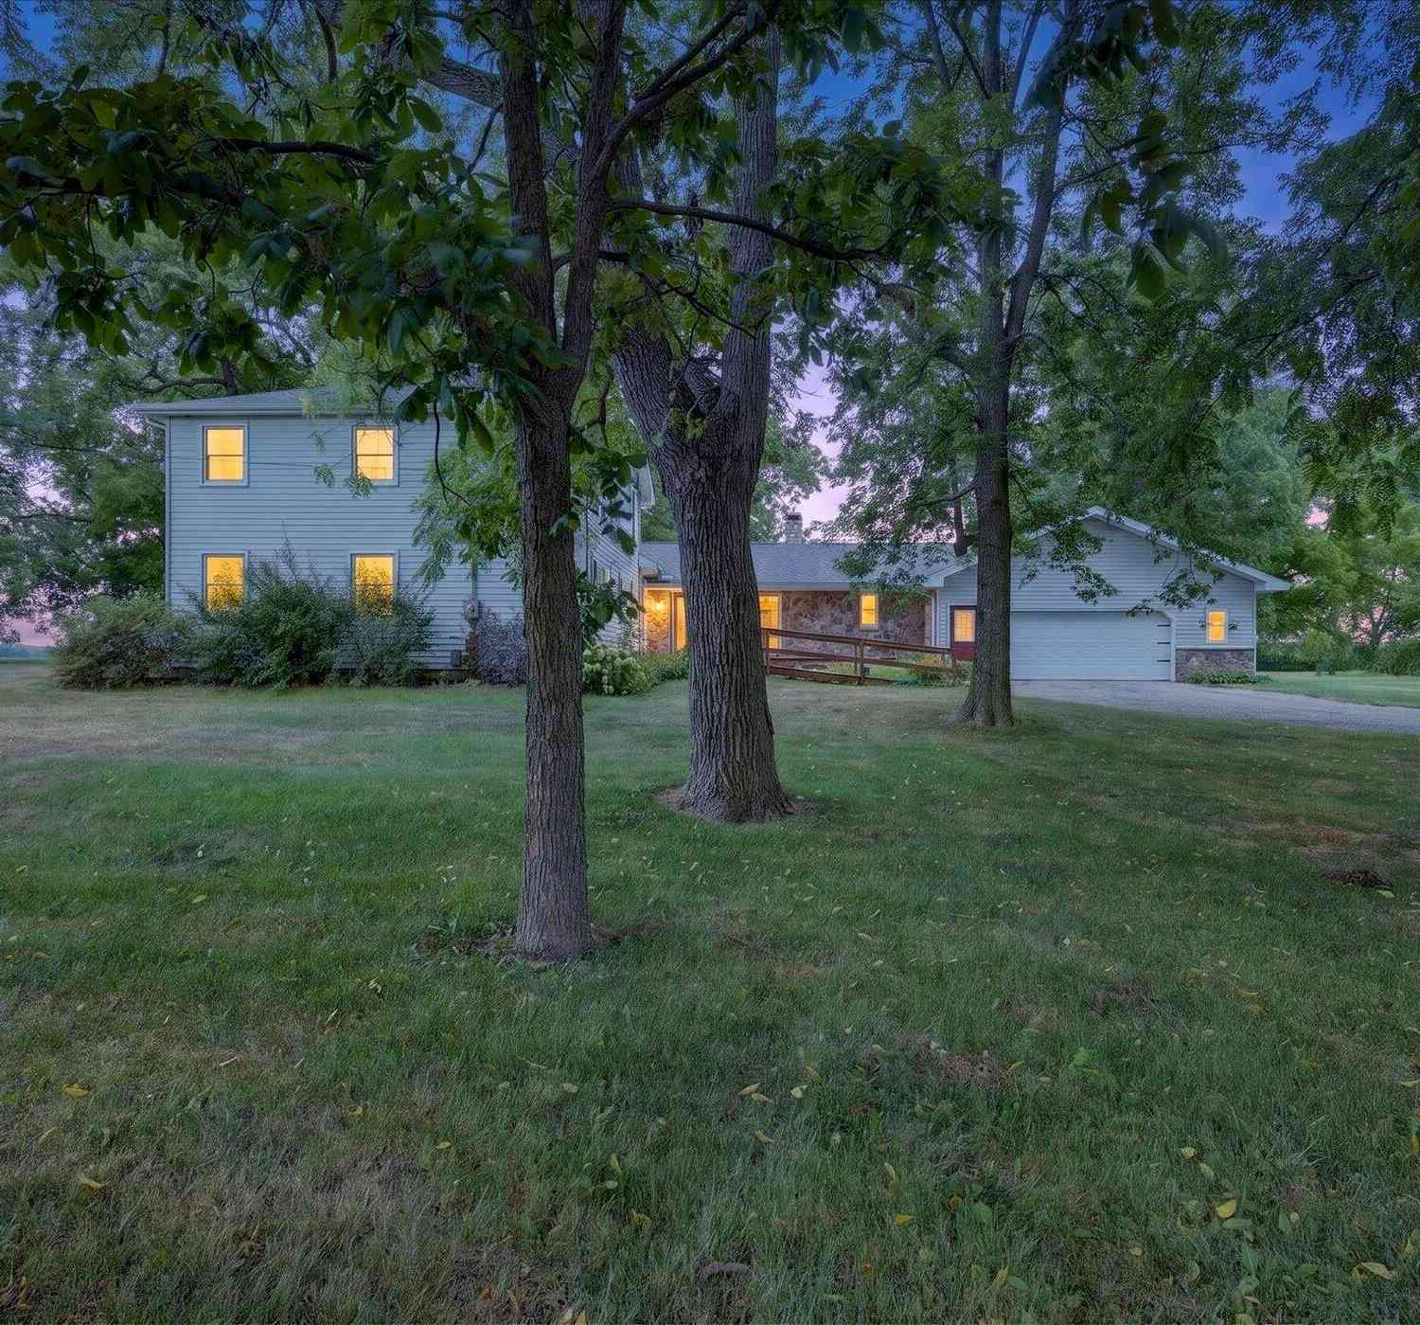
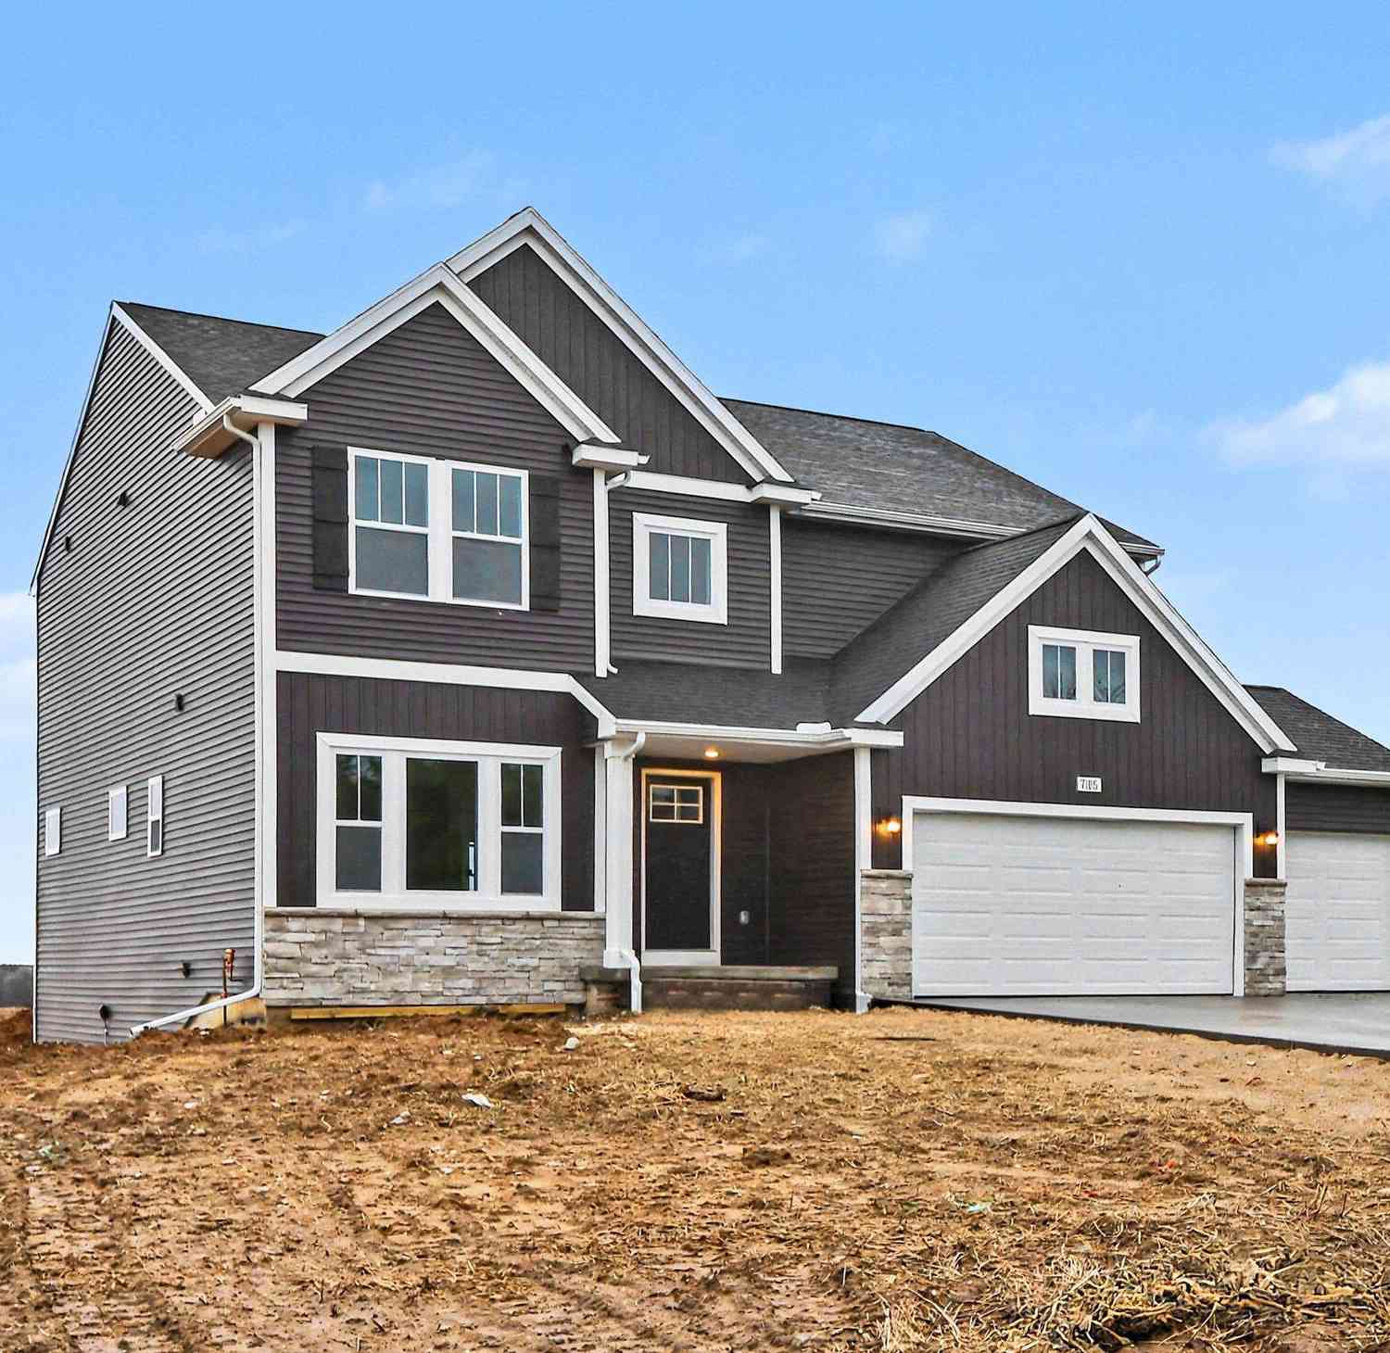
Homes around $349,900



Verify Your Email
Please enter the 6-digit verification code
sent to your email address.
Verify Your Phone Number
Please enter the 6-digit verification code
sent to your mobile phone.