
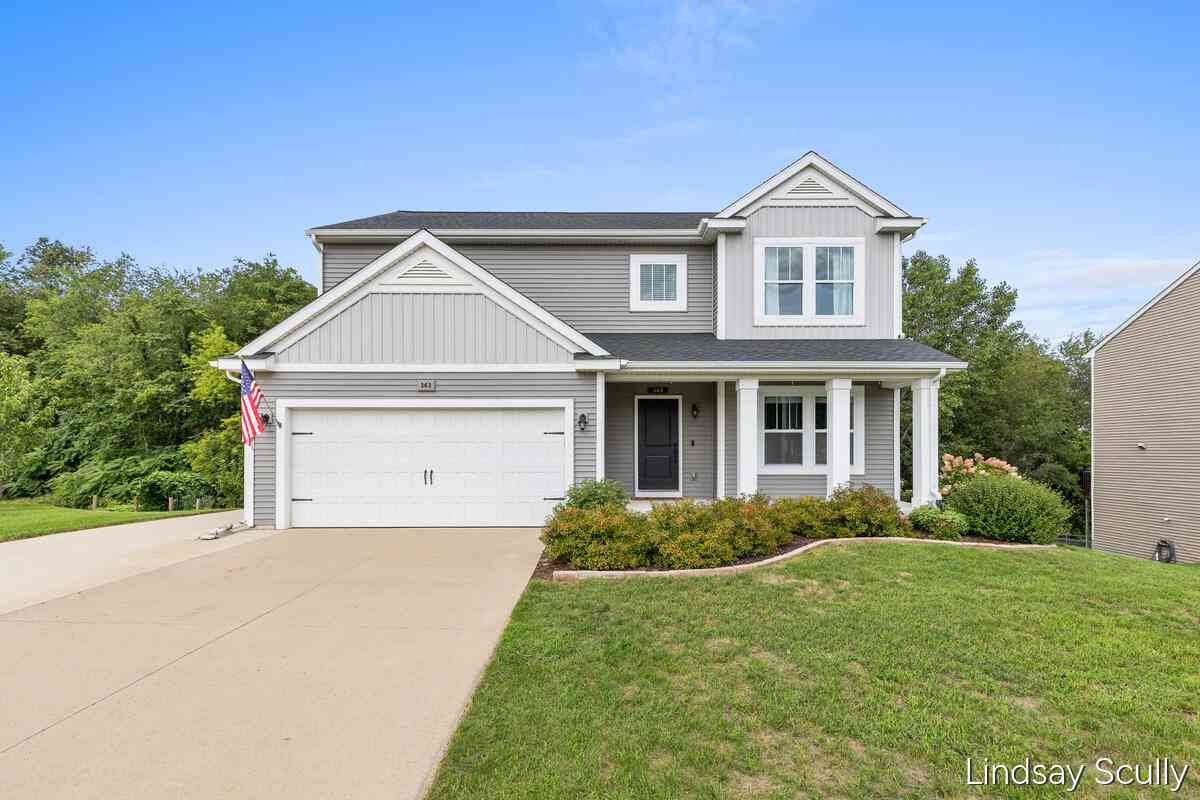
363 Minstehr Drive
Middleville, MI 49333

 4
4
Bed
 4
4
Bath
 3,154
3,154Sqft
 0.60
0.60Acre(Lot)
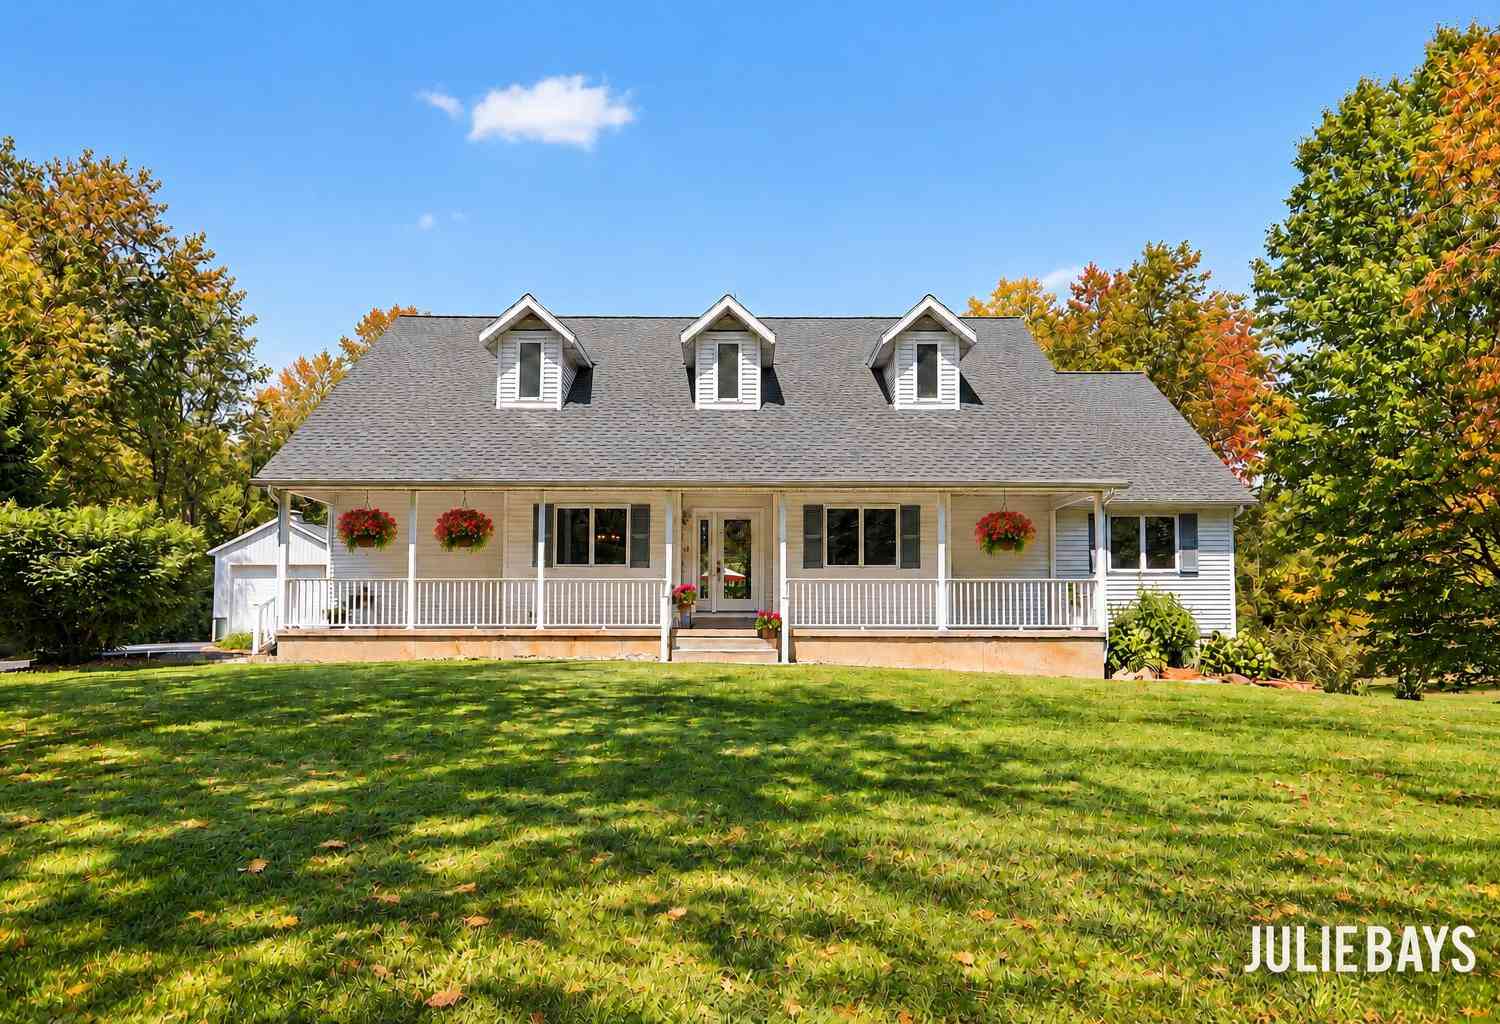
Set on a private .59-acre wooded lot, this beautifully updated 4-bedroom, 3.5-bath home blends modern style, generous living space, and a peaceful natural setting. Built in 2016 and conveniently located near the elementary school and neighborhood amenities, it offers three thoughtfully finished levels designed for today's lifestyle. A large front porch framed by classic columns creates a warm and welcoming first impression. Inside, the bright, open main level features 9-foot ceilings, oversized windows, and an effortless flow between the kitchen, dining area, and living room. At the heart of the home, the spacious kitchen showcases modern white cabinetry, granite countertops, stainless steel appliances, a pantry, pendant lighting, abundant workspace, and a large center island with seating.

 Property Details
 Map
Map
 Map
Map
What's Nearby
Nearby Areas
 Features
-
Bedroom Information
Total Bedrooms: 4 Window Feature: Screens, Garden WindowBathroom Information
Total Baths: 4 Full Baths: 3 Half Baths: 1Water/Sewer
Sewer: PublicRoom Information
Other Rooms: 12 -
Flooring Information
Carpet, Laminate, Vinyl, Wood -
Roofing Information
Composition, Shingle -
Interior Features
Ceiling Fan(s), Garage Door Opener, Center Island, Eat-in Kitchen, Pantry Roof: Composition, Shingle Appliances: Dishwasher, Dryer, Microwave, Range, Refrigerator, Washer, Water Softener Owned Laundry Features: Laundry Room, Upper Level -
Heating & Cooling
Heating: Forced Air Cooling: Central Air WaterSource: Public -
Fireplace
Number of Fireplaces: 0 Fireplace Features: 0
-
Building Information
Year Built: 2016 Construction Materials: Vinyl Siding Security System: Smoke Detector(s) Basement: Daylight, Walk-Out Access Roof: Composition, Shingle -
Exterior Features
Porch: Covered, Deck, Patio, Porch(es) -
Road Types
Paved -
Laundry Features
Laundry Room, Upper LevelPatio And Porch
Covered, Deck, Patio, Porch(es)
-
Lot Information
Lot Dimensions: 80x260x118x287 Lot Description: Sidewalk, Wooded Lot Size Area: 0.6 Acres Lot Square Feet: 25,918 Stories: 2 Main Square Feet: 3154Property Information
Property Type: Residential Sub Type: Single Family Residence Style: Traditional SQ ft (Living Area): 3,154 Subdivision: Rolling Oakes Source Neighborhood: Rolling Oakes Construction Materials: Vinyl Siding Property Age: 10
-
Listing Price Information
Listing Id: 26043932 ist Price: $409,900 List Price Tot SqFt: $130 Listing Terms Cash, FHA, VA Loan, Rural Development, MSHDA, Conventional -
Listing Information
Possession: Negotiable
-
Tax Information
Parcel Number: 41-135-037-00 Annual Tax: $8,300 Tax Year: 2026 Taxes: MIDDLEVILLE LOT 37 ROLLING OAKS ESTATES #2 (06)
-
Parking Information
# of Garage Spaces: 2 Has Garage: Yes Attached Garage: Yes Garage Faces Front, Attached
-
School Information
Elementary School: Lee Elementary SchoolElementary School District:Junior High School: Thornapple Kellogg Middle SchoolSenior High School: Thornapple Kellogg High SchoolSenior High School District: Thornapple Kellogg -
Utility Information
Natural Gas Connected -
Location Information
Direction: From M-6 take M-37 through Middleville, west on West Main and north onto Minstehr.
How much is this property worth?
Curious about this home's true market value? Use our free Home Evaluation Tool to instantly get a personalized Comparative Market Analysis (CMA) report. Make smarter, data-driven decisions before you buy.

Nearby Home Value
| Address | Estimate | Bed | Bath | Sq. Ft | Lot Size |
|---|---|---|---|---|---|
| 4454 Foxmoor Court, Middleville, MI, 49333 | $539,900 | 5 | 3 | 3,636 | 1.11 Acres |
| 5514 W State Road, Middleville, MI, 49333 | $465,000 | 4 | 3 | 2,387 | 3.24 Acres |
| 6202 Black Creek Drive, Middleville, MI, 49333 | $659,900 | 4 | 3 | 3,114 | 3.08 Acres |
| 6244 Black Creek Drive, Middleville, MI, 49333 | $686,900 | 4 | 4 | 3,024 | 10.39 Acres |
| 6325 Knoll Drive, Middleville, MI, 49333 | $749,900 | 4 | 4 | 2,893 | 10.03 Acres |
| 1162 Springview Court, Middleville, MI, 49333 | $450,000 | 5 | 4 | 2,368 | 0.94 Acre |
| 898 Millwood Trail, Middleville, MI, 49333 | $119,500 | 3 | 2 | 1,450 | -- |
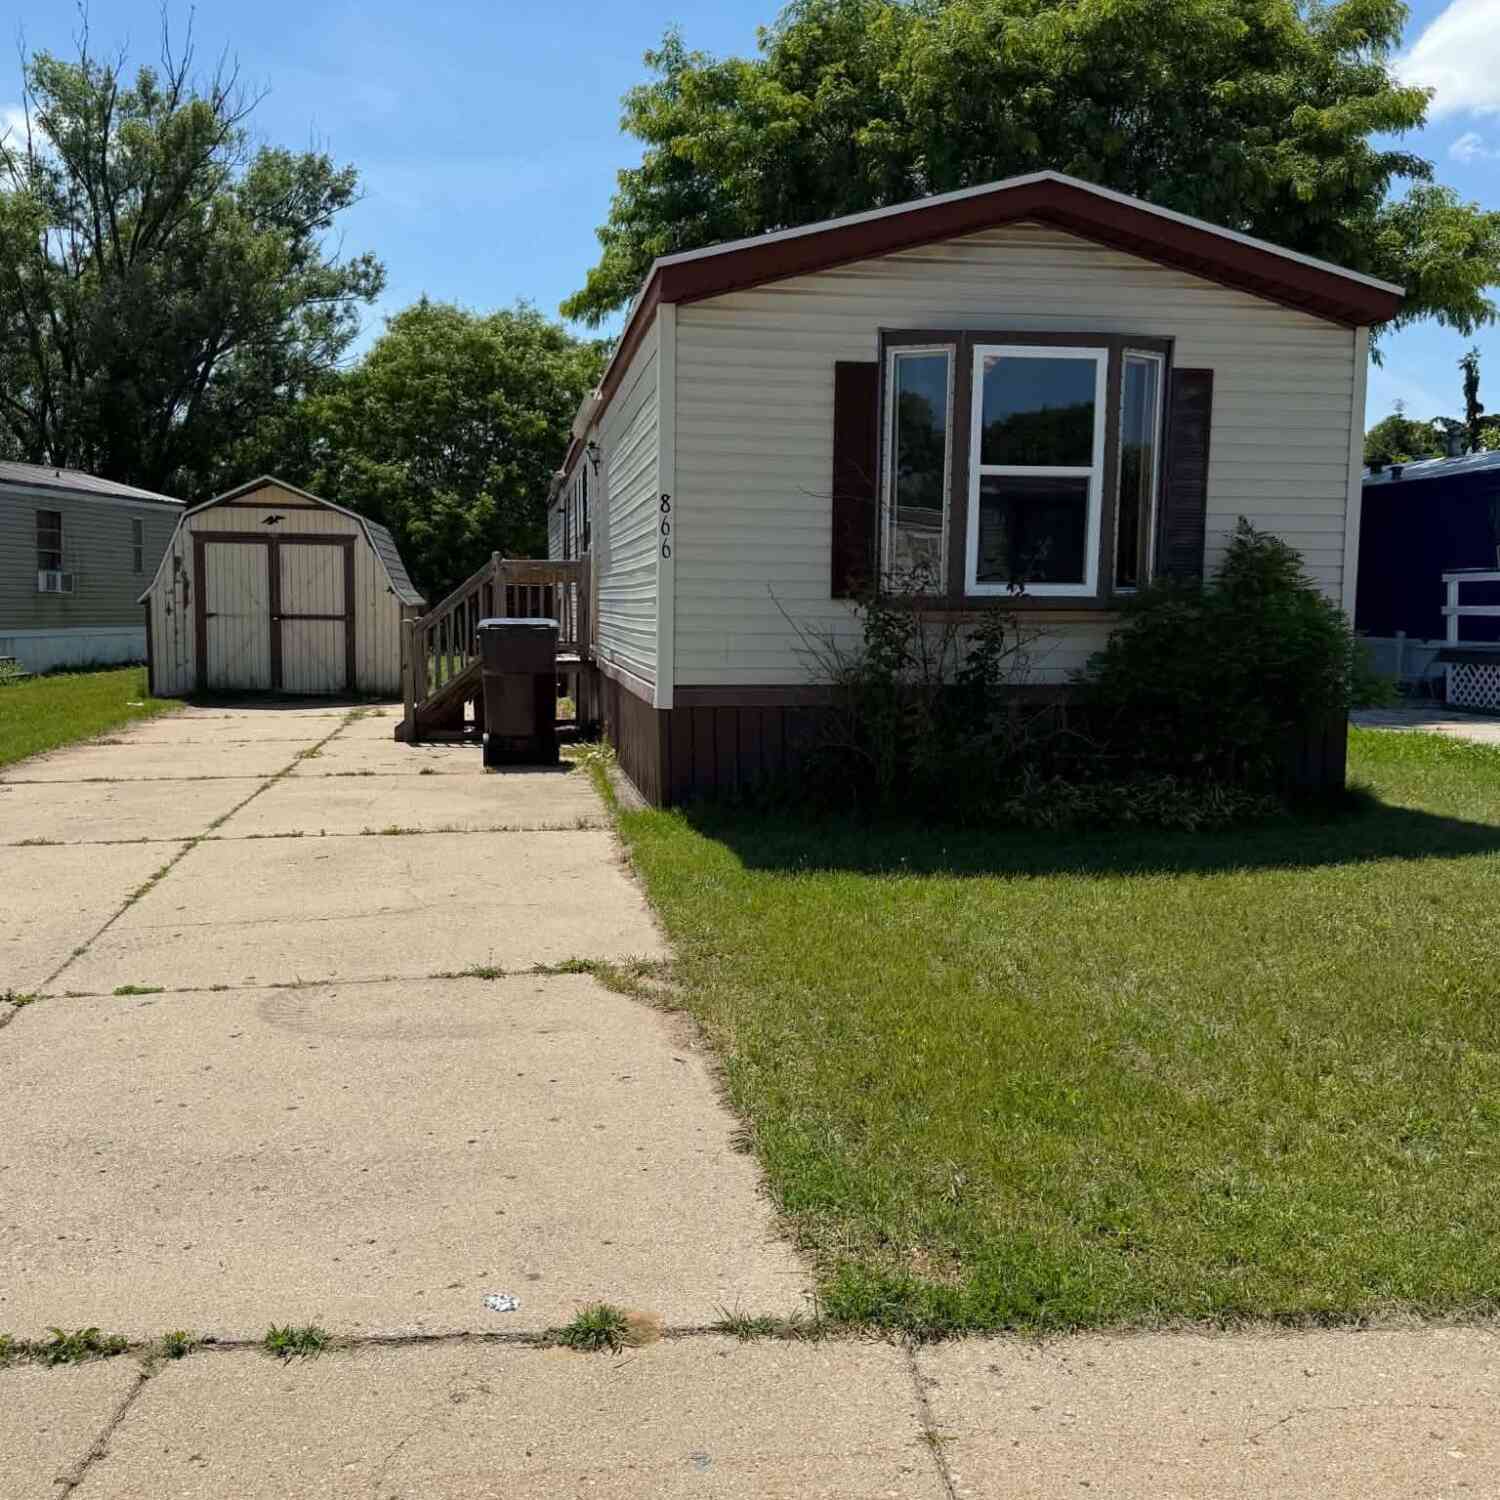
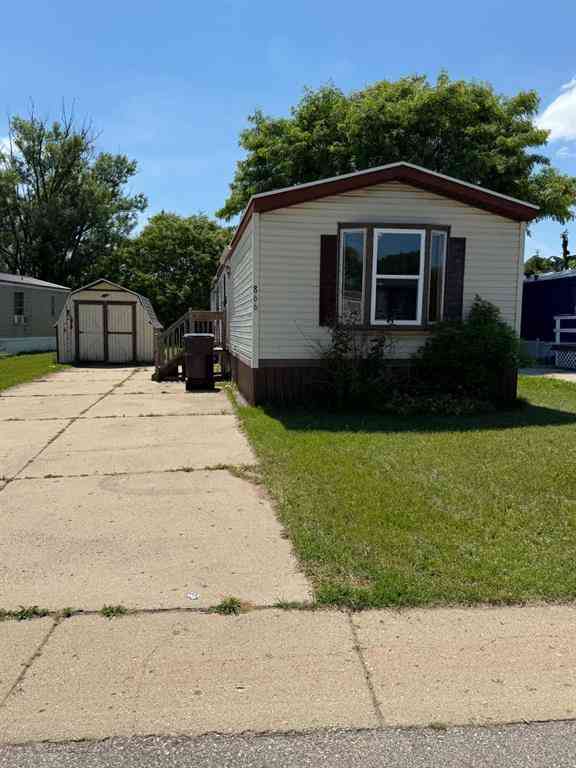
| 866 Riverbend Lane, Middleville, MI, 49333 | $65,000 | 2 | 2 | 850 | -- |
| 866 Riverbend Lane , Middleville, MI, 49333 | $65,000 | 2 | 2 | 850 | -- |
| 10621 Sun-da-go Drive, Middleville, MI, 49333 | $895,000 | 4 | 3 | 2,591 | 2.46 Acres |

Similar Homes To 363 Minstehr Drive
Nearby For Sale

ByOwner last updated this listing 10/08/2026 @ 18:20
More Cities with for Sale by Owner Homes
- Middleville Homes For Sale By Owner
- Freeport Homes For Sale By Owner
- Caledonia Homes For Sale By Owner
- Hastings Homes For Sale By Owner
- Wayland Homes For Sale By Owner
- Shelbyville Homes For Sale By Owner
- Alto Homes For Sale By Owner
- Delton Homes For Sale By Owner
- Martin Homes For Sale By Owner
- Clarksville Homes For Sale By Owner
- Byron Center Homes For Sale By Owner
- Hopkins Homes For Sale By Owner
- Kentwood Homes For Sale By Owner
- Woodland Homes For Sale By Owner
- Dowling Homes For Sale By Owner
- Dorr Homes For Sale By Owner
- East Grand Rapids Homes For Sale By Owner
- Hickory Corners Homes For Sale By Owner
- Lake Odessa Homes For Sale By Owner
- Nashville Homes For Sale By Owner
Homes around $409,900





Verify Your Email
Please enter the 6-digit verification code
sent to your email address.
Verify Your Phone Number
Please enter the 6-digit verification code
sent to your mobile phone.