
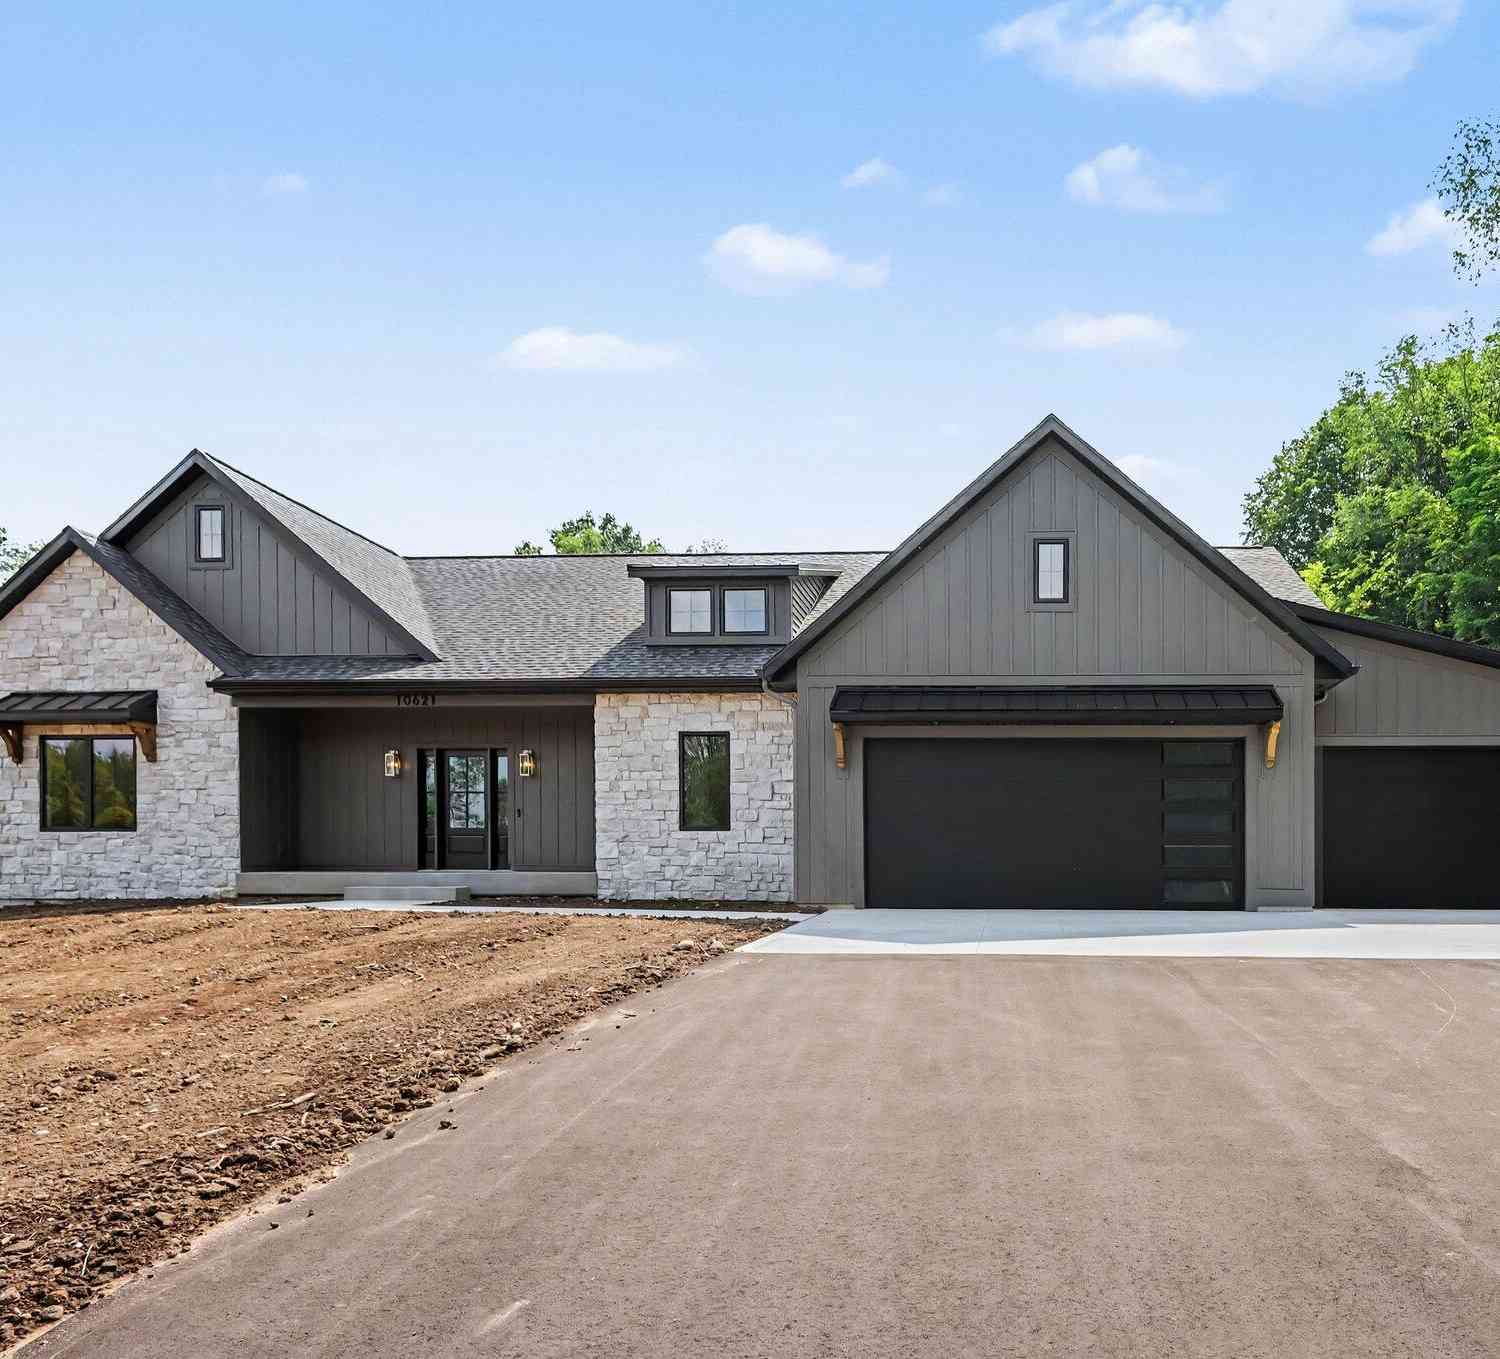
10621 Sun-da-go Drive
Middleville, MI 49333

 4
4
Bed
 3
3
Bath
 2,591
2,591Sqft
 2.46
2.46Acres(Lot)
This custom ranch is nestled on a private, wooded 2.5-acre lot in one of Caledonia Township's premier neighborhoods, with room for a future pole barn and/or pool. Enjoy exclusive river access, a community sport court, and award-winning Caledonia Schools. Offering 2,591 sq. ft. of main-floor living, this home features 4 bedrooms, 3 full baths, vaulted ceilings, a gas fireplace, a walk-in pantry, custom stone finishes, and a spacious open floor plan. Private patio with a built-in outdoor kitchen is perfect for entertaining. Additional highlights include a 3-stall garage, natural gas, a constant-pressure well, standard gravity septic system, professional landscaping, and underground sprinkling. The expansive lower level with 9-foot ceilings is ready to be customized to fit your lifestyle, whe

 Property Details
 Map
Map
 Map
Map
What's Nearby
Nearby Areas
 Features
-
Bedroom Information
Total Bedrooms: 4Bathroom Information
Total Baths: 3 Full Baths: 3Water/Sewer
Water BodyName: Thornapple River Sewer: Septic TankRoom Information
Other Rooms: 13 -
Flooring Information
Carpet, Engineered Hardwood, Tile, Wood -
Roofing Information
Composition, Metal, Shingle -
Interior Features
Garage Door Opener, Pantry Roof: Composition, Metal, Shingle Appliances: Range, Refrigerator Laundry Features: Main Level -
Heating & Cooling
Heating: Forced Air Cooling: Central Air WaterSource: Well -
Fireplace
Fireplace: Yes Number of Fireplaces: 1 Fireplace Features: 1
-
Building Information
Year Built: 2026 Construction Materials: Stone, Vinyl Siding New Construction: Yes Basement: Full Roof: Composition, Metal, Shingle -
Exterior Features
Tennis Court(s)Porch: Covered, Patio, Porch(es) -
Road Types
Paved -
Laundry Features
Main LevelPatio And Porch
Covered, Patio, Porch(es)
-
Lot Information
Lot Dimensions: 238*356 Lot Description: Wooded Lot Size Area: 2.46 Acres Lot Square Feet: 107,158 Waterfront: River Stories: 1 Main Square Feet: 2591Property Information
Property Type: Residential Sub Type: Single Family Residence Style: Contemporary, Ranch SQ ft (Living Area): 2,591 Construction Materials: Stone, Vinyl Siding Property Age: 0
-
Listing Price Information
Listing Id: 26041869 ist Price: $895,000 List Price Tot SqFt: $345 Listing Terms Cash, Conventional -
Listing Information
Possession: Close Of Escrow
-
Tax Information
Parcel Number: 41-23-35-302-017 Annual Tax: $779 Tax Year: 2023 Taxes: 412335302017 UNIT 17 * SUN-DA-GO KENT COUNTY CONDOMINIUM SUBDIVISION PLAN NO.299 LIBER 3573 PAGE 1329 AS AMENDED BY LIBER 4013 PAGE 686 & AS AMENDED BY LIBER 5627 PAGE 1159 & AS AMENDED BY INSTRUMENT NO.20040326-0039611 & AS AMENDED BY INSTRUMENT NO.20050428-0050191 & AS AMENDED BY RESTATED MASTER DEED INSTRUMENT NO.20200707-0058927
-
Virtual Tour
Parking Information
# of Garage Spaces: 3 Has Garage: Yes Attached Garage: Yes Garage Door Opener, AttachedHomeowners Association Information
Association YN: Yes Included Fees: Snow Removal Included Amenities: Tennis Court(s), Boat Launch HOA: $1,000.00 Annually Association Fee Frequency: Annually
-
School Information
Senior High School District: Caledonia -
Utility Information
Natural Gas Available, Electricity Available, Natural Gas Connected -
Location Information
Direction: 108th east of Broadmoore, Developement on the north side of 108th
How much is this property worth?
Curious about this home's true market value? Use our free Home Evaluation Tool to instantly get a personalized Comparative Market Analysis (CMA) report. Make smarter, data-driven decisions before you buy.

Nearby Home Value
| Address | Estimate | Bed | Bath | Sq. Ft | Lot Size |
|---|---|---|---|---|---|
| 4454 Foxmoor Court, Middleville, MI, 49333 | $539,900 | 5 | 3 | 3,636 | 1.11 Acres |
| 5514 W State Road, Middleville, MI, 49333 | $465,000 | 4 | 3 | 2,387 | 3.24 Acres |
| 6202 Black Creek Drive, Middleville, MI, 49333 | $659,900 | 4 | 3 | 3,114 | 3.08 Acres |
| 6244 Black Creek Drive, Middleville, MI, 49333 | $686,900 | 4 | 4 | 3,024 | 10.39 Acres |
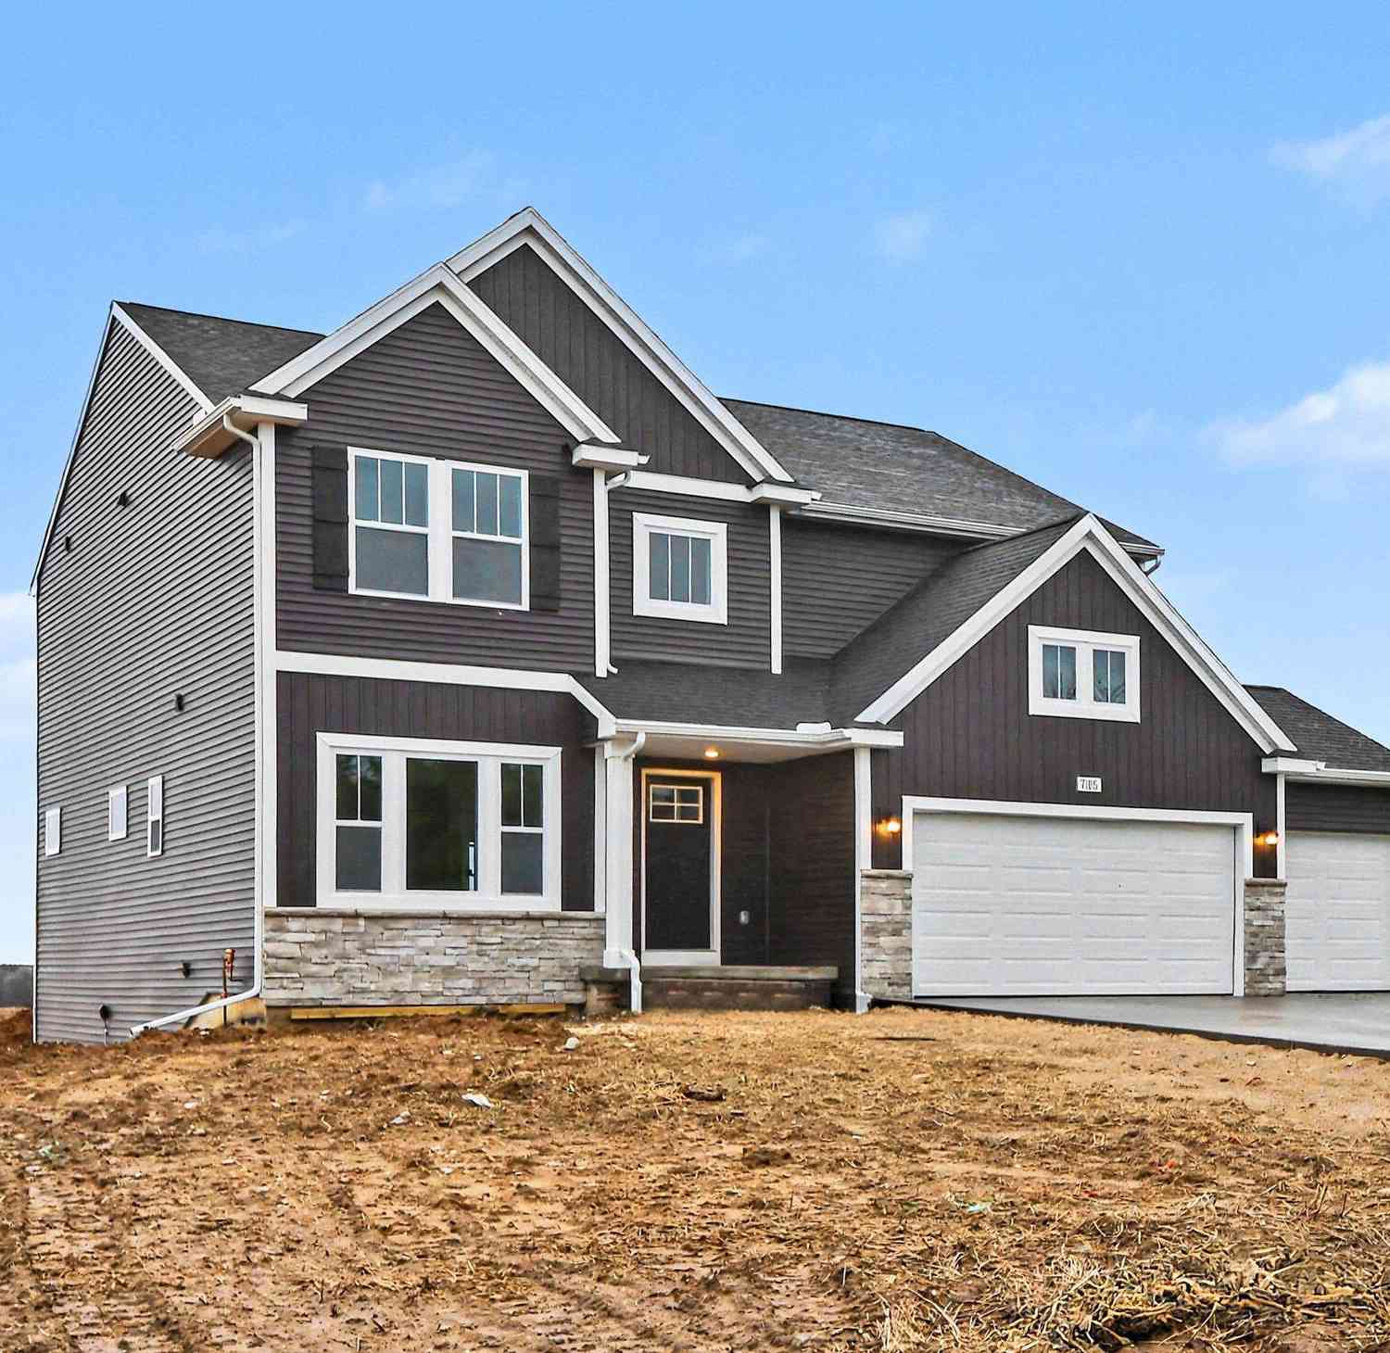
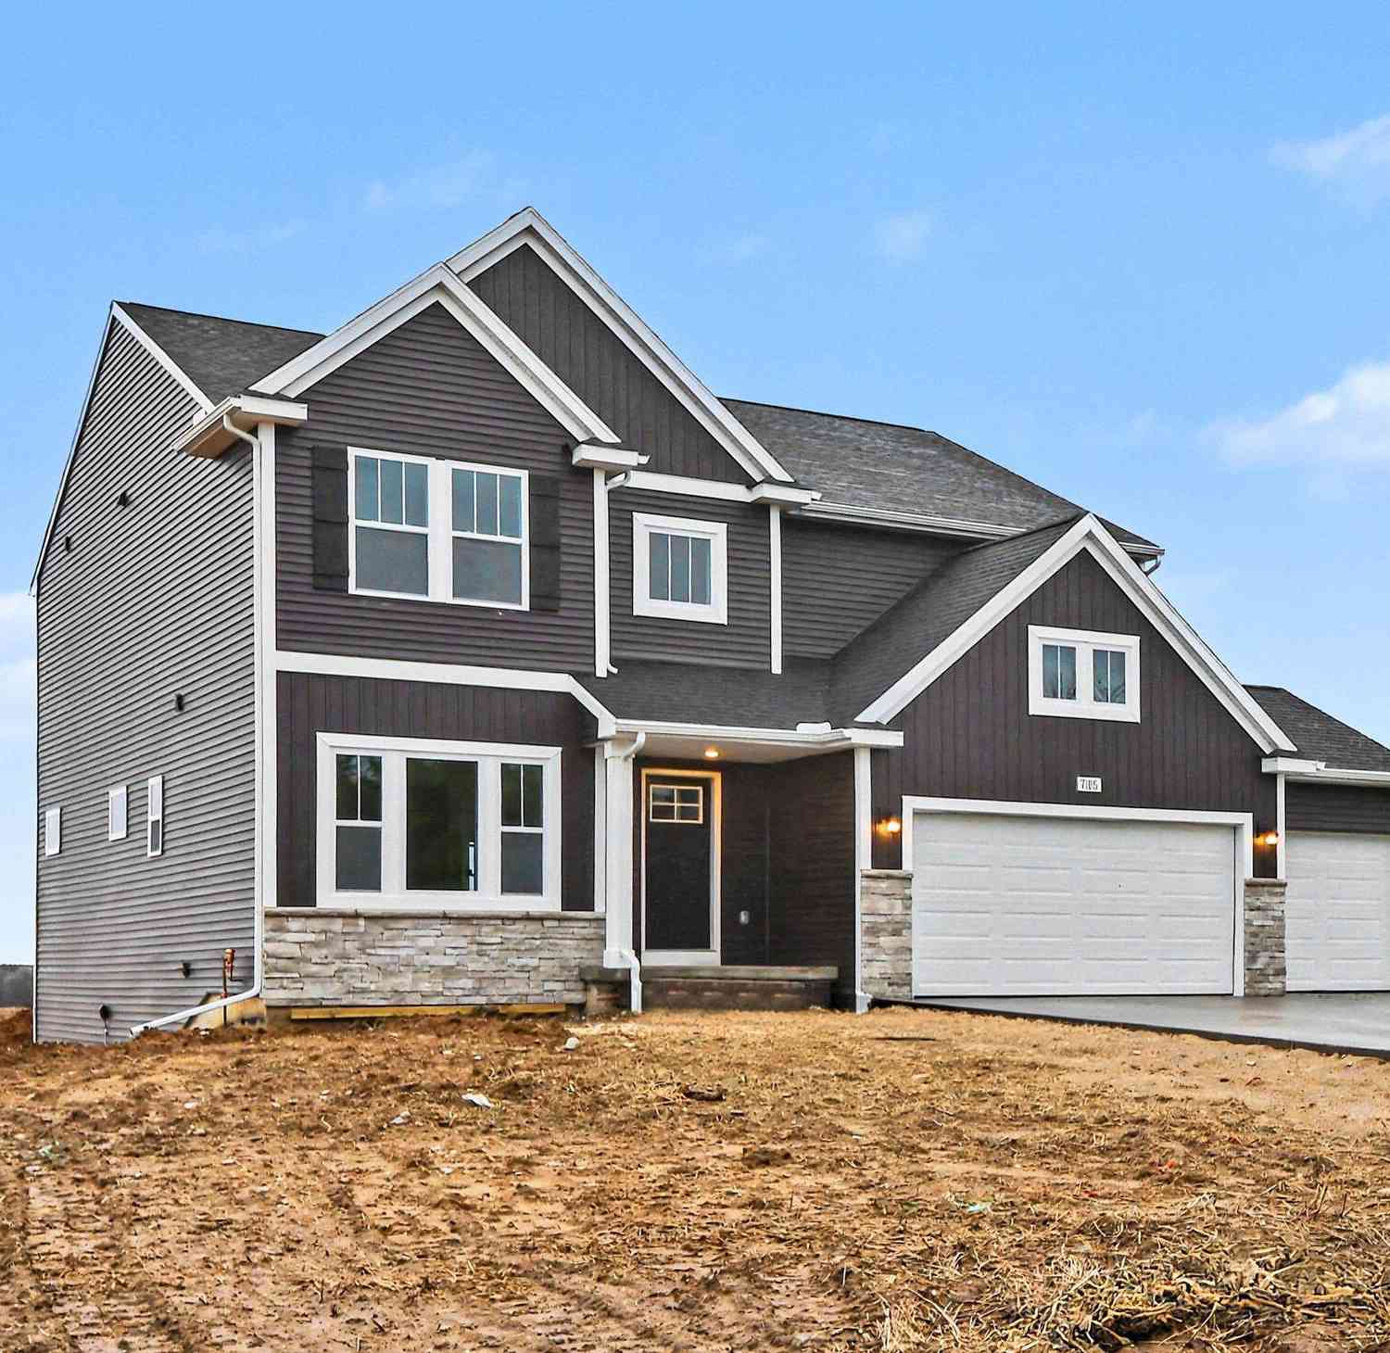
| 7105 Gibson Farms Drive, Middleville, MI, 49333 | $499,900 | 4 | 3 | 2,735 | 2.47 Acres |
| 1162 Springview Court, Middleville, MI, 49333 | $450,000 | 5 | 4 | 2,368 | 0.94 Acre |
| 898 Millwood Trail, Middleville, MI, 49333 | $119,500 | 3 | 2 | 1,450 | -- |
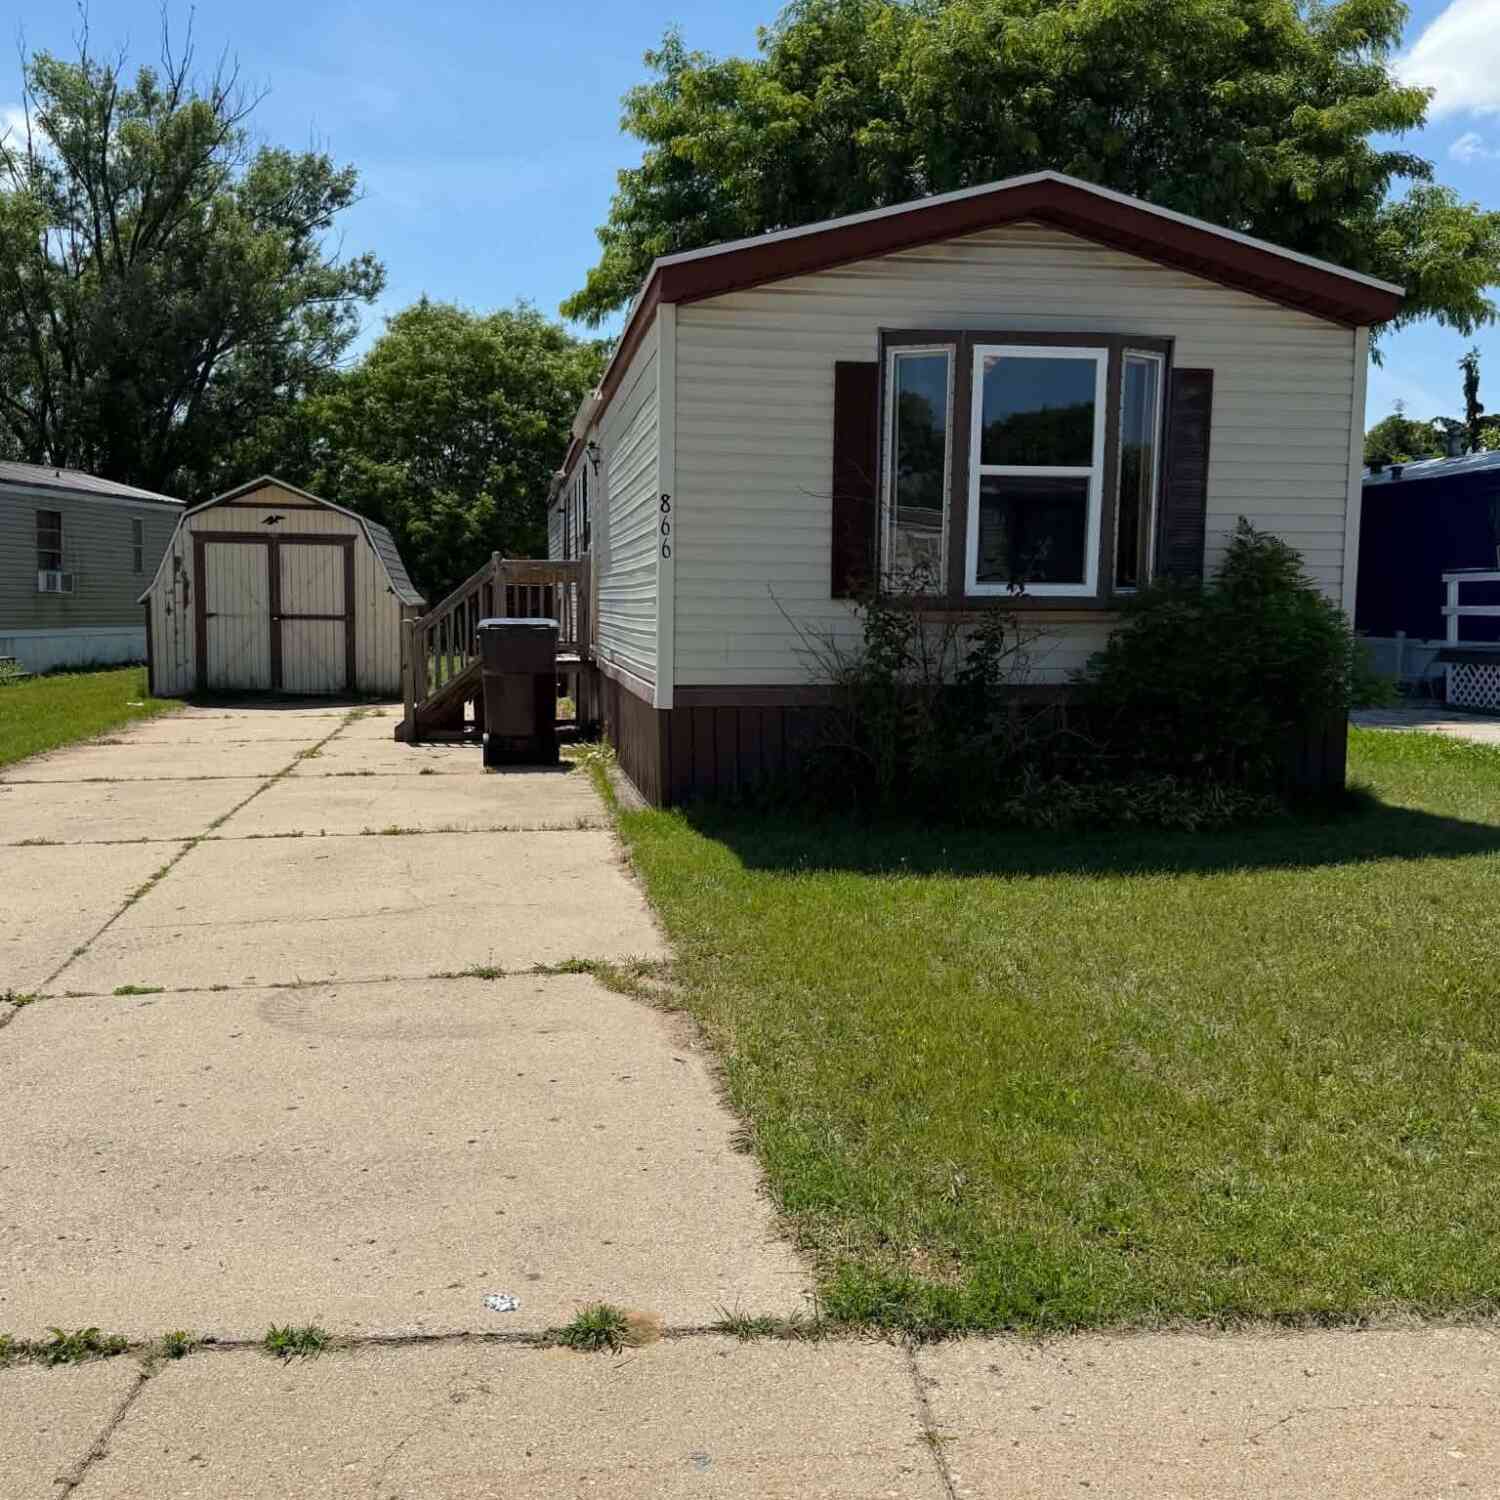
| 866 Riverbend Lane, Middleville, MI, 49333 | $65,000 | 2 | 2 | 850 | -- |
| 866 Riverbend Lane , Middleville, MI, 49333 | $65,000 | 2 | 2 | 850 | -- |
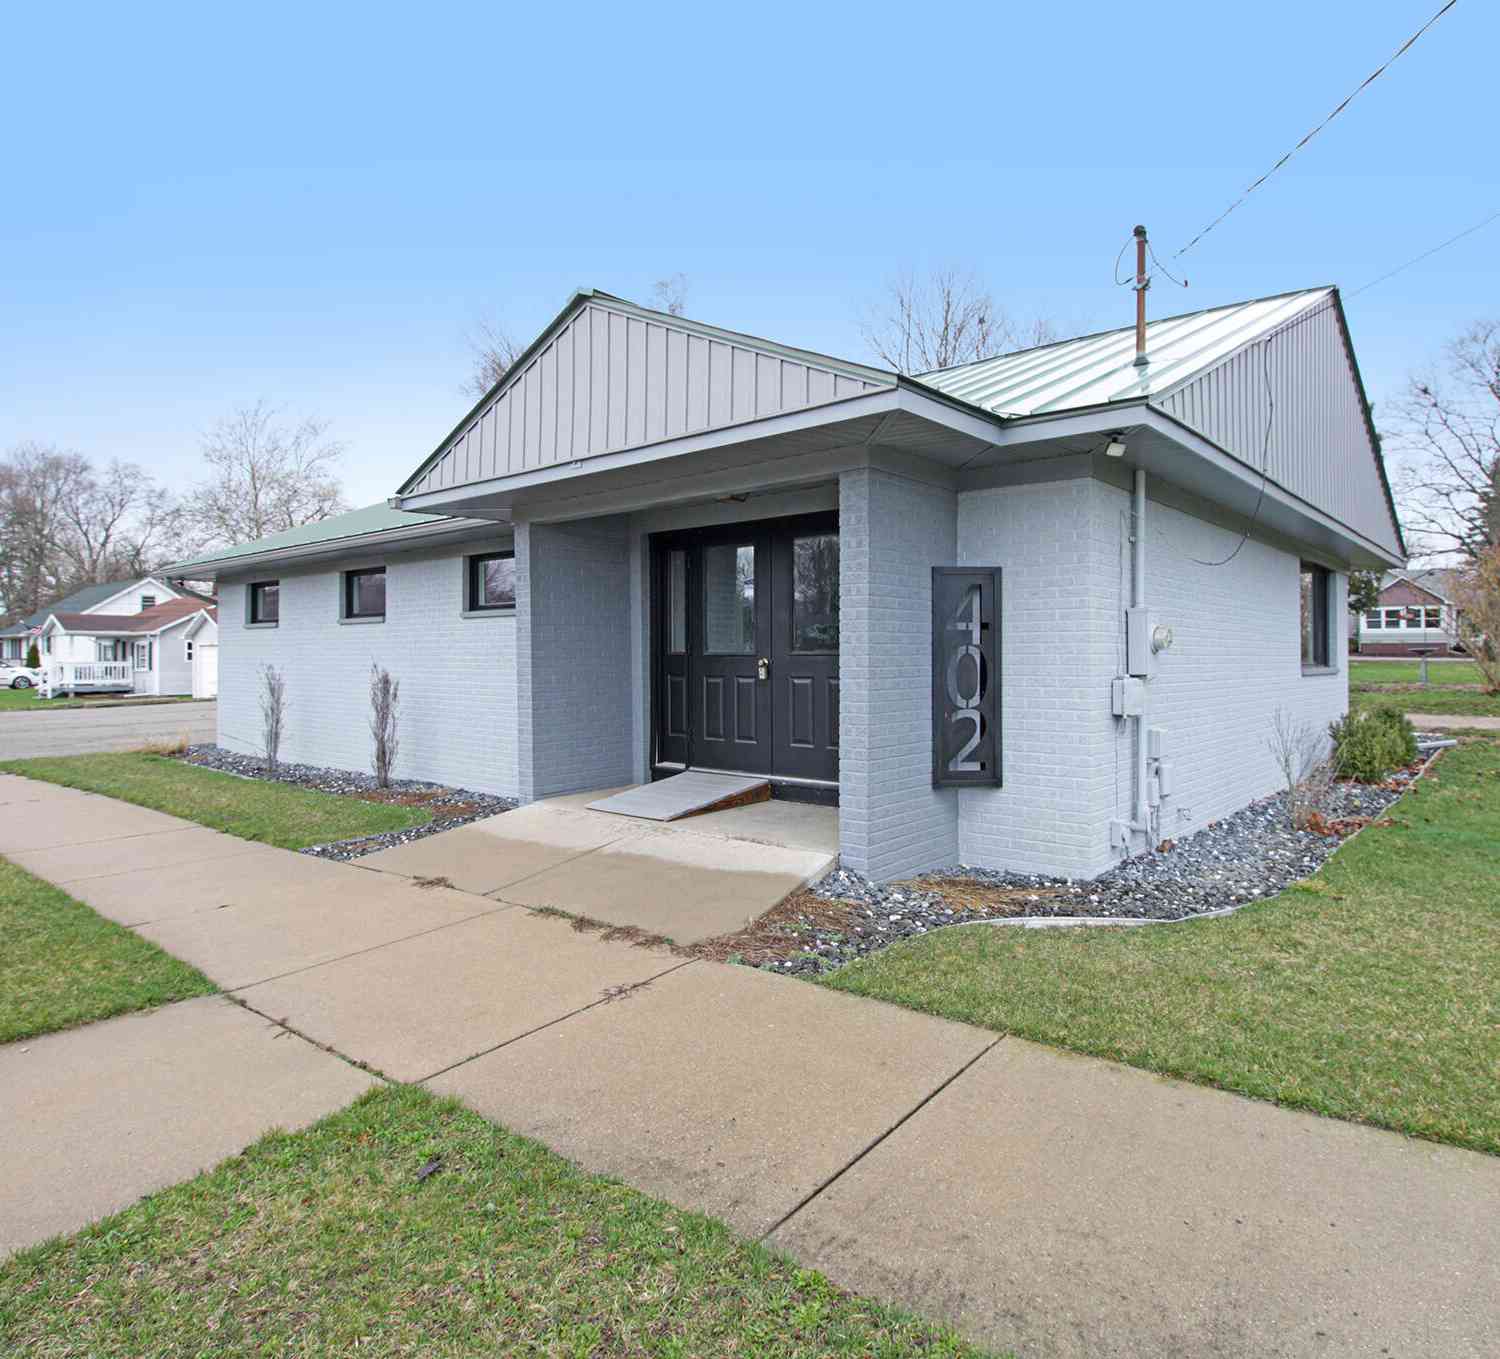
| 402 Thornton Street, Middleville, MI, 49333 | $349,900 | 4 | 3 | 2,000 | 0.12 Acre |
Similar Homes To 10621 Sun-da-go Drive
Nearby For Sale

ByOwner last updated this listing 10/01/2026 @ 19:48
More Cities with for Sale by Owner Homes
- Middleville Homes For Sale By Owner
- Freeport Homes For Sale By Owner
- Caledonia Homes For Sale By Owner
- Hastings Homes For Sale By Owner
- Wayland Homes For Sale By Owner
- Shelbyville Homes For Sale By Owner
- Alto Homes For Sale By Owner
- Delton Homes For Sale By Owner
- Martin Homes For Sale By Owner
- Clarksville Homes For Sale By Owner
- Byron Center Homes For Sale By Owner
- Hopkins Homes For Sale By Owner
- Kentwood Homes For Sale By Owner
- Woodland Homes For Sale By Owner
- Dowling Homes For Sale By Owner
- Dorr Homes For Sale By Owner
- East Grand Rapids Homes For Sale By Owner
- Hickory Corners Homes For Sale By Owner
- Lake Odessa Homes For Sale By Owner
- Nashville Homes For Sale By Owner
Homes around $895,000





Verify Your Email
Please enter the 6-digit verification code
sent to your email address.
Verify Your Phone Number
Please enter the 6-digit verification code
sent to your mobile phone.