
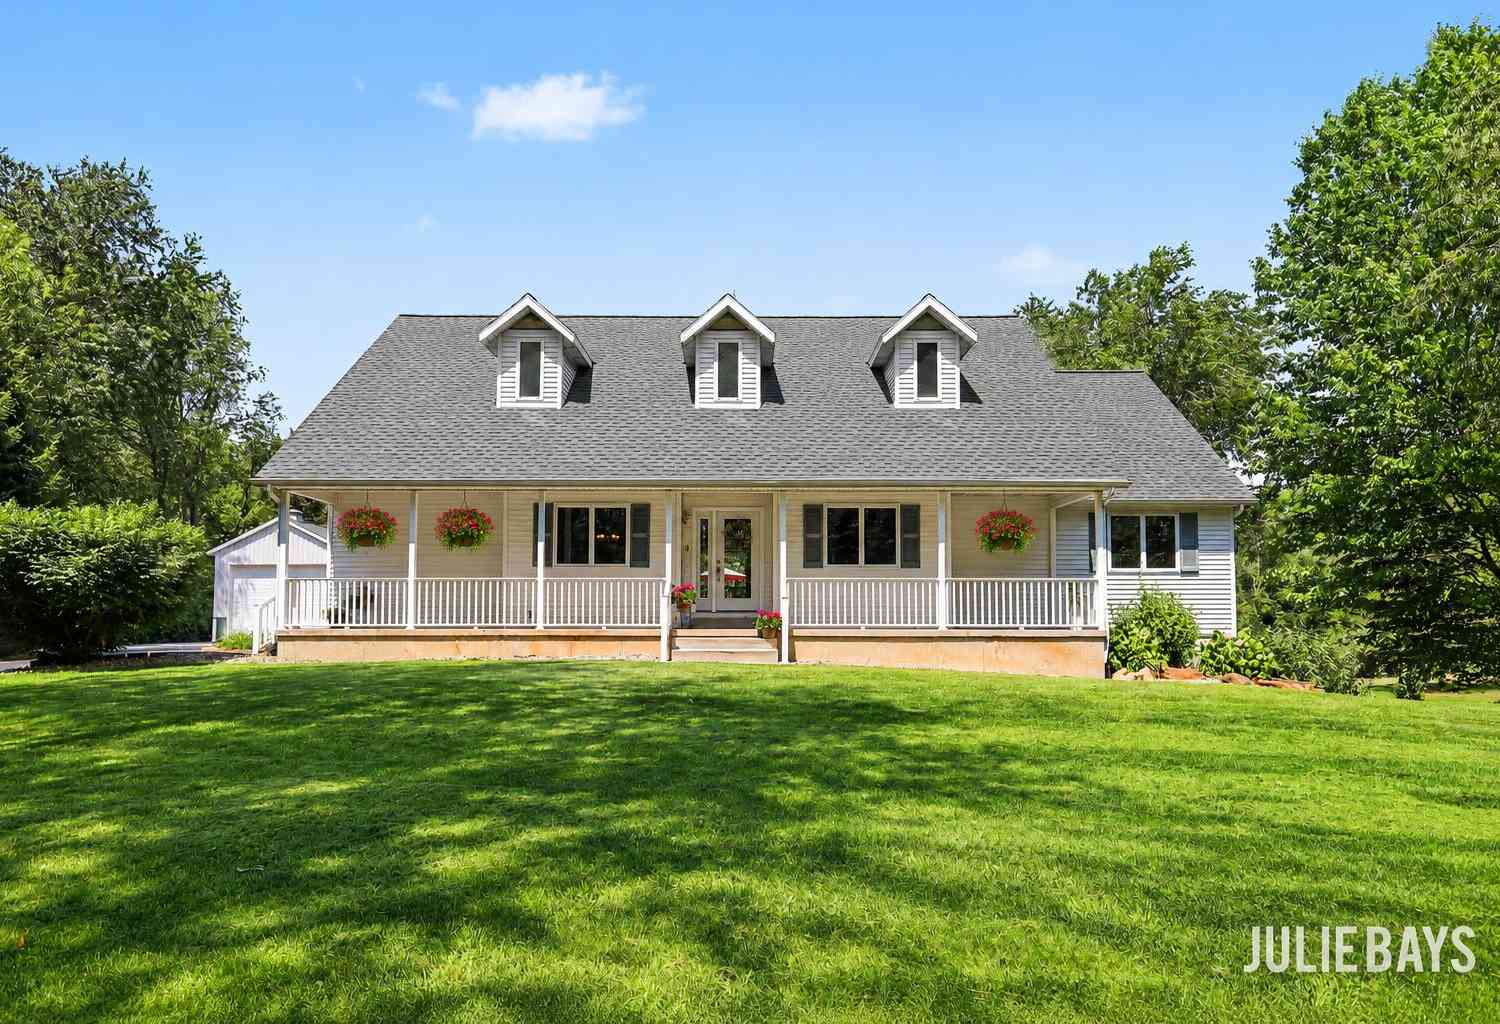
6202 Black Creek Drive
Middleville, MI 49333

 4
4
Bed
 3
3
Bath
 3,114
3,114Sqft
 3.08
3.08Acres(Lot)
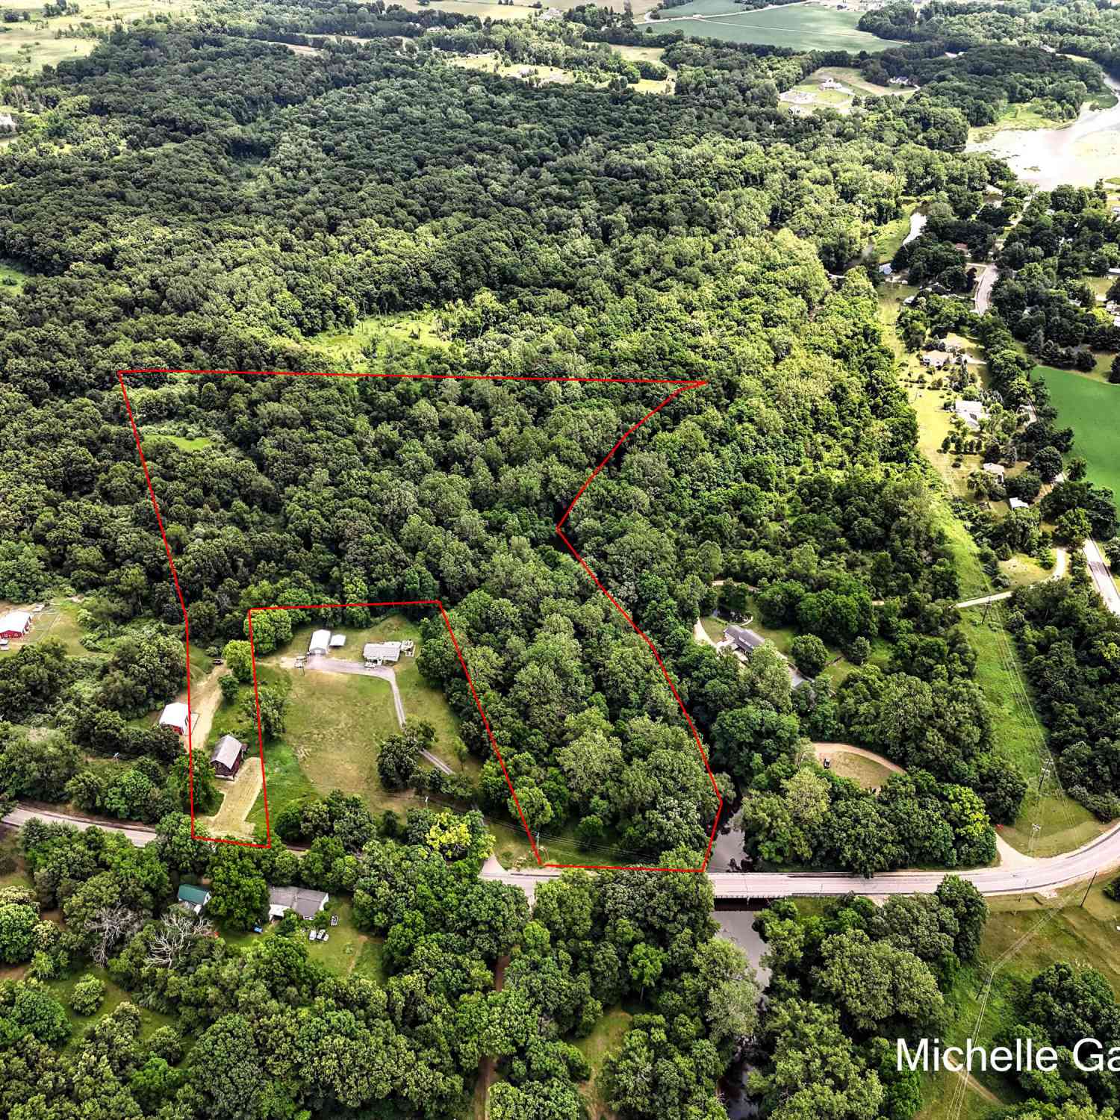
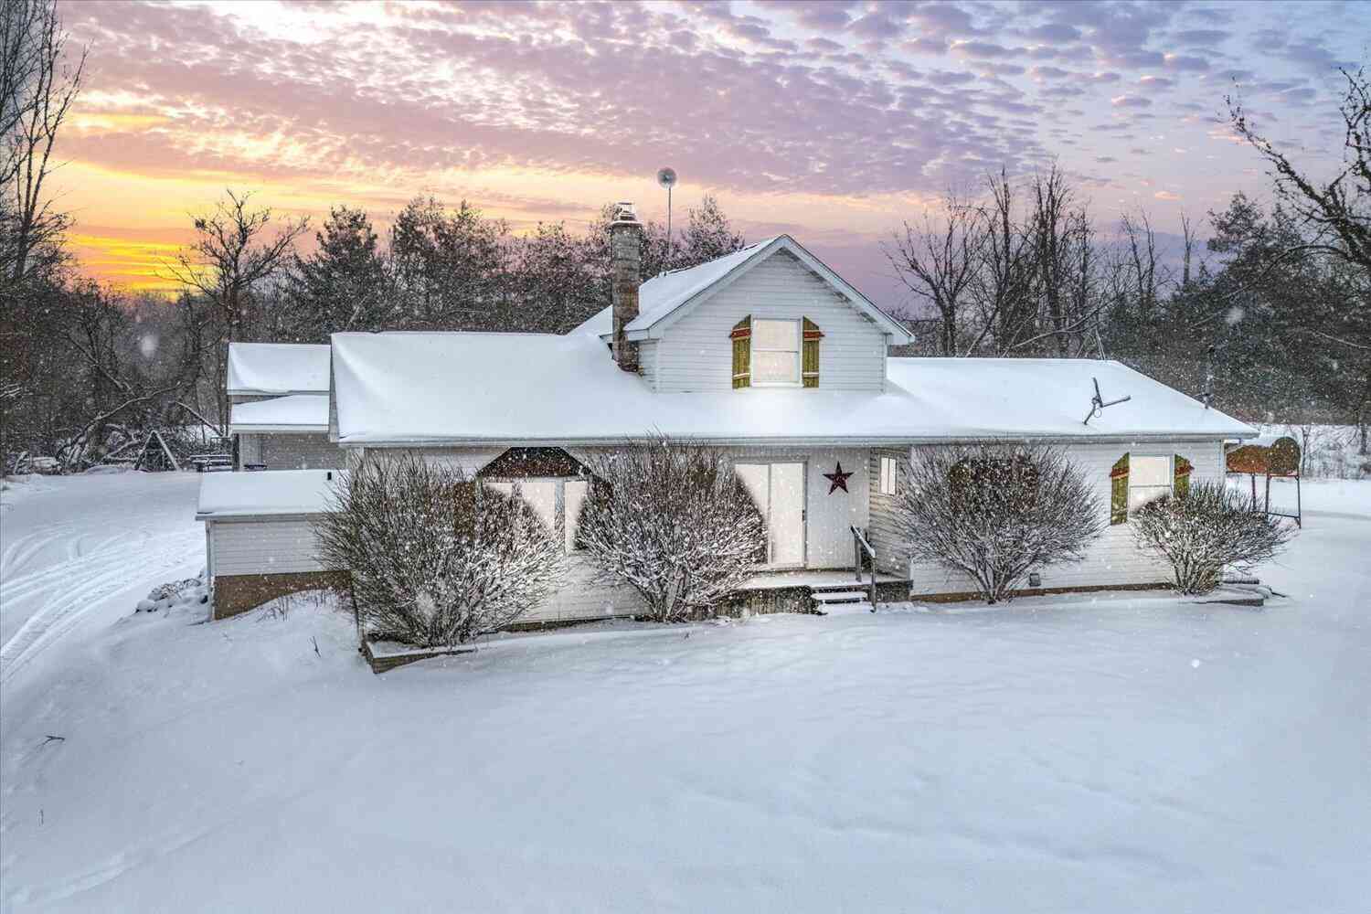
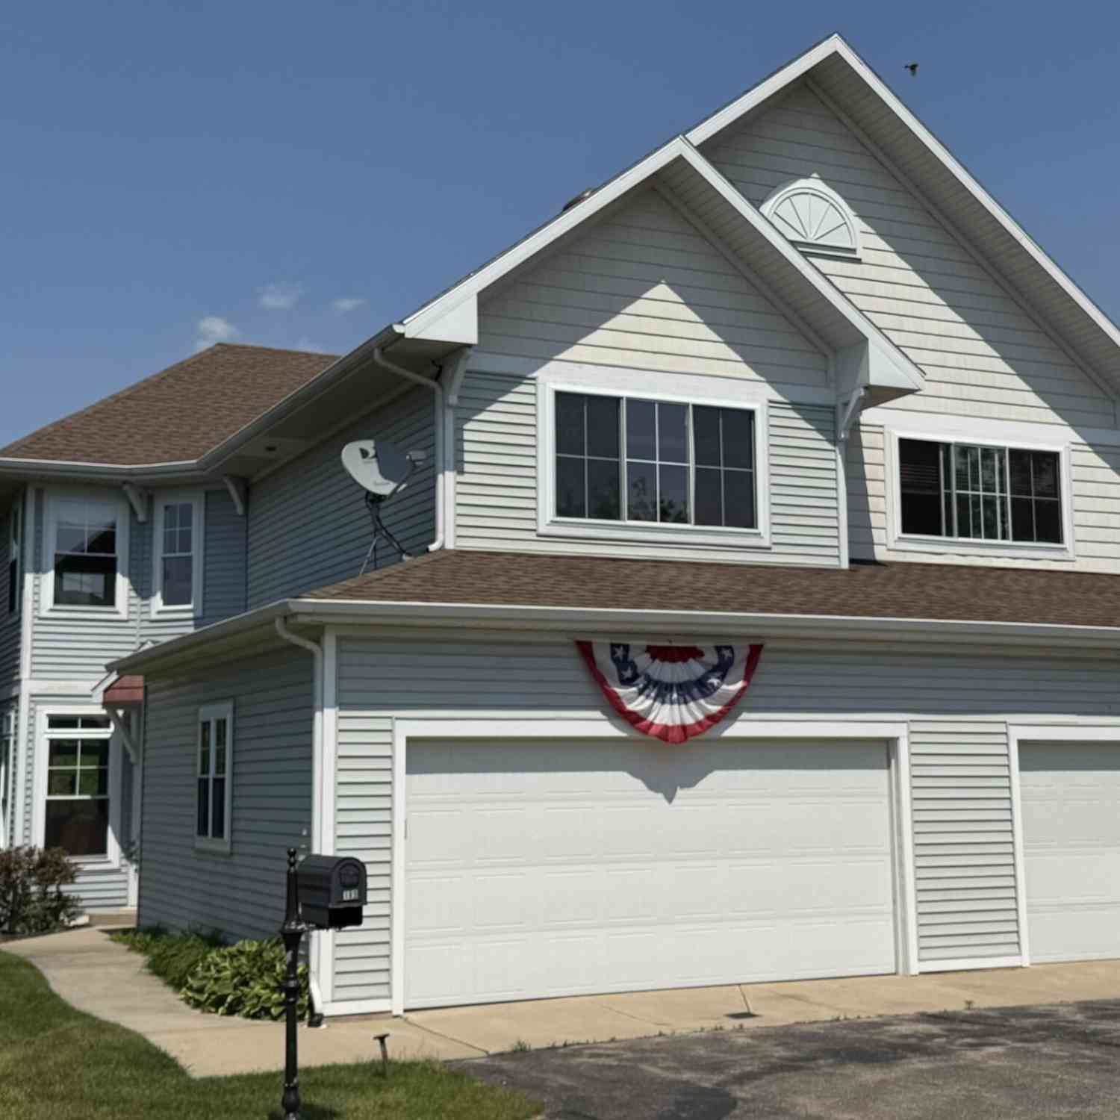
$40,000 PRICE IMPROVEMENT! OPEN HOUSE Saturday, September 12, 1:00-2:30 PM! Custom-built home on 3 fully fenced wooded acres in a private cul-de-sac setting with gated driveway. Features include a NEW ROOF (2026), finished walkout with separate living suite, 30x40 pole barn with heated workshop, and main-floor laundry. A rare combination of privacy, acreage, outbuilding space, and versatile living!
 Property Details
 Map
Map
 Map
Map
What's Nearby
Nearby Areas
 Features
-
Bedroom Information
Total Bedrooms: 4Bathroom Information
Total Baths: 3 Full Baths: 3Water/Sewer
Sewer: Septic TankRoom Information
Other Rooms: 9 -
Flooring Information
Carpet, Ceramic Tile -
Roofing Information
Composition -
Interior Features
Garage Door Opener, Guest Quarters, LP Tank Owned, Eat-in Kitchen Roof: Composition Appliances: Dishwasher, Dryer, Freezer, Microwave, Range, Refrigerator, Washer, Water Softener Owned Laundry Features: Main Level -
Heating & Cooling
Heating: Baseboard, Forced Air, Other Cooling: Central Air WaterSource: Well -
Fireplace
Number of Fireplaces: 0 Fireplace Features: 0
-
Building Information
Year Built: 2002 Construction Materials: Vinyl Siding Security System: Carbon Monoxide Detector(s), Smoke Detector(s) Basement: Walk-Out Access Roof: Composition -
Exterior Features
Porch: Deck, Patio, Porch(es) -
Road Types
PavedPrivate Road -
Fencing
Chain Link, Full -
Laundry Features
Main LevelPatio And Porch
Deck, Patio, Porch(es)Fencing
Chain Link, Full
-
Lot Information
Lot Dimensions: 332.5x404.2x330.8x407.1 approx Lot Description: Wooded, Rolling Hills, Cul-De-Sac Lot Size Area: 3.08 Acres Lot Square Feet: 134,165 Stories: 1 Main Square Feet: 3114Property Information
Property Type: Residential Sub Type: Single Family Residence Style: Ranch SQ ft (Living Area): 3,114 Construction Materials: Vinyl Siding Property Age: 24
-
Listing Price Information
Listing Id: 26035876 ist Price: $659,900 List Price Tot SqFt: $212 Listing Terms Cash, FHA, VA Loan, Conventional -
Listing Information
Possession: Close Plus 30 Days
-
Tax Information
Parcel Number: 08-019-005-70 Annual Tax: $0 Tax Year: 2026 Taxes: IRVING TWP PCL 5: DESC AS COM AT E 1/4 PST SEC 19-4-9; TH N 00*16'53
-
Virtual Tour
Parking Information
# of Garage Spaces: 3 Has Garage: Yes Attached Garage: Yes Garage Faces Side, Garage Door Opener, AttachedHomeowners Association Information
Association YN: Yes Included Fees: Other HOA: $1,200.00 Annually Association Fee Frequency: Annually
-
School Information
Senior High School District: Thornapple Kellogg
How much is this property worth?
Curious about this home's true market value? Use our free Home Evaluation Tool to instantly get a personalized Comparative Market Analysis (CMA) report. Make smarter, data-driven decisions before you buy.

Nearby Home Value
| Address | Estimate | Bed | Bath | Sq. Ft | Lot Size |
|---|---|---|---|---|---|
| 4454 Foxmoor Court, Middleville, MI, 49333 | $550,000 | 5 | 3 | 3,636 | 1.11 Acres |
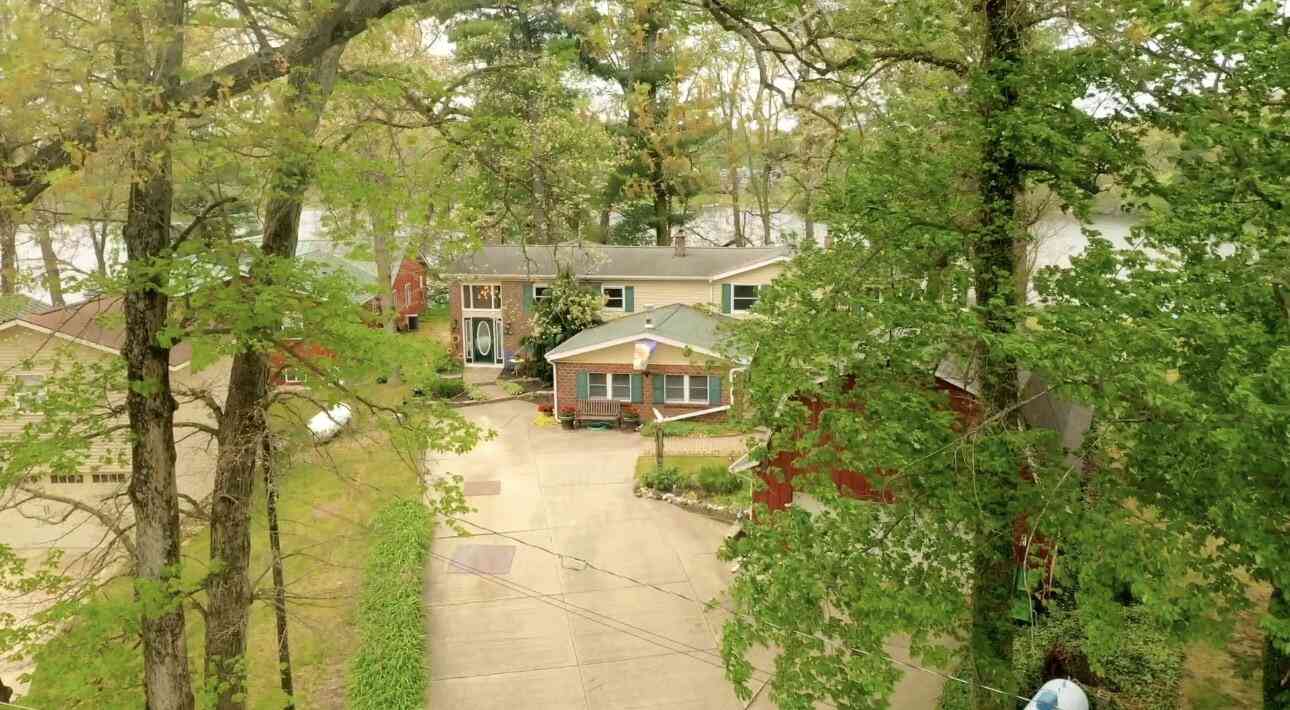
| 6244 Black Creek Drive, Middleville, MI, 49333 | $686,900 | 4 | 4 | 3,024 | 10.39 Acres |
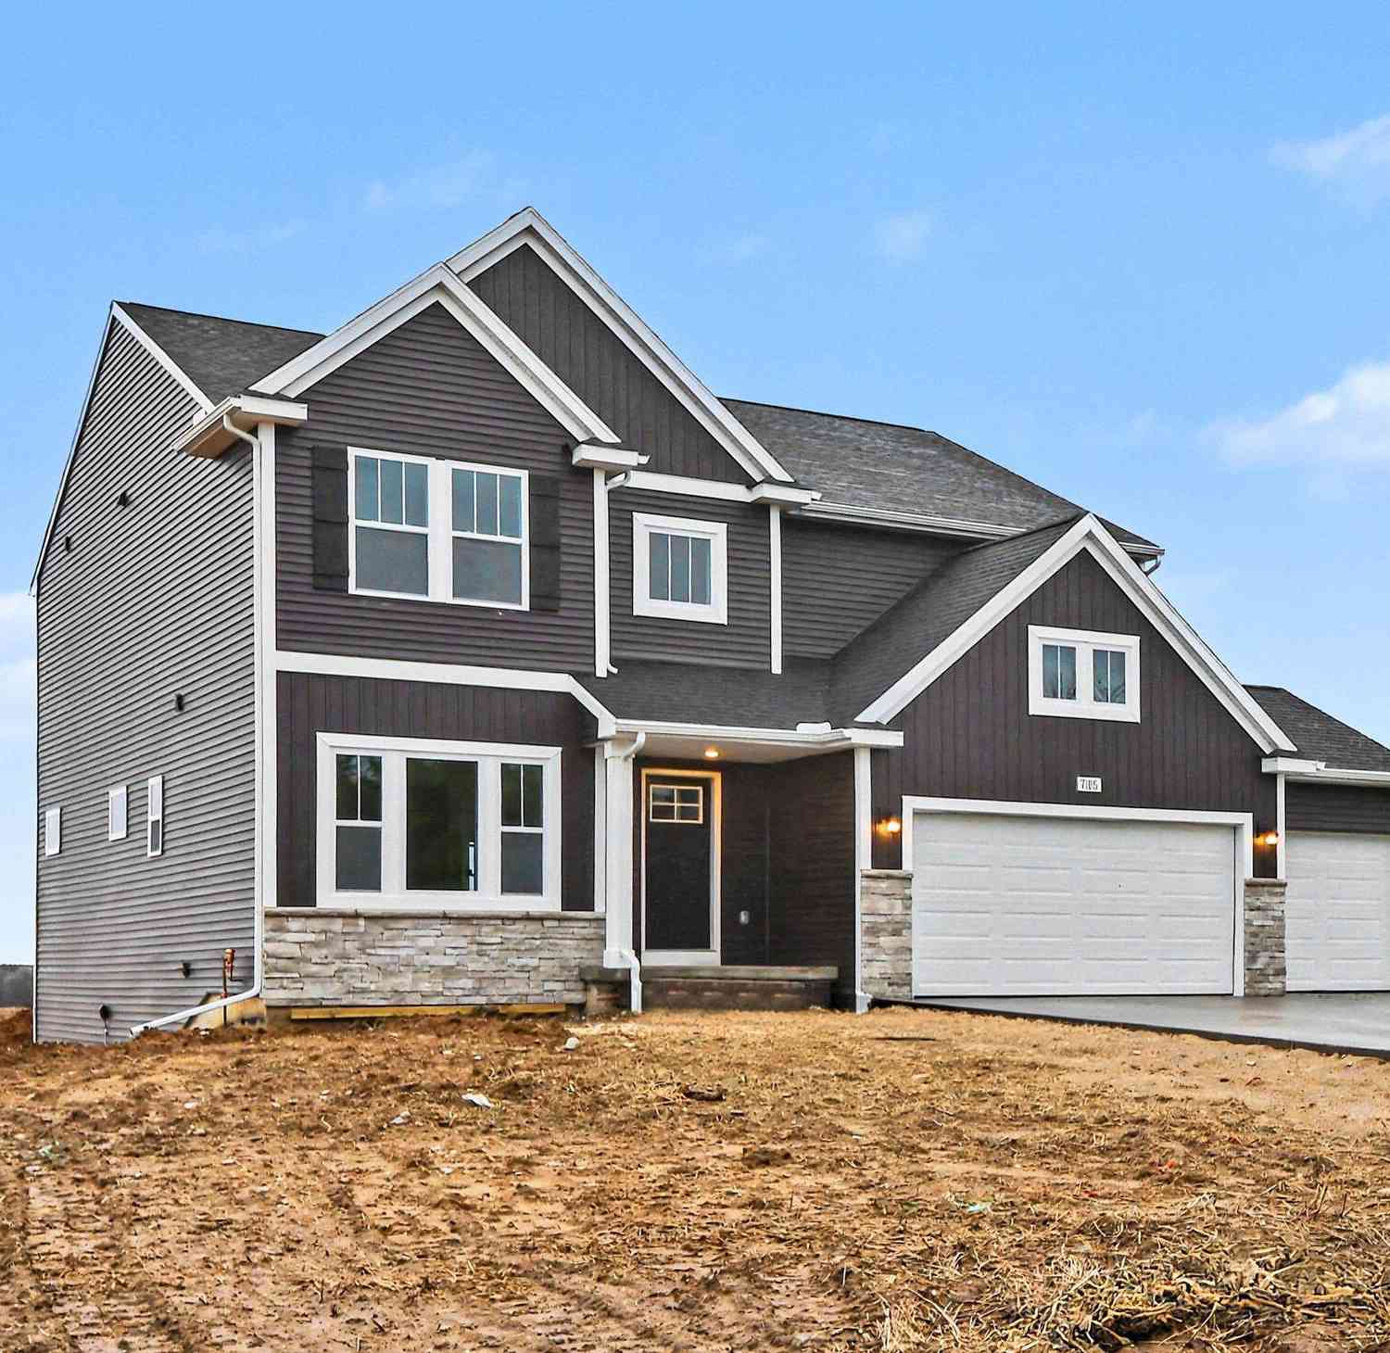
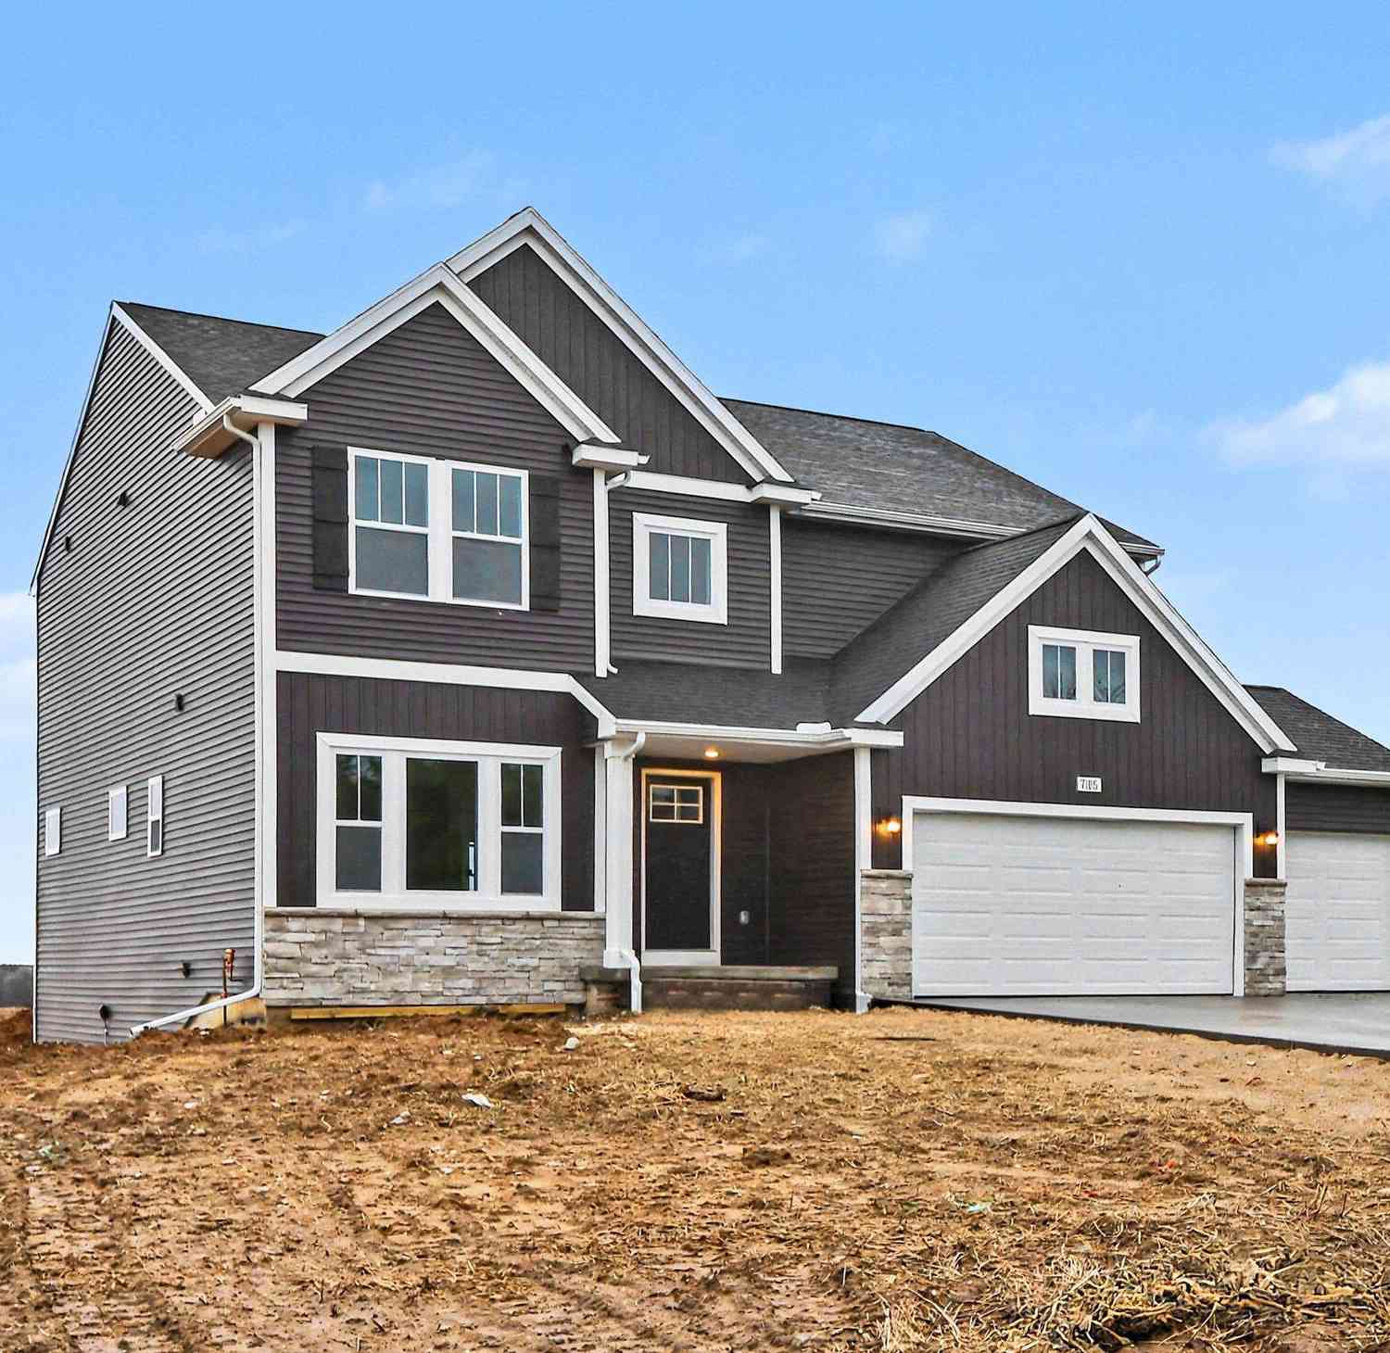
| 7105 Gibson Farms Drive, Middleville, MI, 49333 | $499,900 | 4 | 3 | 2,735 | 2.47 Acres |
| 1162 Springview Court, Middleville, MI, 49333 | $477,000 | 5 | 4 | 2,368 | 0.94 Acre |
| 898 Millwood Trail, Middleville, MI, 49333 | $131,950 | 3 | 2 | 1,450 | -- |
| 866 Riverbend Lane, Middleville, MI, 49333 | $70,000 | 2 | 2 | 850 | -- |
| 866 Riverbend Lane , Middleville, MI, 49333 | $70,000 | 2 | 2 | 850 | -- |
| 9031 Adams Road, Middleville, MI, 49333 | $399,900 | 3 | 1 | 1,684 | 10 Acres |
| 10621 Sun-da-go Drive, Middleville, MI, 49333 | $925,000 | 4 | 3 | 2,591 | 2.46 Acres |
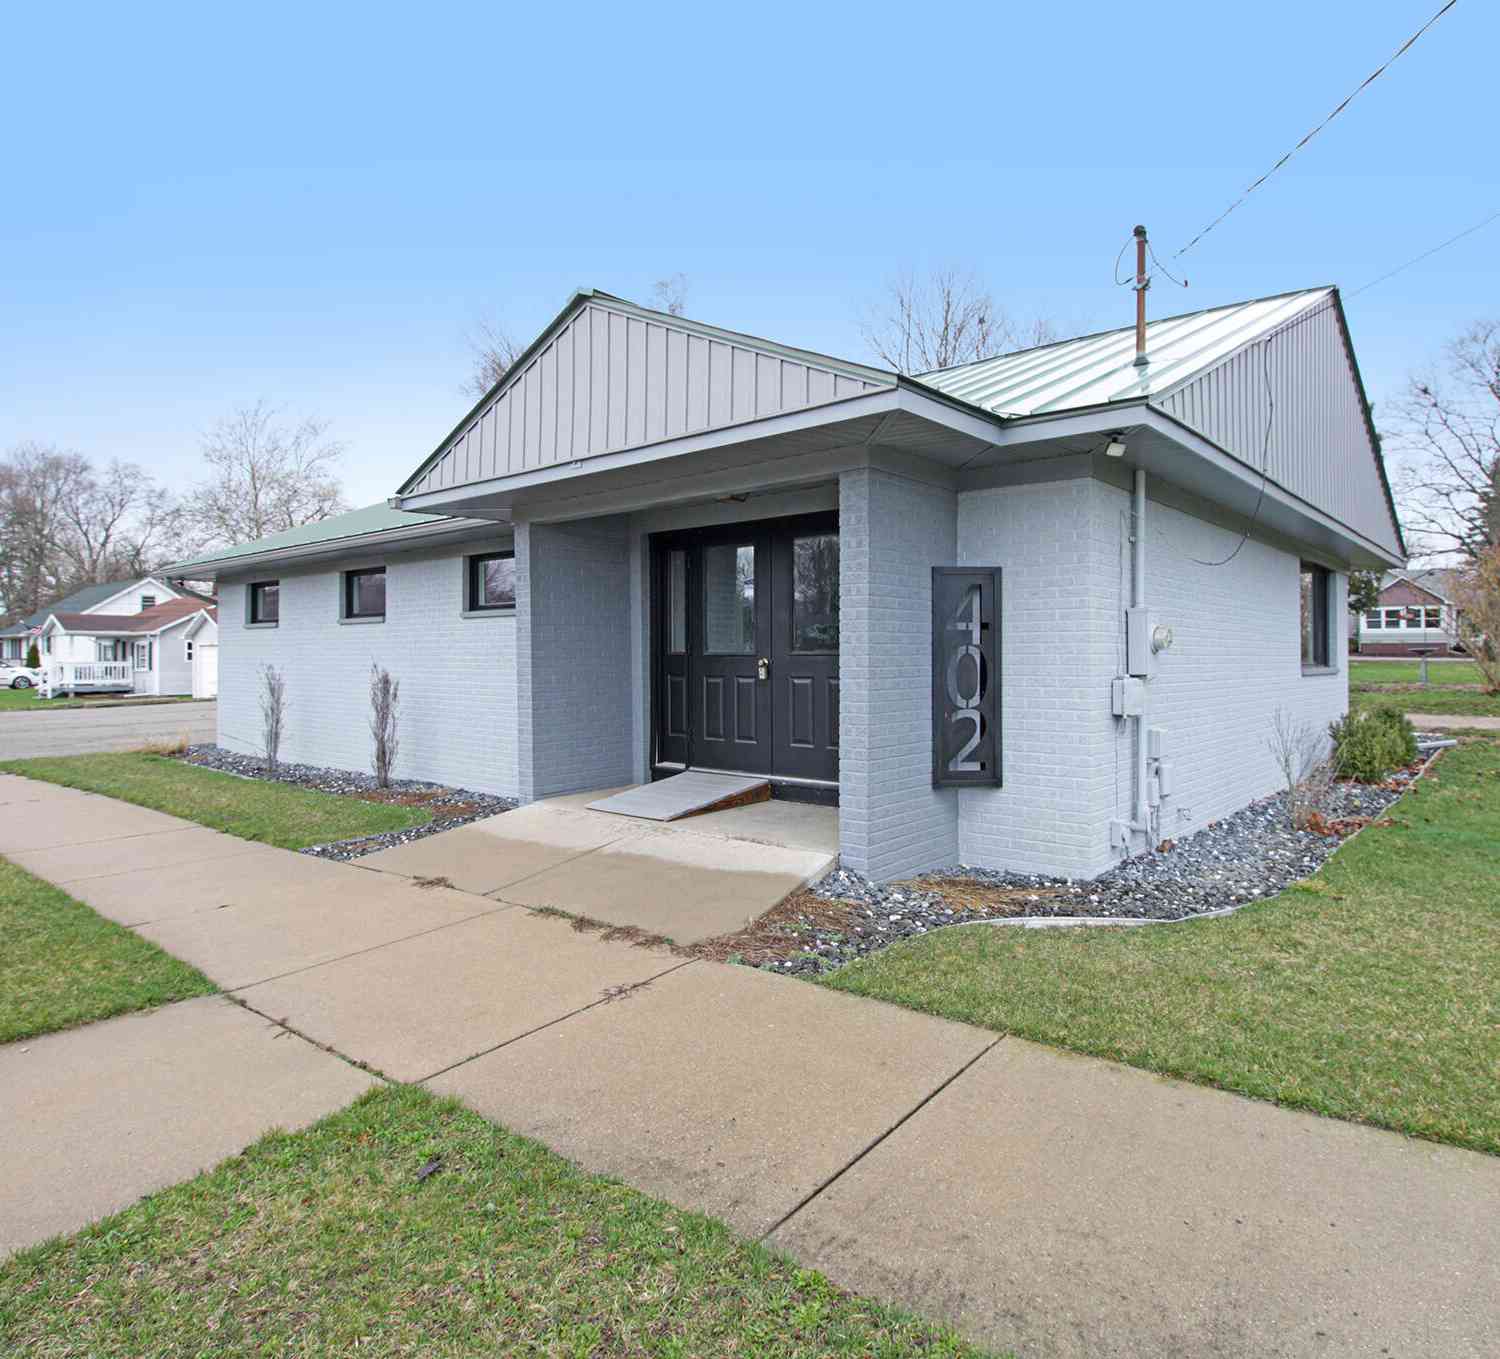
| 402 Thornton Street, Middleville, MI, 49333 | $349,900 | 4 | 3 | 2,000 | 0.12 Acre |
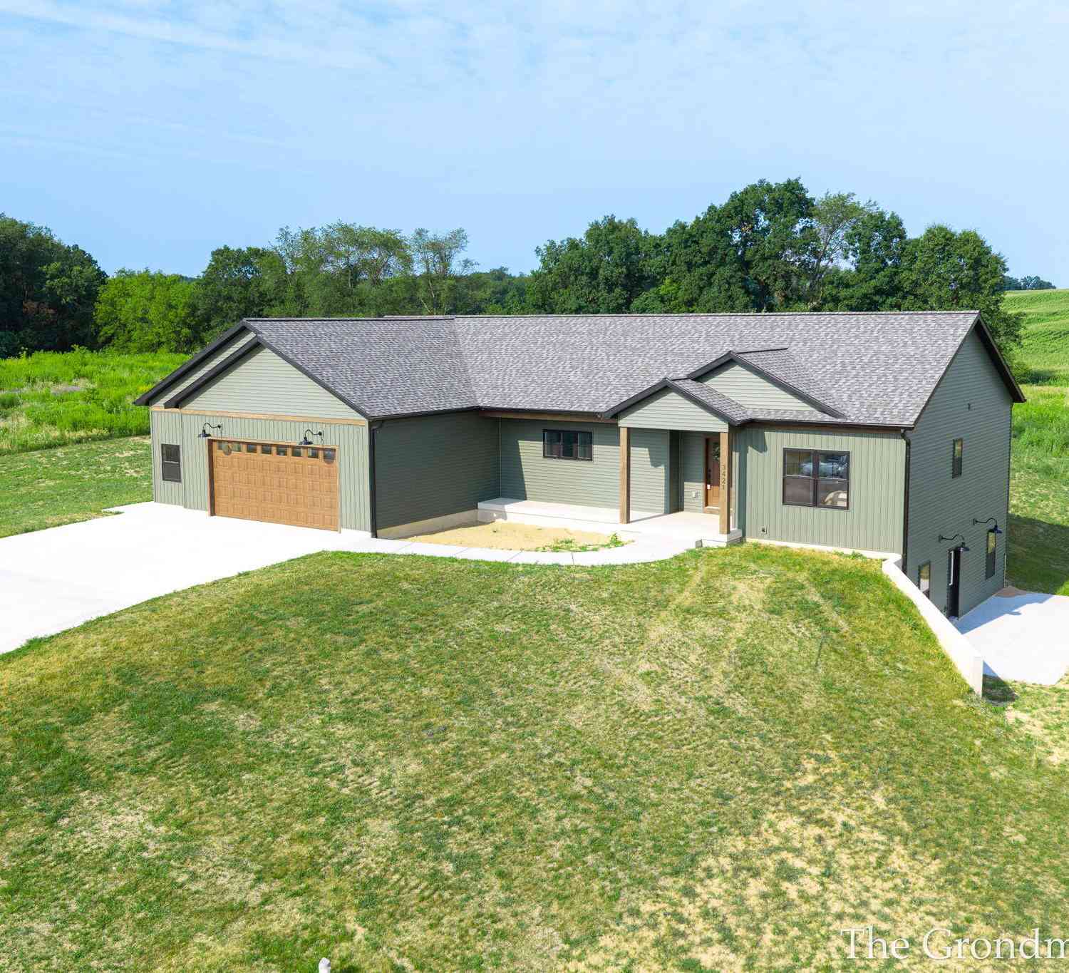
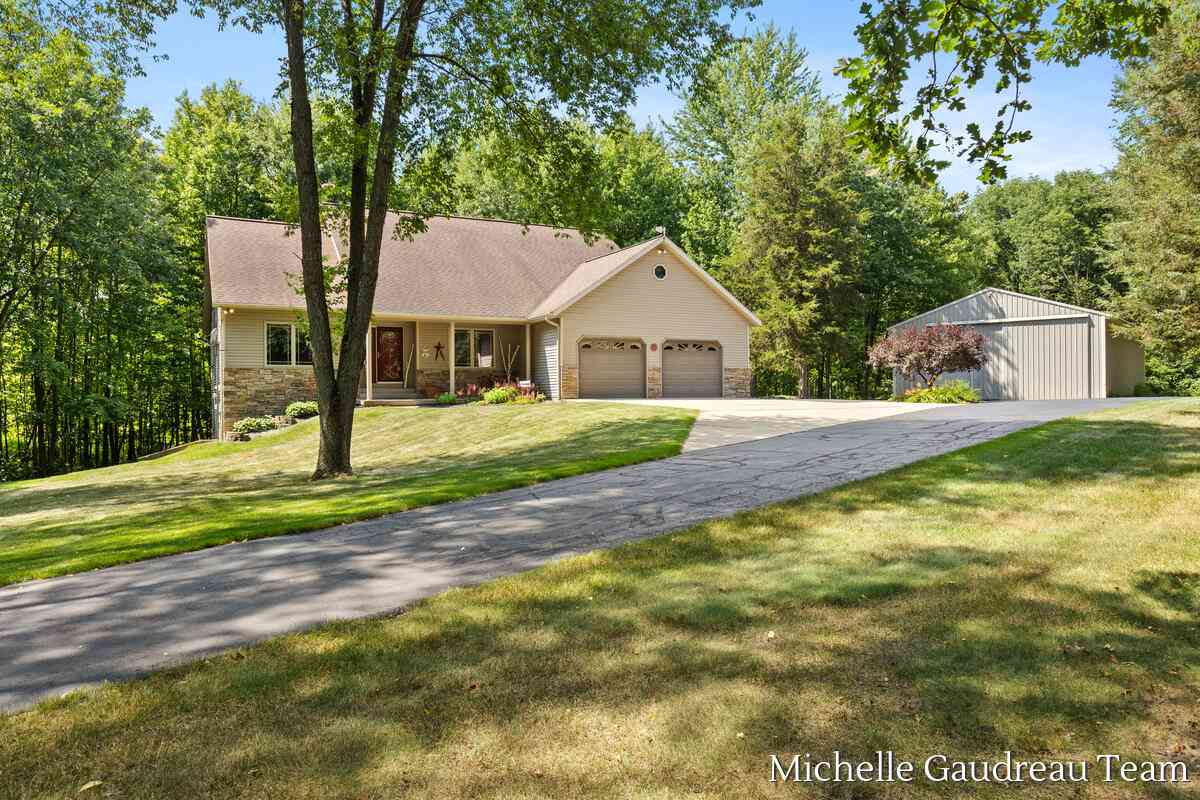
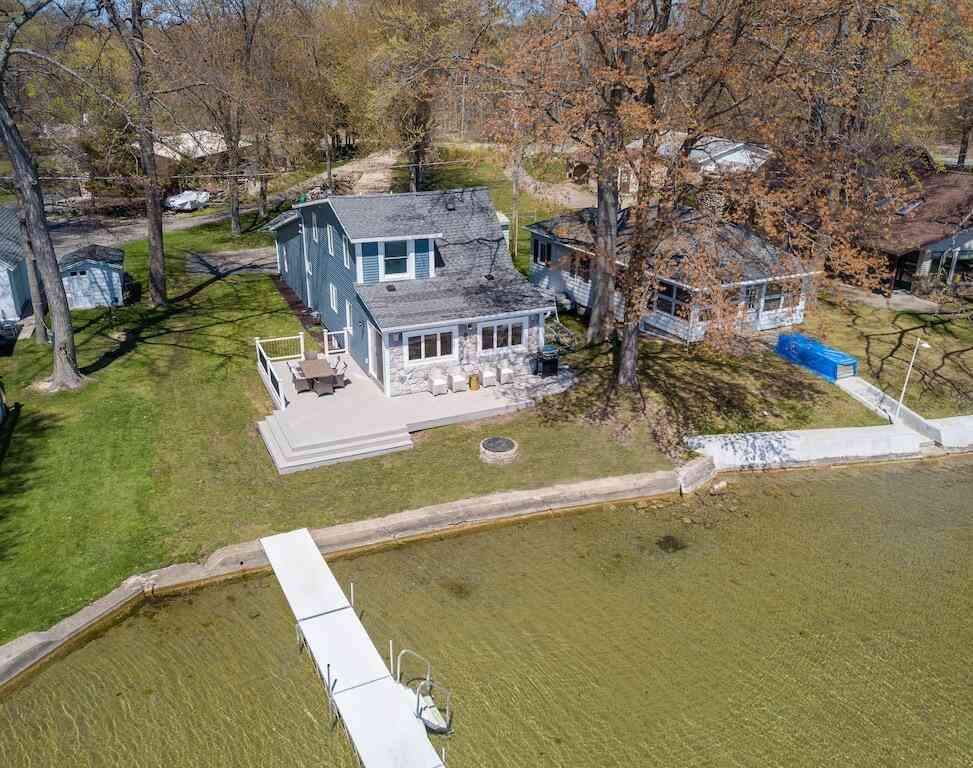
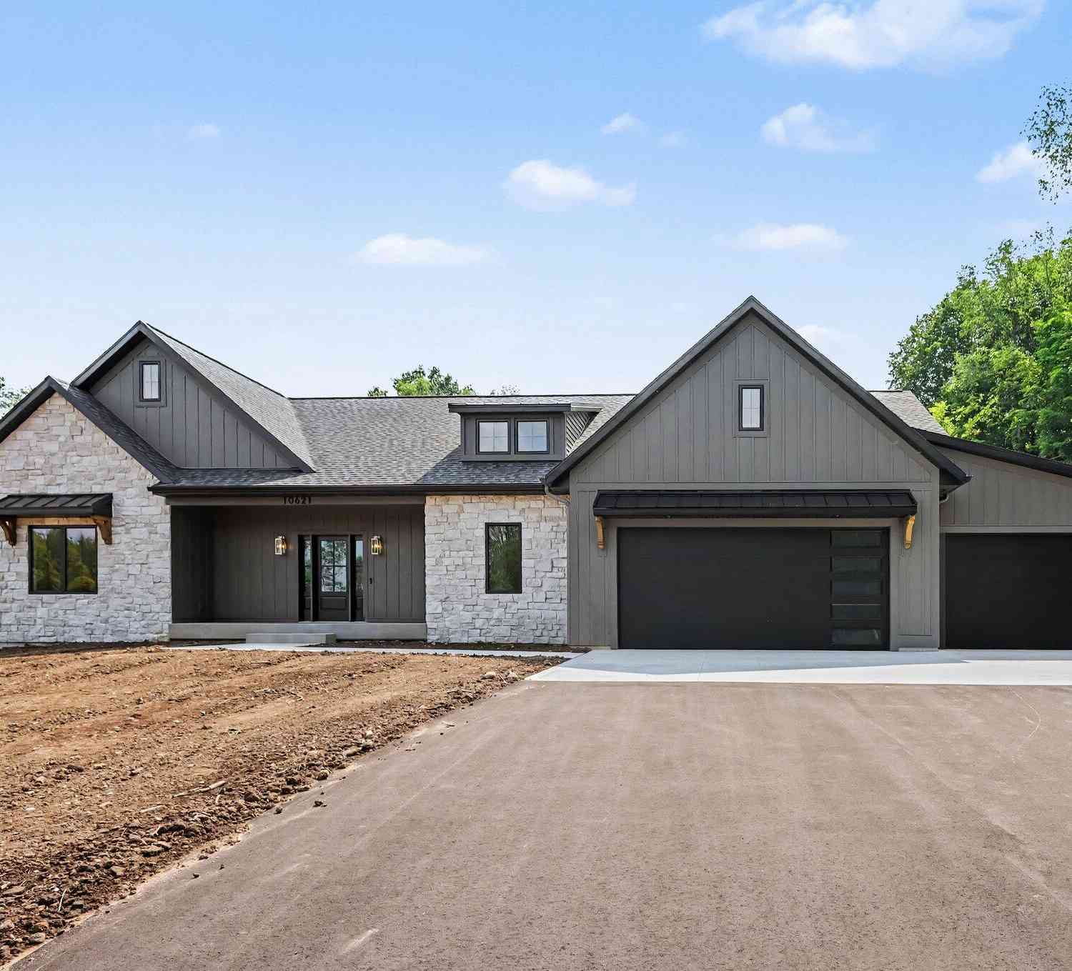
Similar Homes To 6202 Black Creek Drive
Nearby For Sale
ByOwner last updated this listing 09/07/2026 @ 16:40
More Cities with for Sale by Owner Homes
- Middleville Homes For Sale By Owner
- Freeport Homes For Sale By Owner
- Caledonia Homes For Sale By Owner
- Hastings Homes For Sale By Owner
- Wayland Homes For Sale By Owner
- Shelbyville Homes For Sale By Owner
- Alto Homes For Sale By Owner
- Delton Homes For Sale By Owner
- Martin Homes For Sale By Owner
- Clarksville Homes For Sale By Owner
- Byron Center Homes For Sale By Owner
- Hopkins Homes For Sale By Owner
- Kentwood Homes For Sale By Owner
- Woodland Homes For Sale By Owner
- Dowling Homes For Sale By Owner
- Dorr Homes For Sale By Owner
- East Grand Rapids Homes For Sale By Owner
- Hickory Corners Homes For Sale By Owner
- Lake Odessa Homes For Sale By Owner
- Nashville Homes For Sale By Owner
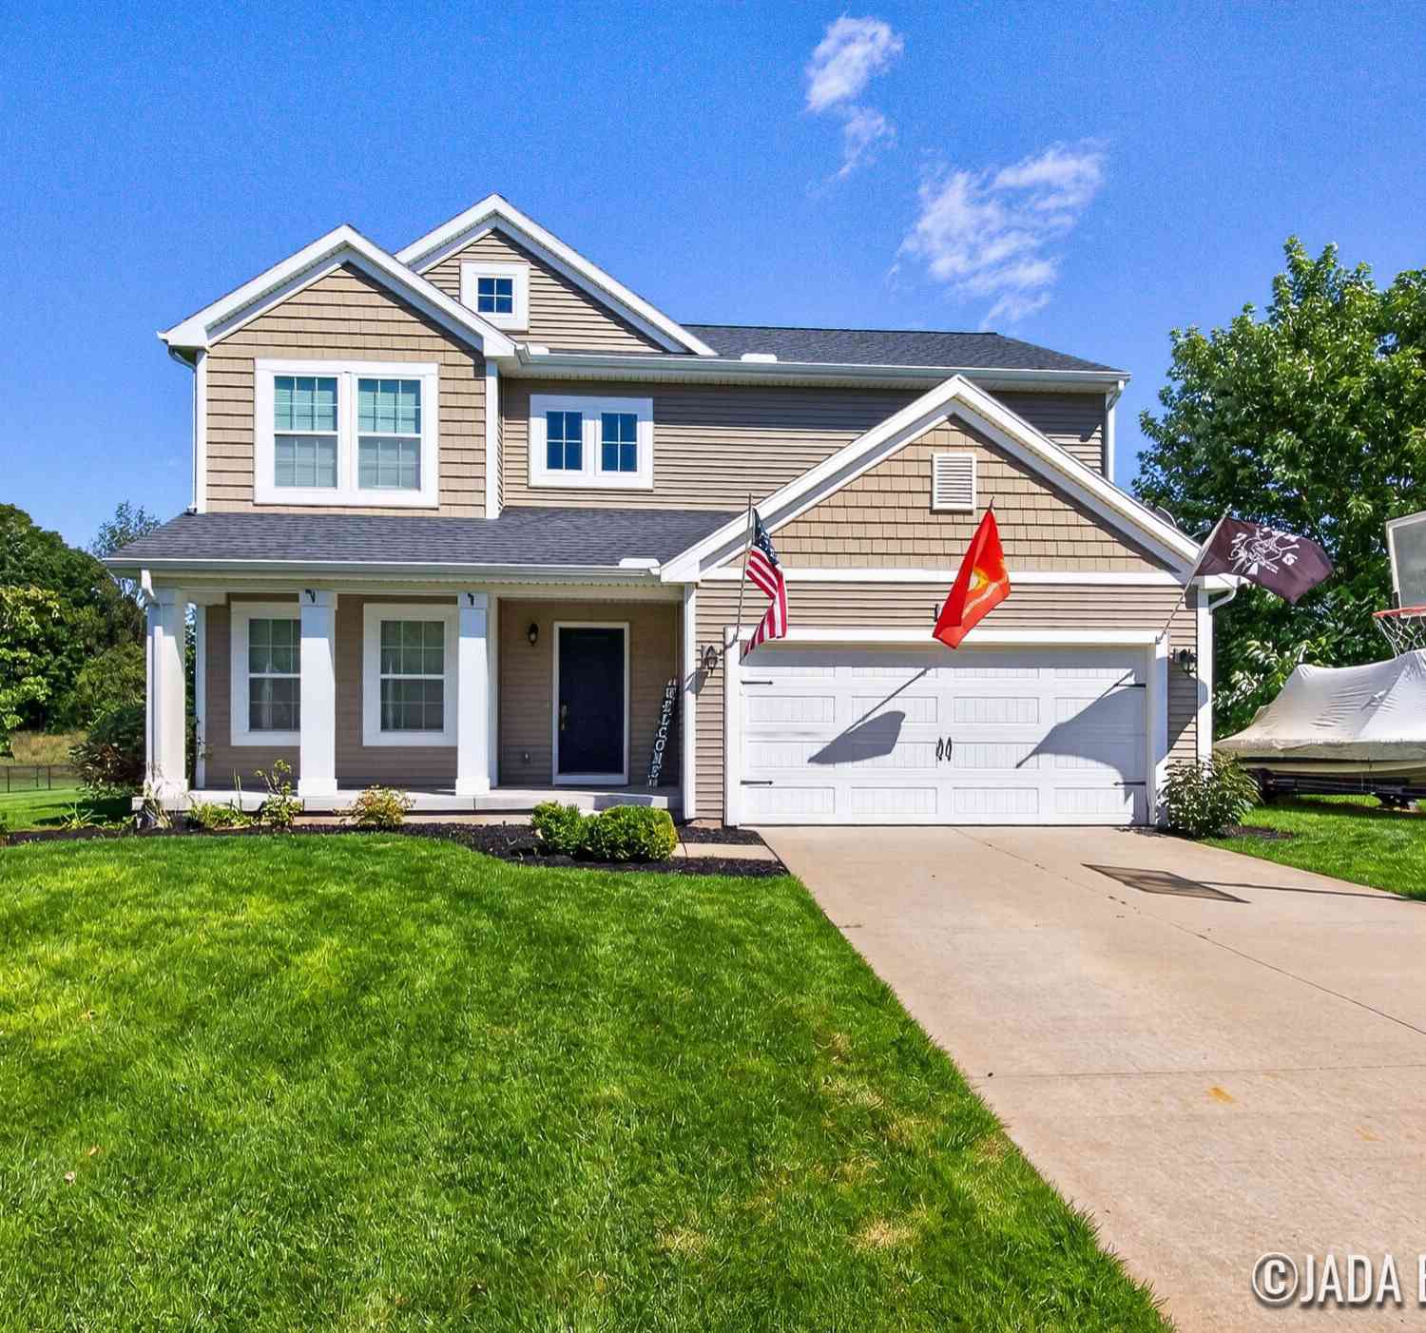
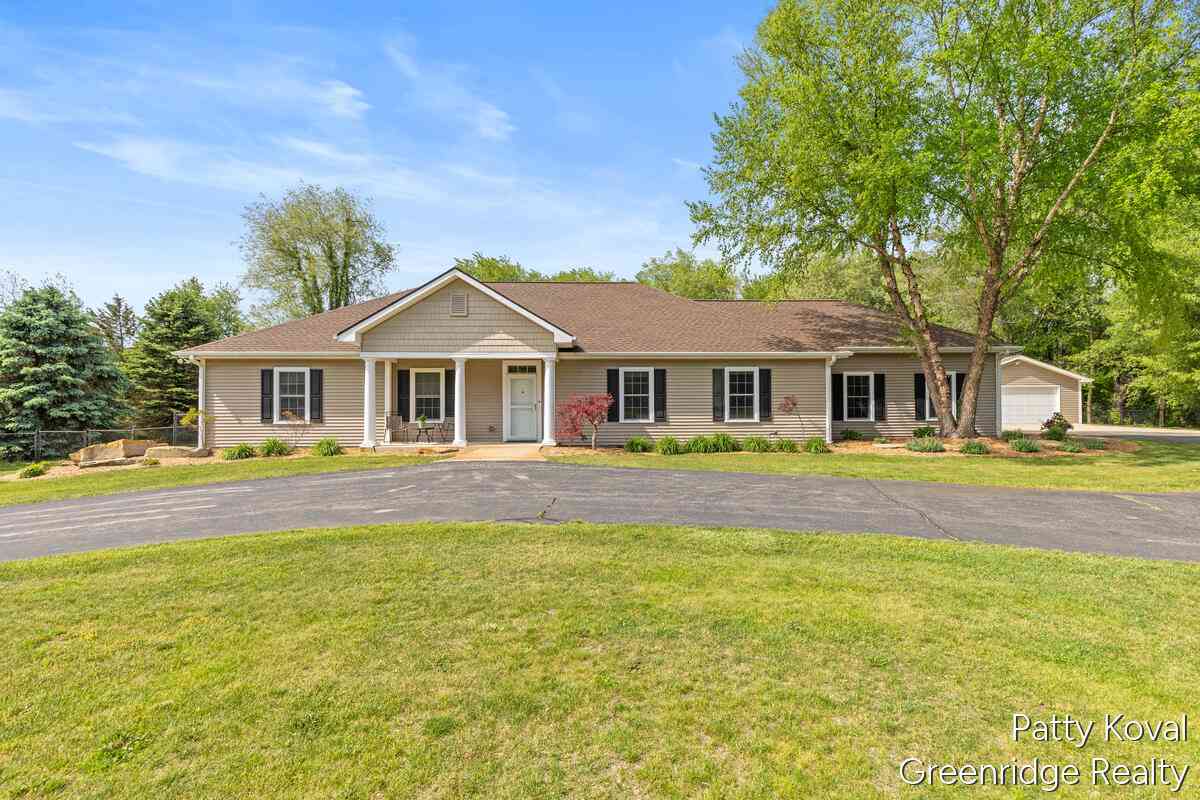
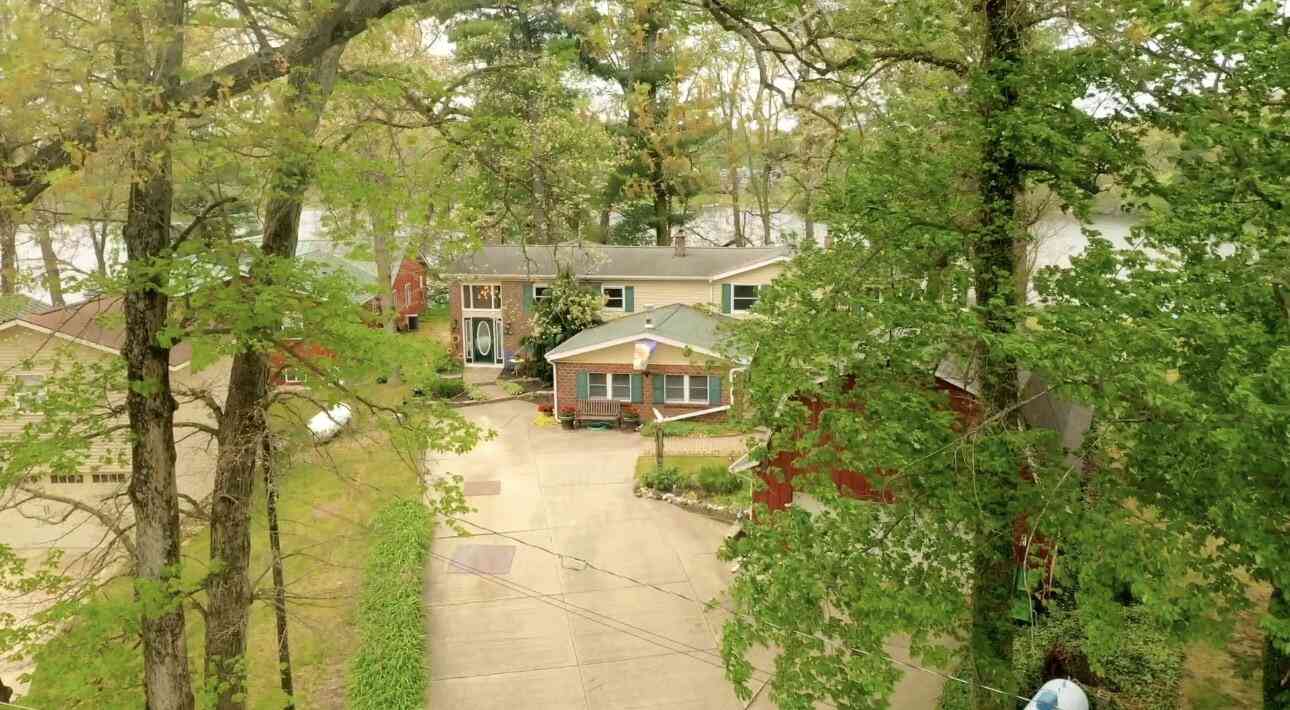
Homes around $659,900



Verify Your Email
Please enter the 6-digit verification code
sent to your email address.
Verify Your Phone Number
Please enter the 6-digit verification code
sent to your mobile phone.