
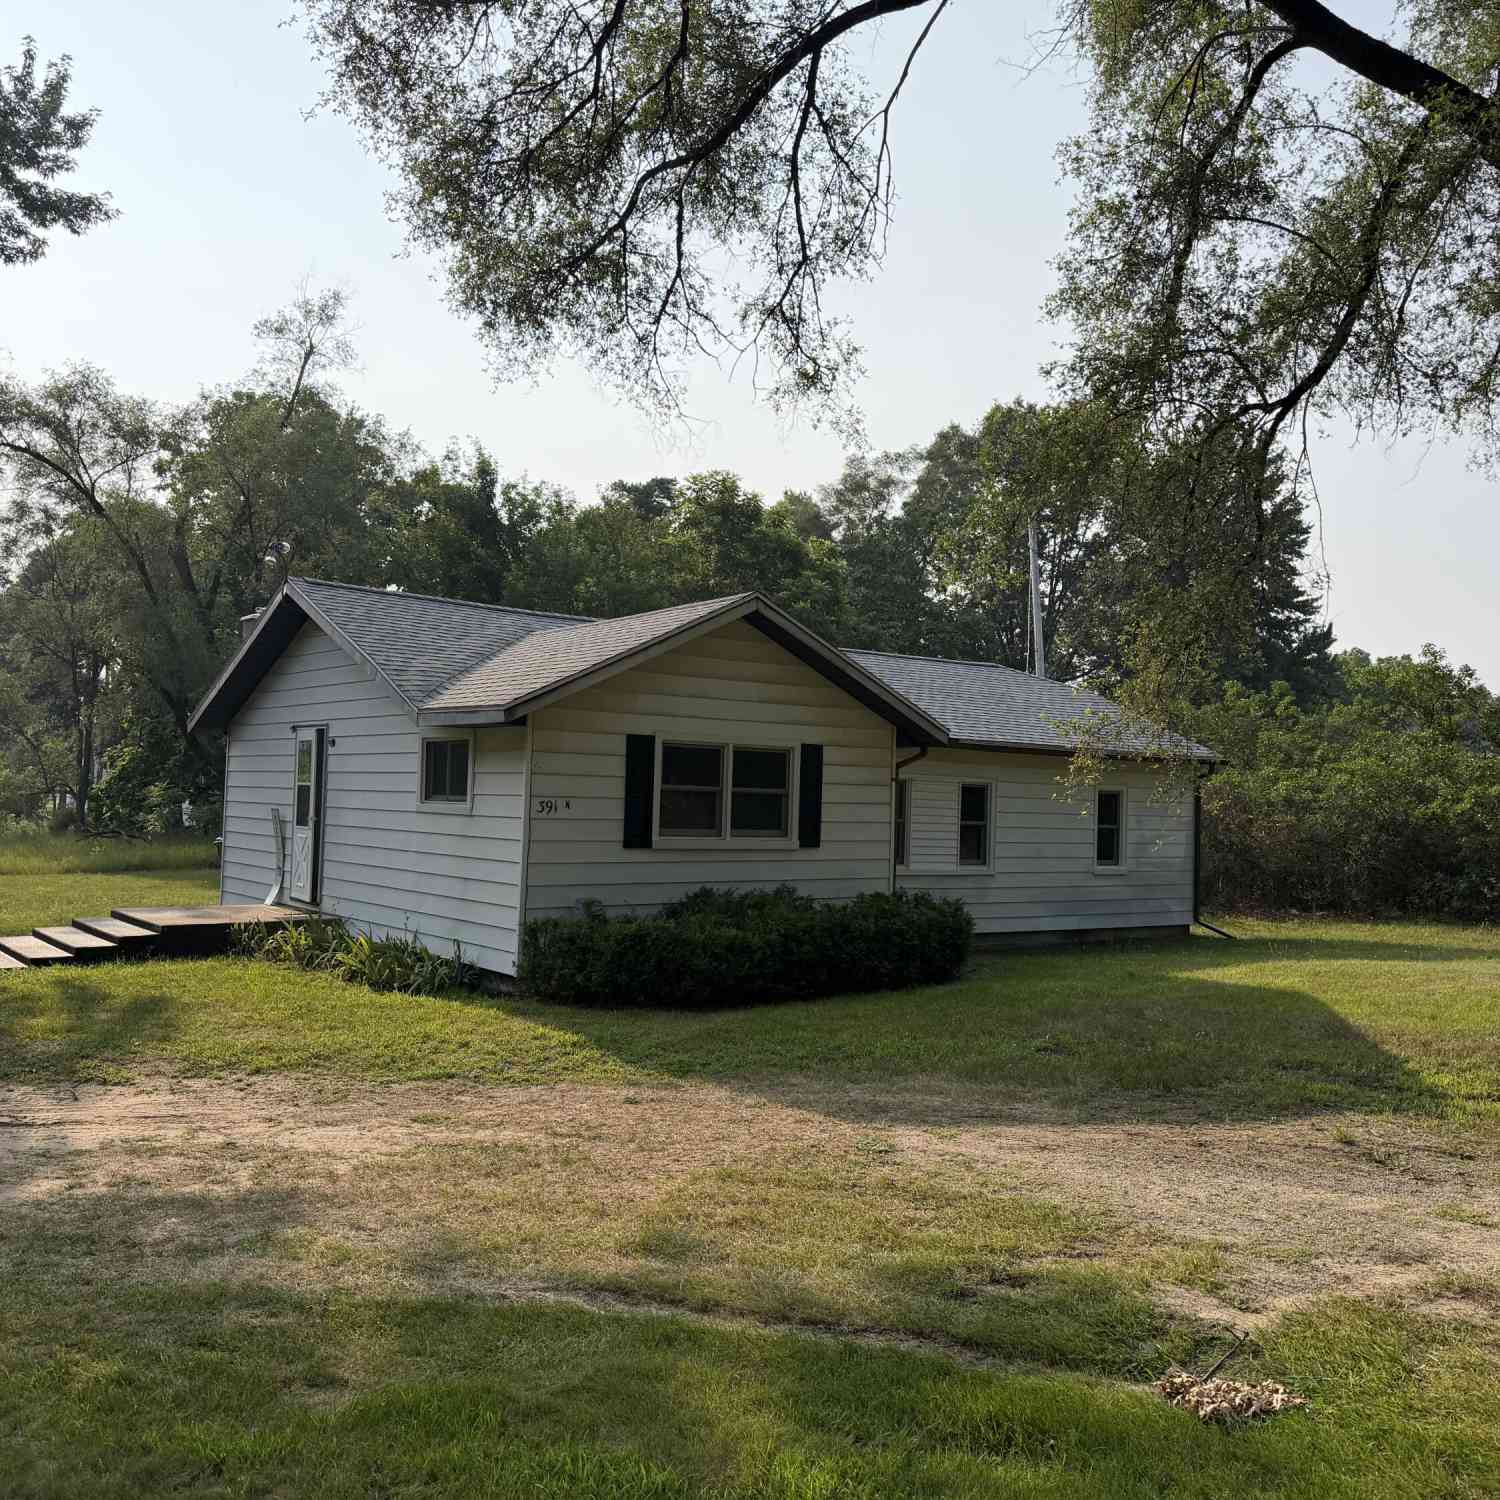
391 N Briggs Road
Middleville, MI 49333

 2
2
Bed
 1
1
Bath
 1,080
1,080Sqft
 1.11
1.11Acres(Lot)
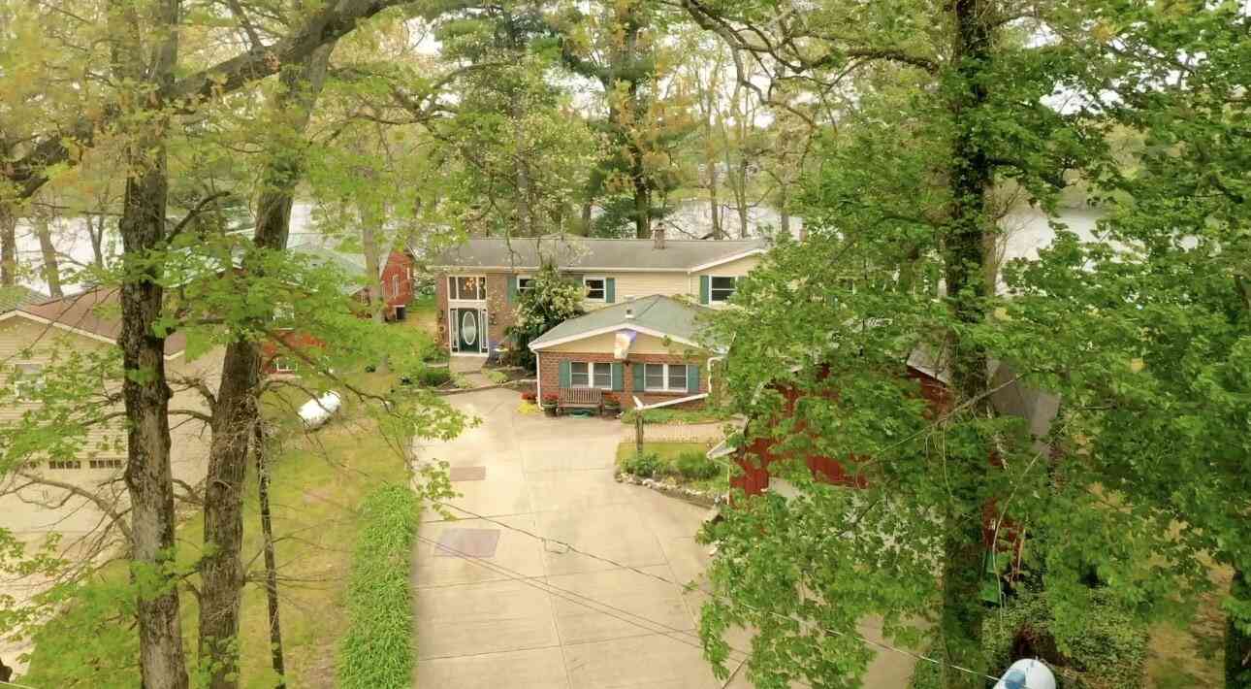
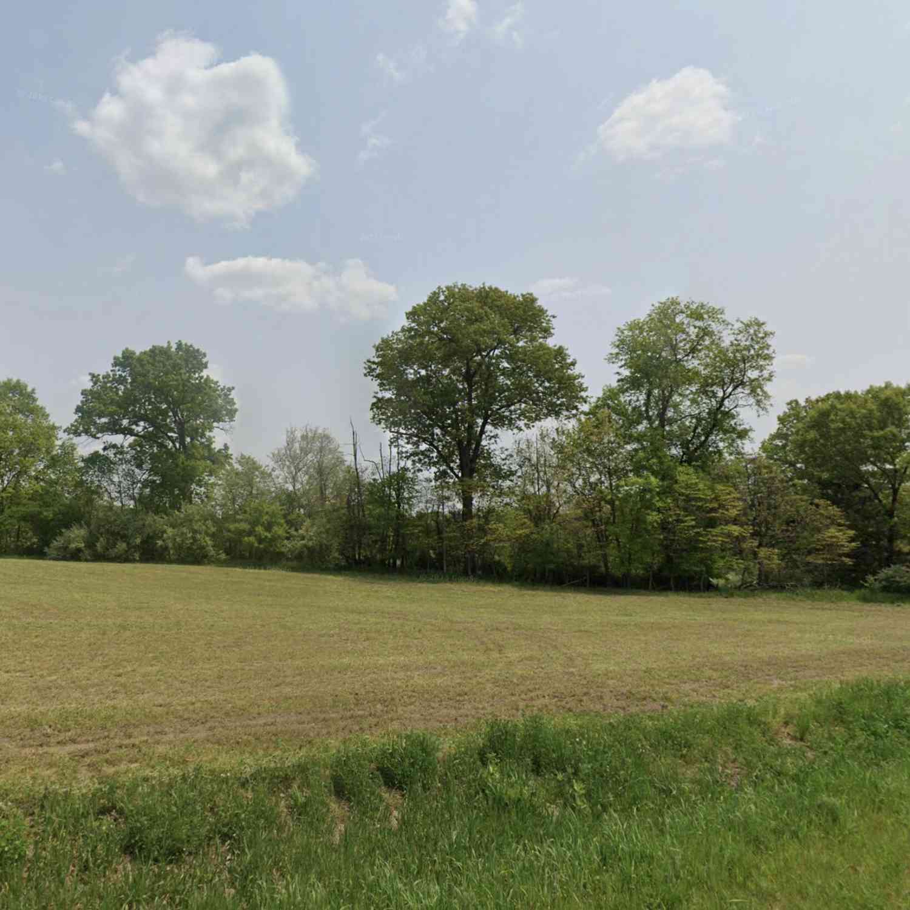
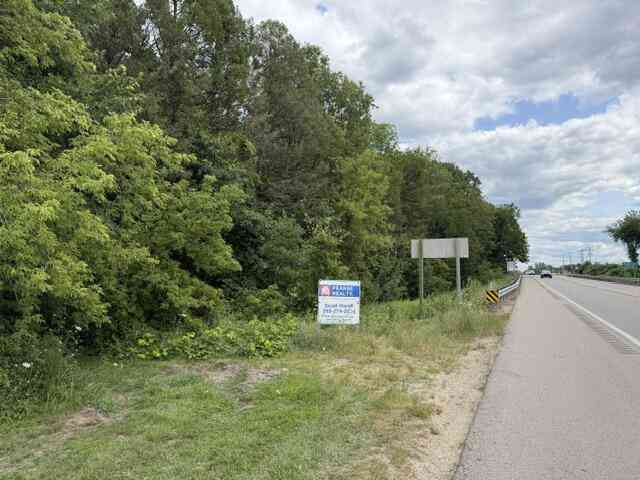
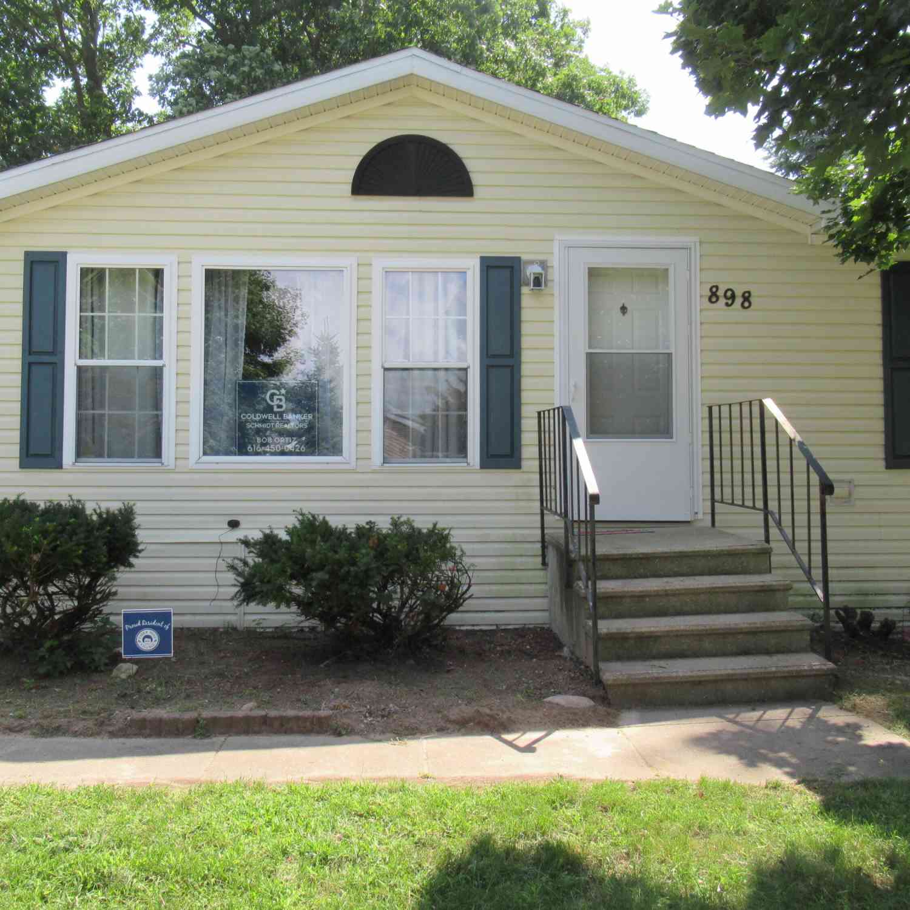
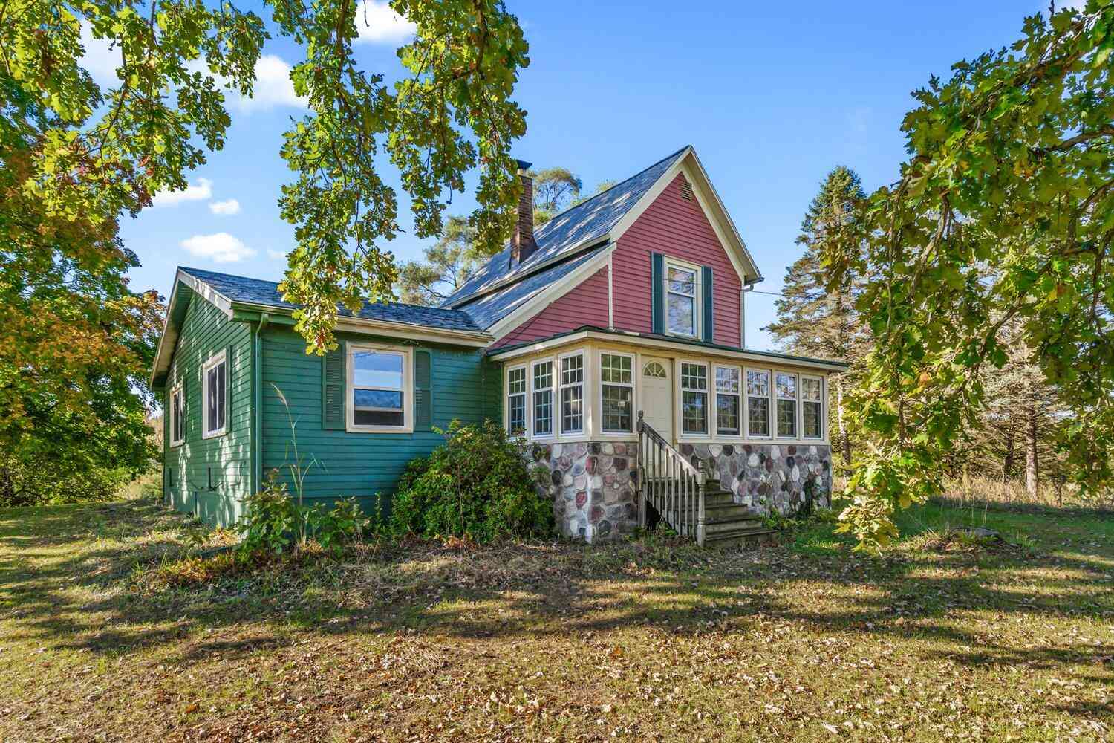
Move in ready 2-bedroom, 1-bathroom single-family residence offering 1,080 square feet of finished living space. Situated on a generous 48,177-square-foot lot or 1.11 Acres. This property provides substantial outdoor space for various uses and possibilities. With most of the work done already. Located near the natural charm of Bowen Lake, this residence presents an opportunity to enjoy a peaceful Michigan setting. Many lakes in the area and State land across the street. Whether you're seeking a starter home or a retreat away from the hustle, this property offers practical living accommodations with room to grow. New Kitchen , Bath, Paint, Flooring, Cellar access door and new steel entry door, foundation approved support by Ground Works with life time warranty (no leaks) and Much Mor

 Property Details
 Map
Map
 Map
Map
What's Nearby
Nearby Areas
 Features
-
Bedroom Information
Total Bedrooms: 2 Window Feature: Screens, Replacement, Insulated WindowsBathroom Information
Total Baths: 1 Full Baths: 1Water/Sewer
Water BodyName: Bowen Lake Sewer: Septic TankRoom Information
Other Rooms: 5 -
Flooring Information
Laminate, Wood -
Roofing Information
Shingle -
Interior Features
Broadband Roof: Shingle Appliances: Oven, Range Laundry Features: Gas Dryer Hookup, In Kitchen, Main Level -
Heating & Cooling
Heating: Forced Air Cooling: Window Unit(s) WaterSource: Well -
Fireplace
Number of Fireplaces: 0 Fireplace Features: 0
-
Building Information
Year Built: 1930 Construction Materials: Aluminum Siding Basement: Full, Walk-Out Access, Other Roof: Shingle -
Exterior Features
Porch: Porch(es) -
Road Types
Paved -
Laundry Features
Gas Dryer Hookup, In Kitchen, Main LevelPatio And Porch
Porch(es)
-
Lot Information

Lot Dimensions: 146 x 297 Lot Description: Level, Wooded, Adj to Public Land Lot Size Area: 1.11 Acres Lot Square Feet: 48,177 Stories: 1 Main Square Feet: 1080Property Information
Property Type: Residential Sub Type: Single Family Residence Style: Craftsman, Ranch SQ ft (Living Area): 1,080 Construction Materials: Aluminum Siding Property Age: 96
-
Listing Price Information
Listing Id: 26027520 ist Price: $229,900 List Price Tot SqFt: $213 Listing Terms Cash, FHA, VA Loan, Rural Development, Conventional -
Listing Information
Possession: Close Of Escrow
-
Tax Information
Parcel Number: 16-008-028-00 Annual Tax: $1,989 Tax Year: 2025 Taxes: COM COS 8 T3N R8W TH S 445.5FT TO POB, TH W 330FT, TH S 99FT, TH E 330FT, TH N 99FT TO POB; ALSO COM COS TH S 544.5FT, TH W 330FT, TH S 33FT, TH E 330FT, TH N 33FT TO POB. ALSO COM CENT SEC 8 T3N R10W, TH S 431.5FT TO POB; TH S 14FT, TH W 330FT, TH N 14FT, TH E 330FT. (07WT)
-
School Information
Senior High School District: Thornapple Kellogg -
Utility Information
Cable Available, Natural Gas Connected -
Location Information
Direction: GPS
How much is this property worth?
Curious about this home's true market value? Use our free Home Evaluation Tool to instantly get a personalized Comparative Market Analysis (CMA) report. Make smarter, data-driven decisions before you buy.

Nearby Home Value
| Address | Estimate | Bed | Bath | Sq. Ft | Lot Size |
|---|---|---|---|---|---|
| 4454 Foxmoor Court, Middleville, MI, 49333 | $550,000 | 5 | 3 | 3,636 | 1.11 Acres |
| 6202 Black Creek Drive, Middleville, MI, 49333 | $659,900 | 4 | 3 | 3,114 | 3.08 Acres |
| 6244 Black Creek Drive, Middleville, MI, 49333 | $686,900 | 4 | 4 | 3,024 | 10.39 Acres |
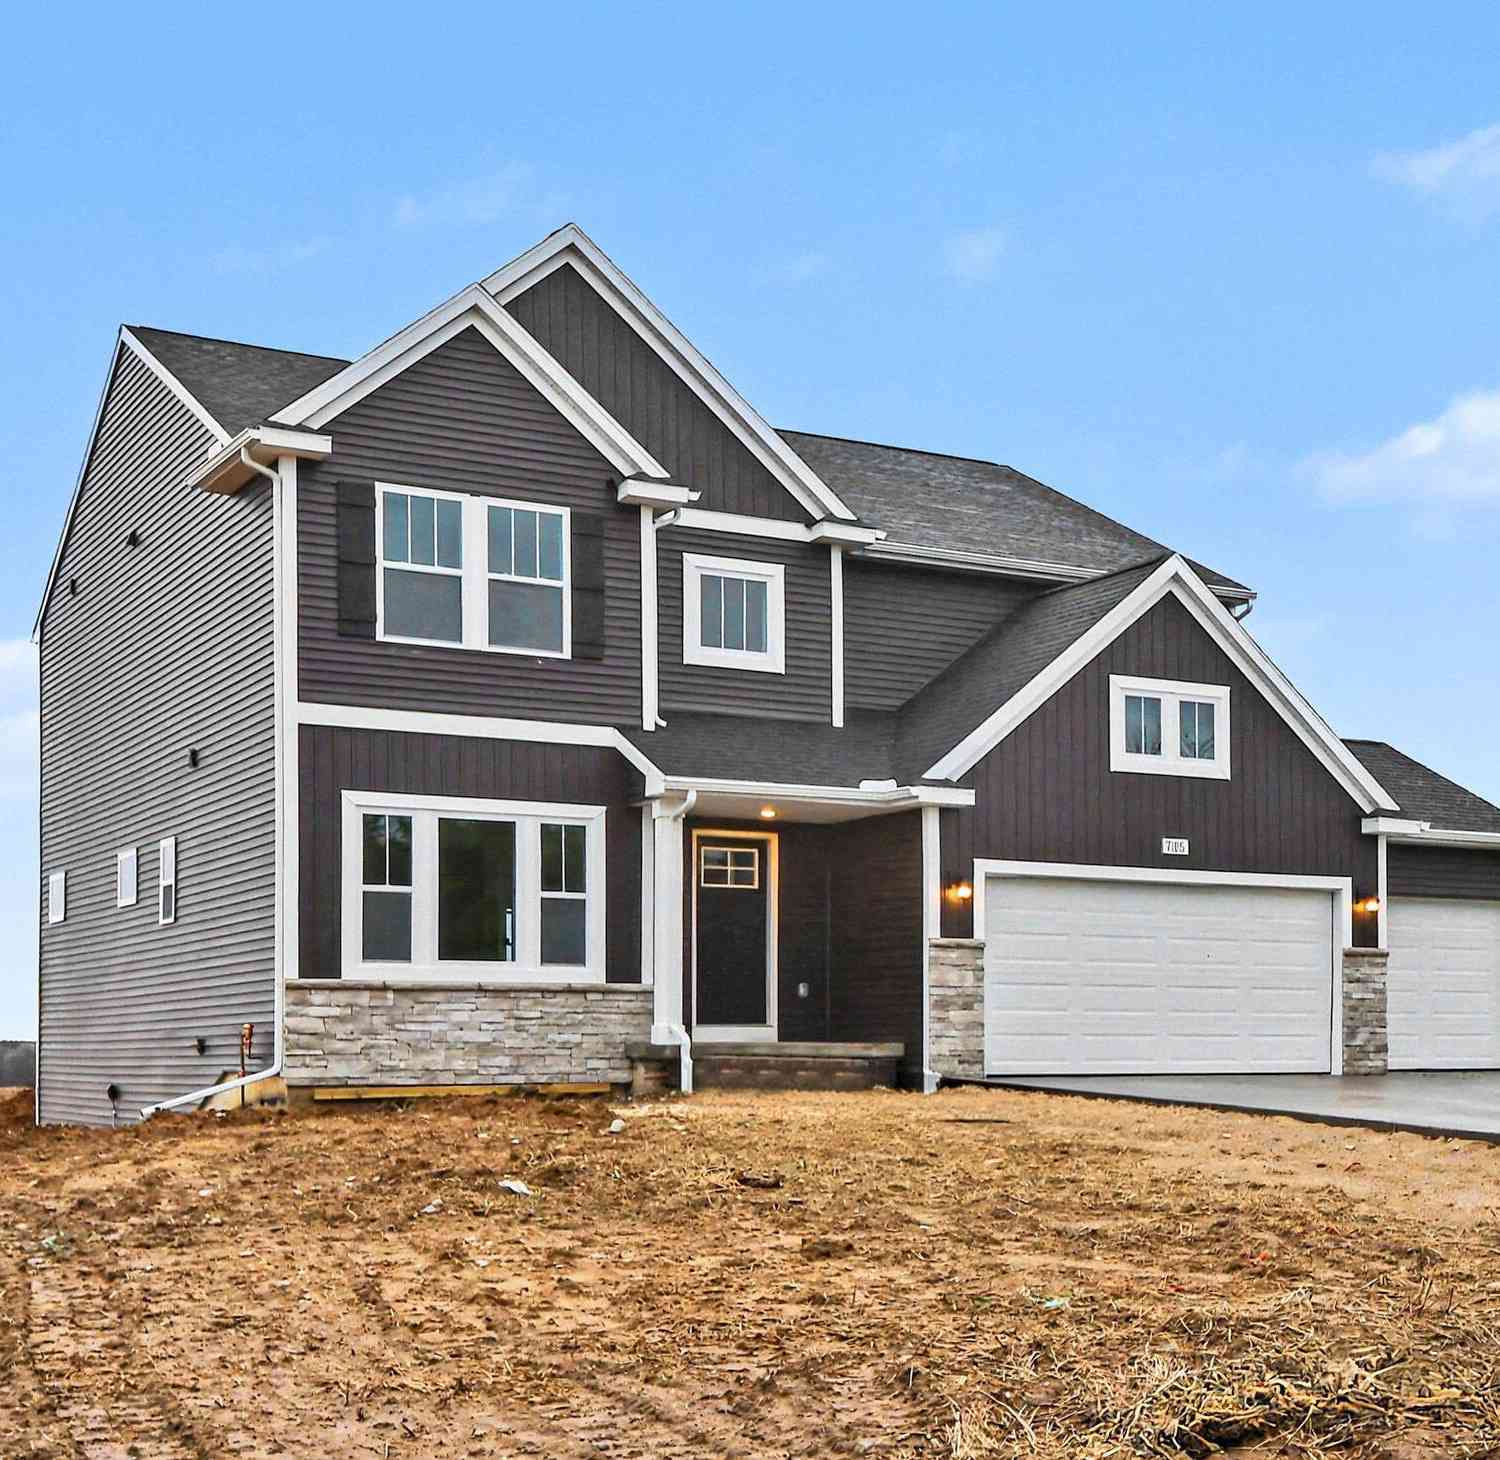
| 7105 Gibson Farms Drive, Middleville, MI, 49333 | $499,900 | 4 | 3 | 2,735 | 2.47 Acres |
| 1162 Springview Court, Middleville, MI, 49333 | $477,000 | 5 | 4 | 2,368 | 0.94 Acre |
| 898 Millwood Trail, Middleville, MI, 49333 | $131,950 | 3 | 2 | 1,450 | -- |
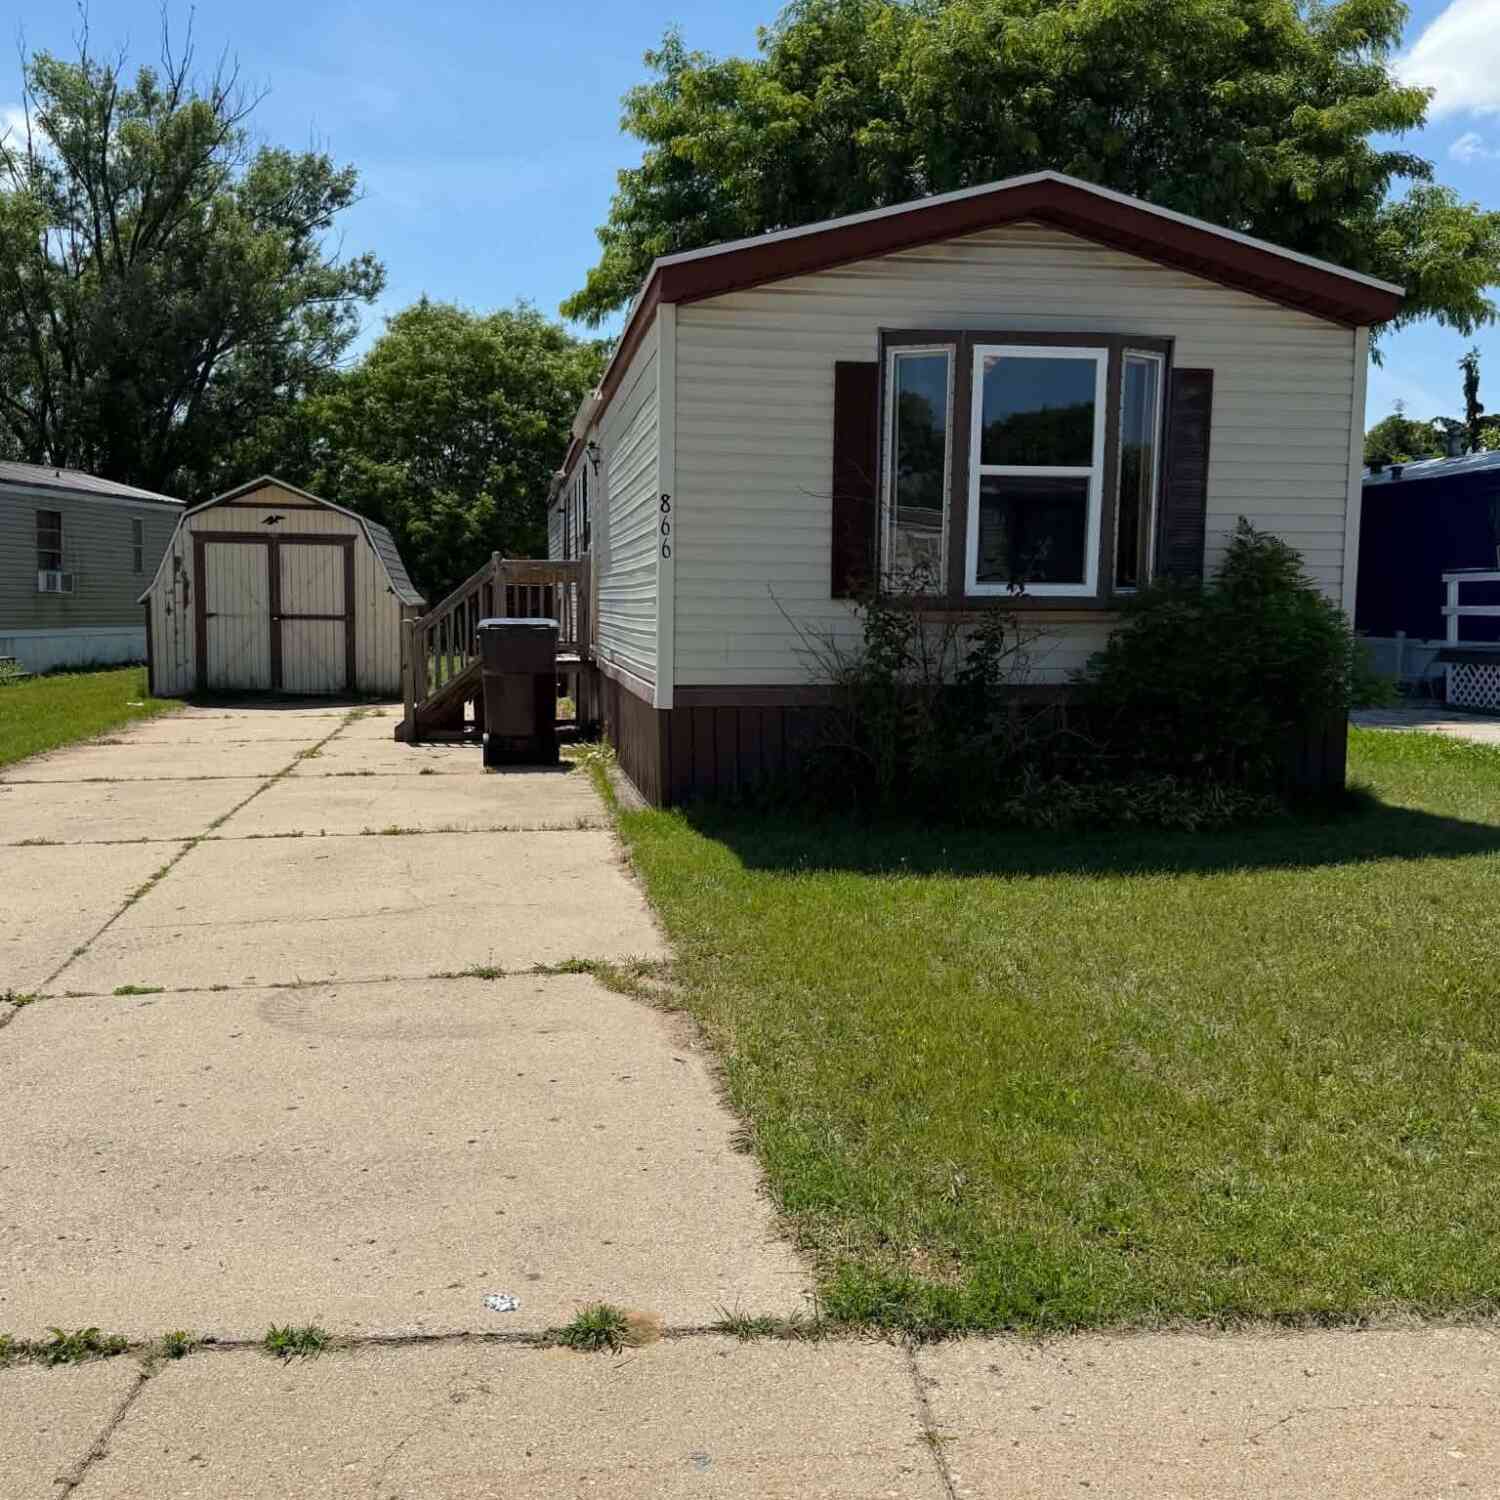
| 866 Riverbend Lane, Middleville, MI, 49333 | $70,000 | 2 | 2 | 850 | -- |
| 866 Riverbend Lane , Middleville, MI, 49333 | $70,000 | 2 | 2 | 850 | -- |
| 9031 Adams Road, Middleville, MI, 49333 | $399,900 | 3 | 1 | 1,684 | 10 Acres |
| 10621 Sun-da-go Drive, Middleville, MI, 49333 | $925,000 | 4 | 3 | 2,591 | 2.46 Acres |
Similar Homes To 391 N Briggs Road
Nearby For Sale

ByOwner last updated this listing 09/15/2026 @ 18:34
More Cities with for Sale by Owner Homes
- Middleville Homes For Sale By Owner
- Freeport Homes For Sale By Owner
- Caledonia Homes For Sale By Owner
- Hastings Homes For Sale By Owner
- Wayland Homes For Sale By Owner
- Shelbyville Homes For Sale By Owner
- Alto Homes For Sale By Owner
- Delton Homes For Sale By Owner
- Martin Homes For Sale By Owner
- Clarksville Homes For Sale By Owner
- Byron Center Homes For Sale By Owner
- Hopkins Homes For Sale By Owner
- Kentwood Homes For Sale By Owner
- Woodland Homes For Sale By Owner
- Dowling Homes For Sale By Owner
- Dorr Homes For Sale By Owner
- East Grand Rapids Homes For Sale By Owner
- Hickory Corners Homes For Sale By Owner
- Lake Odessa Homes For Sale By Owner
- Nashville Homes For Sale By Owner
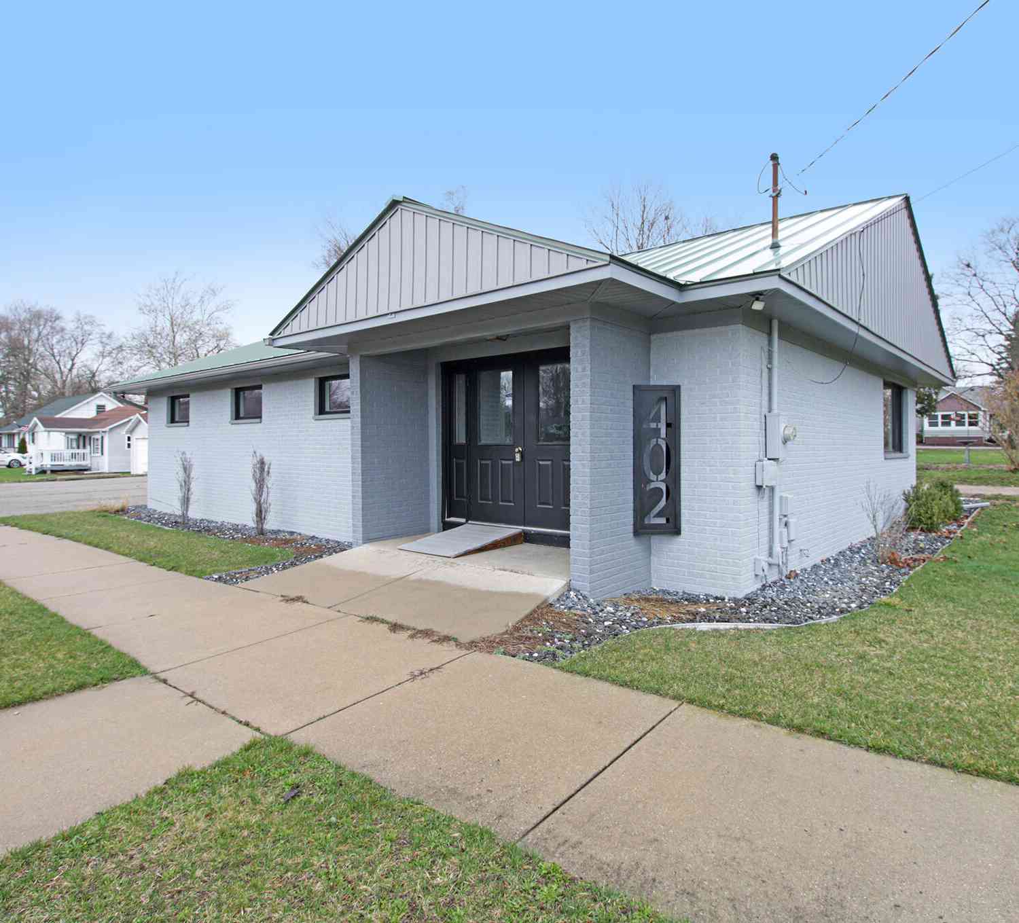
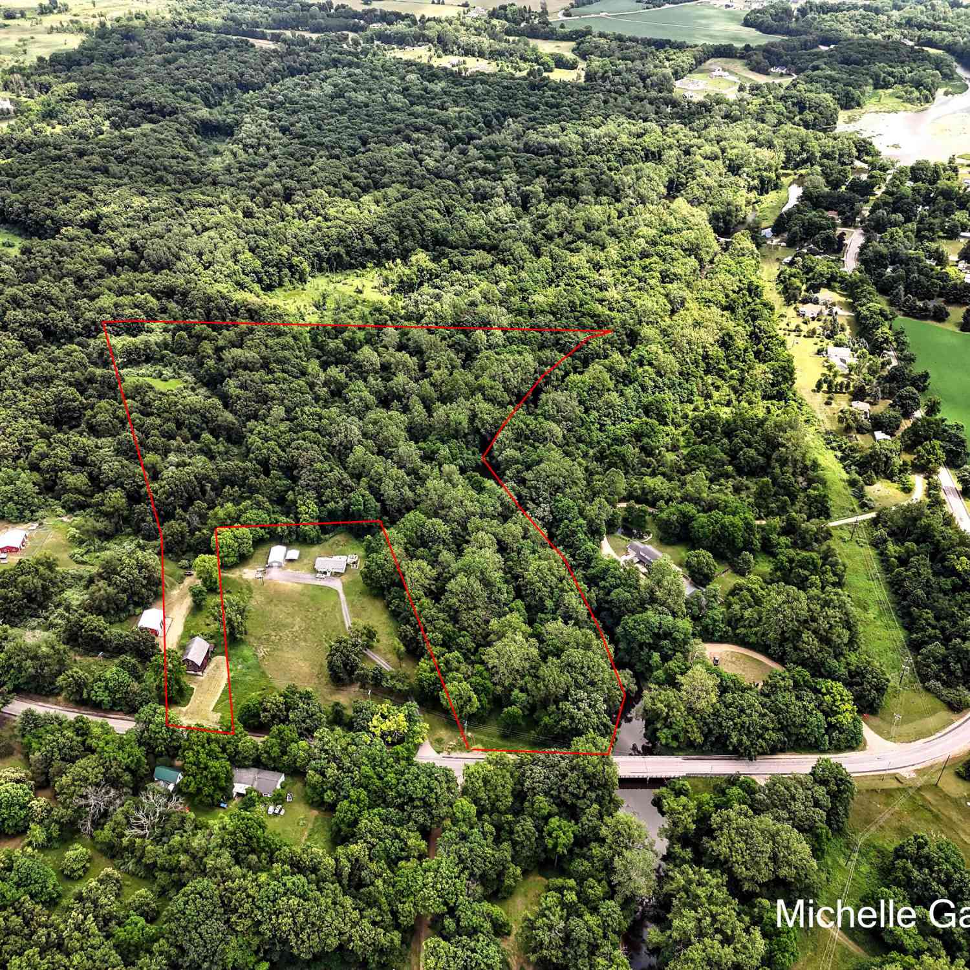
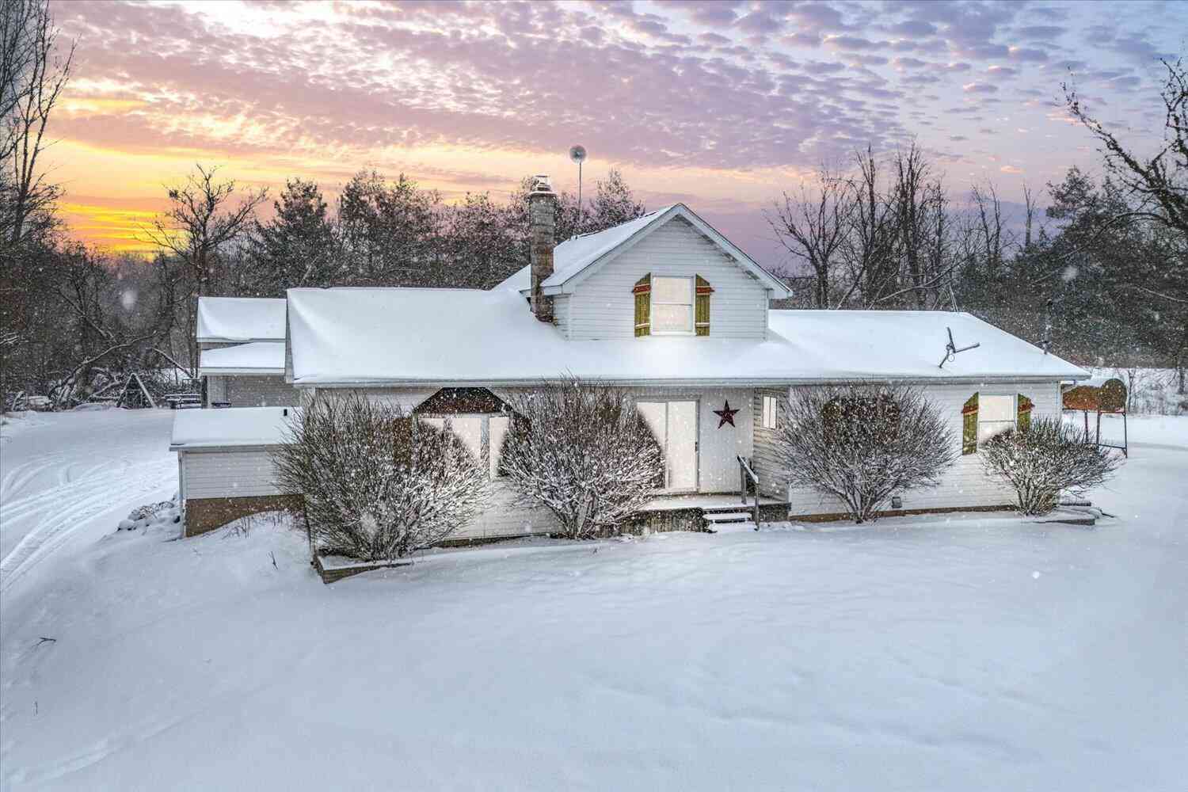
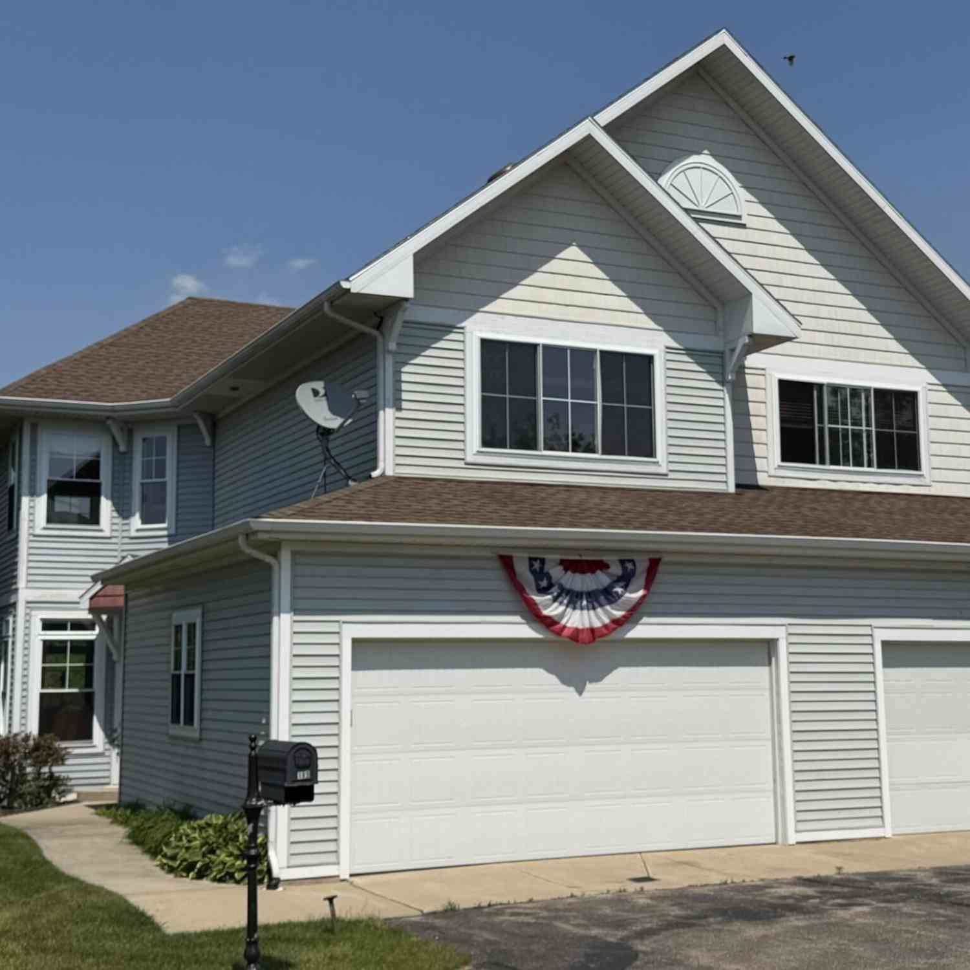
Homes around $229,900



Verify Your Email
Please enter the 6-digit verification code
sent to your email address.
Verify Your Phone Number
Please enter the 6-digit verification code
sent to your mobile phone.