

3007 Lakeshore Drive
Fennville, MI 49408

 2
2
Bed
 2
2
Bath
 1,891
1,891Sqft
 0.95
0.95Acre(Lot)
Customize this Lakeshore Ranch with 103 feet of Lake Michigan shoreline! This all brick home is on almost an acre of land and there could be beach access with the restoration of the steps. There is a huge potential to build up the house and maximize the views. The fenced backyard offers privacy and the ability to put in a deer proof vegetable garden. Enjoy the spectacular Lake Michigan sunsets from your own green space overlooking the lake and a fire pit will create lasting memories for your guests. Located near on the Art Coast, enjoy Saugatuck/Douglas amenities including shops, restaurants, marinas, art galleries.and more Arrange for a showing today and imagine lakefront living at its BEST!
 Property Details
 Map
Map
 Map
Map
What's Nearby
Nearby Areas
 Features
-
Bedroom Information
Total Bedrooms: 2 Window Feature: Storms, Screens, Bay/BowBathroom Information
Total Baths: 2 Full Baths: 2Water/Sewer
Water BodyName: Lake Michigan Sewer: Septic TankRoom Information
Other Rooms: 9 -
Flooring Information
Carpet, Ceramic Tile -
Roofing Information
Composition -
Interior Features
Ceiling Fan(s), Broadband, Garage Door Opener, Center Island, Eat-in Kitchen Roof: Composition Appliances: Dishwasher, Dryer, Microwave, Range, Refrigerator, Washer Laundry Features: In Hall, Laundry Closet, Main Level -
Heating & Cooling
Heating: Forced Air Cooling: Central Air Water front: Yes WaterSource: Public -
Fireplace
Fireplace: Yes Number of Fireplaces: 1 Fireplace Features: 1
-
Building Information
Year Built: 1960 Construction Materials: Brick Basement: Crawl Space, Partial Roof: Composition -
Exterior Features
Porch: Deck, Patio -
Road Types
Paved -
Fencing
Fenced Back, Full, Privacy -
Laundry Features
In Hall, Laundry Closet, Main LevelPatio And Porch
Deck, PatioFencing
Fenced Back, Full, Privacy
-
Lot Information
Lot Dimensions: 103x417x99x403 Lot Description: Corner Lot, Level Lot Size Area: 0.95 Acres Lot Square Feet: 41,382 Waterfront: Lake Stories: 1 Main Square Feet: 1891Property Information
Property Type: Residential Sub Type: Single Family Residence Style: Ranch SQ ft (Living Area): 1,891 Subdivision: Sec 17 lot 3 Source Neighborhood: Sec 17 lot 3 Construction Materials: Brick Property Age: 66
-
Listing Price Information
Listing Id: 26043773 ist Price: $1,895,000 List Price Tot SqFt: $1,002 Listing Terms Cash, Conventional -
Listing Information
Possession: Close Of Escrow
-
Tax Information
Parcel Number: 20-017-011-00 Annual Tax: $29,283 Tax Year: 2026 Taxes: COM 1582 FT W OF SE COR GOV'T LOT 3 TH N 103 FT TH W TO LAKE MICH TH S TO A PT 20 FT N OF S SEC LINE TH E TO W SIDE OF LAKESHORE RD TH S ALG W SIDE SD RD TO S SEC LIN TH E TO BEG ALSO THE S 20' OF GOV'T LOT 3 LYING W OF W SIDE OF LAKESHORE RD SEC 17 T3N R16W. (02).
-
Virtual Tour
Parking Information
# of Garage Spaces: 2 Has Garage: Yes Attached Garage: Yes Garage Faces Side, Garage Door Opener, Attached
-
School Information
Senior High School District: Saugatuck-Douglas -
Utility Information
Electricity Available, Cable Available, Natural Gas Connected -
Location Information
Direction: Blue Star Highway to Wiley Road, West on Wiley to the lake.
How much is this property worth?
Curious about this home's true market value? Use our free Home Evaluation Tool to instantly get a personalized Comparative Market Analysis (CMA) report. Make smarter, data-driven decisions before you buy.

Nearby Home Value
| Address | Estimate | Bed | Bath | Sq. Ft | Lot Size |
|---|---|---|---|---|---|
| 2230 58th Street, Fennville, MI, 49408 | $499,000 | 3 | 3 | 2,247 | 2.73 Acres |
| 2230 58th Street , Fennville, MI, 49408 | $499,000 | 3 | 2.5 | 2,247 | 2.73 Acres |
| 5813 Hunters Ridge, Fennville, MI, 49408 | $695,000 | 3 | 3 | 2,950 | 1.02 Acres |
| 5964 122nd Avenue, Fennville, MI, 49408 | $499,900 | 2 | 1 | 547 | 0.23 Acre |
| 5996 122nd Avenue, Fennville, MI, 49408 | $990,900 | 2 | 1 | 1,356 | 1.11 Acres |
| 1281 64th Street, Fennville, MI, 49408 | $400,000 | 3 | 2 | 1,836 | 4.96 Acres |
| 6346 Riverside Road, Fennville, MI, 49408 | $799,900 | 2 | 2 | 1,204 | 5.73 Acres |
| 6467 118th Avenue, Fennville, MI, 49408 | $869,900 | 6 | 5 | 3,654 | 5 Acres |
| Crescent Drive, Fennville, MI, 49408 | $579,000 | 4 | 3 | 2,281 | 0.82 Acre |
| 2944 64th Street, Fennville, MI, 49408 | $555,000 | 3 | 2 | 1,776 | 2.30 Acres |
Similar Homes To 3007 Lakeshore Drive
Nearby For Sale
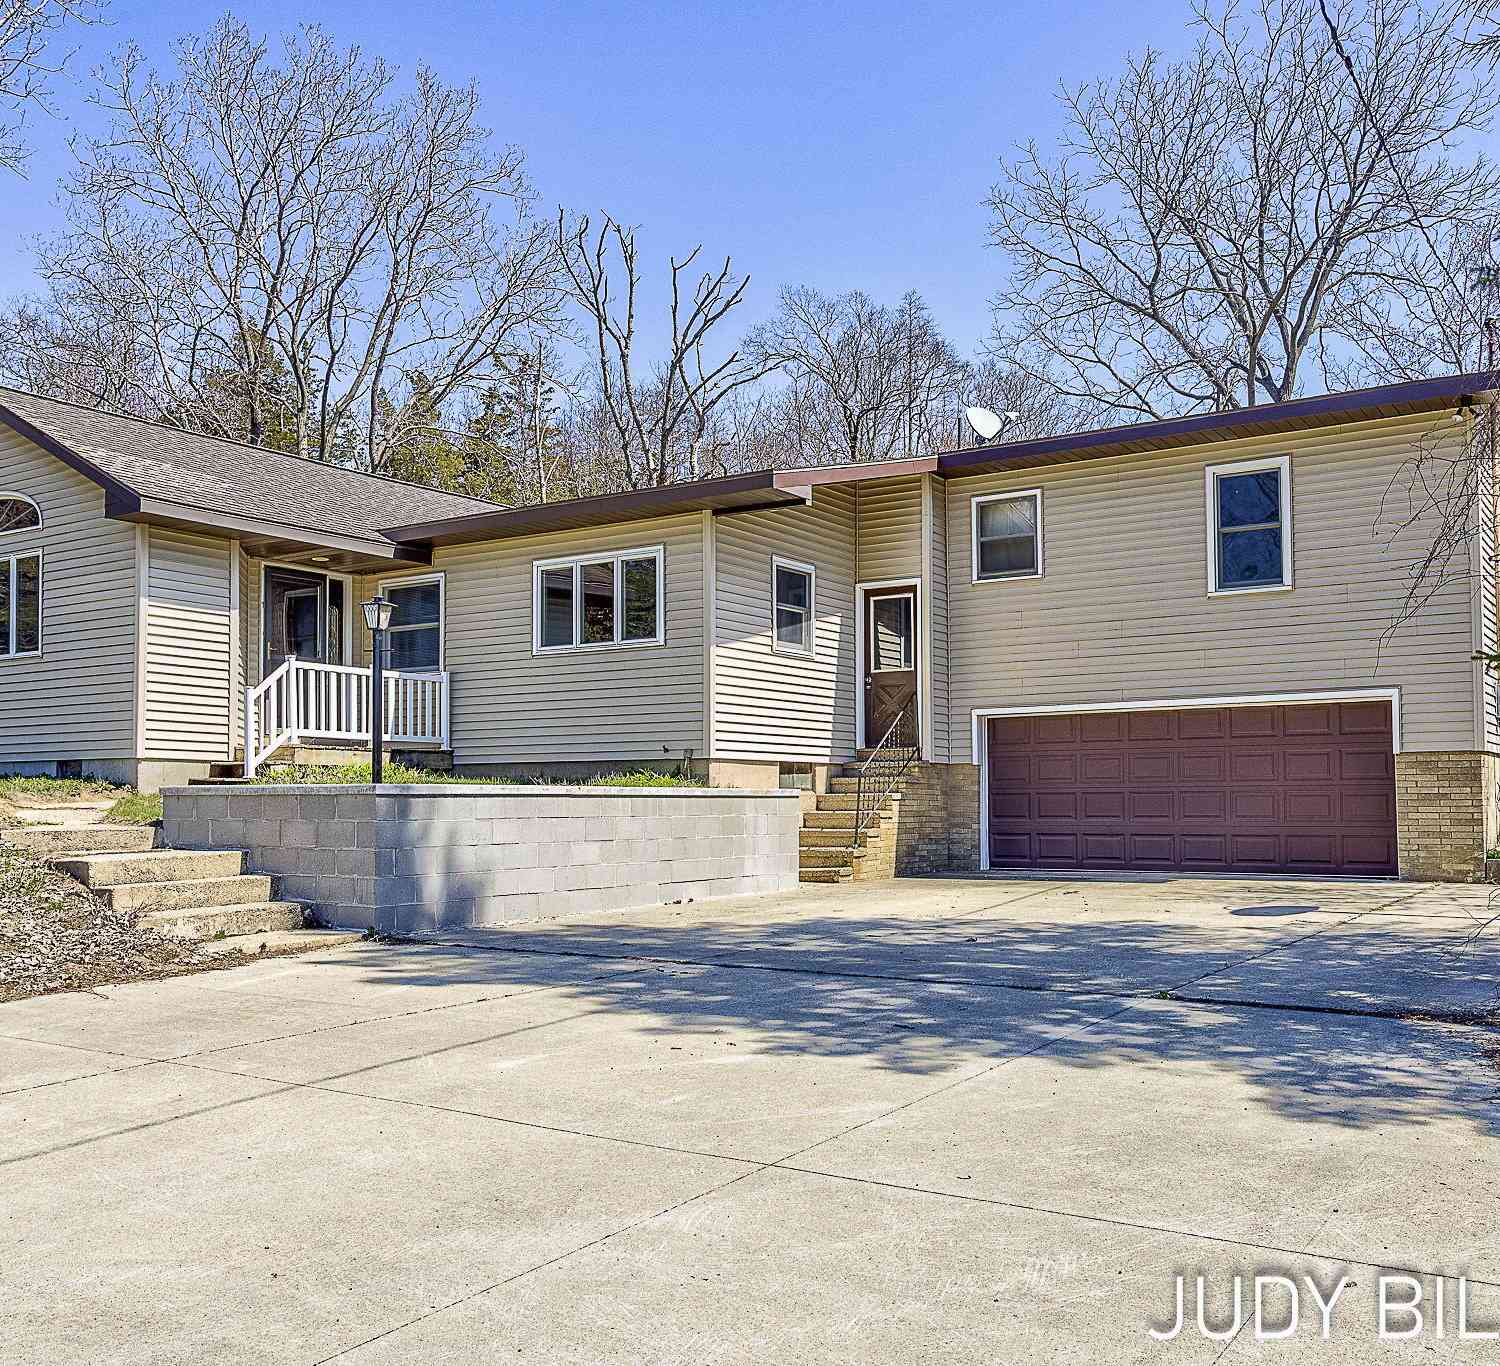

ByOwner last updated this listing 10/07/2026 @ 14:54
More Cities with for Sale by Owner Homes
- Fennville Homes For Sale By Owner
- Pullman Homes For Sale By Owner
- Douglas Homes For Sale By Owner
- Saugatuck Homes For Sale By Owner
- Hamilton Homes For Sale By Owner
- Allegan Homes For Sale By Owner
- Grand Junction Homes For Sale By Owner
- South Haven Homes For Sale By Owner
- Holland Homes For Sale By Owner
- Bloomingdale Homes For Sale By Owner
- Bangor Homes For Sale By Owner
- Gobles Homes For Sale By Owner
- Hopkins Homes For Sale By Owner
- Covert Homes For Sale By Owner
- Dorr Homes For Sale By Owner
- Otsego Homes For Sale By Owner
- Zeeland Homes For Sale By Owner
- Lawrence Homes For Sale By Owner
- Hudsonville Homes For Sale By Owner
- West Olive Homes For Sale By Owner
Homes around $1,895,000
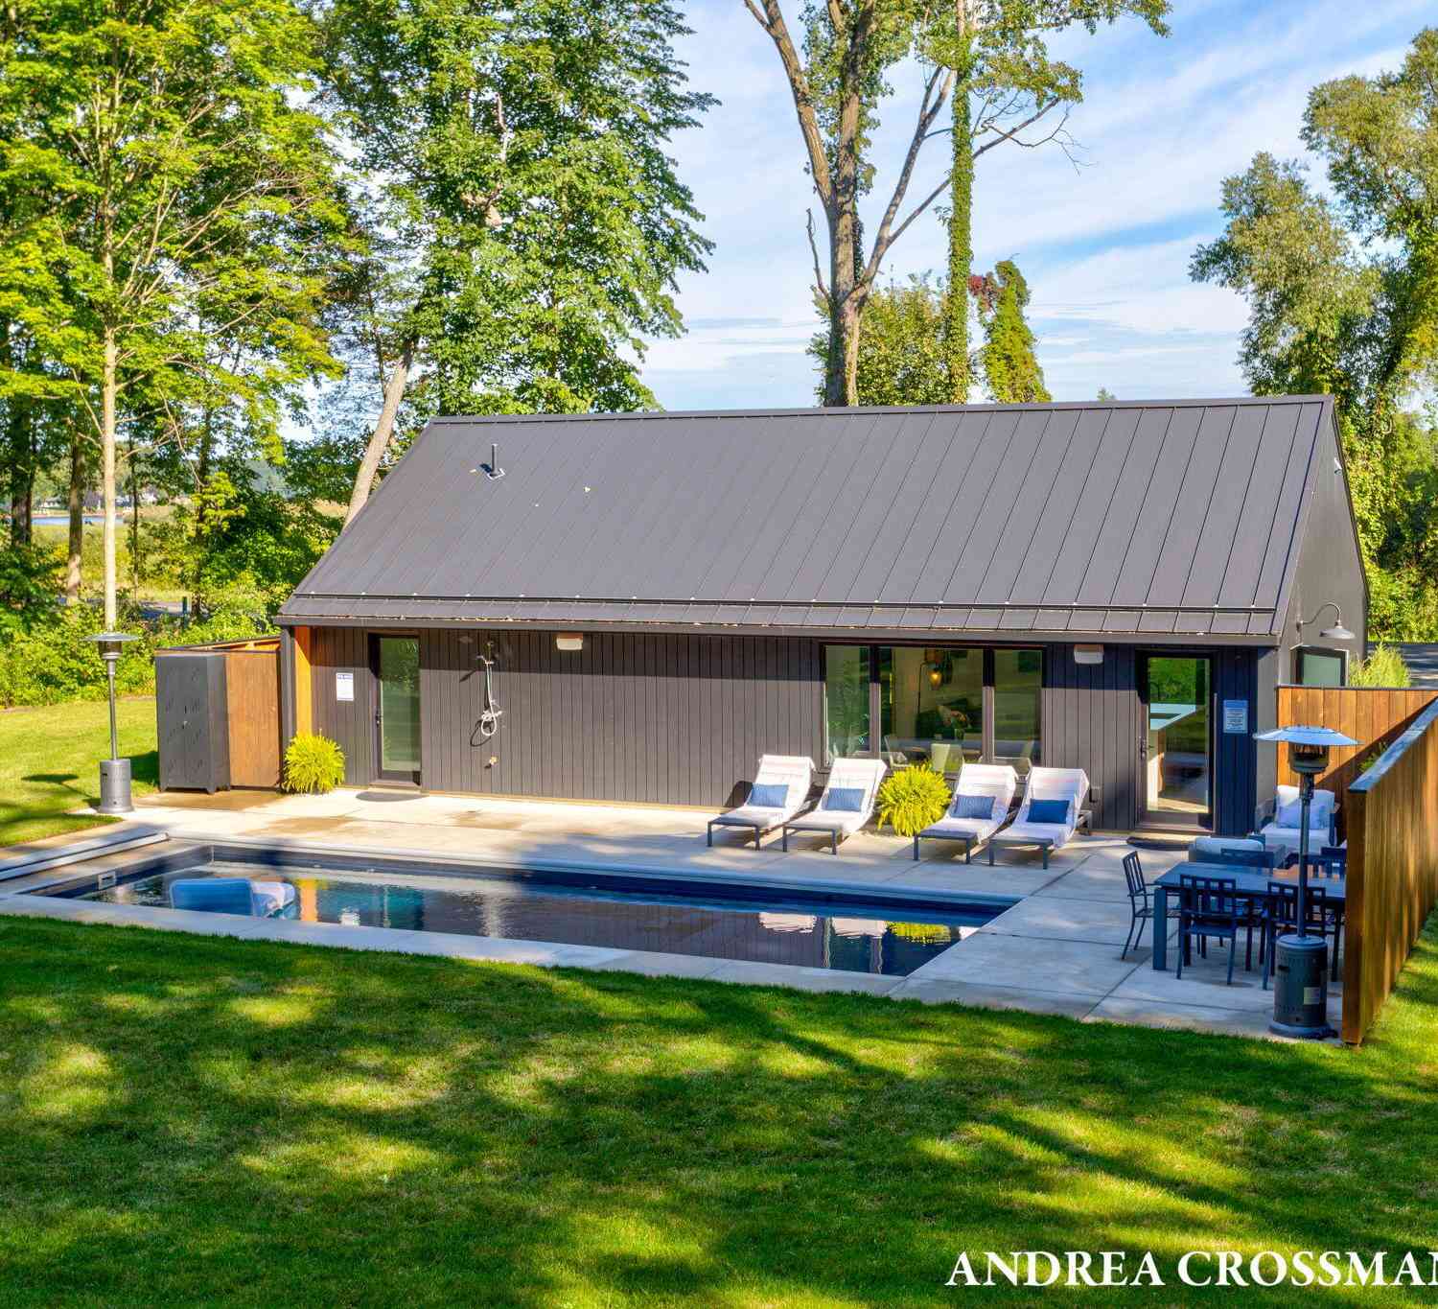
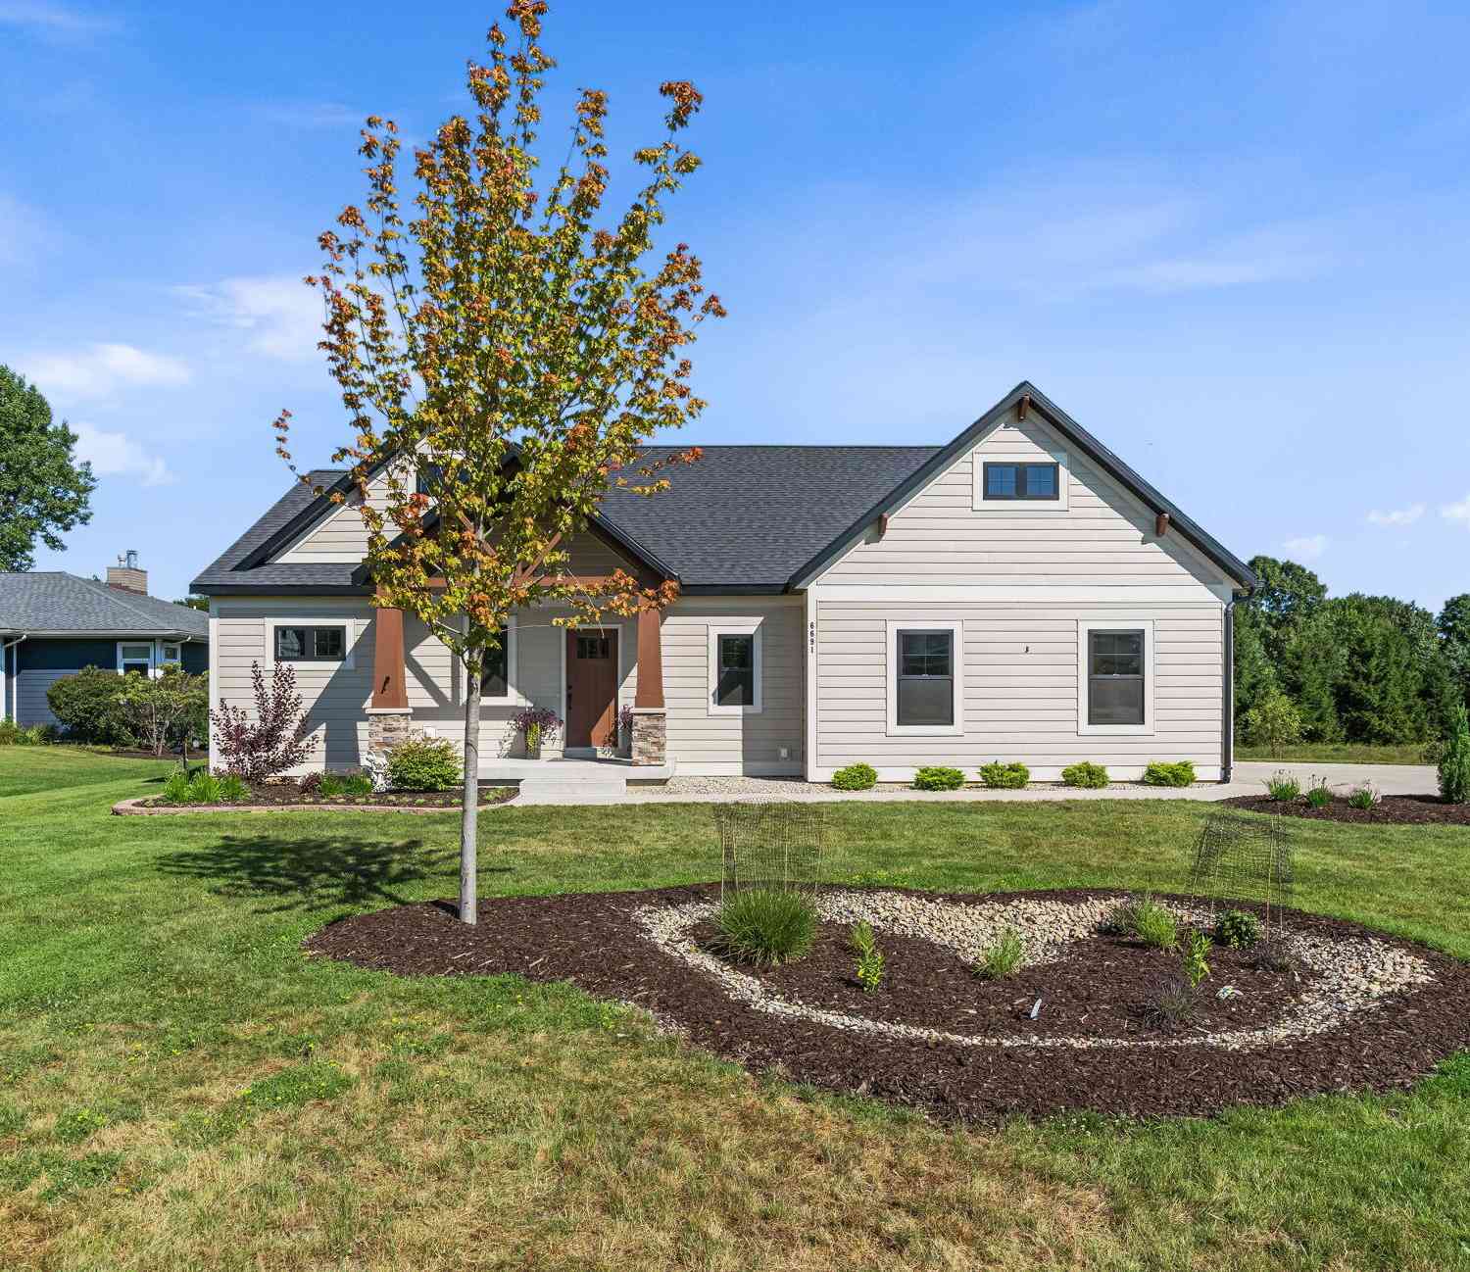



Verify Your Email
Please enter the 6-digit verification code
sent to your email address.
Verify Your Phone Number
Please enter the 6-digit verification code
sent to your mobile phone.