

1985 68th Street
Fennville, MI 49408

 6
6
Bed
 5
5
Bath
 3,838
3,838Sqft
 3.51
3.51Acres(Lot)
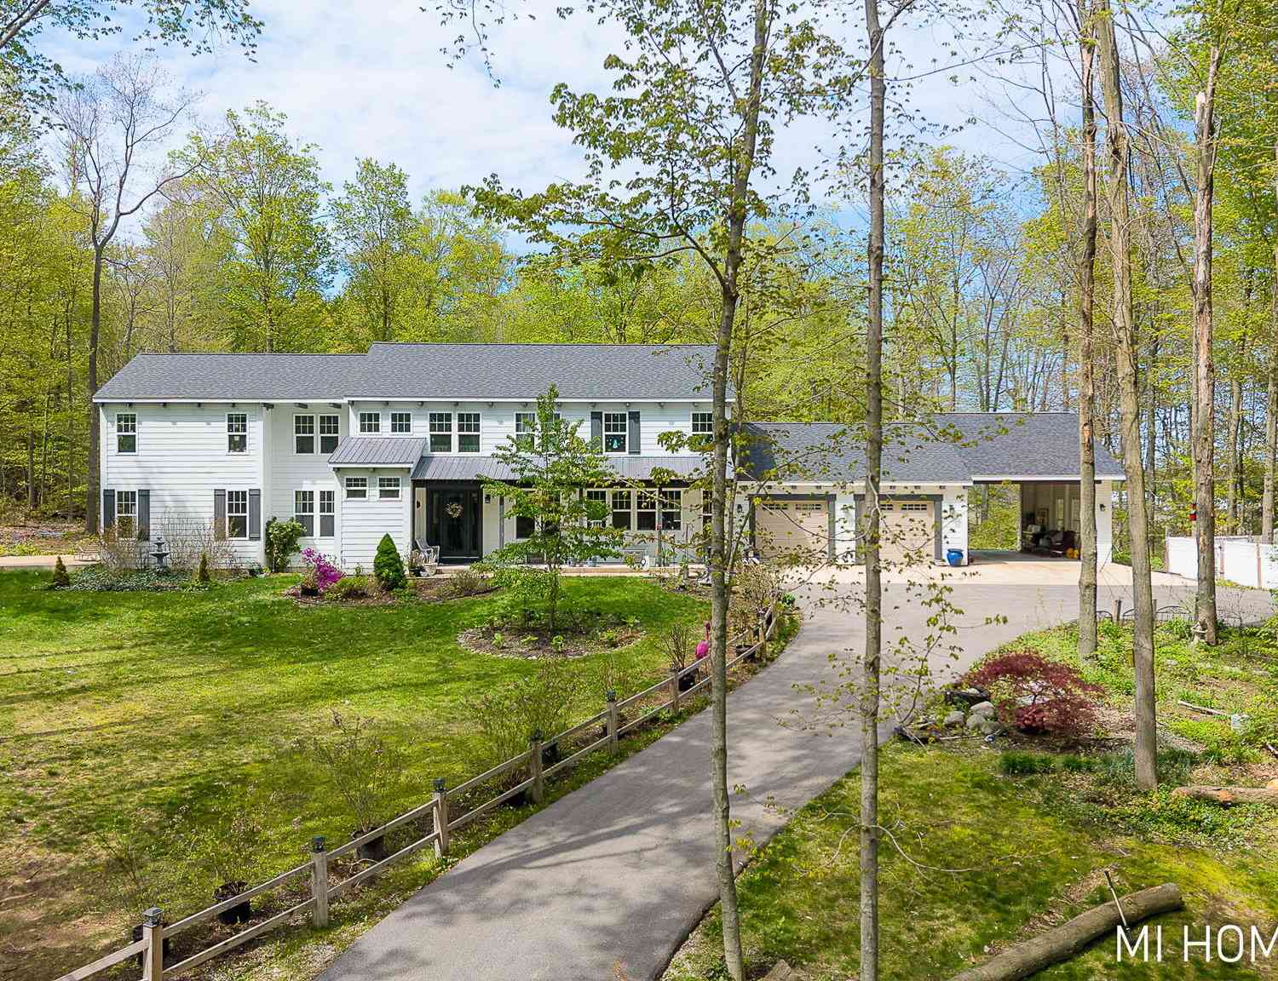
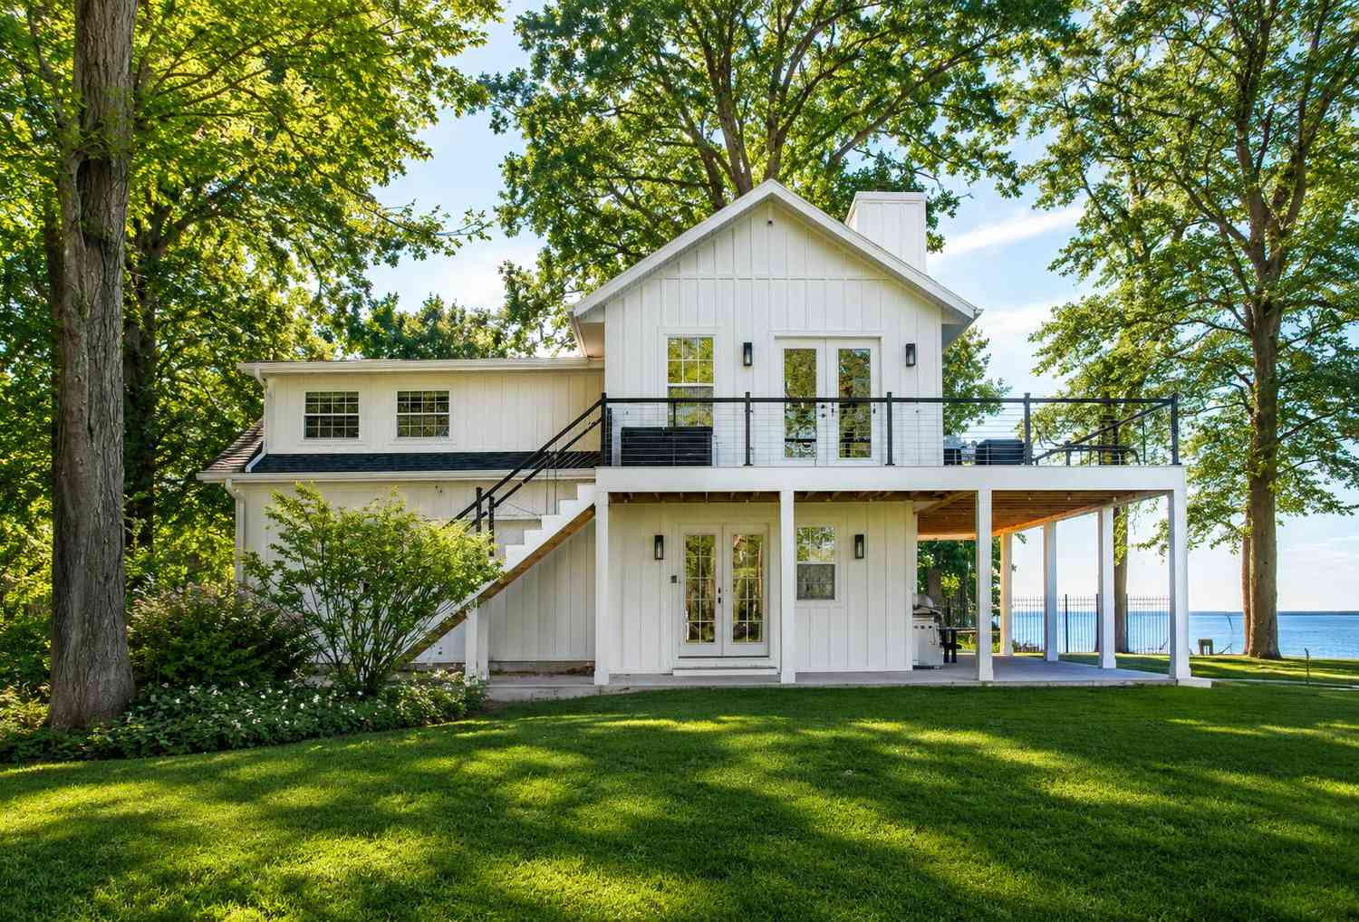
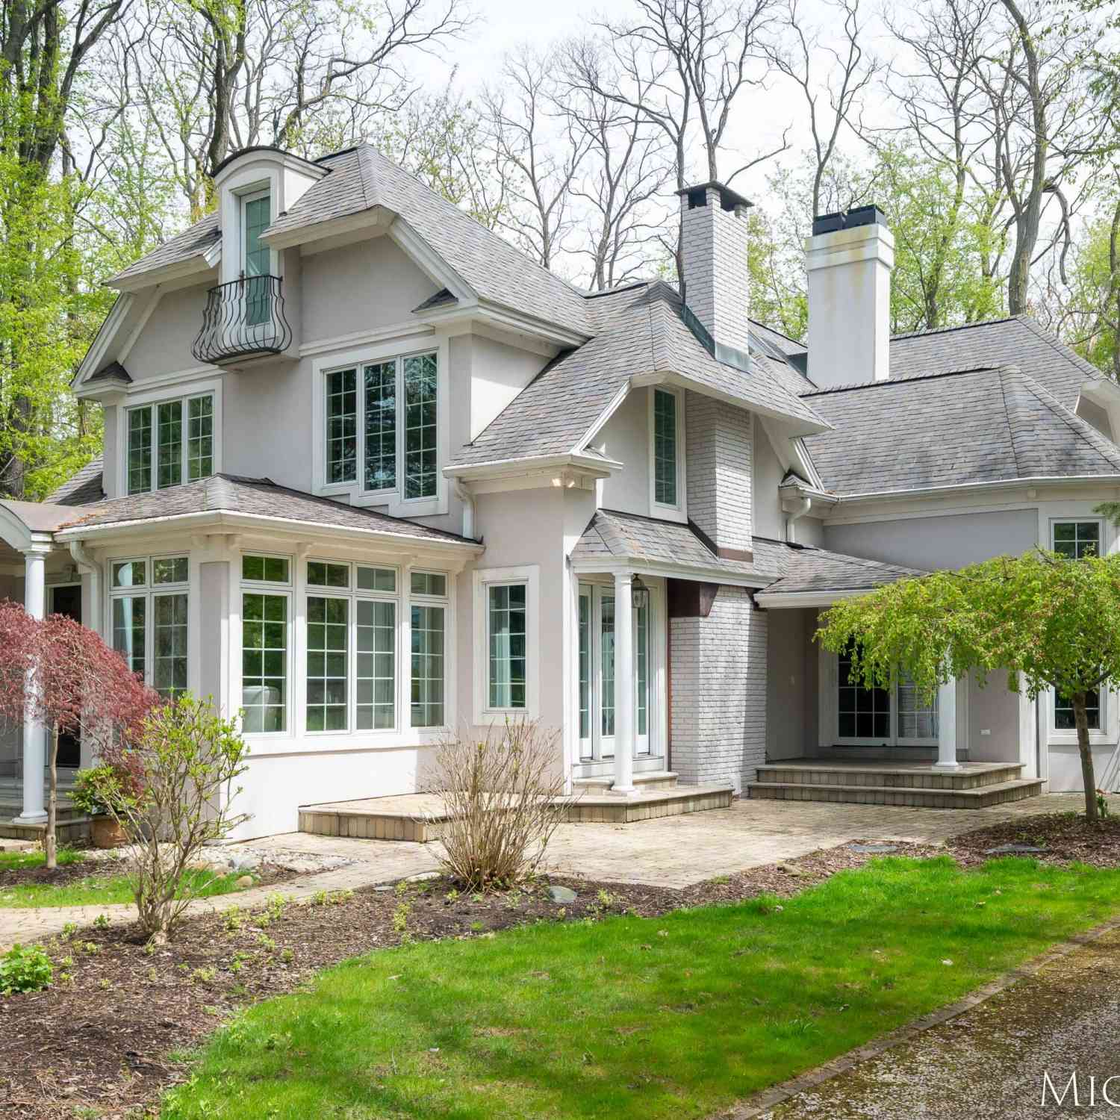
Luxury Estate on West Michigan's Art Coast — Zoned Commercial for Ultimate Flexibility. Minutes from Saugatuck, Douglas, and Lake Michigan, this 5,400 sq. ft. modern farmhouse sits on 2.58 private acres. Zoned commercial, it allows for a private on-site office — perfect for entrepreneurs or a live-work lifestyle — with heated garage space for 6 vehicles. Sleeps 8 across four bedrooms, including two en-suites, with a movie room and library that flex into extra space or a home office. Enjoy a 26' x 10' pool, croquet/bocce courts, Thermador kitchen, 10' ceilings, solar power, EV charging, and a 3-bay heated garage. Surrounded by wild berries, Chestnut trees and a secure dog run — this is luxury living with rare flexibility. An adjacent 2-acre vacant lot is also available.
 Property Details
 Map
Map
 Map
Map
What's Nearby
Nearby Areas
 Features
-
Bedroom Information
Total Bedrooms: 6 Window Feature: Garden WindowBathroom Information
Total Baths: 5 Full Baths: 4 Half Baths: 1Water/Sewer
Sewer: Septic TankRoom Information
Other Rooms: 13 -
Flooring Information
Ceramic Tile, Tile, Vinyl -
Roofing Information
Metal -
Interior Features
Ceiling Fan(s), Guest Quarters, Center Island, Pantry Roof: Metal Appliances: Built-In Electric Oven, Cooktop, Dryer, Microwave, Refrigerator, Washer Laundry Features: Laundry Room, Main Level -
Heating & Cooling
Heating: Forced Air Cooling: Central Air WaterSource: Well -
Fireplace
Fireplace: Yes Number of Fireplaces: 1 Fireplace Features: 1
-
Building Information
Year Built: 2023 Construction Materials: Aluminum Siding Basement: Slab Roof: Metal -
Exterior Features
Porch: Covered, Patio, Porch(es) -
Pool Information
In Ground, Outdoor/Above -
Road Types
Paved -
Fencing
Vinyl -
Pool Features
In Ground, Outdoor/AboveLaundry Features
Laundry Room, Main LevelPatio And Porch
Covered, Patio, Porch(es)Fencing
Vinyl
-
Lot Information
Lot Dimensions: 248x430x90x157x439 Lot Description: Corner Lot, Level, Wooded Lot Size Area: 3.51 Acres Lot Square Feet: 112,385 Stories: 1 Main Square Feet: 3838Property Information
Property Type: Residential Sub Type: Single Family Residence Style: Ranch SQ ft (Living Area): 3,838 Construction Materials: Aluminum Siding Property Age: 3
-
Listing Price Information
Listing Id: 26049881 ist Price: $1,650,000 List Price Tot SqFt: $430 Listing Terms Cash, Conventional -
Listing Information
Possession: See Remarks
-
Tax Information
Parcel Number: 07-016-010-13 Annual Tax: $15,417 Tax Year: 2025 Taxes: COM AT NW COR OF SEC TH S 01DEG 49'13" E 256.75' TO POB; TH CONT S 01DEG 49'13" E 248.3'; TH N 90DEG E 439.93'; TH N 01DEG 49'13" W 157.91'; TH N 05DEG 42'30" W 90.8'; TH N 90DEG W 433.77' TO POB SEC 16 T2N R16W SURVEY: 2.5 AC (2022) SPLIT/COMBINED ON 06/28/2021 FROM 07-016-010-10;
-
Virtual Tour
Parking Information
# of Garage Spaces: 4 Has Garage: Yes Attached Garage: Yes Tandem, Garage Faces Side, Garage Door Opener, Attached
-
School Information
Senior High School District: Fennville -
Utility Information
Cable Connected, High-Speed Internet -
Location Information
Direction: 68th/Blue Star Highway just S of 120th Ave. Corner of 68th & 120th.
How much is this property worth?
Curious about this home's true market value? Use our free Home Evaluation Tool to instantly get a personalized Comparative Market Analysis (CMA) report. Make smarter, data-driven decisions before you buy.

Nearby Home Value
| Address | Estimate | Bed | Bath | Sq. Ft | Lot Size |
|---|---|---|---|---|---|
| 4729 118th Avenue, Fennville, MI, 49408 | $179,900 | 3 | 2 | 1,323 | 0.50 Acre |
| 5479 Liland Trace, Fennville, MI, 49408 | $1,375,000 | 5 | 5 | 2,890 | 4.48 Acres |
| 705 E Main Street, Fennville, MI, 49408 | $240,000 | 3 | 2 | 1,494 | 1.80 Acres |
| 3109 River Bend Trail, Fennville, MI, 49408 | $399,000 | 2 | 1 | 728 | 0.34 Acre |
| 3076 Old Allegan Road, Fennville, MI, 49408 | $279,500 | 2 | 1 | 820 | 1 Acre |
| 498 N Maple Street, Fennville, MI, 49408 | $205,000 | 3 | 1 | 1,012 | 0.20 Acre |
| 2230 58th Street, Fennville, MI, 49408 | $529,000 | 3 | 3 | 2,247 | 2.73 Acres |
| 5813 Hunters Ridge, Fennville, MI, 49408 | $695,000 | 3 | 3 | 2,950 | 1.02 Acres |
| 5964 122nd Avenue, Fennville, MI, 49408 | $499,900 | 2 | 1 | 547 | 0.23 Acre |
| 5996 122nd Avenue, Fennville, MI, 49408 | $990,900 | 2 | 1 | 1,356 | 1.11 Acres |
Similar Homes To 1985 68th Street
Nearby For Sale
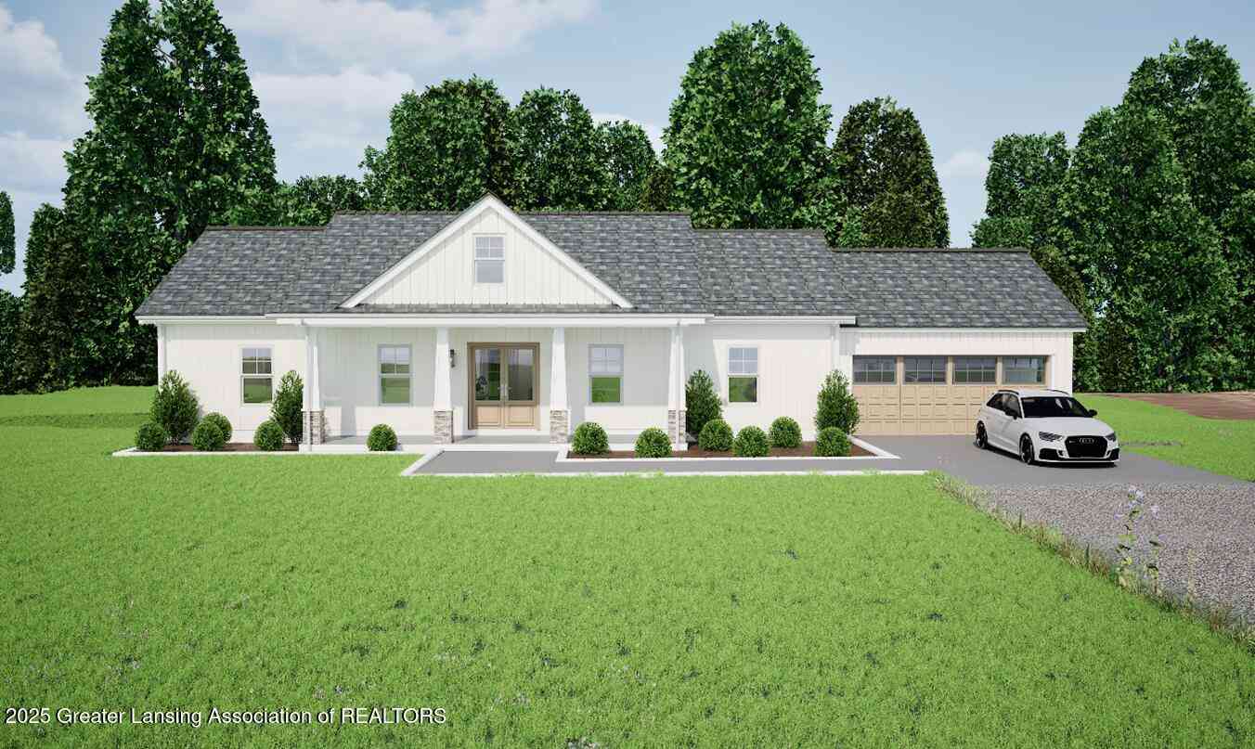
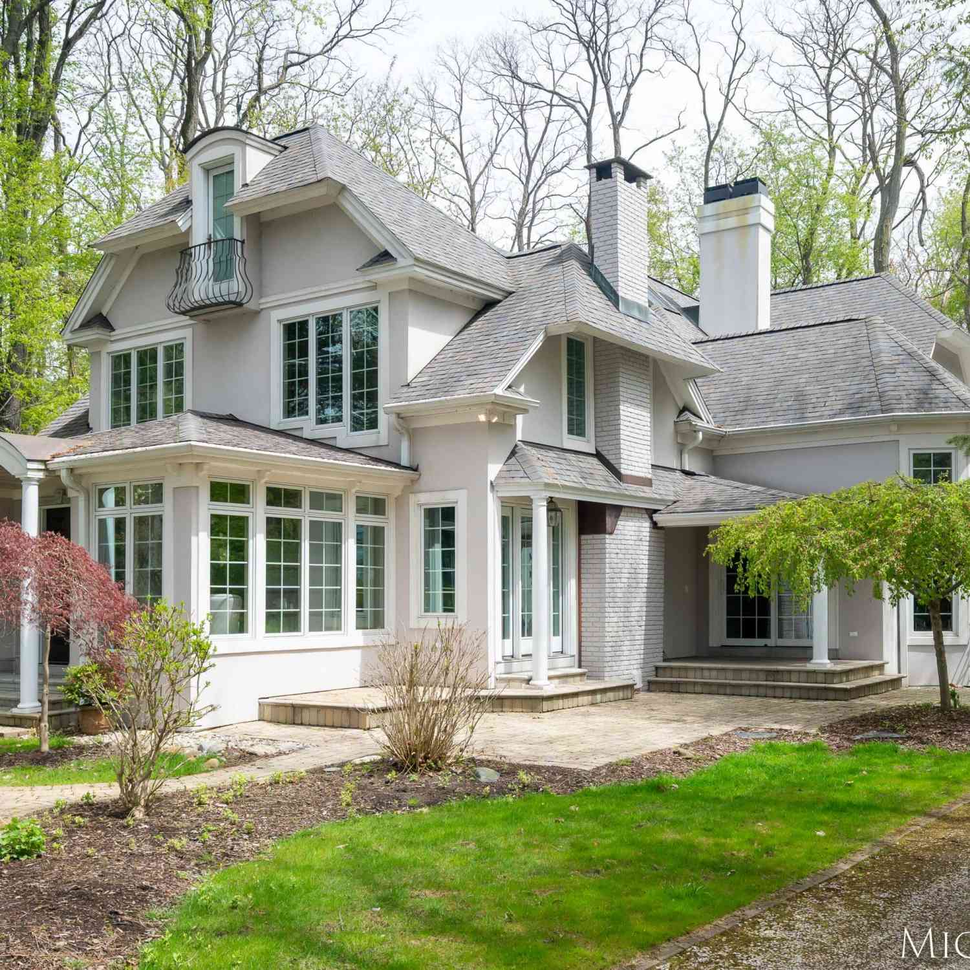
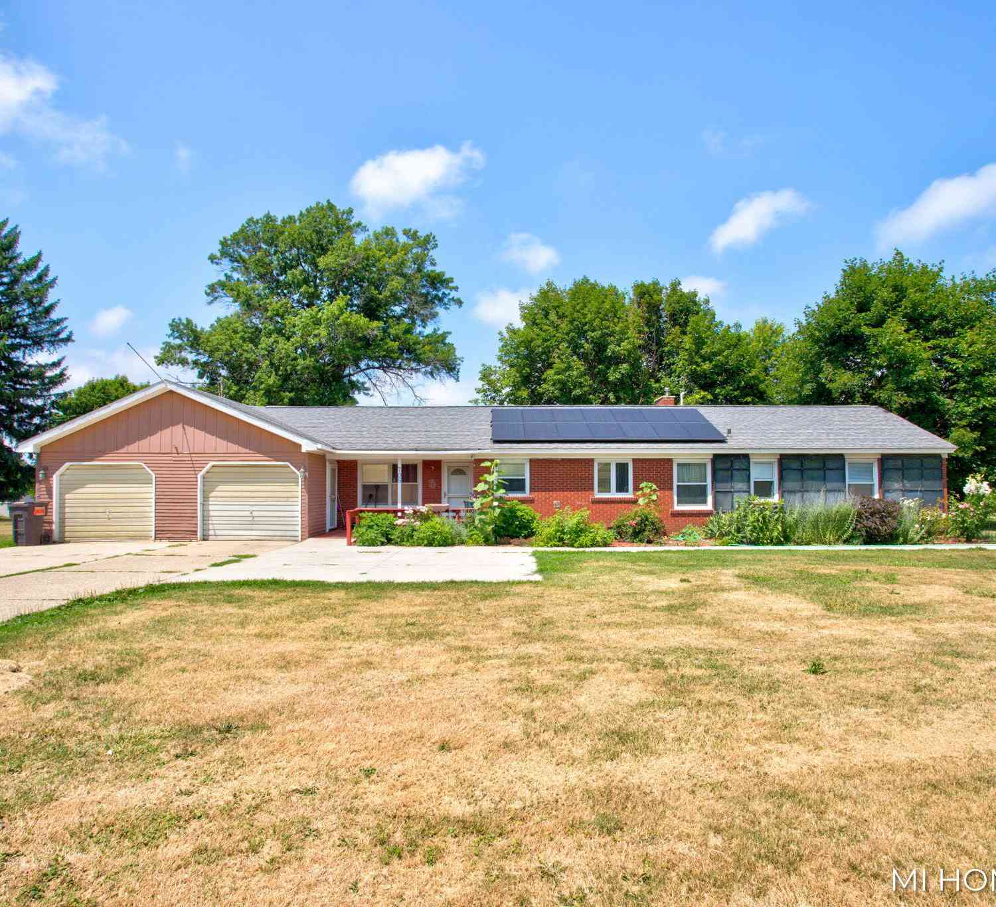
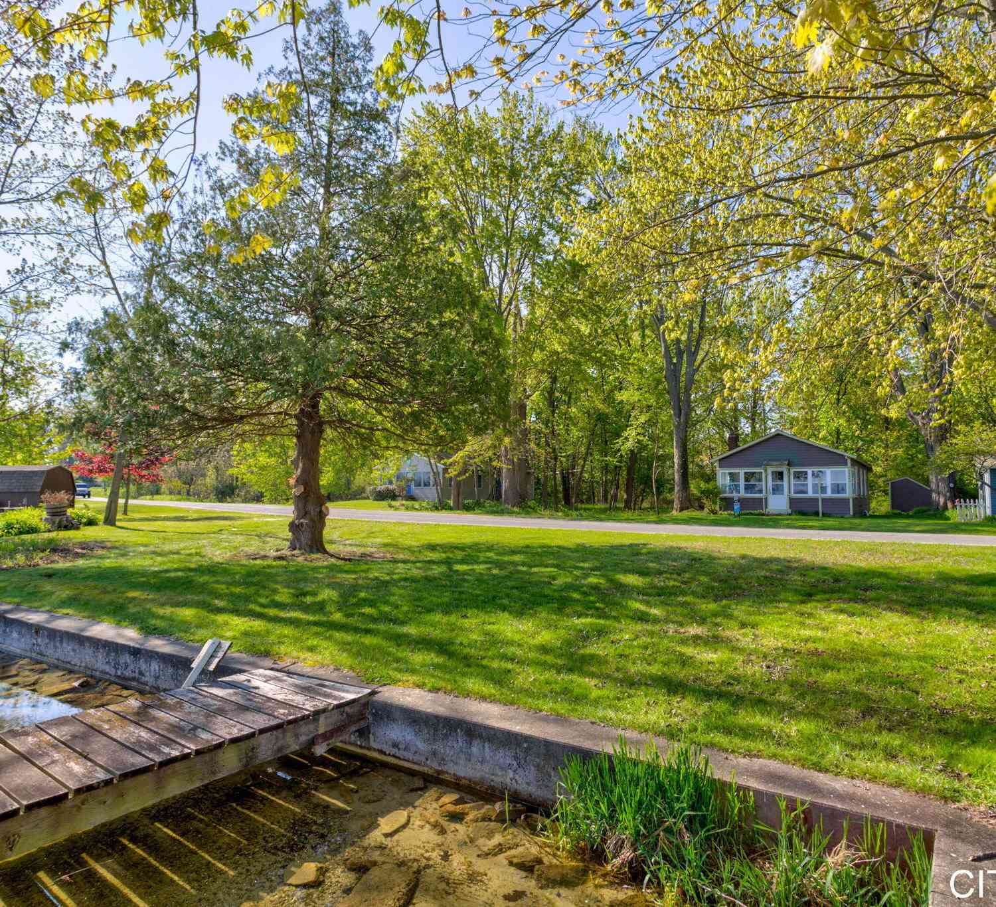
ByOwner last updated this listing 09/26/2026 @ 01:06
More Cities with for Sale by Owner Homes
- Fennville Homes For Sale By Owner
- Pullman Homes For Sale By Owner
- Douglas Homes For Sale By Owner
- Saugatuck Homes For Sale By Owner
- Hamilton Homes For Sale By Owner
- Allegan Homes For Sale By Owner
- Grand Junction Homes For Sale By Owner
- South Haven Homes For Sale By Owner
- Holland Homes For Sale By Owner
- Bloomingdale Homes For Sale By Owner
- Bangor Homes For Sale By Owner
- Gobles Homes For Sale By Owner
- Hopkins Homes For Sale By Owner
- Covert Homes For Sale By Owner
- Dorr Homes For Sale By Owner
- Otsego Homes For Sale By Owner
- Zeeland Homes For Sale By Owner
- Lawrence Homes For Sale By Owner
- Hudsonville Homes For Sale By Owner
- West Olive Homes For Sale By Owner
Homes around $1,650,000



Verify Your Email
Please enter the 6-digit verification code
sent to your email address.
Verify Your Phone Number
Please enter the 6-digit verification code
sent to your mobile phone.