
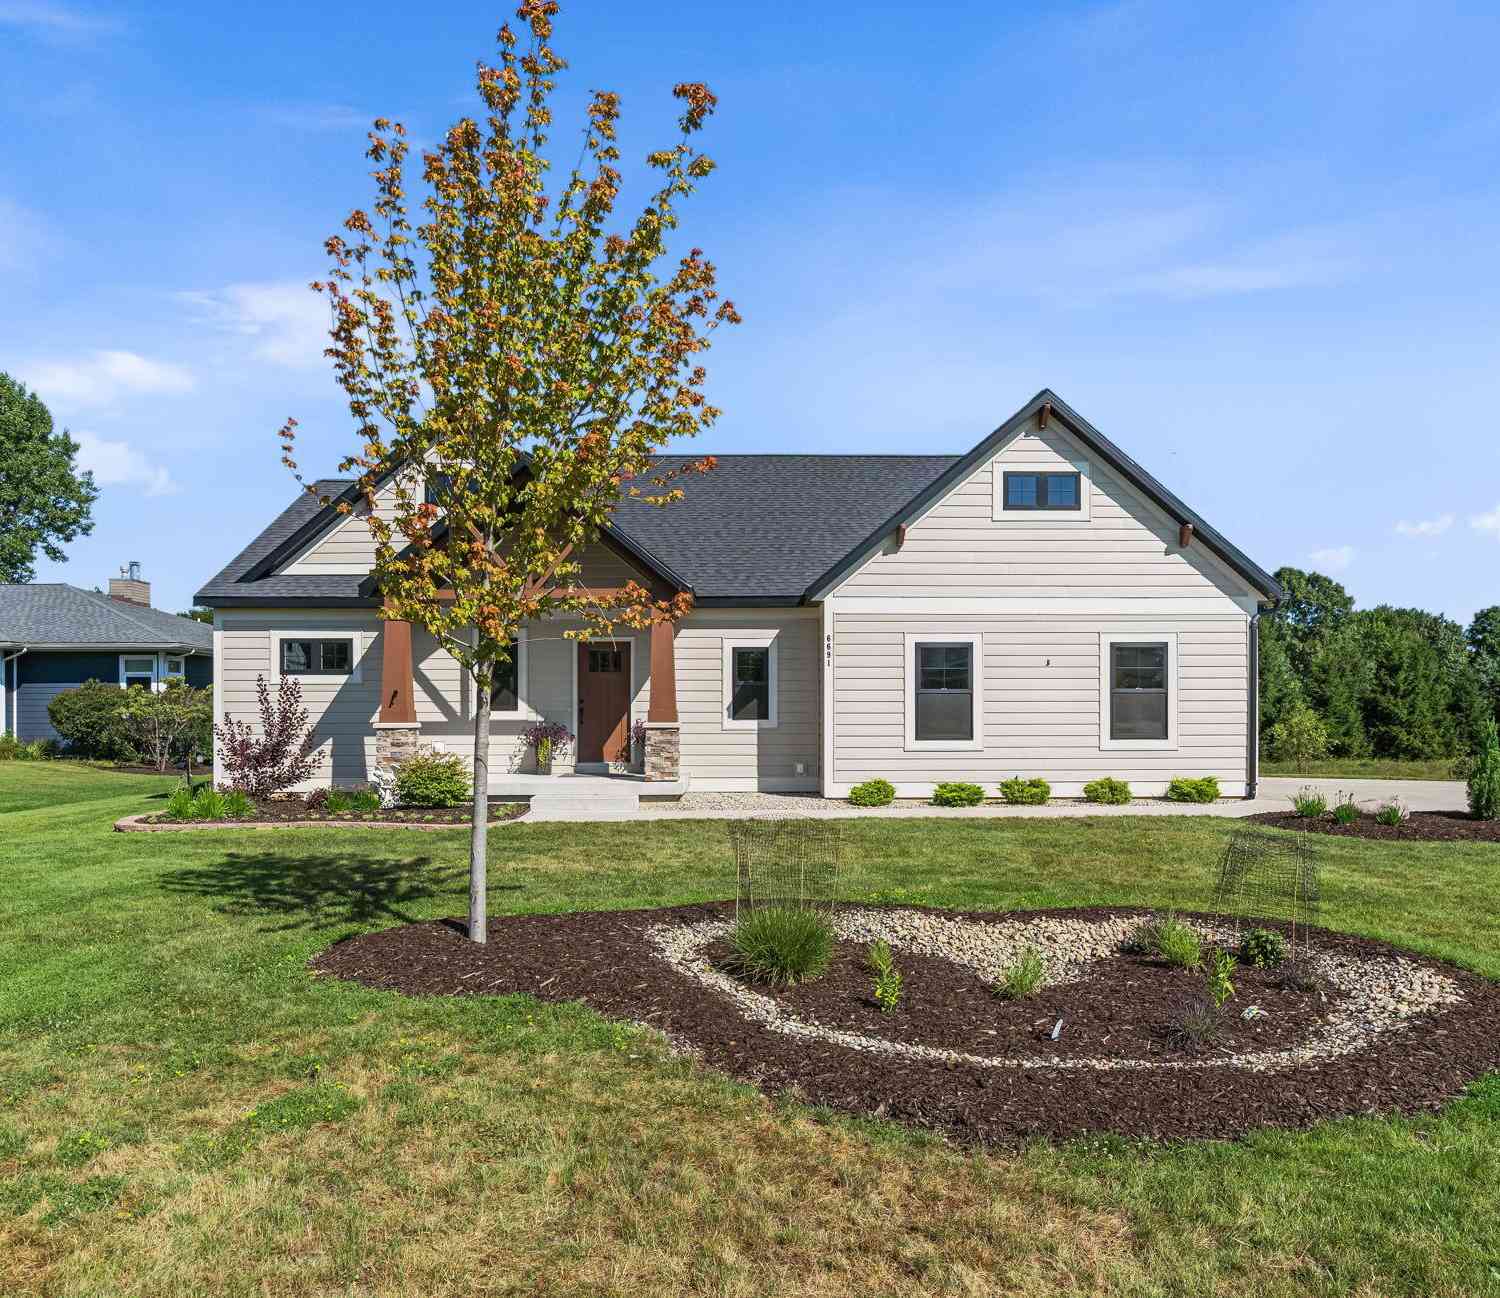
6691 Yamoto Way
Fennville, MI 49408

 3
3
Bed
 3
3
Bath
 2,592
2,592Sqft
 0.50
0.50Acre(Lot)
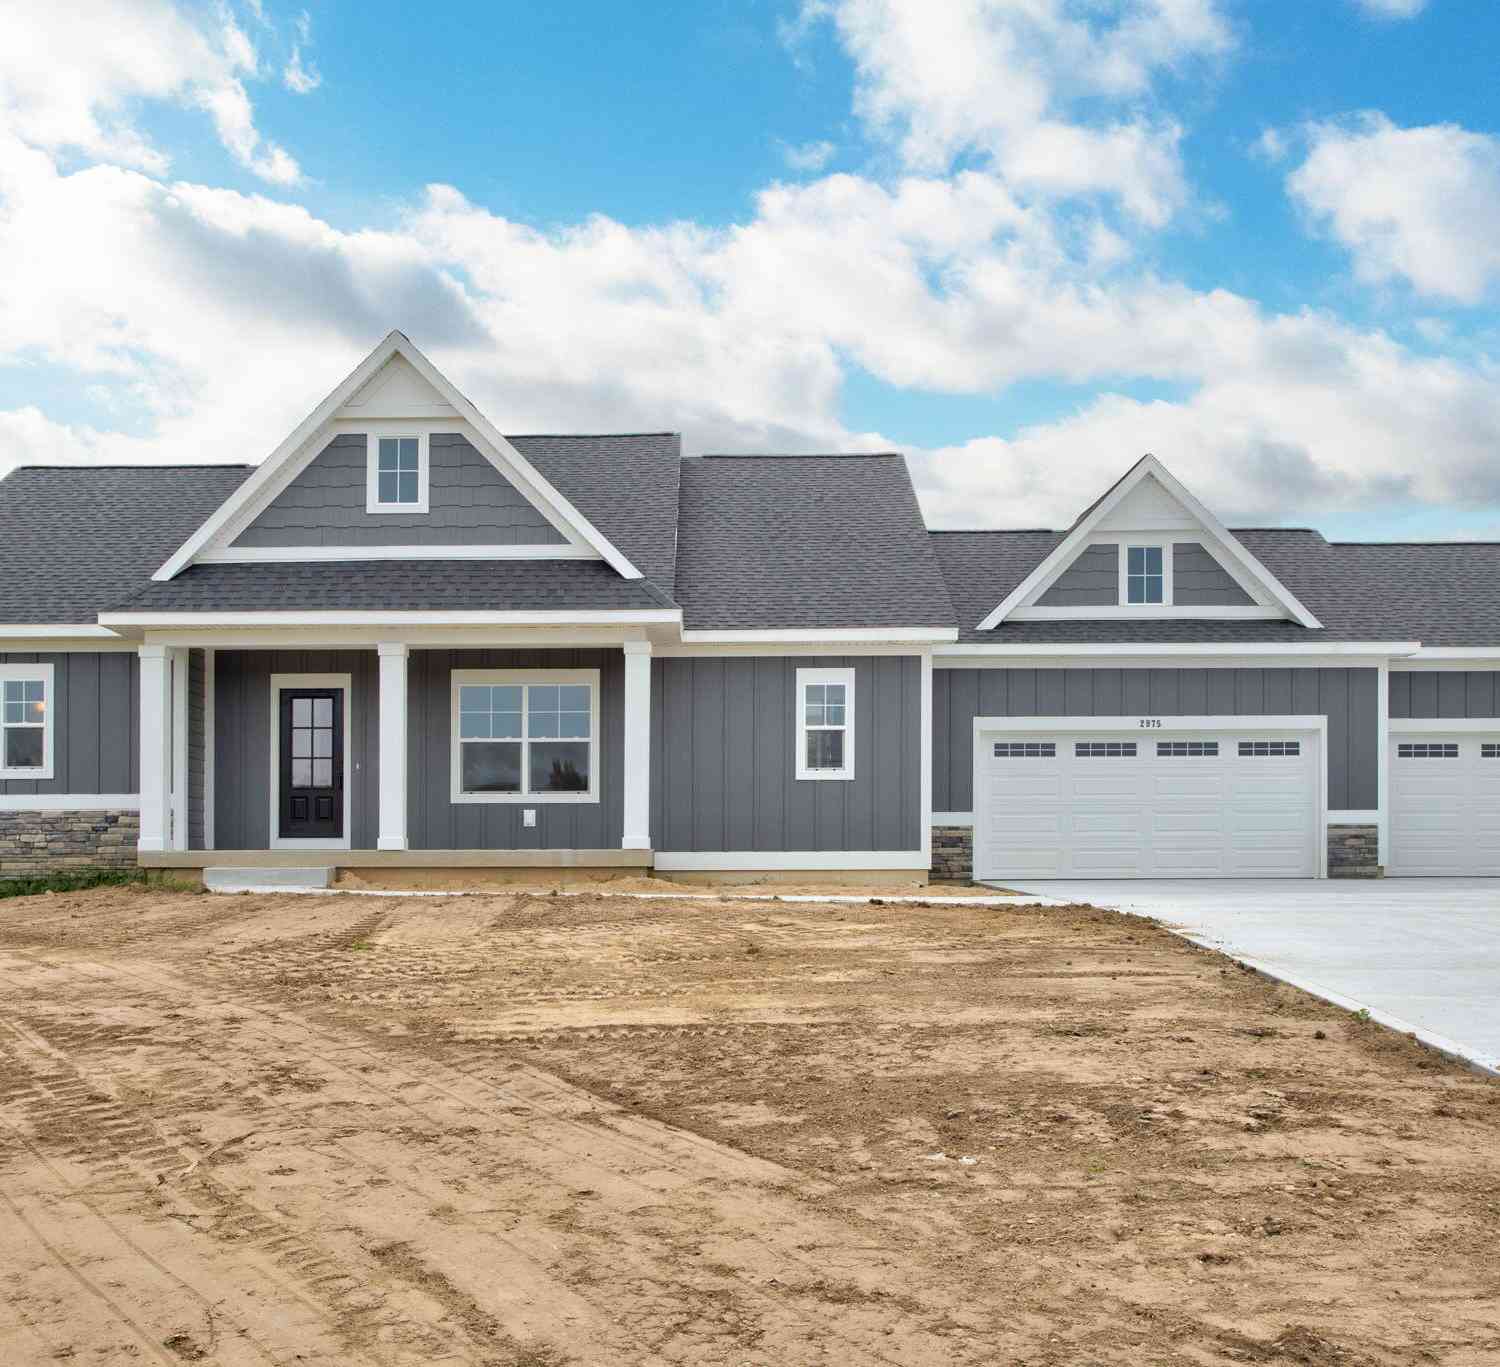
Welcome to this immaculate, 2023-built home just 5 minutes from downtown Douglas, yet nestled within a peaceful Saugatuck Township association. Offering nearly 2,600 finished square feet of effortless modern living, the open-concept main floor boasts vaulted ceilings, an expansive ledger stone fireplace, a modern kitchen with a large island and quartz countertops, main-floor laundry, and a convenient mudroom with a tucked-away half bath. The primary ensuite offers a spa-like retreat including a custom walk-in closet. Unwind to nature and sunsets in the four-season sunroom. The finished lower level features a family room with a wet bar, 2 additional bedrooms, and a full bath. The 2.5-stall deep garage provides ample room for storage or projects. Outside, a private oasis awaits with multi-le

 Property Details
 Map
Map
 Map
Map
What's Nearby
Nearby Areas
 Features
-
Bedroom Information
Total Bedrooms: 3 Window Feature: Low-Emissivity Windows, Screens, Insulated Windows, Window TreatmentsBathroom Information
Total Baths: 3 Full Baths: 2 Half Baths: 1Water/Sewer
Sewer: PublicRoom Information
Other Rooms: 8 -
Flooring Information
Carpet, Tile, Vinyl -
Roofing Information
Shingle -
Interior Features
Ceiling Fan(s), Broadband, Garage Door Opener, Hot Tub Spa, Wet Bar, Center Island, Eat-in Kitchen, Pantry Roof: Shingle Appliances: Humidifier, Bar Fridge, Dishwasher, Disposal, Dryer, Freezer, Microwave, Oven, Range, Refrigerator, Washer Laundry Features: Laundry Room, Main Level -
Heating & Cooling
Heating: Forced Air Cooling: Central Air WaterSource: Public -
Fireplace
Fireplace: Yes Number of Fireplaces: 1 Fireplace Features: 1
-
Building Information
Year Built: 2023 Construction Materials: Other Security System: Carbon Monoxide Detector(s), Smoke Detector(s) Basement: Daylight, Full Roof: Shingle -
Exterior Features
OtherPorch: Deck, Other, Patio, Porch(es) -
Road Types
PavedPrivate Road -
Laundry Features
Laundry Room, Main LevelPatio And Porch
Deck, Other, Patio, Porch(es)
-
Lot Information
Lot Dimensions: 110x196 Lot Description: Site Condo Lot Size Area: 0.5 Acres Lot Square Feet: 21,562 Stories: 1 Main Square Feet: 2592Property Information
Property Type: Residential Sub Type: Single Family Residence Style: Ranch, Traditional SQ ft (Living Area): 2,592 Subdivision: Meadow Argus Source Neighborhood: Meadow Argus Construction Materials: Other Property Age: 3
-
Listing Price Information
Listing Id: 26038333 ist Price: $849,900 List Price Tot SqFt: $328 Listing Terms Cash, Conventional -
Listing Information
Possession: Negotiable
-
Tax Information
Parcel Number: 20-265-060-00 Annual Tax: $7,491 Tax Year: 2026 Taxes: UNIT 36 OF AMENDMENT TO MASTER DEED OF MEADOW ARGUS CONDO FORMERLY UNIT 60 OF MEADOWARGUS CONDO SEC 21 T3N R16W (2013).
-
Virtual Tour
Parking Information
# of Garage Spaces: 2.5 Has Garage: Yes Attached Garage: Yes Garage Faces Side, Garage Door Opener, AttachedHomeowners Association Information
Association YN: Yes Included Fees: Other, Snow Removal Included Amenities: Pets Allowed HOA: $300.00 Annually Association Fee Frequency: Annually
-
School Information
Elementary School: Douglas Elementary SchoolElementary School District:Junior High School: Saugatuck Middle SchoolSenior High School: Saugatuck High SchoolSenior High School District: Saugatuck-Douglas -
Utility Information
Phone Available, Natural Gas Available, Electricity Available, Cable Available, Phone Connected, Natural Gas Connected, Cable Connected, Storm Sewer, High-Speed Internet -
Location Information
Direction: Blue Star Hwy to Wiley Rd, East to Meadow Argus. Turn Right on Colfax and right on Yamoto Way to address.
How much is this property worth?
Curious about this home's true market value? Use our free Home Evaluation Tool to instantly get a personalized Comparative Market Analysis (CMA) report. Make smarter, data-driven decisions before you buy.

Nearby Home Value
| Address | Estimate | Bed | Bath | Sq. Ft | Lot Size |
|---|---|---|---|---|---|
| 4729 118th Avenue, Fennville, MI, 49408 | $179,900 | 3 | 2 | 1,323 | 0.50 Acre |
| 5479 Liland Trace, Fennville, MI, 49408 | $1,375,000 | 5 | 5 | 2,890 | 4.48 Acres |
| 705 E Main Street, Fennville, MI, 49408 | $240,000 | 3 | 2 | 1,494 | 1.80 Acres |
| 3109 River Bend Trail, Fennville, MI, 49408 | $399,000 | 2 | 1 | 728 | 0.34 Acre |
| 498 N Maple Street, Fennville, MI, 49408 | $205,000 | 3 | 1 | 1,012 | 0.20 Acre |
| 2230 58th Street, Fennville, MI, 49408 | $529,000 | 3 | 3 | 2,247 | 2.73 Acres |
| 5813 Hunters Ridge, Fennville, MI, 49408 | $695,000 | 3 | 3 | 2,950 | 1.02 Acres |
| 5837 Timber Bluff Trail, Fennville, MI, 49408 | $799,900 | -- | 2 | 3,423 | 21.70 Acres |
| 5964 122nd Avenue, Fennville, MI, 49408 | $549,900 | 2 | 1 | 547 | 0.23 Acre |
| 5996 122nd Avenue, Fennville, MI, 49408 | $990,900 | 2 | 1 | 1,356 | 1.11 Acres |
Similar Homes To 6691 Yamoto Way
Nearby For Sale
ByOwner last updated this listing 09/16/2026 @ 21:47
More Cities with for Sale by Owner Homes
- Fennville Homes For Sale By Owner
- Pullman Homes For Sale By Owner
- Douglas Homes For Sale By Owner
- Saugatuck Homes For Sale By Owner
- Hamilton Homes For Sale By Owner
- Allegan Homes For Sale By Owner
- Grand Junction Homes For Sale By Owner
- South Haven Homes For Sale By Owner
- Holland Homes For Sale By Owner
- Bloomingdale Homes For Sale By Owner
- Bangor Homes For Sale By Owner
- Gobles Homes For Sale By Owner
- Hopkins Homes For Sale By Owner
- Covert Homes For Sale By Owner
- Dorr Homes For Sale By Owner
- Otsego Homes For Sale By Owner
- Zeeland Homes For Sale By Owner
- Lawrence Homes For Sale By Owner
- Hudsonville Homes For Sale By Owner
- West Olive Homes For Sale By Owner
Homes around $849,900



Verify Your Email
Please enter the 6-digit verification code
sent to your email address.
Verify Your Phone Number
Please enter the 6-digit verification code
sent to your mobile phone.