
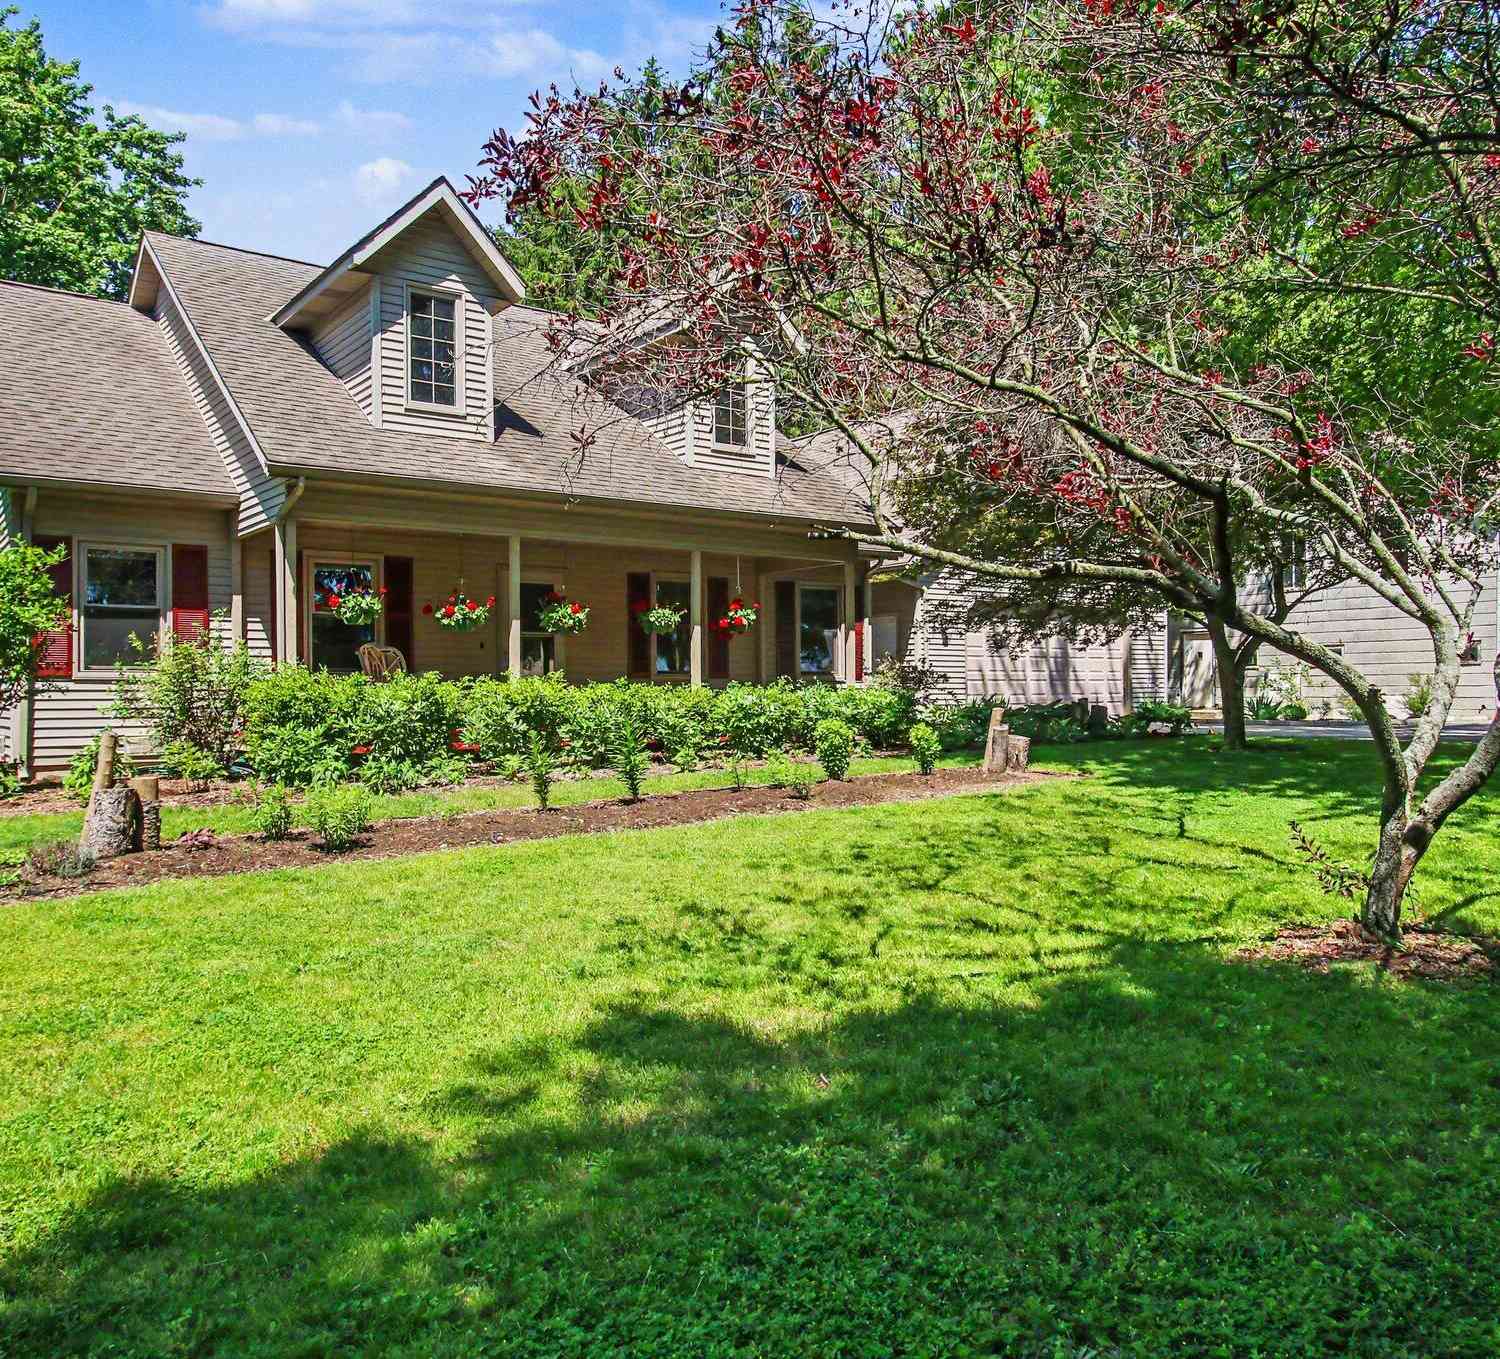
2230 58th Street
Fennville, MI 49408

 3
3
Bed
 3
3
Bath
 2,247
2,247Sqft
 2.73
2.73Acres(Lot)
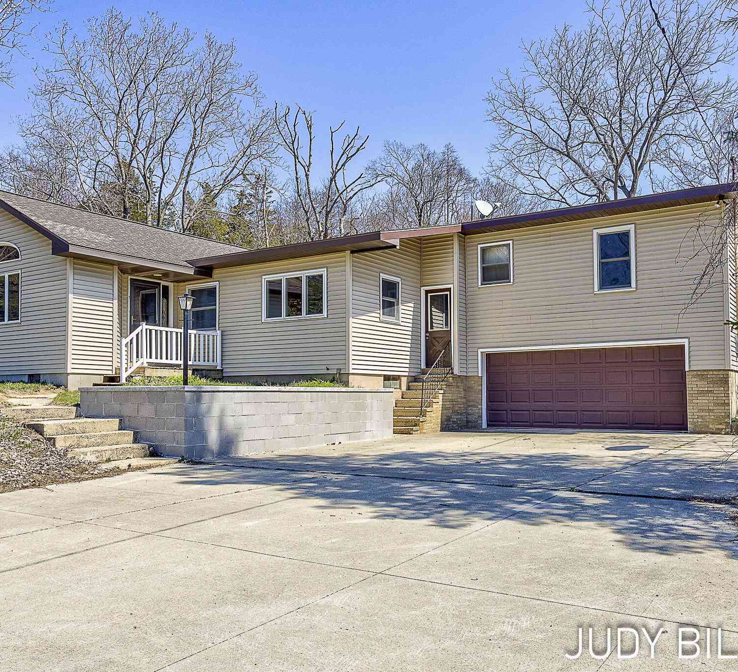

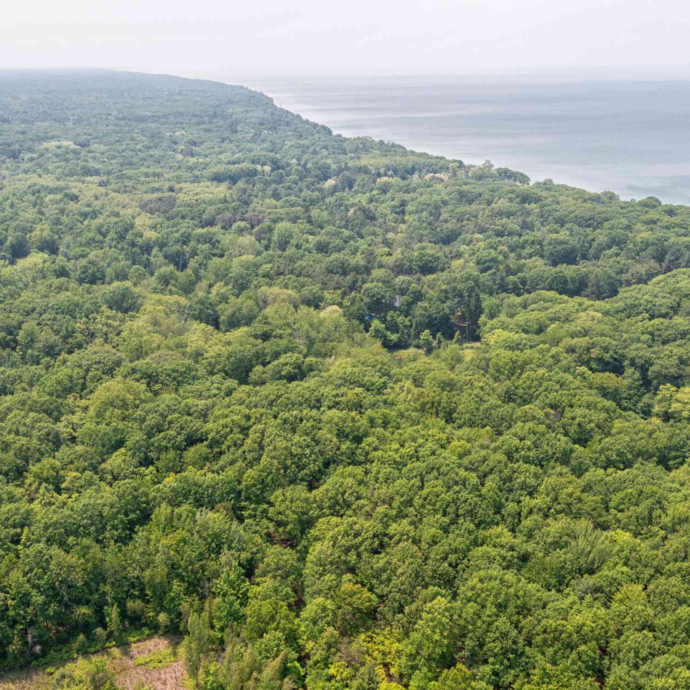
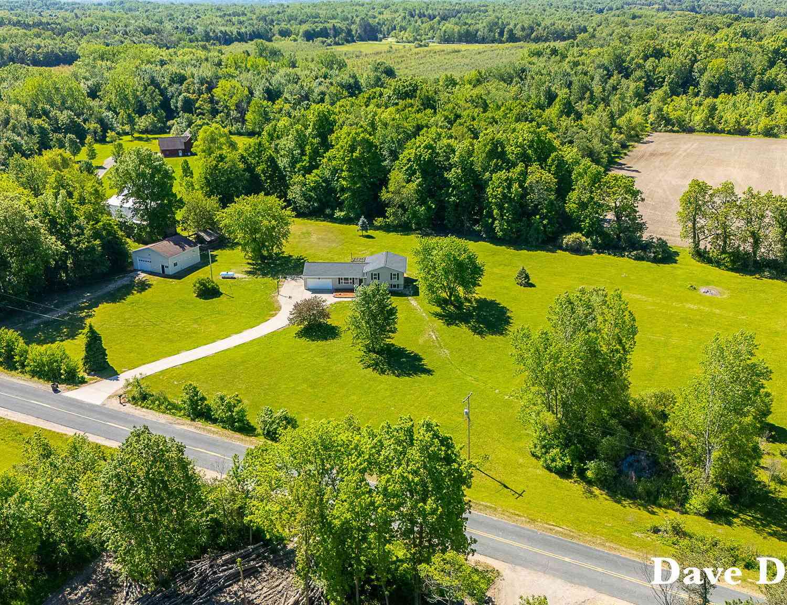

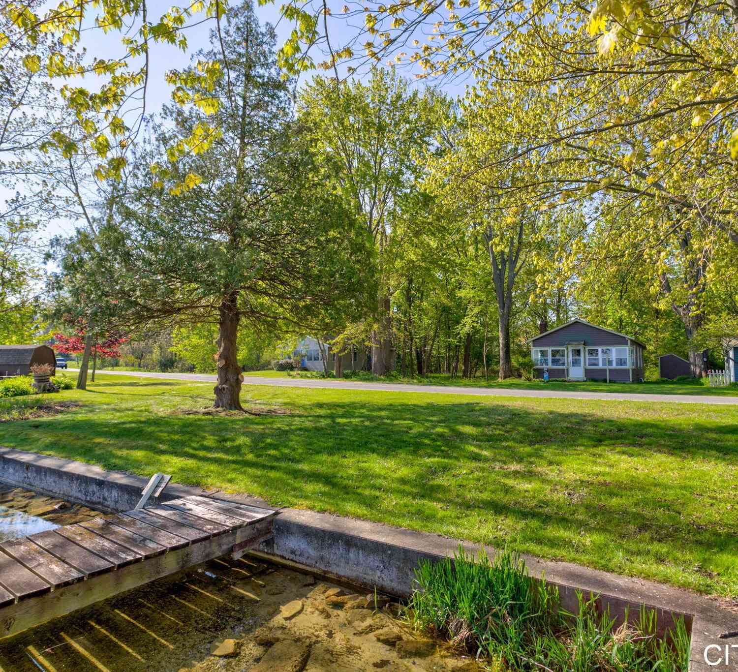
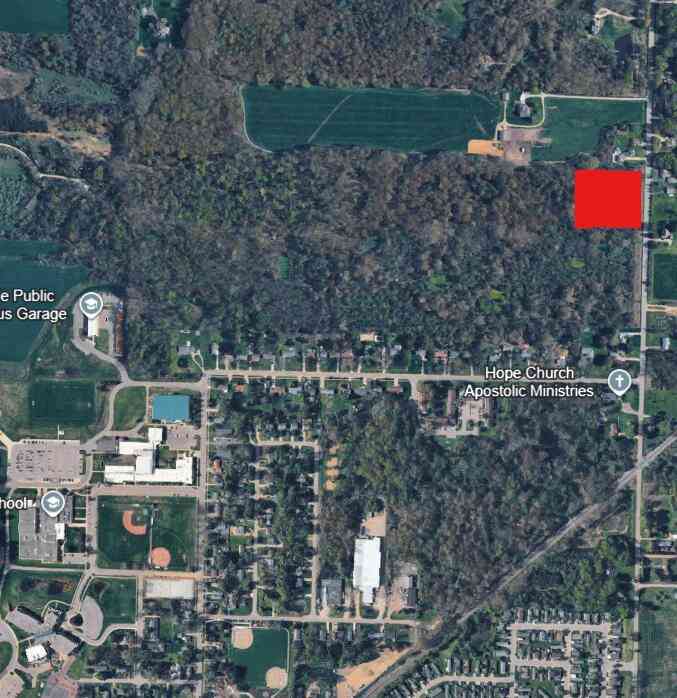
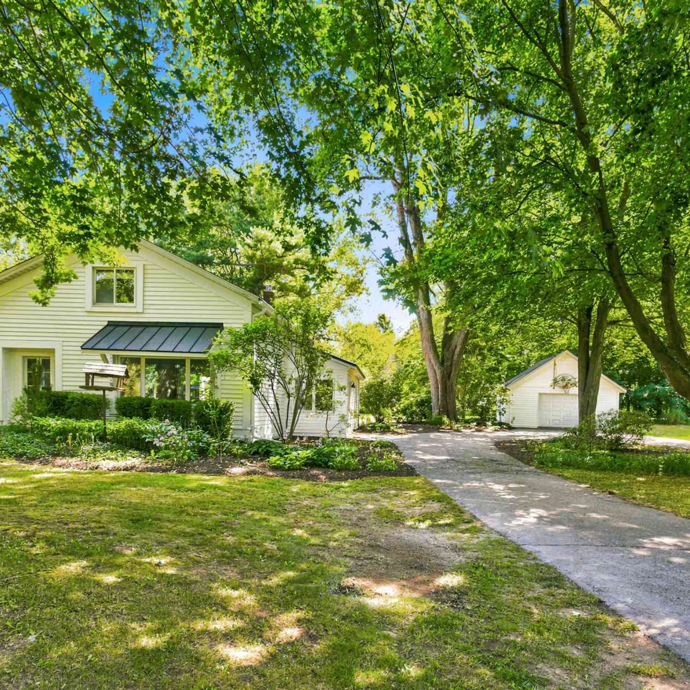
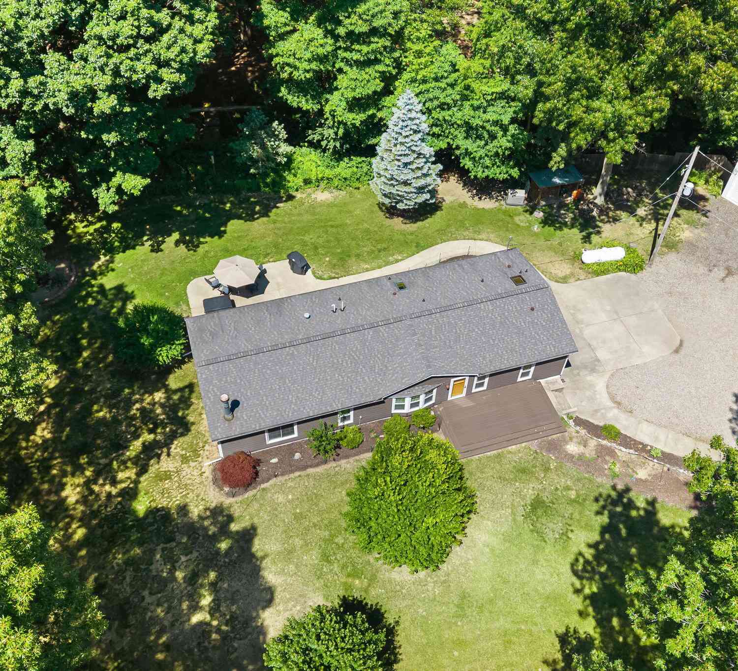
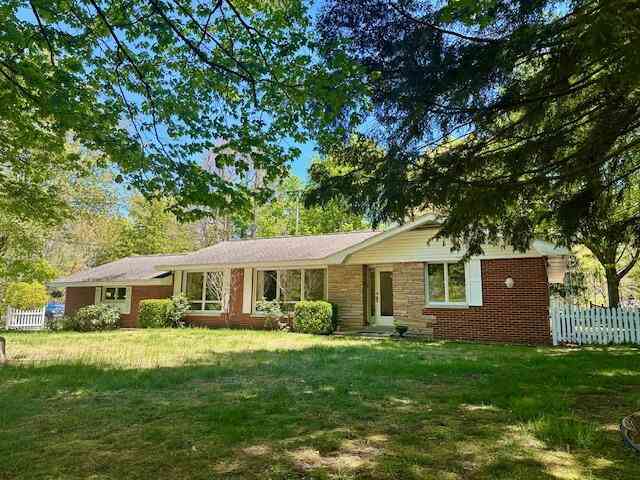
Welcome to 2230 58th Street in Fennville — your chance to snag a slice of Southwest Michigan with serious potential. Set on 2.7 peaceful acres, this solid 3-bedroom home with a bonus room is ready for its next chapter, whether you're dreaming of a stylish weekend escape, a short-term rental play, a creative renovation project, or a laid-back country retreat. Two outbuildings bring extra flexibility for gear, toys, hobbies, storage, or future ideas. The location is a major win: close to Crane's Orchards, local wineries, Hutchins Lake beach or boat launch, and downtown Fennville — plus just about 10 minutes to Saugatuck for beaches, boutiques, dining, galleries, and that iconic lakeshore energy. Bring your vision, your Pinterest board, and your weekend plans — this one has the land, the loca

 Property Details
 Map
Map
 Map
Map
What's Nearby
Nearby Areas
 Features
-
Bedroom Information
Total Bedrooms: 3 Window Feature: Replacement, Window TreatmentsBathroom Information
Total Baths: 3 Full Baths: 2 Half Baths: 1Water/Sewer
Water BodyName: Hutchins Lake Sewer: Septic TankRoom Information
Other Rooms: 7 -
Flooring Information
Carpet, Ceramic Tile, Laminate, Vinyl, Wood -
Roofing Information
Composition -
Interior Features
Ceiling Fan(s), Broadband, Garage Door Opener Roof: Composition Appliances: Dishwasher, Dryer, Microwave, Range, Refrigerator, Washer Laundry Features: In Bathroom -
Heating & Cooling
Heating: Forced Air Cooling: Central Air WaterSource: Well -
Fireplace
Number of Fireplaces: 0 Fireplace Features: 0
-
Building Information
Year Built: 1995 Construction Materials: Vinyl Siding Basement: Crawl Space Roof: Composition -
Exterior Features
Porch: Deck, Porch(es) -
Road Types
Paved -
Laundry Features
In BathroomPatio And Porch
Deck, Porch(es)
-
Lot Information
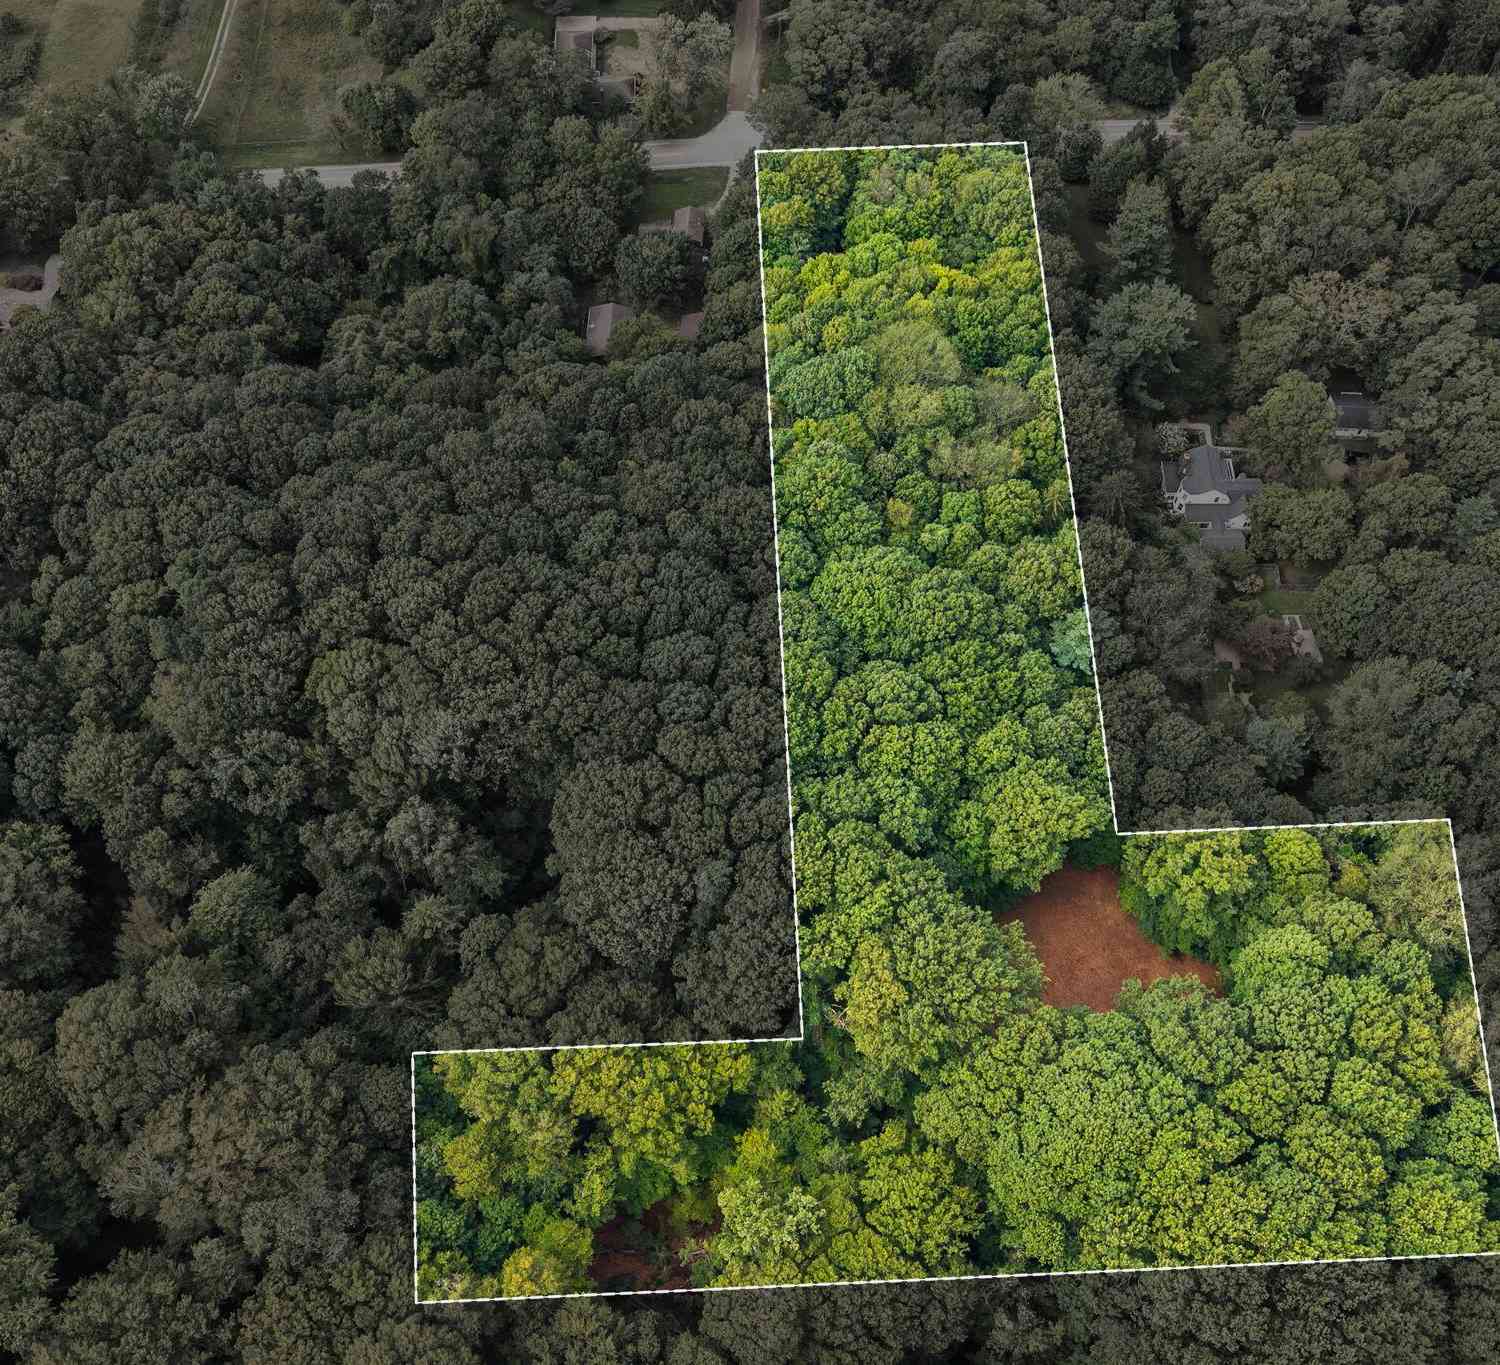
Lot Dimensions: 187x770x97x195x111x109x86x161x Lot Description: Level Lot Size Area: 2.73 Acres Lot Square Feet: 118,919 Waterfront: Lake Stories: 2 Main Square Feet: 2247Property Information
Property Type: Residential Sub Type: Single Family Residence Style: Cape Cod, Ranch SQ ft (Living Area): 2,247 Construction Materials: Vinyl Siding Property Age: 31
-
Listing Price Information
Listing Id: 26043337 ist Price: $499,000 List Price Tot SqFt: $222 Listing Terms Cash, Rural Development, MSHDA, Conventional -
Listing Information
Possession: Close Of Escrow
-
Tax Information
Parcel Number: 04-225-007-01 Annual Tax: $4,500 Tax Year: 2025 Taxes: P/O UNIT 7 HUTCHINS LAKE ESTATES DESC AS: COM SE COR SEC 6 TH N 01DEG 25'00" W 1175.84'; TH N 89DEG 58'00" W 33.01' TO POB; TH S 01DEG 25'00" E 187.3'; TH N 89DEG 22'57" W 770.59'; TH N 01DEG 25'00" W 97.78'; TH N 89DEG 59'52" E 195.16'; TH N 01DEG 25'59" W 111.54'; TH S 89DEG 58'00" E 109.23'; TH S 01DEG 25'00" E 86'; TH S 89DEG 58'00" E 161'; TH N 21DEG 07'20" E 60'; TH S 89DEG 58'00" E 281.98'
-
Parking Information
# of Garage Spaces: 2 Has Garage: Yes Attached Garage: Yes Garage Faces Front, Garage Door Opener, Attached
-
School Information
Senior High School District: Fennville -
Utility Information
Natural Gas Connected -
Location Information
Direction: M89 to 58th street south to Address
How much is this property worth?
Curious about this home's true market value? Use our free Home Evaluation Tool to instantly get a personalized Comparative Market Analysis (CMA) report. Make smarter, data-driven decisions before you buy.

Nearby Home Value
| Address | Estimate | Bed | Bath | Sq. Ft | Lot Size |
|---|---|---|---|---|---|
| 5813 Hunters Ridge, Fennville, MI, 49408 | $695,000 | 3 | 3 | 2,950 | 1.02 Acres |
| 5964 122nd Avenue, Fennville, MI, 49408 | $499,900 | 2 | 1 | 547 | 0.23 Acre |
| 5996 122nd Avenue, Fennville, MI, 49408 | $990,900 | 2 | 1 | 1,356 | 1.11 Acres |
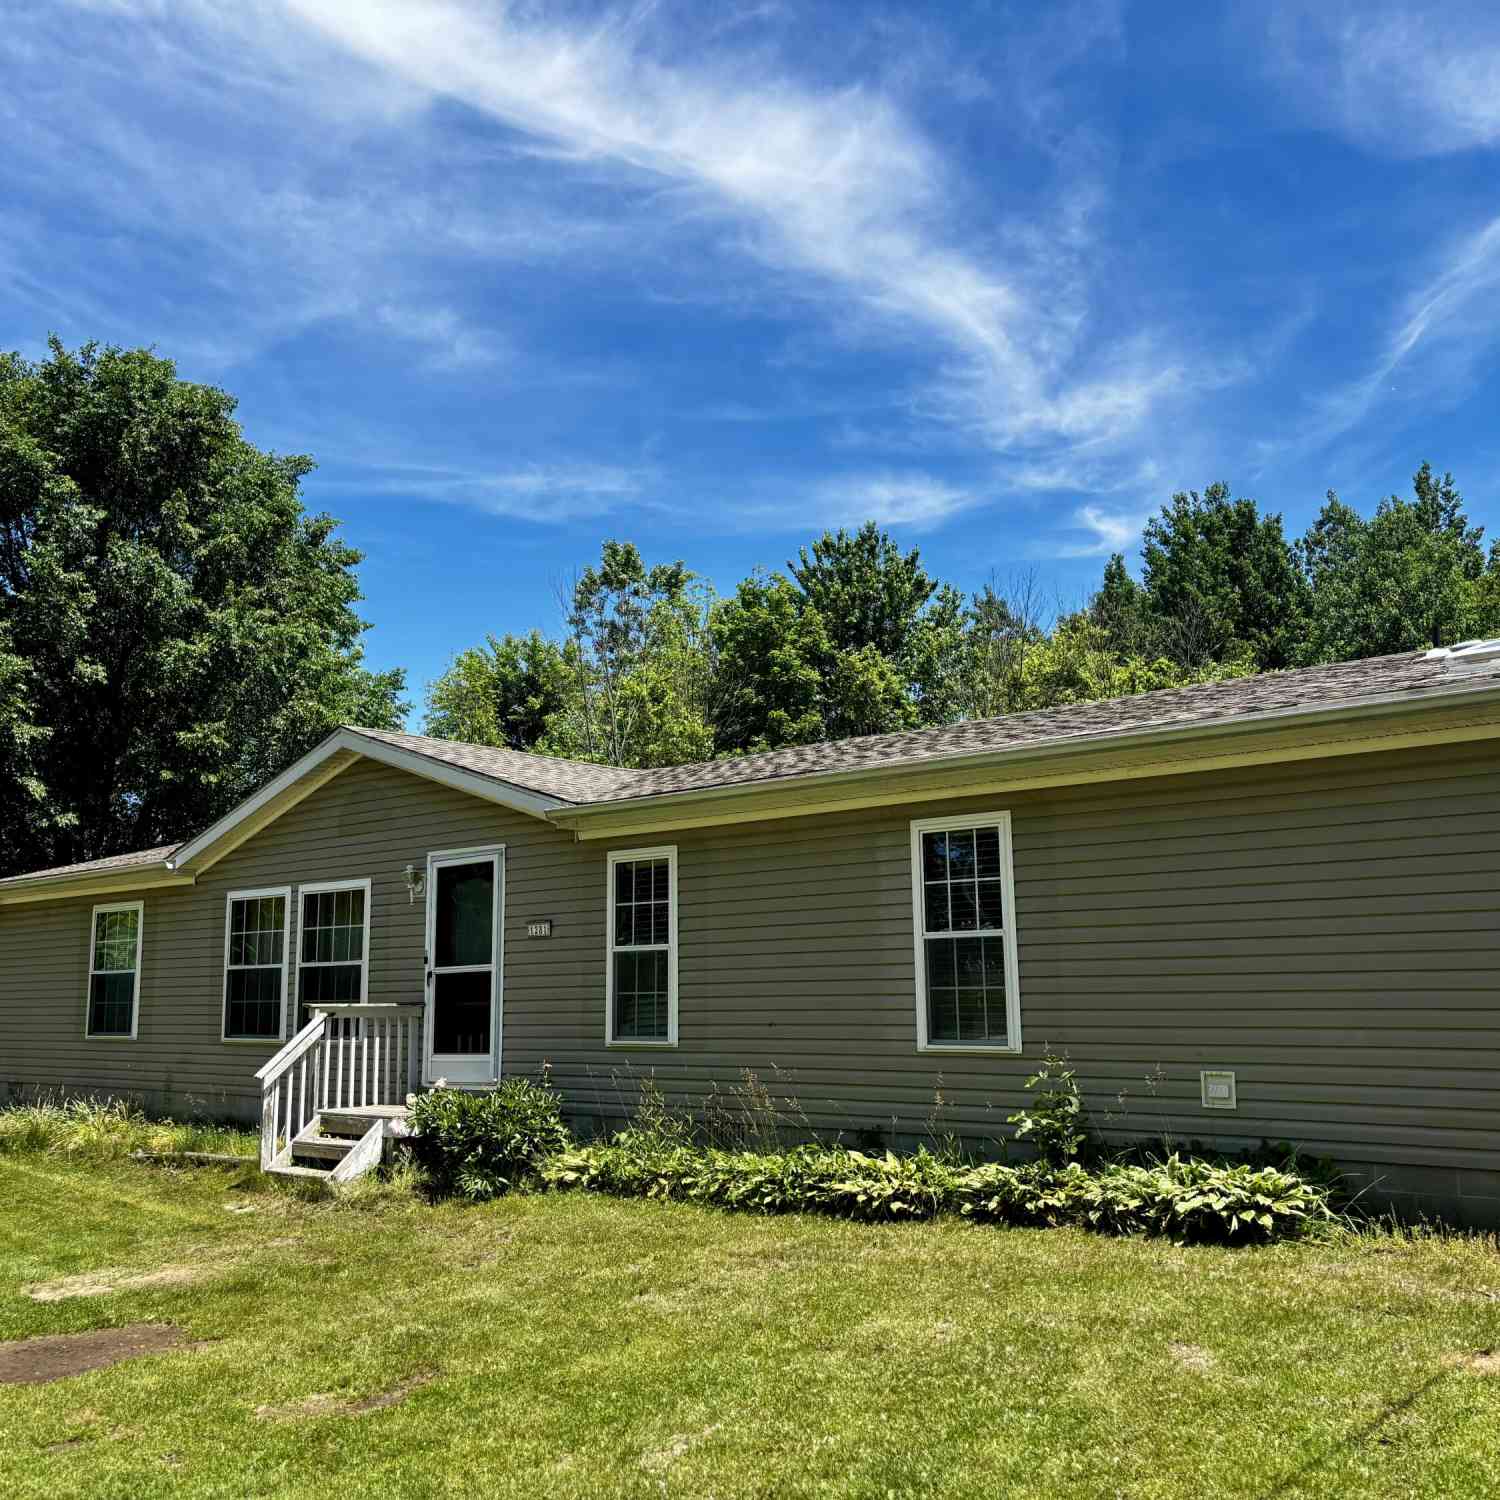
| 1281 64th Street, Fennville, MI, 49408 | $400,000 | 3 | 2 | 1,836 | 4.96 Acres |
| 6346 Riverside Road, Fennville, MI, 49408 | $799,900 | 2 | 2 | 1,204 | 5.73 Acres |
| 6467 118th Avenue, Fennville, MI, 49408 | $869,900 | 6 | 5 | 3,654 | 5 Acres |
| Crescent Drive, Fennville, MI, 49408 | $579,000 | 4 | 3 | 2,281 | 0.82 Acre |
| 2944 64th Street, Fennville, MI, 49408 | $555,000 | 3 | 2 | 1,776 | 2.30 Acres |
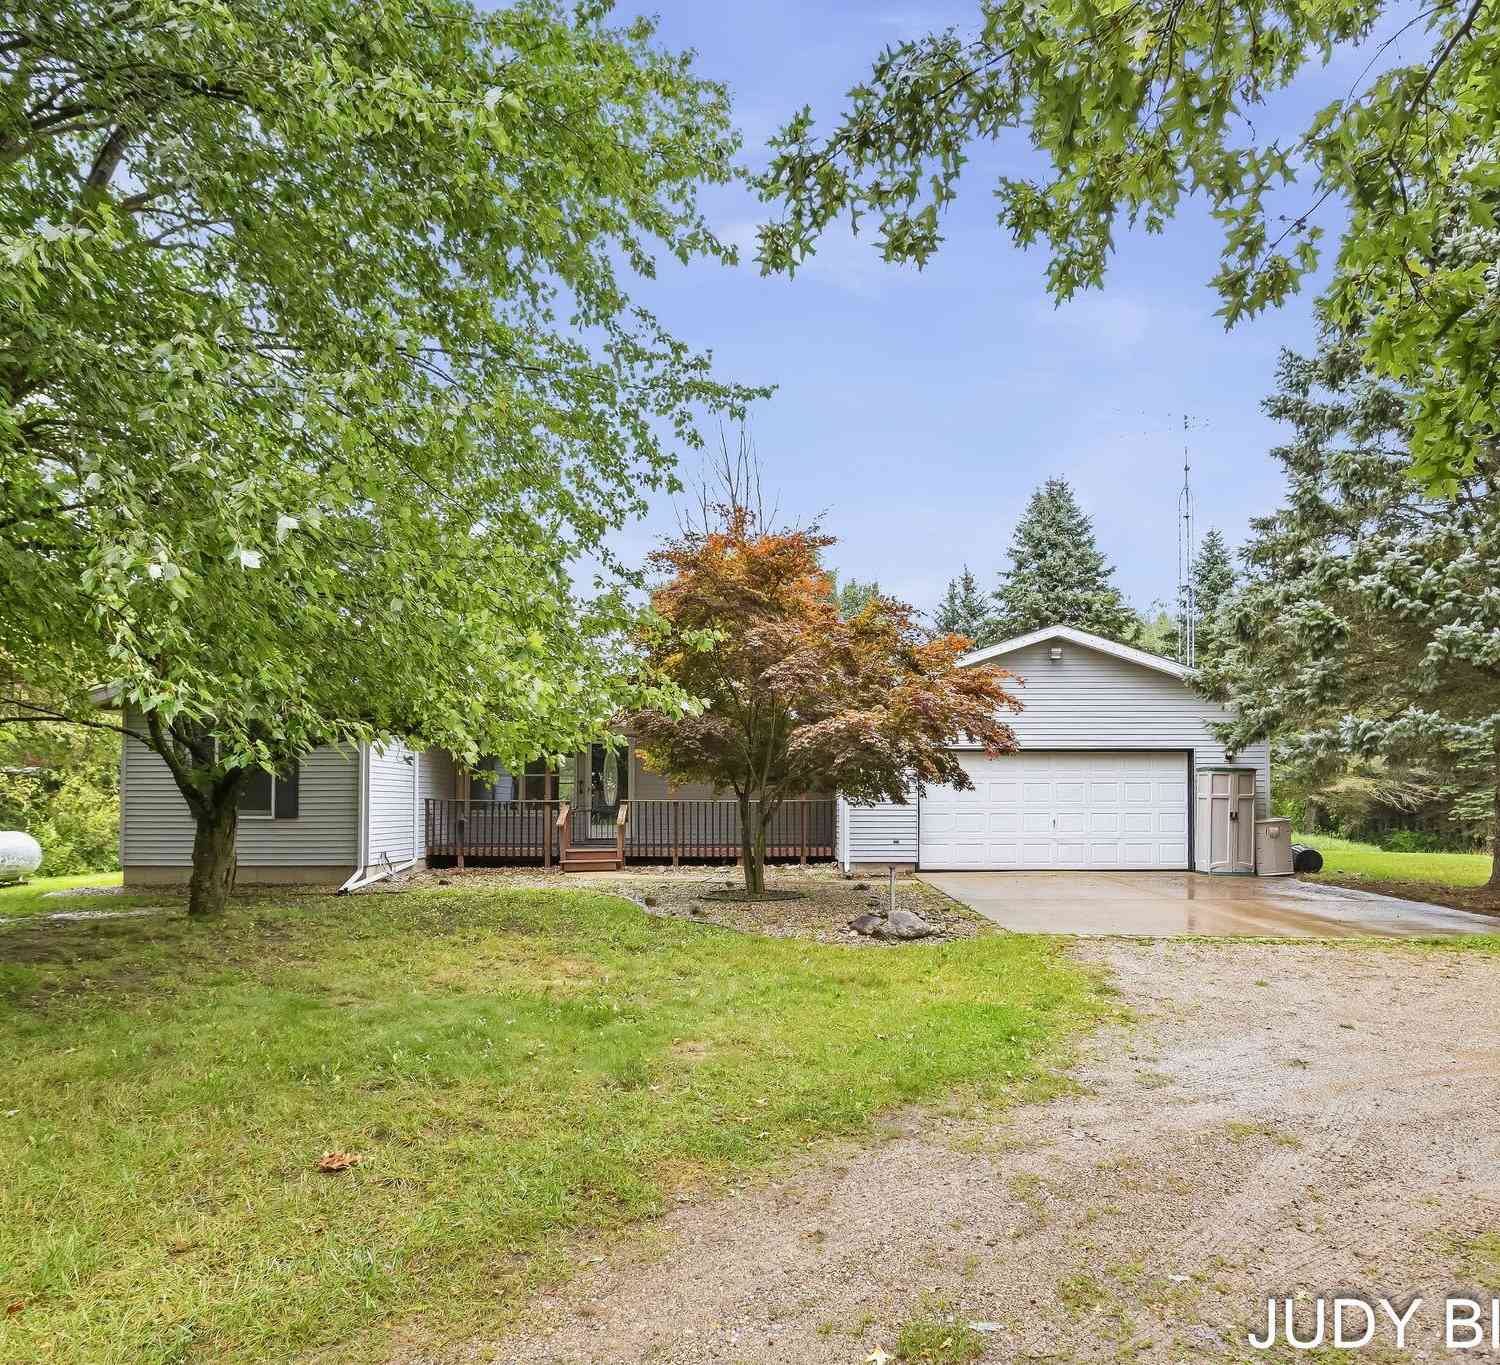
| 1658 66th Street, Fennville, MI, 49408 | $499,000 | 3 | 3 | 1,920 | 4.10 Acres |
| 1662 66th Street, Fennville, MI, 49408 | $3,200,000 | 5 | 5 | 5,001 | 45.16 Acres |
Similar Homes To 2230 58th Street
Nearby For Sale
ByOwner last updated this listing 10/06/2026 @ 14:49
More Cities with for Sale by Owner Homes
- Fennville Homes For Sale By Owner
- Pullman Homes For Sale By Owner
- Douglas Homes For Sale By Owner
- Saugatuck Homes For Sale By Owner
- Hamilton Homes For Sale By Owner
- Allegan Homes For Sale By Owner
- Grand Junction Homes For Sale By Owner
- South Haven Homes For Sale By Owner
- Holland Homes For Sale By Owner
- Bloomingdale Homes For Sale By Owner
- Bangor Homes For Sale By Owner
- Gobles Homes For Sale By Owner
- Hopkins Homes For Sale By Owner
- Covert Homes For Sale By Owner
- Dorr Homes For Sale By Owner
- Otsego Homes For Sale By Owner
- Zeeland Homes For Sale By Owner
- Lawrence Homes For Sale By Owner
- Hudsonville Homes For Sale By Owner
- West Olive Homes For Sale By Owner
Homes around $499,000



Verify Your Email
Please enter the 6-digit verification code
sent to your email address.
Verify Your Phone Number
Please enter the 6-digit verification code
sent to your mobile phone.