

2075 Lakeshore Drive
Fennville, MI 49408

 5
5
Bed
 5
5
Bath
 3,956
3,956Sqft
 1.37
1.37Acres(Lot)
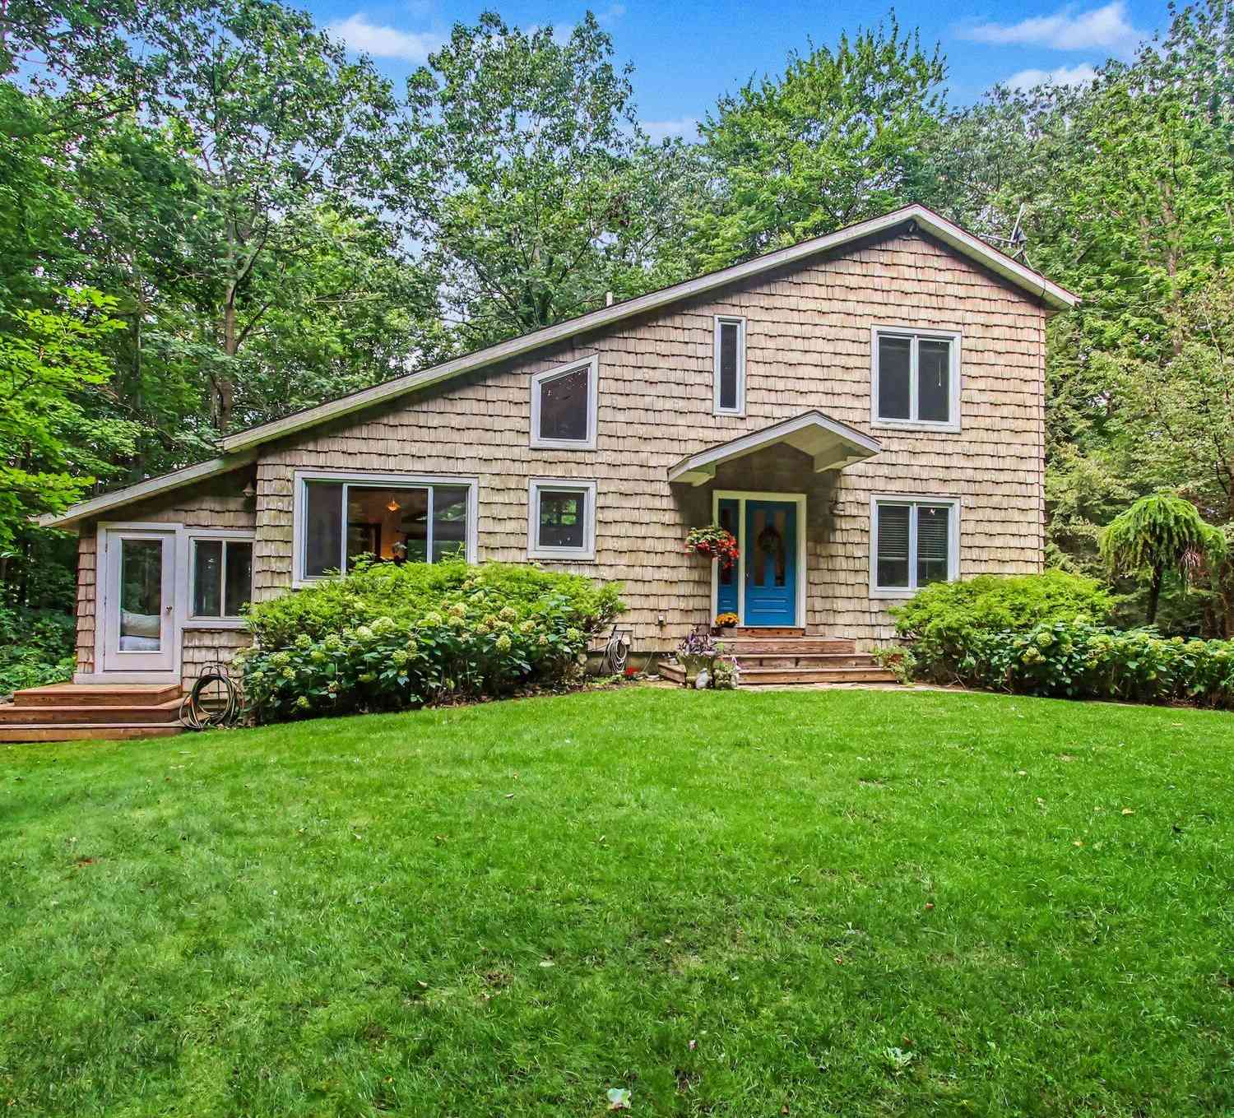
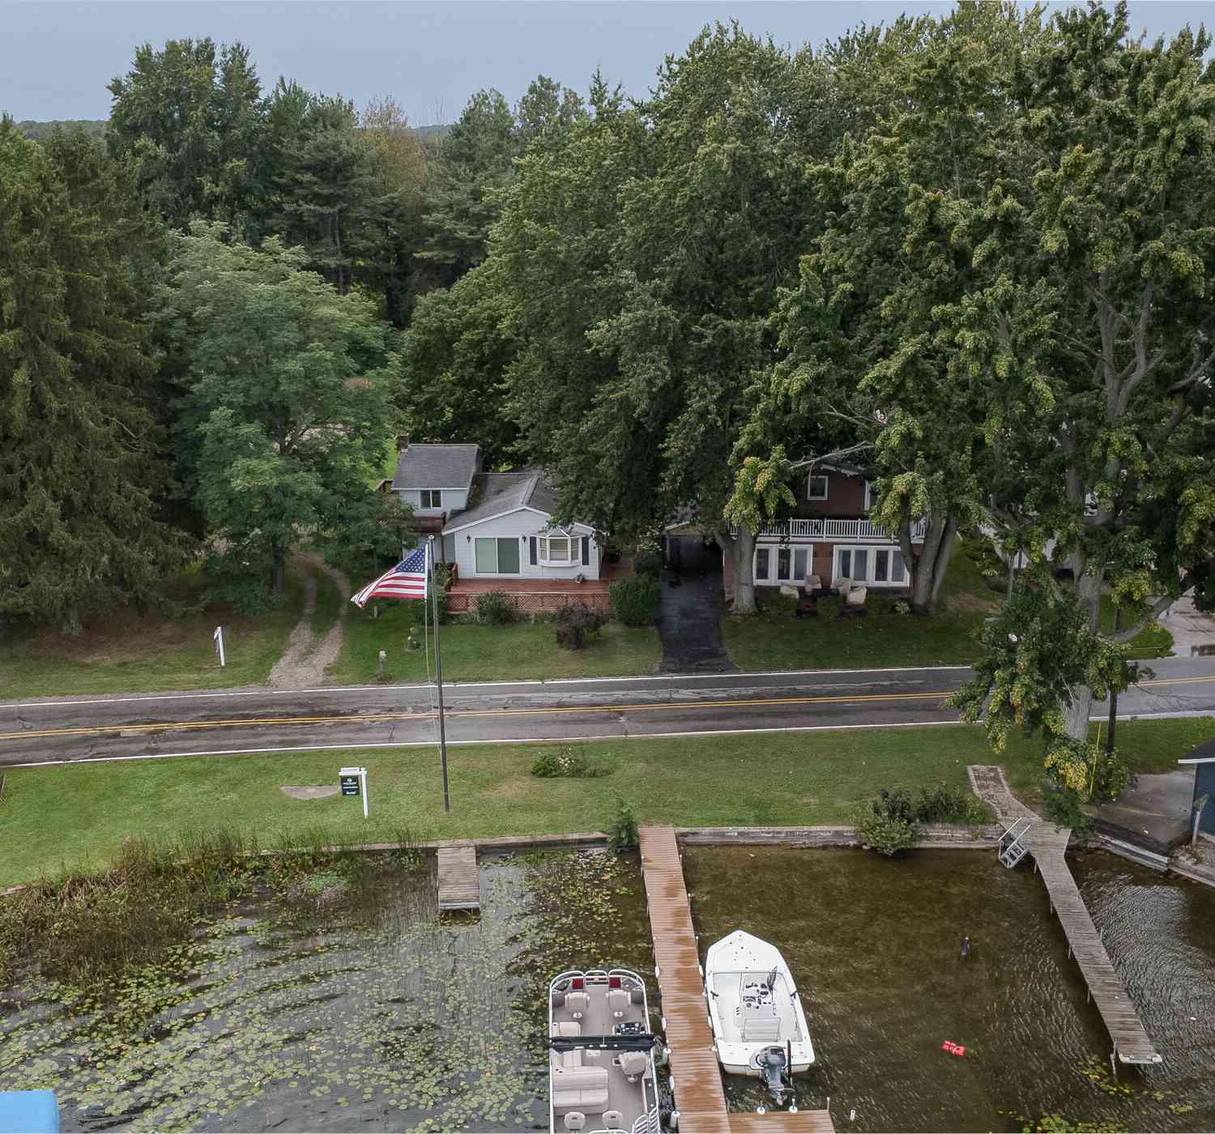
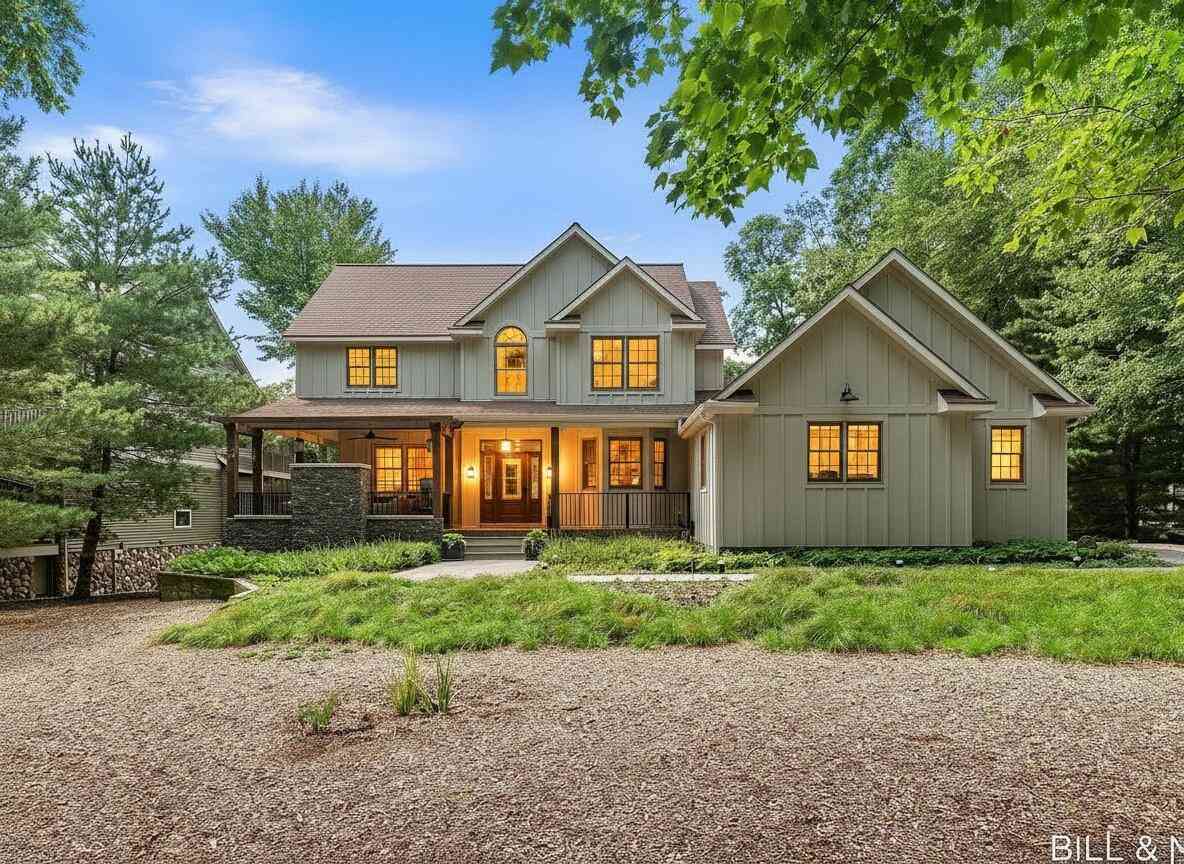

Welcome to Streamland, a place to gather, unwind and enjoy the best of life near Lake Michigan. Set on beautifully landscaped grounds, this distinctive property offers the rare combination of privacy, space, guest accommodations and exceptional areas for entertaining, all just minutes from the beach. Access to Lake Michigan beaches are a beautiful 10-minute walk or 3-minute golf cart ride away, to either West Side County Park to the north or peaceful Wau-Ke-Na Nature Preserve to the south. Streamland has long been a place where people come together. Over the years, the property has hosted family weddings, milestone celebrations, wellness weekends, charitable events and countless gatherings with friends and family. It is equally suited to a quiet weekend escape, a summer filled with gue

 Property Details
 Map
Map
 Map
Map
What's Nearby
Nearby Areas
 Features
-
Bedroom Information
Total Bedrooms: 5 Window Feature: Low-Emissivity Windows, Screens, Window TreatmentsBathroom Information
Total Baths: 5 Full Baths: 4 Half Baths: 1Water/Sewer
Water BodyName: Lake Michigan Sewer: Septic TankRoom Information
Other Rooms: 13 -
Flooring Information
Carpet, Stone, Tile, Wood -
Roofing Information
Asphalt, Composition, Shingle -
Interior Features
Ceiling Fan(s), Garage Door Opener, Wet Bar, Center Island, Eat-in Kitchen, Pantry Roof: Asphalt, Composition, Shingle Appliances: Humidifier, Iron Water FIlter, Bar Fridge, Dishwasher, Disposal, Dryer, Microwave, Oven, Range, Refrigerator, Washer, Water Softener Owned Laundry Features: Gas Dryer Hookup, Laundry Closet, Laundry Room, Main Level, Sink -
Heating & Cooling
Heating: ENERGY STAR Qualified Equipment, Forced Air Cooling: Attic Fan, Central Air WaterSource: Well -
Energy
Green Energy: Thermostat -
Fireplace
Fireplace: Yes Number of Fireplaces: 2 Fireplace Features: 2
-
Building Information
Year Built: 1910 Construction Materials: HardiPlank Type Security System: Carbon Monoxide Detector(s), Smoke Detector(s) Basement: Full Roof: Asphalt, Composition, Shingle -
Exterior Features
Balcony, Scrn PorchPorch: 3 Season Room, Deck, Porch(es), Screened -
Pool Information
In Ground -
Road Types
Paved -
Fencing
Fenced Back -
Accessibility Features
36 Inch Entrance Door, 42 in or + Hallway, Covered EntrancePool Features
In GroundLaundry Features
Gas Dryer Hookup, Laundry Closet, Laundry Room, Main Level, SinkPatio And Porch
3 Season Room, Deck, Porch(es), ScreenedFencing
Fenced Back
-
Lot Information
Lot Dimensions: 154x410x131x409 Lot Description: Wooded Lot Size Area: 1.37 Acres Lot Square Feet: 59,677 Waterfront: Lake Stories: 2 Main Square Feet: 3956Property Information
Property Type: Residential Sub Type: Single Family Residence Style: Farmhouse, Historic SQ ft (Living Area): 3,956 Construction Materials: HardiPlank Type Property Age: 116
-
Listing Price Information
Listing Id: 26051278 ist Price: $2,700,000 List Price Tot SqFt: $683 Listing Terms Cash, Conventional
-
Tax Information
Parcel Number: 03-07-007-015-00 Annual Tax: $11,636 Tax Year: 2026 Taxes: COM 464 FT S OF NE COR SE 1/4 SEC 7 TH S 154.33 FT TH N 85 DEG 03' W 410.12 FT TH N 130.63 FT TH E 408.5 FT TO POB SEC 7 T2N R16W
-
Parking Information
# of Garage Spaces: 2 Has Garage: Yes Garage Faces Front, Garage Door Opener, Detached
-
School Information
Senior High School District: Fennville -
Utility Information
Phone Connected, Natural Gas Connected, Cable Connected, High-Speed Internet
How much is this property worth?
Curious about this home's true market value? Use our free Home Evaluation Tool to instantly get a personalized Comparative Market Analysis (CMA) report. Make smarter, data-driven decisions before you buy.

Nearby Home Value
| Address | Estimate | Bed | Bath | Sq. Ft | Lot Size |
|---|---|---|---|---|---|
| 4729 118th Avenue, Fennville, MI, 49408 | $179,900 | 3 | 2 | 1,323 | 0.50 Acre |
| 705 E Main Street, Fennville, MI, 49408 | $240,000 | 3 | 2 | 1,494 | 1.80 Acres |
| 498 N Maple Street, Fennville, MI, 49408 | $198,000 | 3 | 1 | 1,012 | 0.20 Acre |
| 2230 58th Street, Fennville, MI, 49408 | $529,000 | 3 | 3 | 2,247 | 2.73 Acres |
| 5813 Hunters Ridge, Fennville, MI, 49408 | $695,000 | 3 | 3 | 2,950 | 1.02 Acres |
| 5964 122nd Avenue, Fennville, MI, 49408 | $499,900 | 2 | 1 | 547 | 0.23 Acre |
| 5996 122nd Avenue, Fennville, MI, 49408 | $990,900 | 2 | 1 | 1,356 | 1.11 Acres |
| 1281 64th Street, Fennville, MI, 49408 | $400,000 | 3 | 2 | 1,836 | 4.96 Acres |
| 6346 Riverside Road, Fennville, MI, 49408 | $799,900 | 2 | 2 | 1,204 | 5.73 Acres |
| 6467 118th Avenue, Fennville, MI, 49408 | $899,900 | 6 | 5 | 3,654 | 5 Acres |
Similar Homes To 2075 Lakeshore Drive
Nearby For Sale
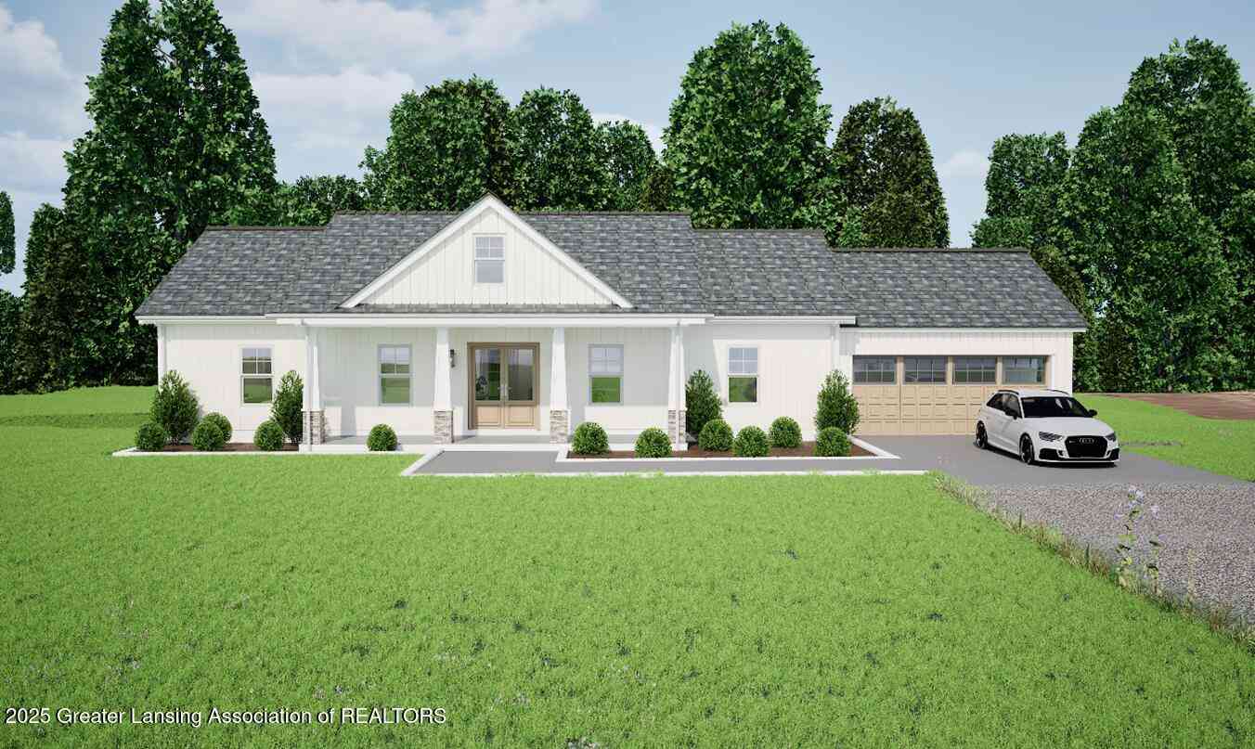
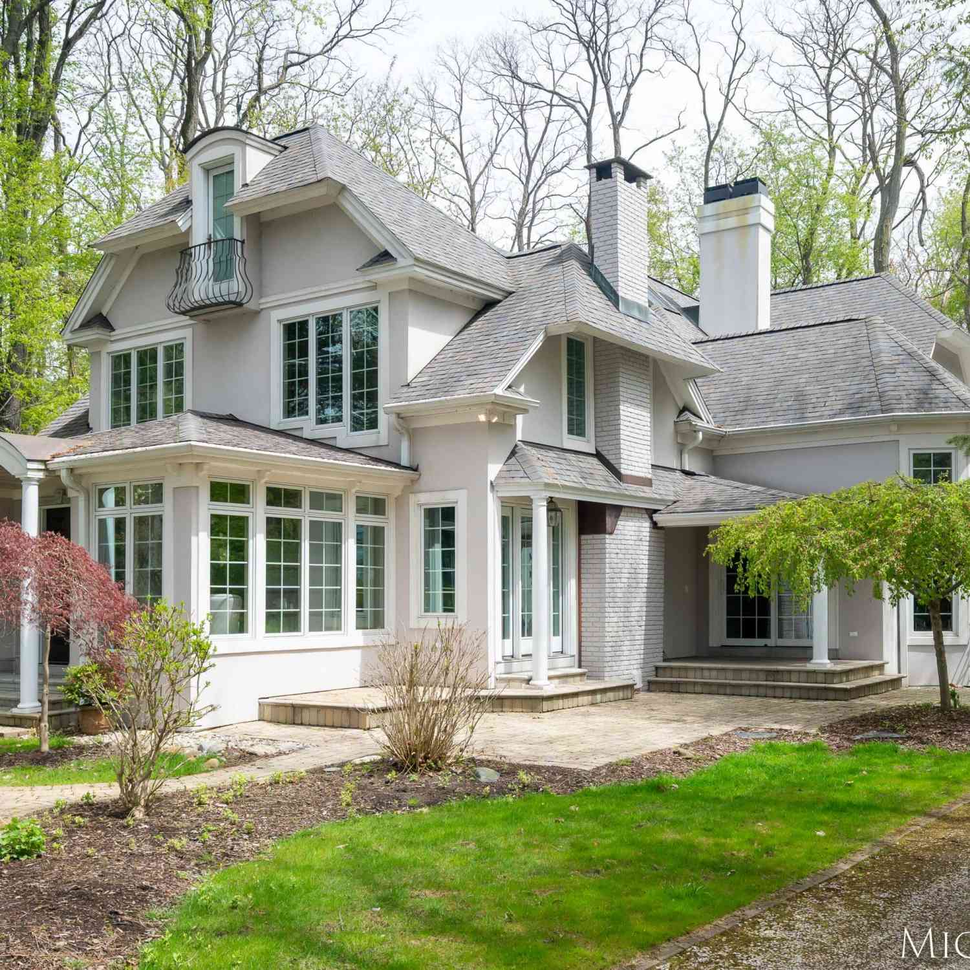
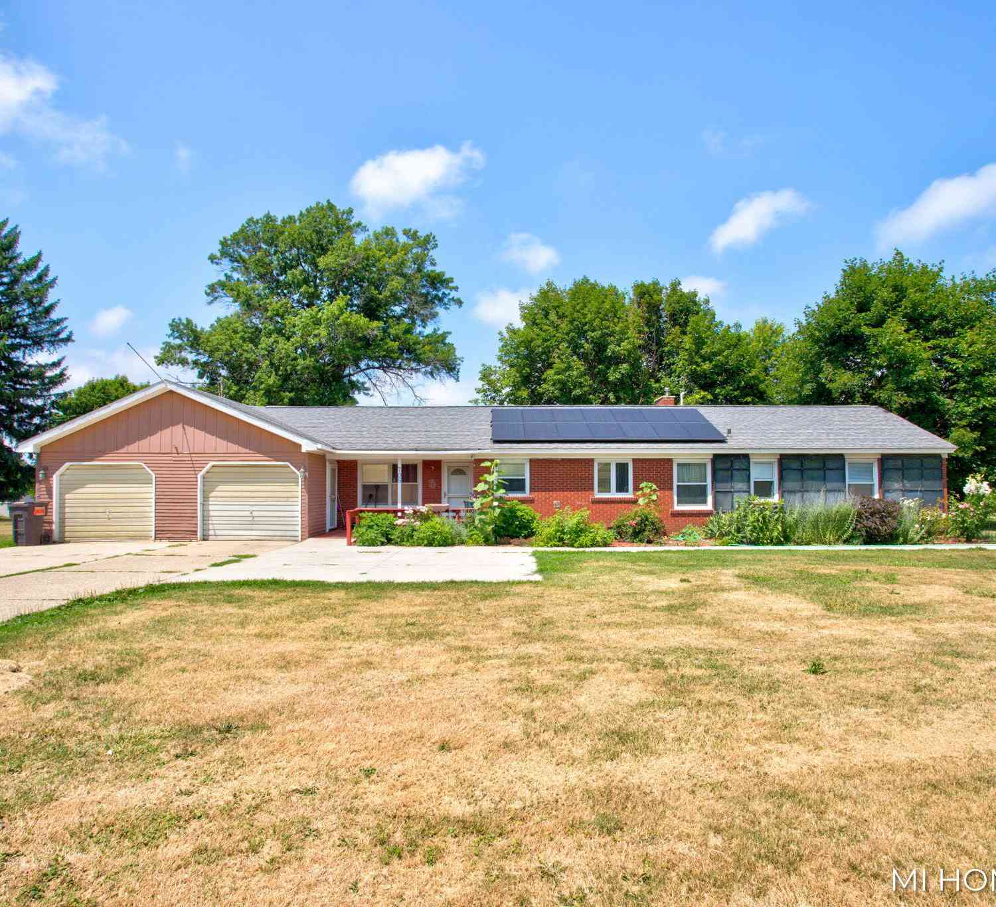
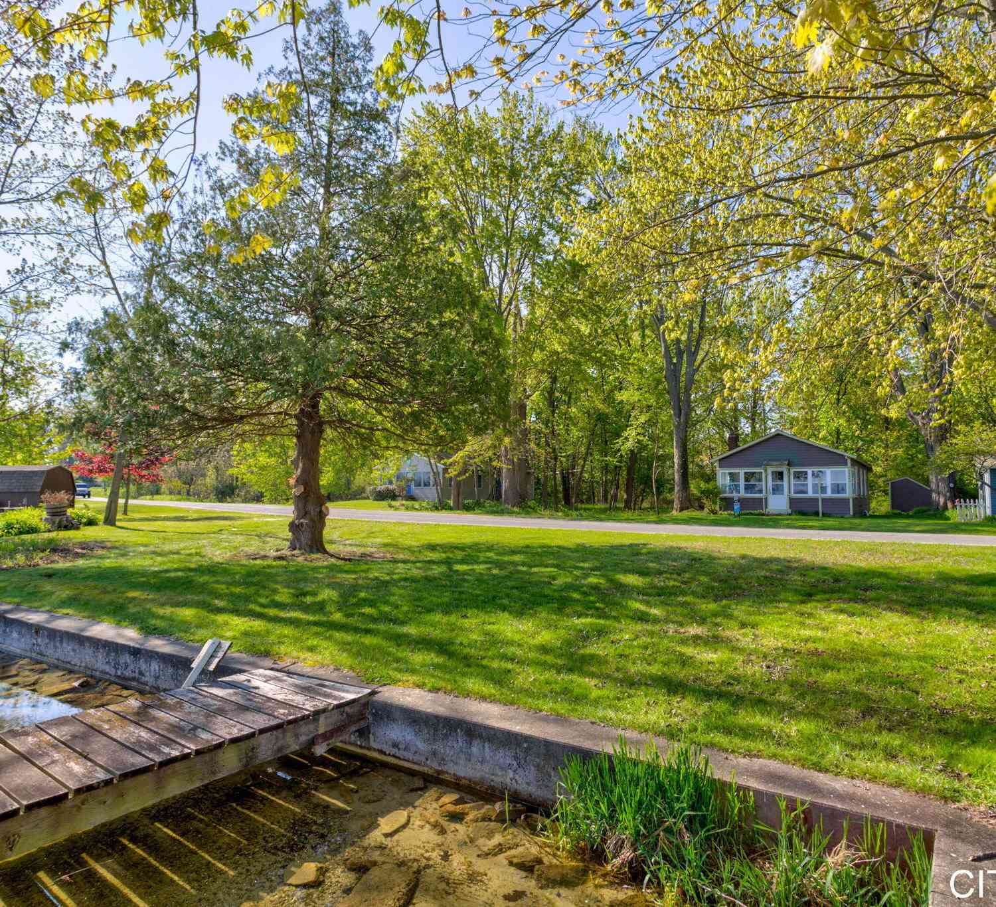
ByOwner last updated this listing 09/26/2026 @ 05:54
More Cities with for Sale by Owner Homes
- Fennville Homes For Sale By Owner
- Pullman Homes For Sale By Owner
- Douglas Homes For Sale By Owner
- Saugatuck Homes For Sale By Owner
- Hamilton Homes For Sale By Owner
- Allegan Homes For Sale By Owner
- Grand Junction Homes For Sale By Owner
- South Haven Homes For Sale By Owner
- Holland Homes For Sale By Owner
- Bloomingdale Homes For Sale By Owner
- Bangor Homes For Sale By Owner
- Gobles Homes For Sale By Owner
- Hopkins Homes For Sale By Owner
- Covert Homes For Sale By Owner
- Dorr Homes For Sale By Owner
- Otsego Homes For Sale By Owner
- Zeeland Homes For Sale By Owner
- Lawrence Homes For Sale By Owner
- Hudsonville Homes For Sale By Owner
- West Olive Homes For Sale By Owner
Homes around $2,700,000




Verify Your Email
Please enter the 6-digit verification code
sent to your email address.
Verify Your Phone Number
Please enter the 6-digit verification code
sent to your mobile phone.