
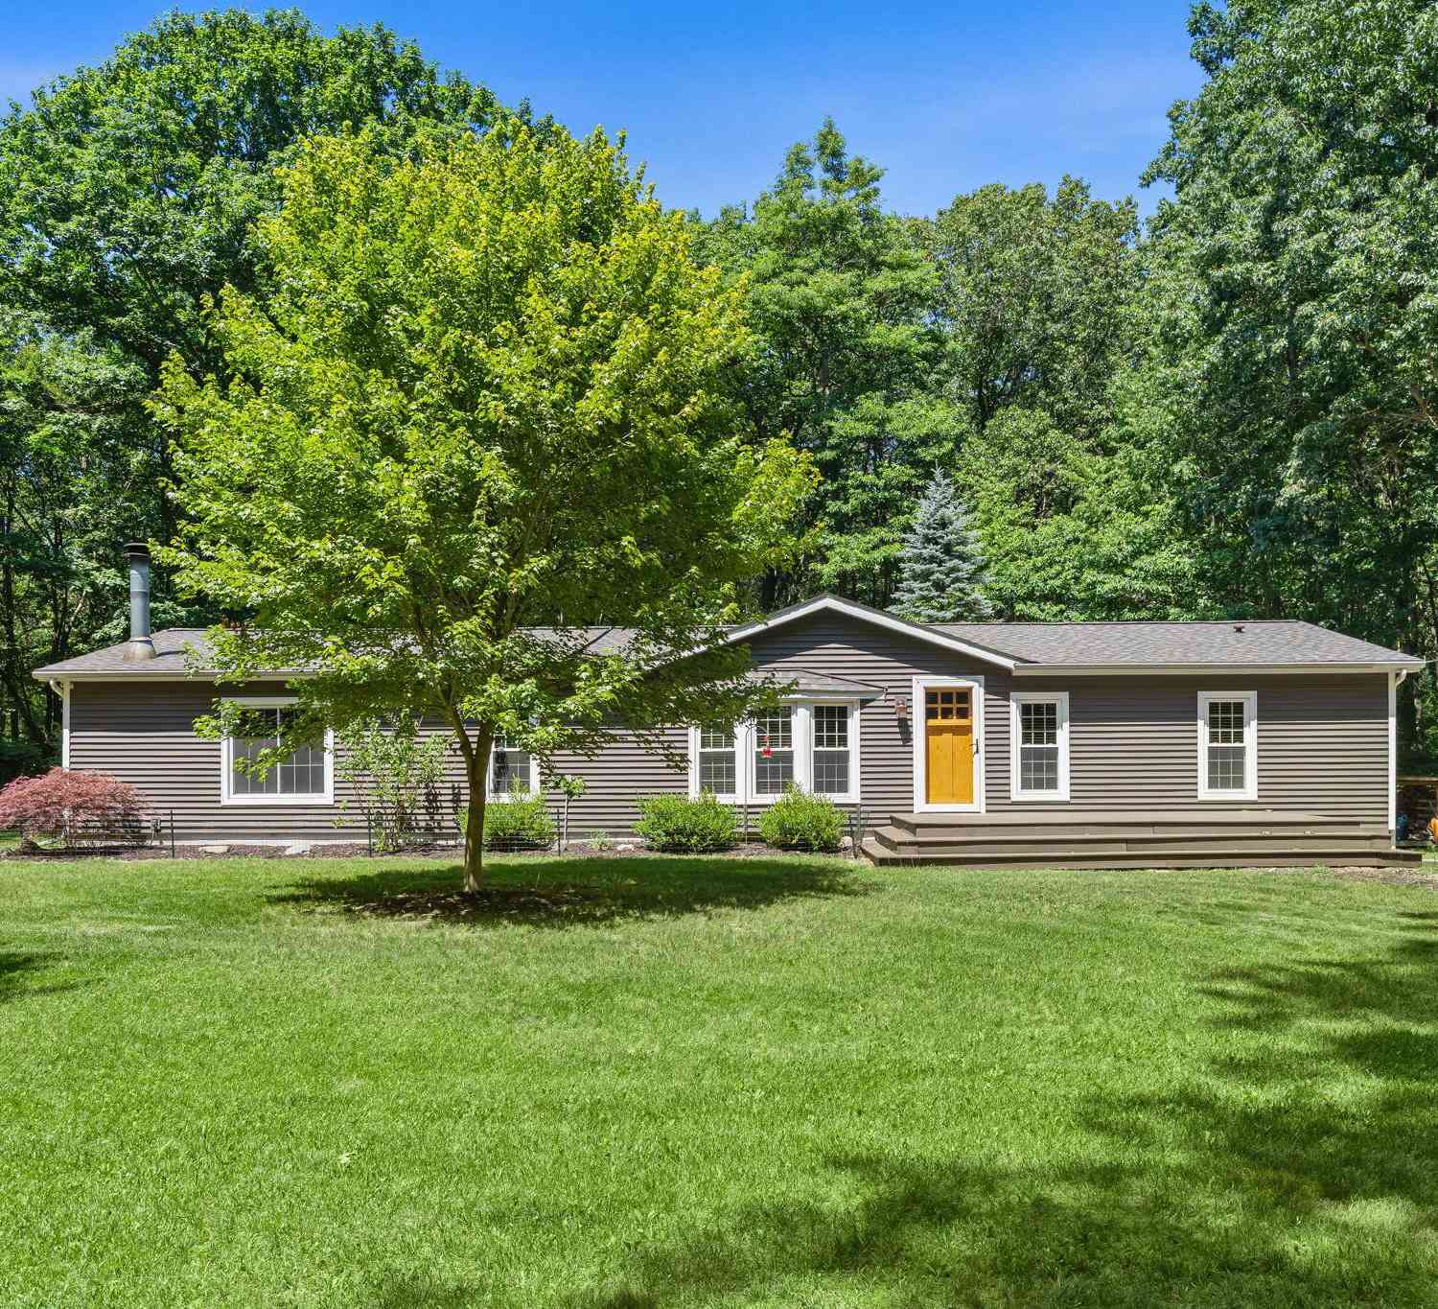
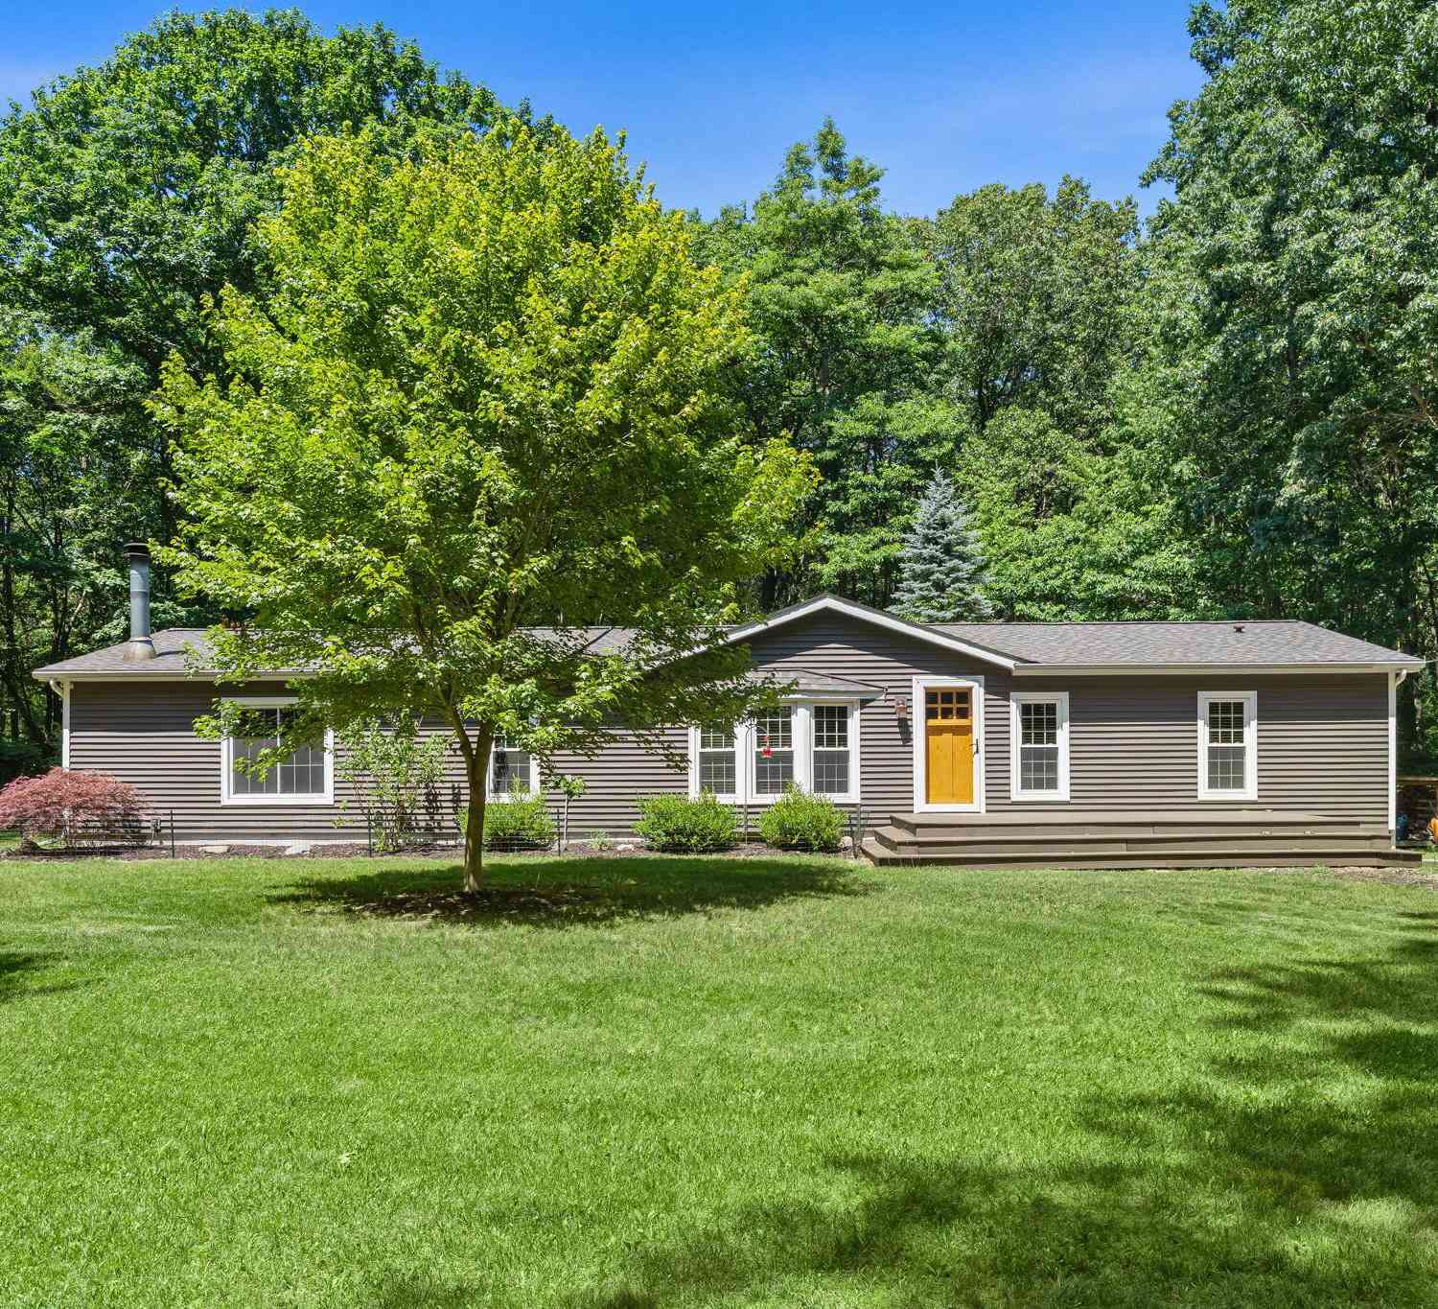
2944 64th Street
Fennville, MI 49408

 3
3
Bed
 2
2
Bath
 1,776
1,776Sqft
 2.30
2.30Acres(Lot)

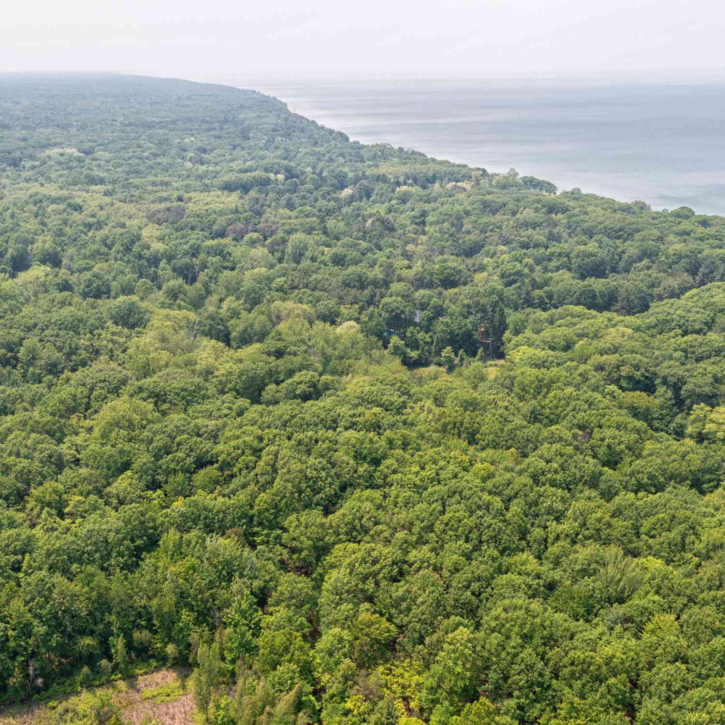
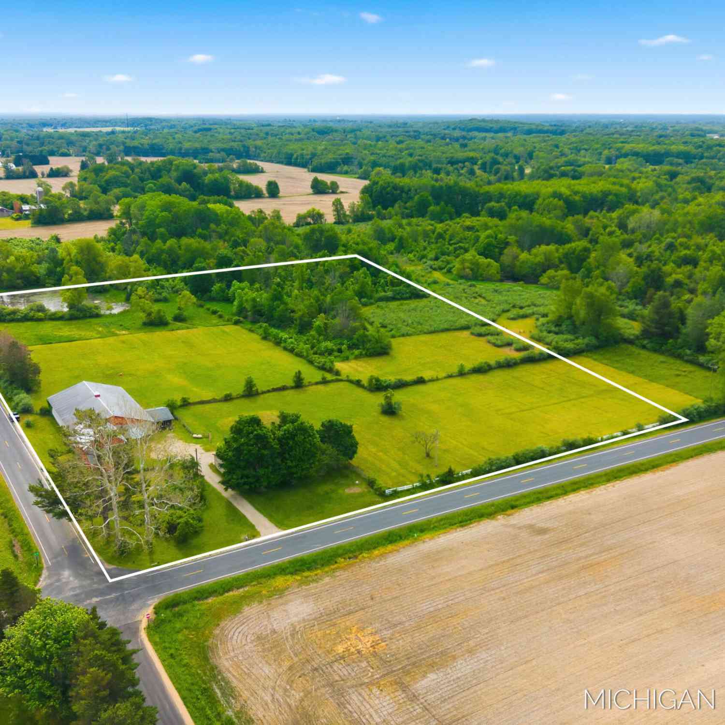
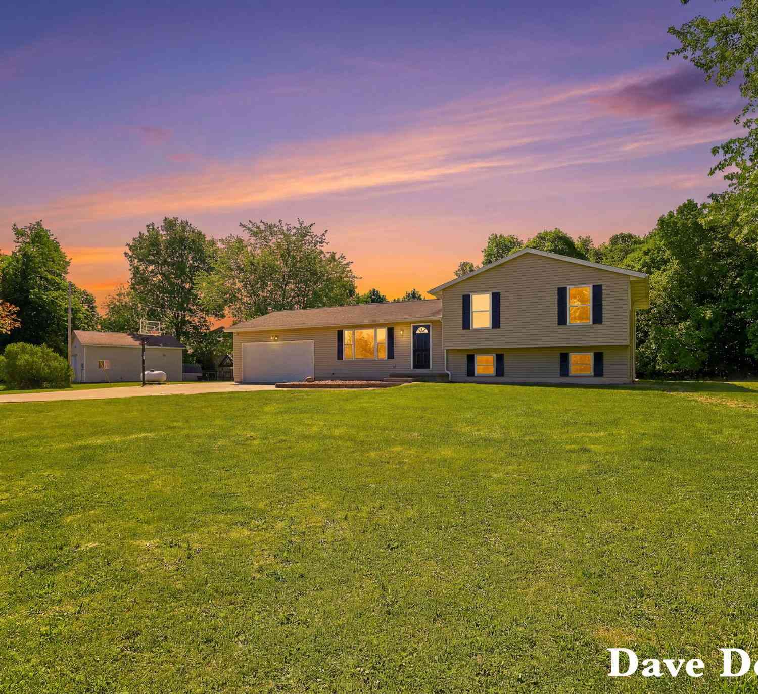
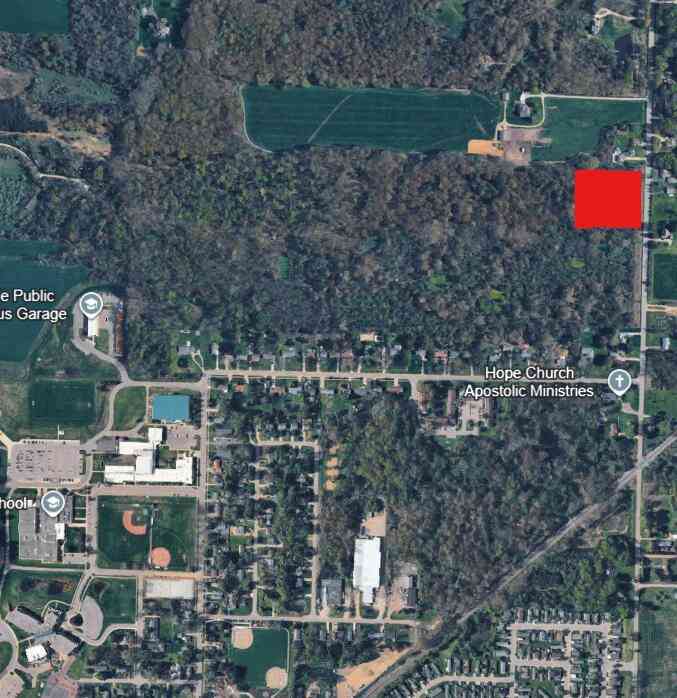
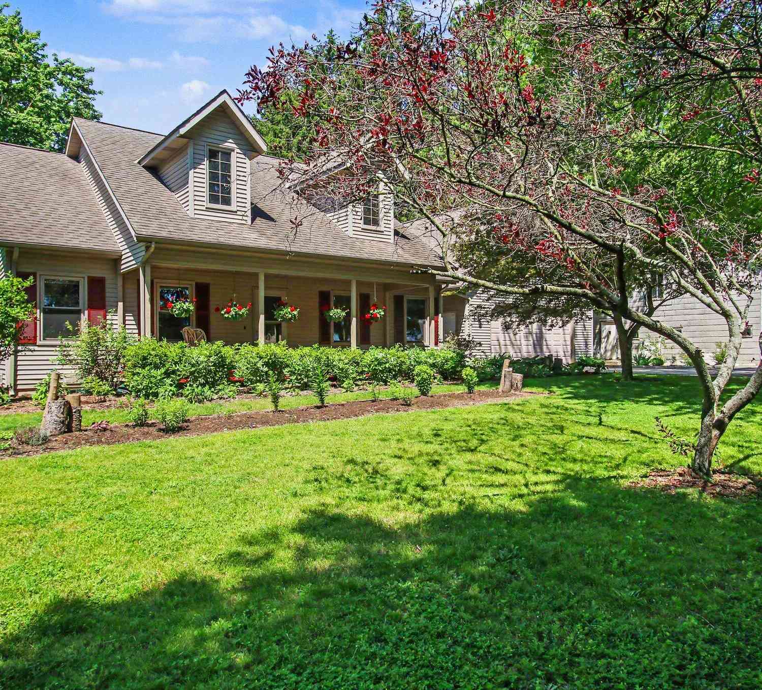
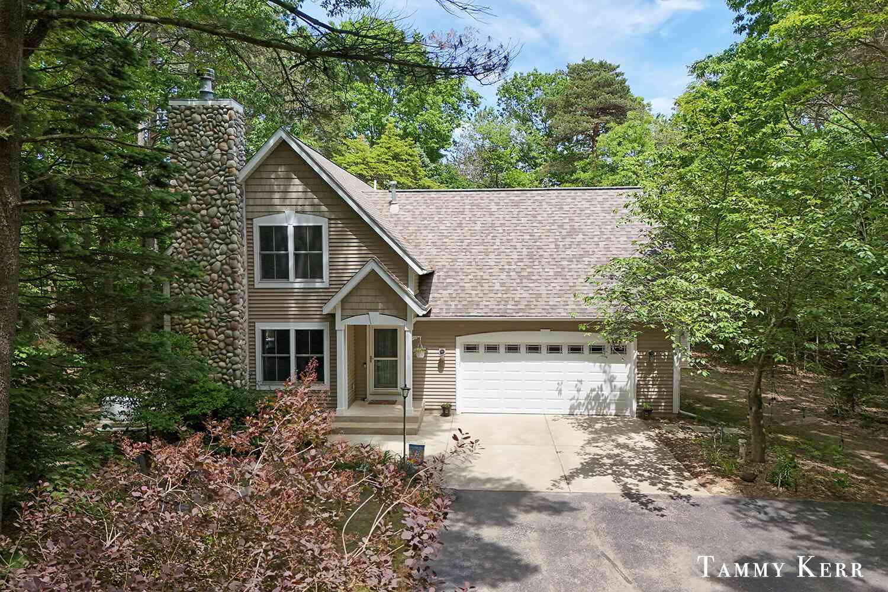
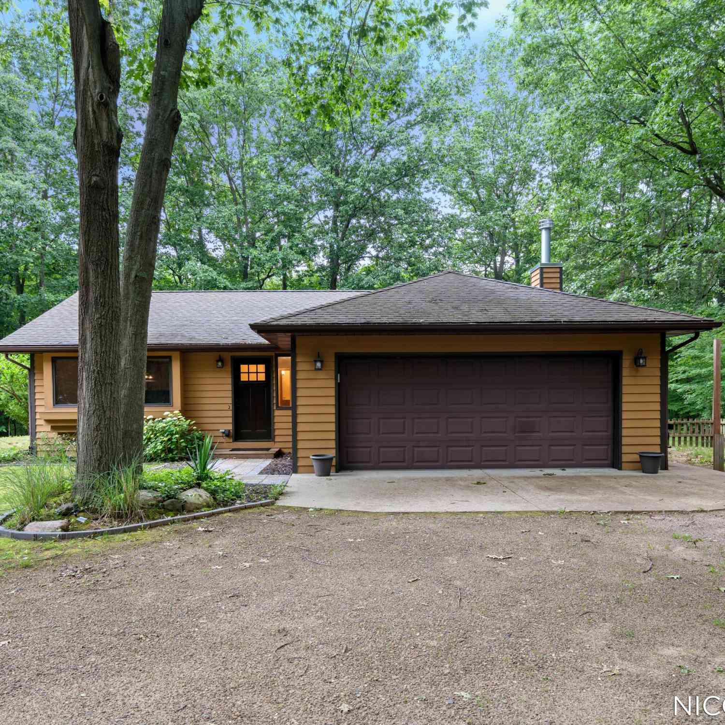
Set on more than 2 acres in Saugatuck Township, and just minutes from downtown Douglas and Saugatuck, this beautifully updated property offers the perfect blend of privacy and convenience. The spacious yard in a wooded setting, with a babbling creek that runs along the property, feels like a private paradise! Enjoy the hot tub on the patio, as well as a landscaped fire pit for gathering with friends. The knotty pine interior and wood-burning fireplace create a warm and cozy feel. The remodeled kitchen features newer cabinetry, appliances, and an oversized island. The 3-car garage is complemented by a newly constructed pole barn addition with ample space for a boat, RV, workshop, or all your recreational gear! Located near the 63rd St public boat launch on the Kalamazoo River, you could eas

 Property Details
 Map
Map
 Map
Map
What's Nearby
Nearby Areas
 Features
-
Bedroom Information
Total Bedrooms: 3 Window Feature: Replacement, Insulated Windows, Window TreatmentsBathroom Information
Total Baths: 2 Full Baths: 2Water/Sewer
Sewer: Septic TankRoom Information
Other Rooms: 8 -
Flooring Information
Ceramic Tile, Laminate, Other -
Roofing Information
Composition -
Interior Features
Ceiling Fan(s), Garage Door Opener, Hot Tub Spa, Center Island, Eat-in Kitchen Roof: Composition Appliances: Dishwasher, Dryer, Microwave, Oven, Range, Refrigerator, Washer Laundry Features: In Hall -
Heating & Cooling
Heating: Forced Air Cooling: Central Air WaterSource: Well -
Fireplace
Fireplace: Yes Number of Fireplaces: 1 Fireplace Features: 1
-
Building Information
Year Built: 1996 Construction Materials: Vinyl Siding Basement: Crawl Space Roof: Composition -
Exterior Features
Porch: Deck, Patio -
Road Types
Paved -
Laundry Features
In HallPatio And Porch
Deck, Patio
-
Lot Information
Lot Dimensions: 363'x227' Lot Description: Flag Lot, Level, Wooded, Ravine Lot Size Area: 2.3 Acres Lot Square Feet: 100,188 Waterfront: Stream/Creek Stories: 1 Main Square Feet: 1776Property Information
Property Type: Residential Sub Type: Manufactured Home Style: Ranch SQ ft (Living Area): 1,776 Construction Materials: Vinyl Siding Property Age: 30
-
Listing Price Information
Listing Id: 26036216 ist Price: $555,000 List Price Tot SqFt: $313 Listing Terms Cash, FHA, Conventional -
Listing Information
Possession: Negotiable
-
Tax Information
Parcel Number: 03-20-022-012-00 Annual Tax: $1,593 Tax Year: 2026 Taxes: N 1/2 NE 1/4 SW 1/4 NE 1/4 EX BEG 1313. 45'E & 1328.89'S OF N 1/4 PST TH W 362. 87' TH S 277.04' TH E 362.87' TH N 276. 37' TO POB SEC 22 T3N R16W (96)
-
Virtual Tour
Parking Information
# of Garage Spaces: 3 Has Garage: Yes Detached
-
School Information
Senior High School District: Saugatuck-Douglas -
Location Information
Direction: Riverside Road to 64th St.
How much is this property worth?
Curious about this home's true market value? Use our free Home Evaluation Tool to instantly get a personalized Comparative Market Analysis (CMA) report. Make smarter, data-driven decisions before you buy.

Nearby Home Value
| Address | Estimate | Bed | Bath | Sq. Ft | Lot Size |
|---|---|---|---|---|---|
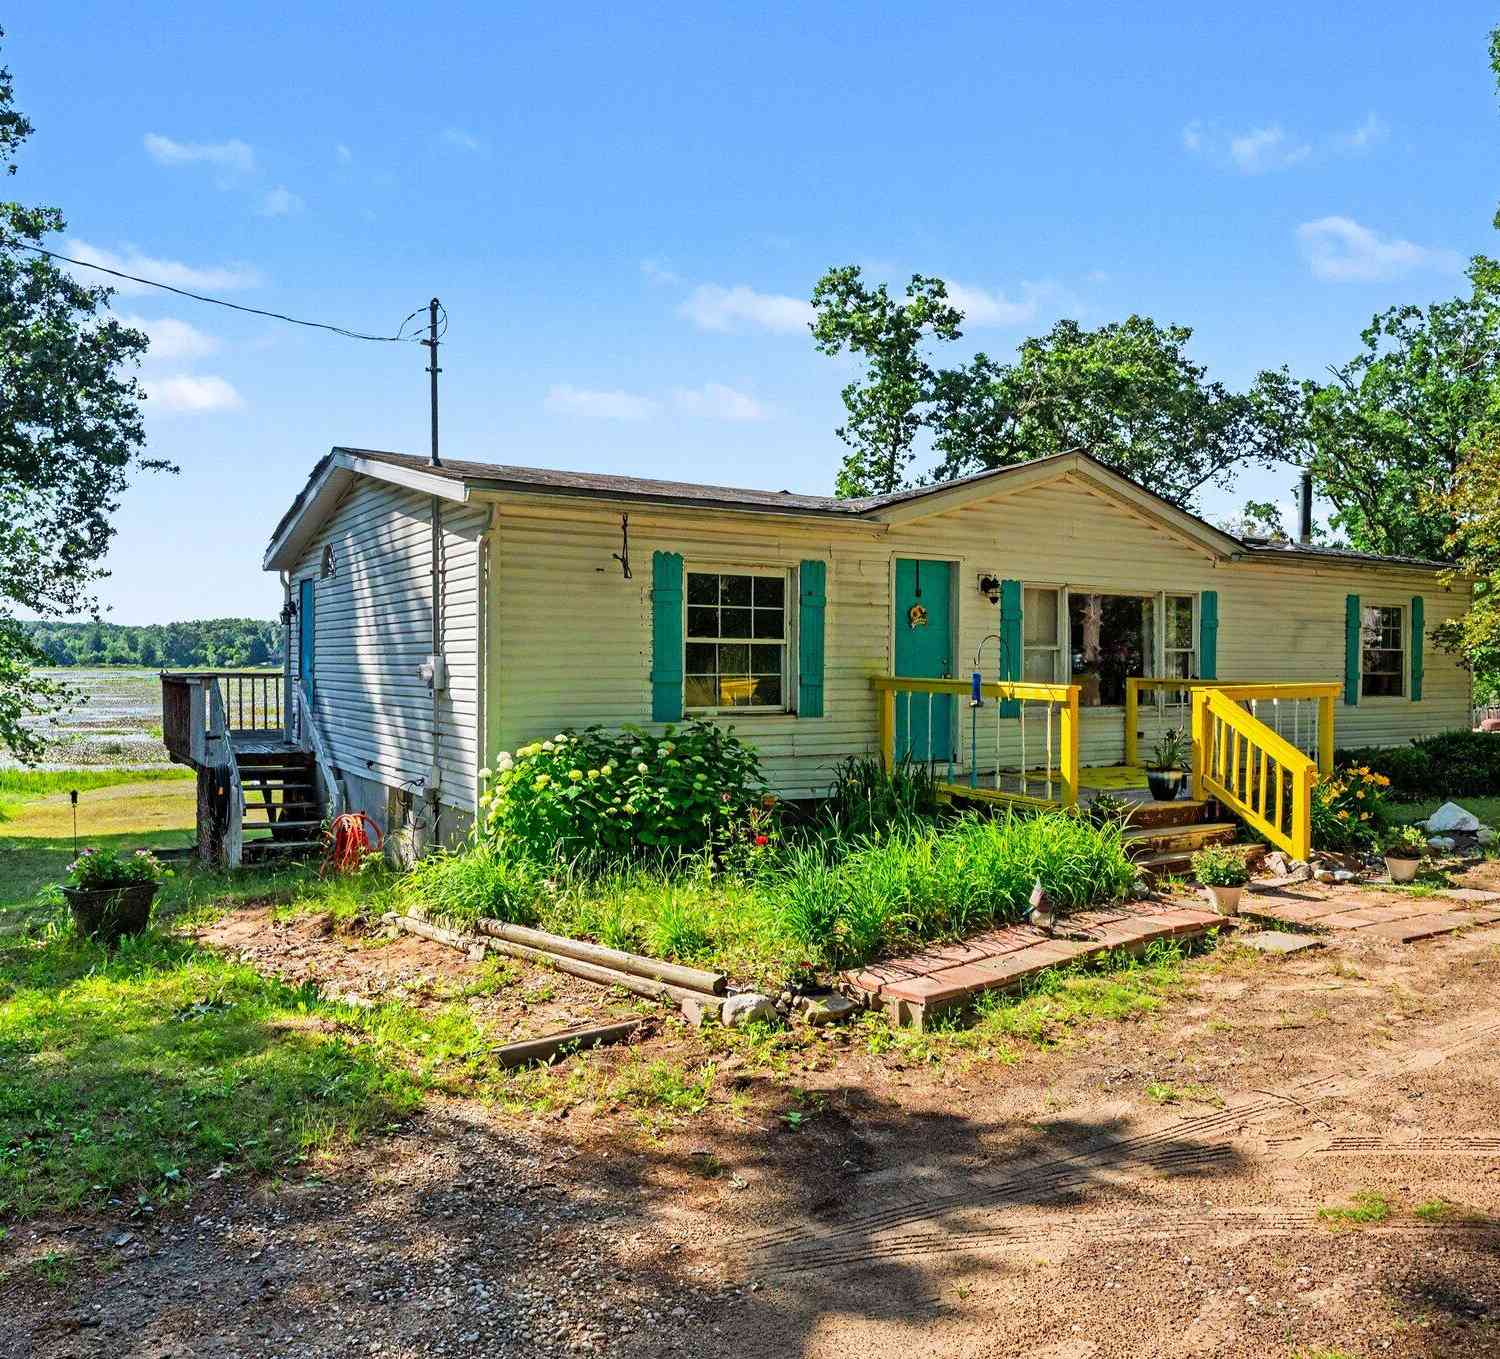
| 4729 118th Avenue, Fennville, MI, 49408 | $179,900 | 3 | 2 | 1,323 | 1,323 SqFt |
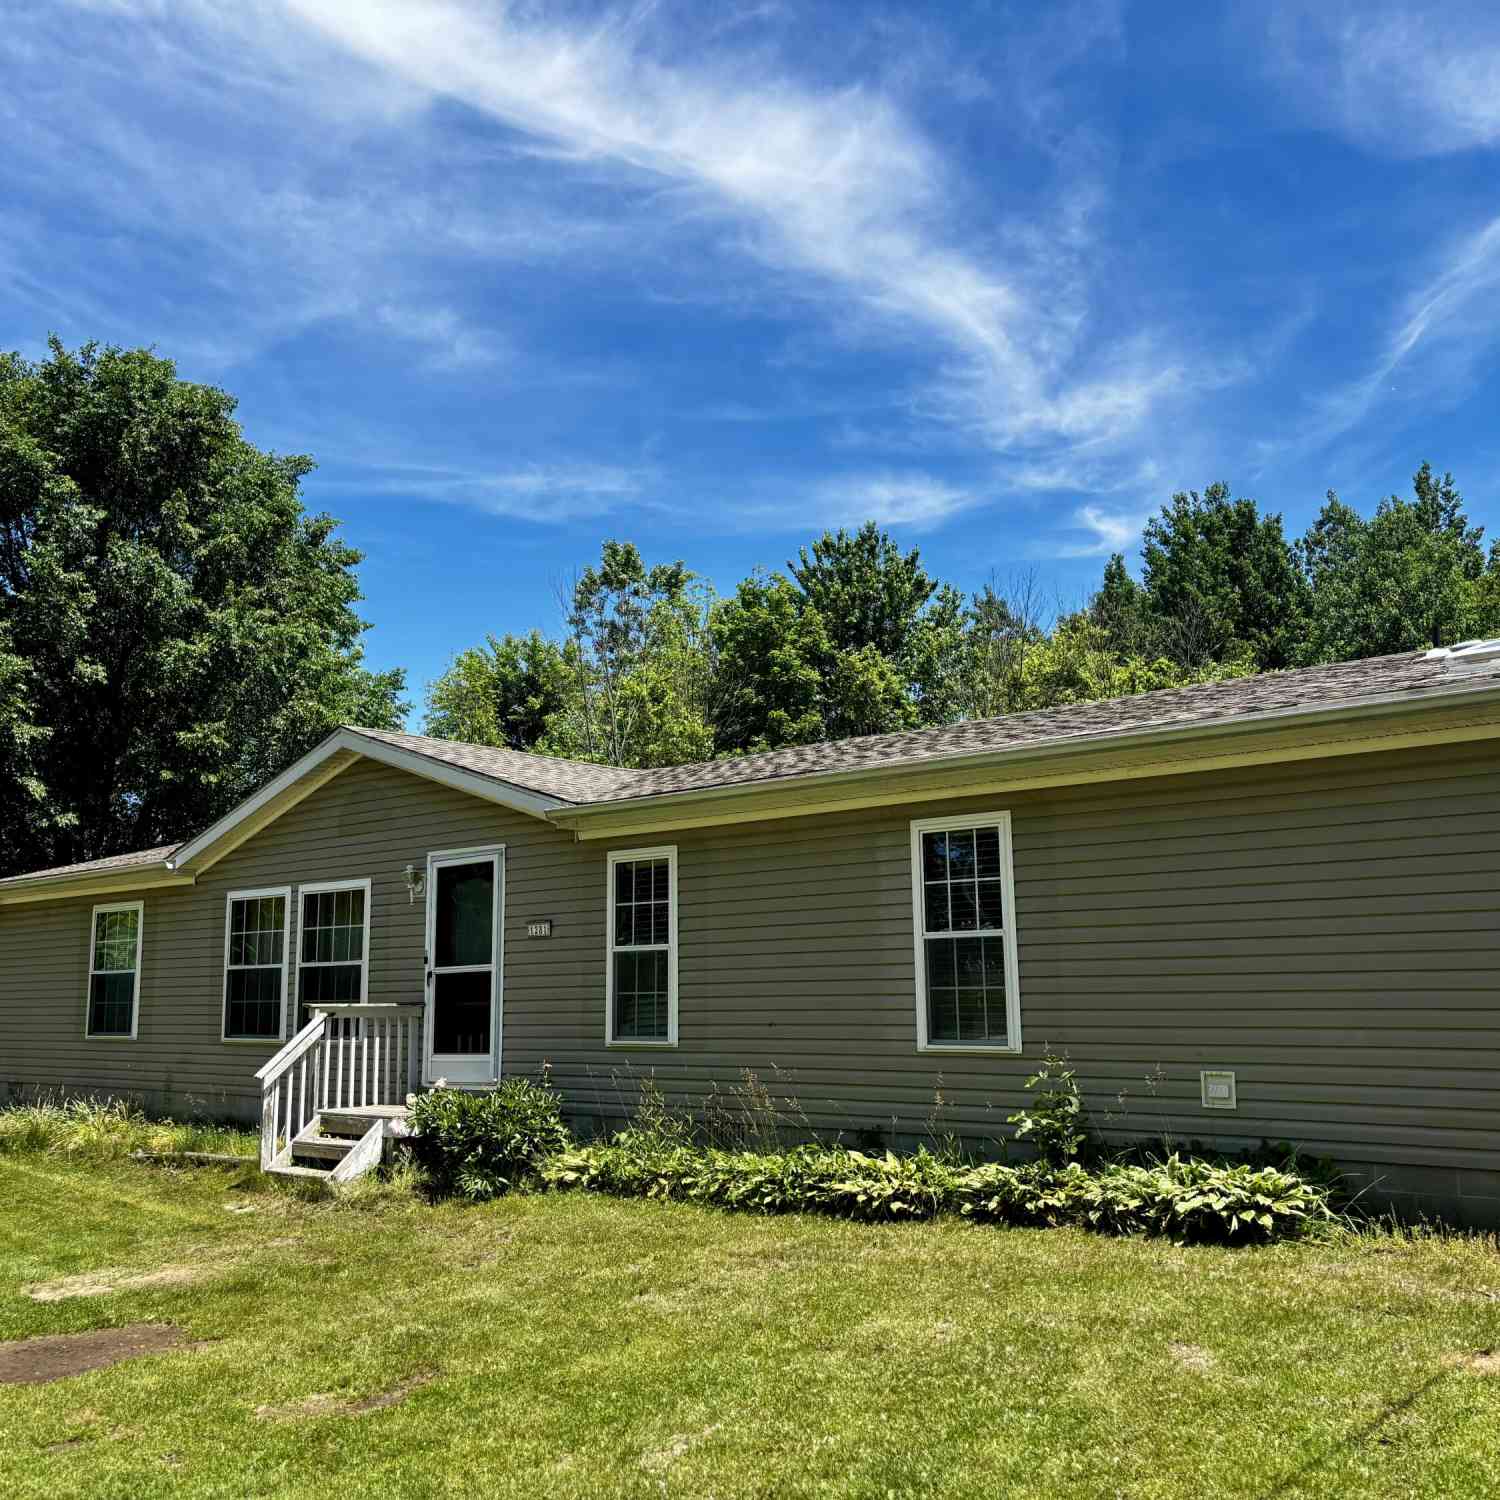
| 1281 64th Street, Fennville, MI, 49408 | $400,000 | 3 | 2 | 1,836 | 1,836 SqFt |
Similar Mobile Homes To 2944 64th Street
Nearby For Sale
ByOwner last updated this listing 08/30/2026 @ 14:58
More Cities with for Sale by Owner Homes
- Fennville Homes For Sale By Owner
- Pullman Homes For Sale By Owner
- Douglas Homes For Sale By Owner
- Saugatuck Homes For Sale By Owner
- Hamilton Homes For Sale By Owner
- Allegan Homes For Sale By Owner
- Grand Junction Homes For Sale By Owner
- South Haven Homes For Sale By Owner
- Holland Homes For Sale By Owner
- Bloomingdale Homes For Sale By Owner
- Bangor Homes For Sale By Owner
- Gobles Homes For Sale By Owner
- Hopkins Homes For Sale By Owner
- Covert Homes For Sale By Owner
- Dorr Homes For Sale By Owner
- Otsego Homes For Sale By Owner
- Zeeland Homes For Sale By Owner
- Lawrence Homes For Sale By Owner
- Hudsonville Homes For Sale By Owner
- West Olive Homes For Sale By Owner
Homes around $555,000



Verify Your Email
Please enter the 6-digit verification code
sent to your email address.
Verify Your Phone Number
Please enter the 6-digit verification code
sent to your mobile phone.