
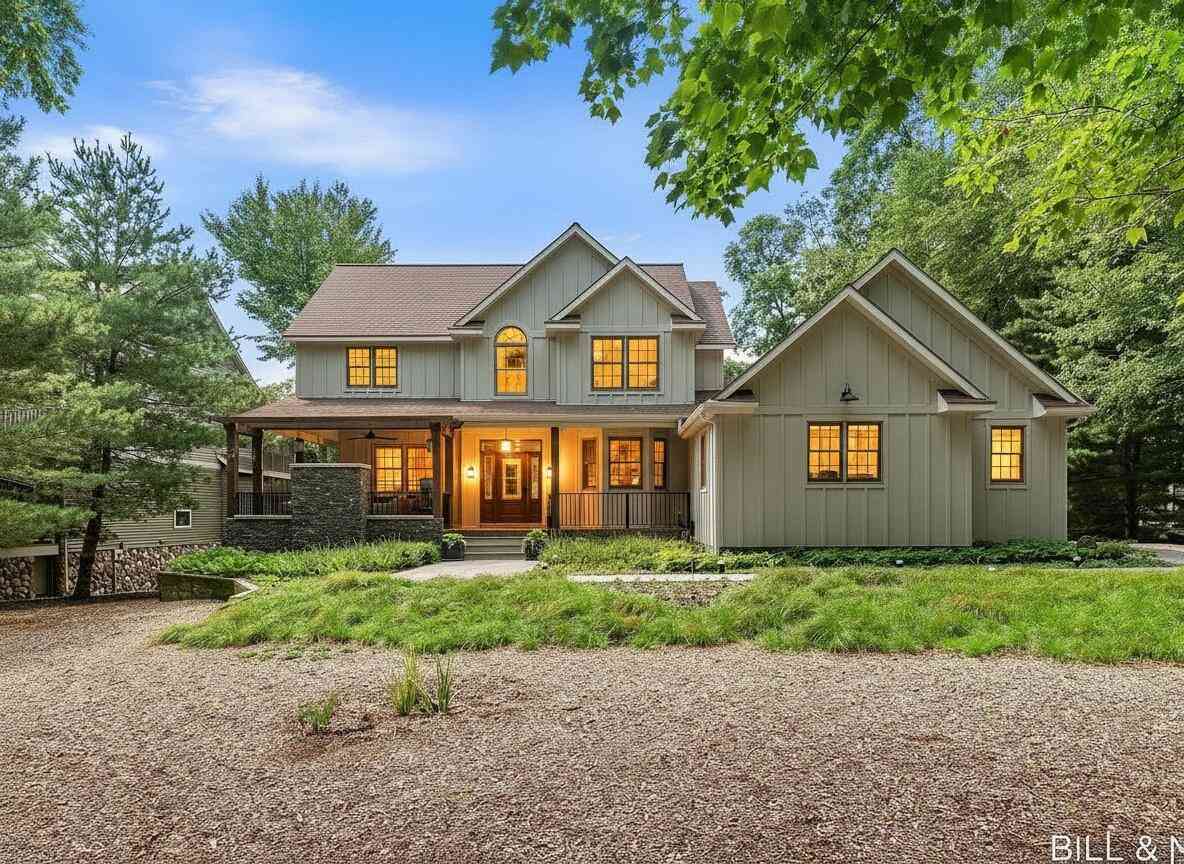
2840 Lake Breeze Drive
Fennville, MI 49408

 5
5
Bed
 5
5
Bath
 3,964
3,964Sqft
 0.60
0.60Acre(Lot)
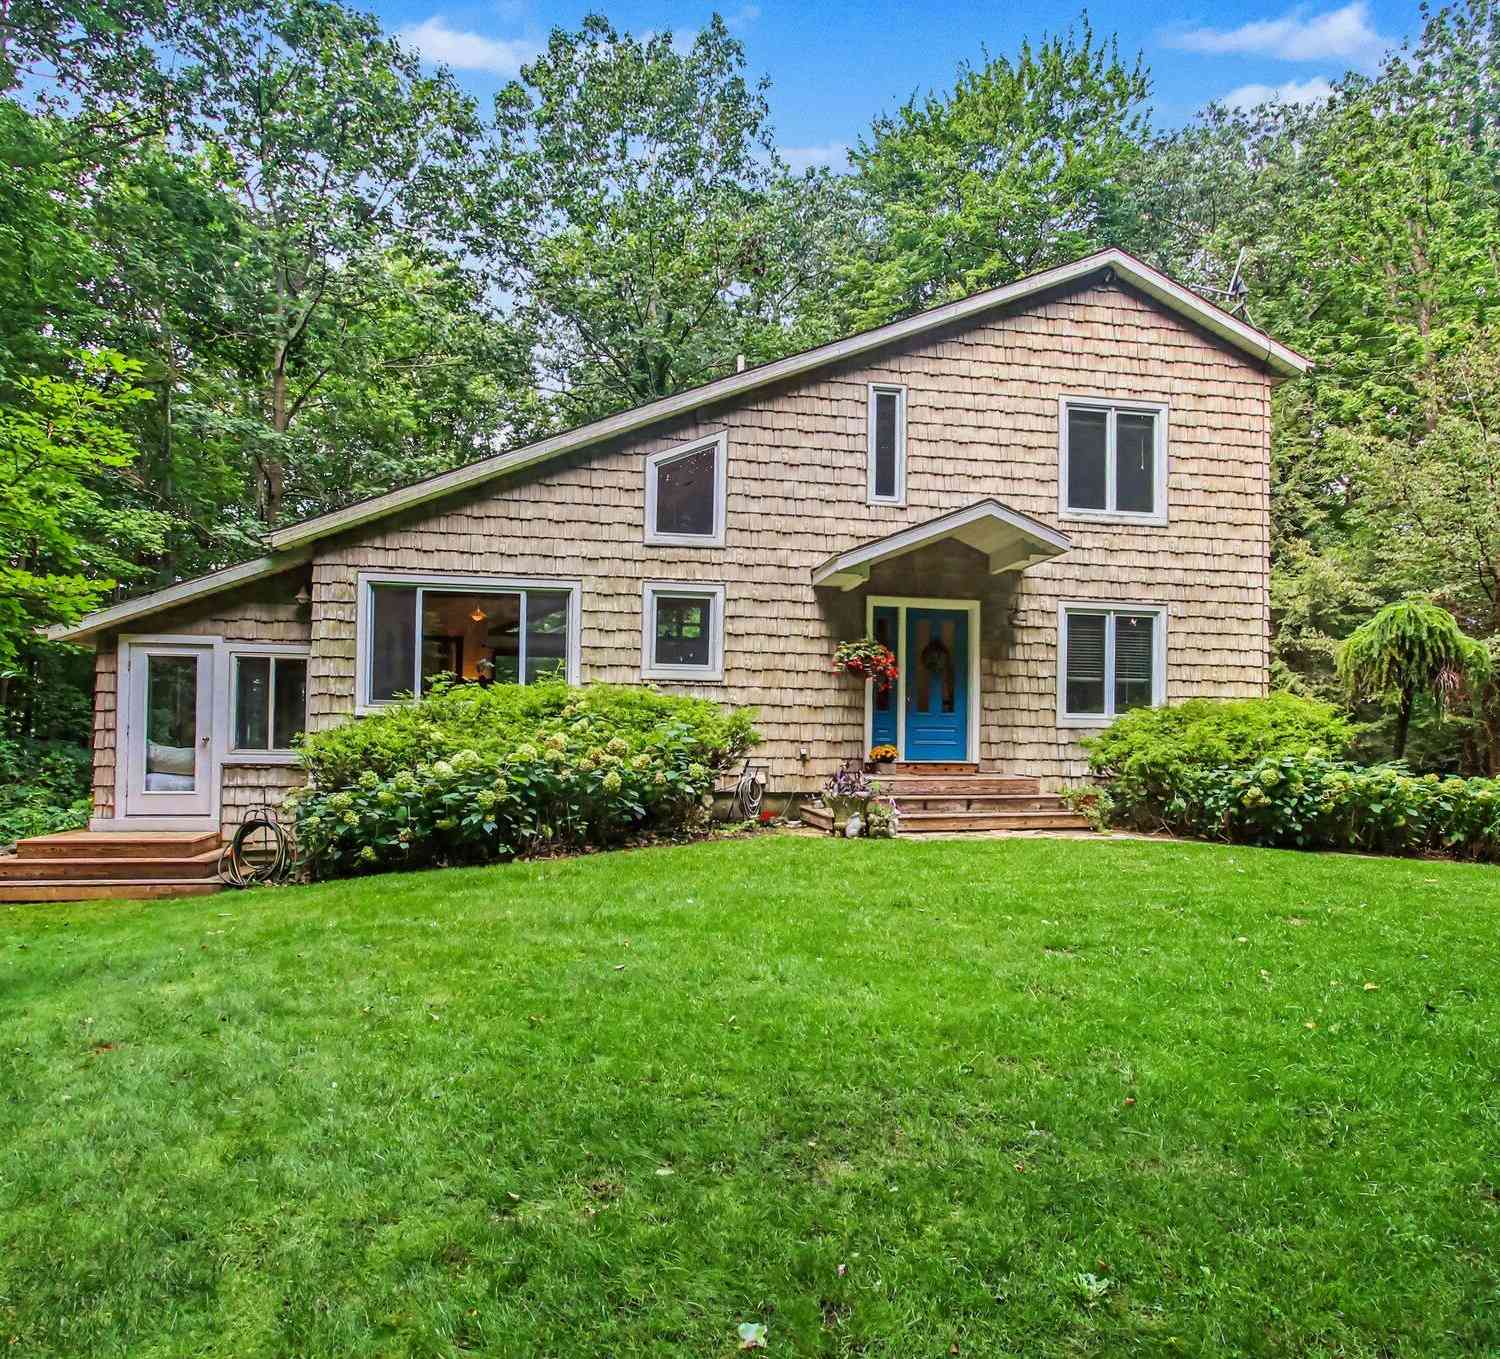
Just one block from the shores of Lake Michigan with deeded beach access, this extraordinary Saugatuck Township residence captures the essence of refined lakeside living. Thoughtfully and extensively renovated, the home combines sophisticated design, exceptional craftsmanship, and beautifully curated indoor and outdoor spaces in a setting made for enjoying everything that makes the Lake Michigan shoreline so special. Inside, the renovation is immediately apparent. The centerpiece is a remarkable gourmet kitchen designed for both serious cooking and effortless entertaining, featuring a spectacular 43 inch La Cornue range, Sub-Zero built-in refrigerator and beverage cooler, natural quartzite countertops, and two substantial islands that create an exceptional gathering space. Reclaimed Frenc

 Property Details
 Map
Map
 Map
Map
What's Nearby
Nearby Areas
 Features
-
Bedroom Information
Total Bedrooms: 5 Window Feature: Screens, Insulated WindowsBathroom Information
Total Baths: 5 Full Baths: 4 Half Baths: 1Water/Sewer
Water BodyName: Lake Michigan Sewer: Septic TankRoom Information
Other Rooms: 10 -
Flooring Information
Carpet, Ceramic Tile, Wood -
Roofing Information
Asphalt -
Interior Features
Ceiling Fan(s), Broadband, Garage Door Opener, Wet Bar, Center Island, Eat-in Kitchen Roof: Asphalt Appliances: Humidifier, Bar Fridge, Dishwasher, Dryer, Microwave, Oven, Range, Refrigerator, Washer, Water Softener Owned Laundry Features: Laundry Room, Main Level -
Heating & Cooling
Heating: Forced Air Cooling: Central Air WaterSource: Well -
Fireplace
Fireplace: Yes Number of Fireplaces: 2 Fireplace Features: 2
-
Building Information
Year Built: 2002 Construction Materials: HardiPlank Type Basement: Daylight, Full Roof: Asphalt -
Exterior Features
Scrn PorchPorch: Covered, Deck, Porch(es) -
Road Types
Private Road -
Fencing
Fenced Back -
Accessibility Features
Ramped EntranceLaundry Features
Laundry Room, Main LevelPatio And Porch
Covered, Deck, Porch(es)Fencing
Fenced Back
-
Lot Information
Lot Dimensions: 256x100 Lot Description: Level Lot Size Area: 0.6 Acres Lot Square Feet: 26,136 Waterfront: Lake Stories: 2 Main Square Feet: 3964Property Information
Property Type: Residential Sub Type: Single Family Residence Style: Traditional SQ ft (Living Area): 3,964 Construction Materials: HardiPlank Type Property Age: 24
-
Listing Price Information
Listing Id: 26041948 ist Price: $1,950,000 List Price Tot SqFt: $492 Listing Terms Cash, VA Loan, Conventional -
Listing Information
Possession: Close Of Escrow
-
Tax Information
Parcel Number: 20-020-035-91 Annual Tax: $12,007 Tax Year: 2026 Taxes: COM AT NE COR HI SHORES SUB TH S 110.47' TO POB TH E 244.01' TH SELY 77.23' ALG AN ARC OF A 60' RAD CURVE TOTHE LEFT CH BEARS S06DEG 32'25
-
Virtual Tour
Parking Information
# of Garage Spaces: 2 Has Garage: Yes Attached Garage: Yes Garage Faces Side, AttachedHomeowners Association Information
Association YN: Yes Included Fees: Other, Snow Removal Included Amenities: Beach Area HOA: $450.00 Annually Association Fee Frequency: Annually
-
School Information
Elementary School: Douglas Elementary SchoolElementary School District:Junior High School: Saugatuck Middle SchoolSenior High School: Saugatuck High SchoolSenior High School District: Saugatuck-Douglas -
Utility Information
Cable Available, Natural Gas Connected, High-Speed Internet -
Location Information
Direction: Lakeshore Drive to left on Old Owl to left on Lake Breeze
How much is this property worth?
Curious about this home's true market value? Use our free Home Evaluation Tool to instantly get a personalized Comparative Market Analysis (CMA) report. Make smarter, data-driven decisions before you buy.

Nearby Home Value
| Address | Estimate | Bed | Bath | Sq. Ft | Lot Size |
|---|---|---|---|---|---|
| 5281 123rd Avenue, Fennville, MI, 49408 | $189,900 | 3 | 2 | 1,080 | 1.71 Acres |
| 705 E Main Street, Fennville, MI, 49408 | $240,000 | 3 | 2 | 1,494 | 1.80 Acres |
| 498 N Maple Street, Fennville, MI, 49408 | $198,000 | 3 | 1 | 1,012 | 0.20 Acre |
| 2230 58th Street, Fennville, MI, 49408 | $529,000 | 3 | 3 | 2,247 | 2.73 Acres |
| 5813 Hunters Ridge, Fennville, MI, 49408 | $695,000 | 3 | 3 | 2,950 | 1.02 Acres |
| 5964 122nd Avenue, Fennville, MI, 49408 | $499,900 | 2 | 1 | 547 | 0.23 Acre |
| 5996 122nd Avenue, Fennville, MI, 49408 | $990,900 | 2 | 1 | 1,356 | 1.11 Acres |
| 1281 64th Street, Fennville, MI, 49408 | $400,000 | 3 | 2 | 1,836 | 4.96 Acres |
| 6346 Riverside Road, Fennville, MI, 49408 | $799,900 | 2 | 2 | 1,204 | 5.73 Acres |
| 6467 118th Avenue, Fennville, MI, 49408 | $869,900 | 6 | 5 | 3,654 | 5 Acres |
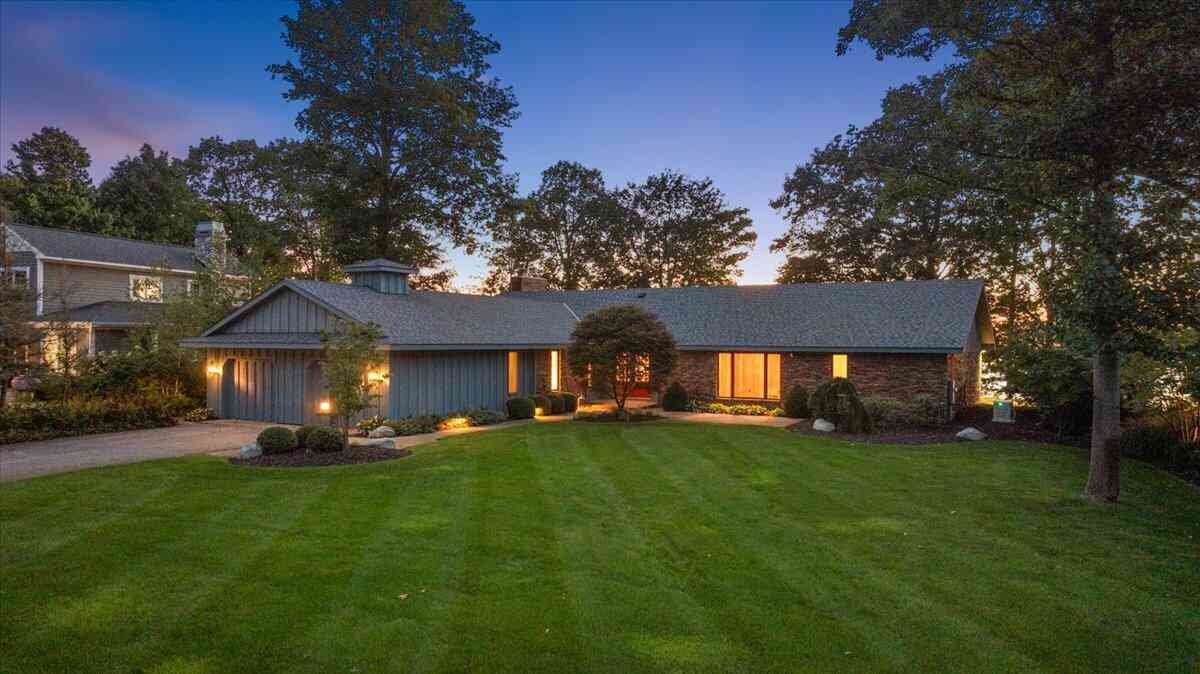
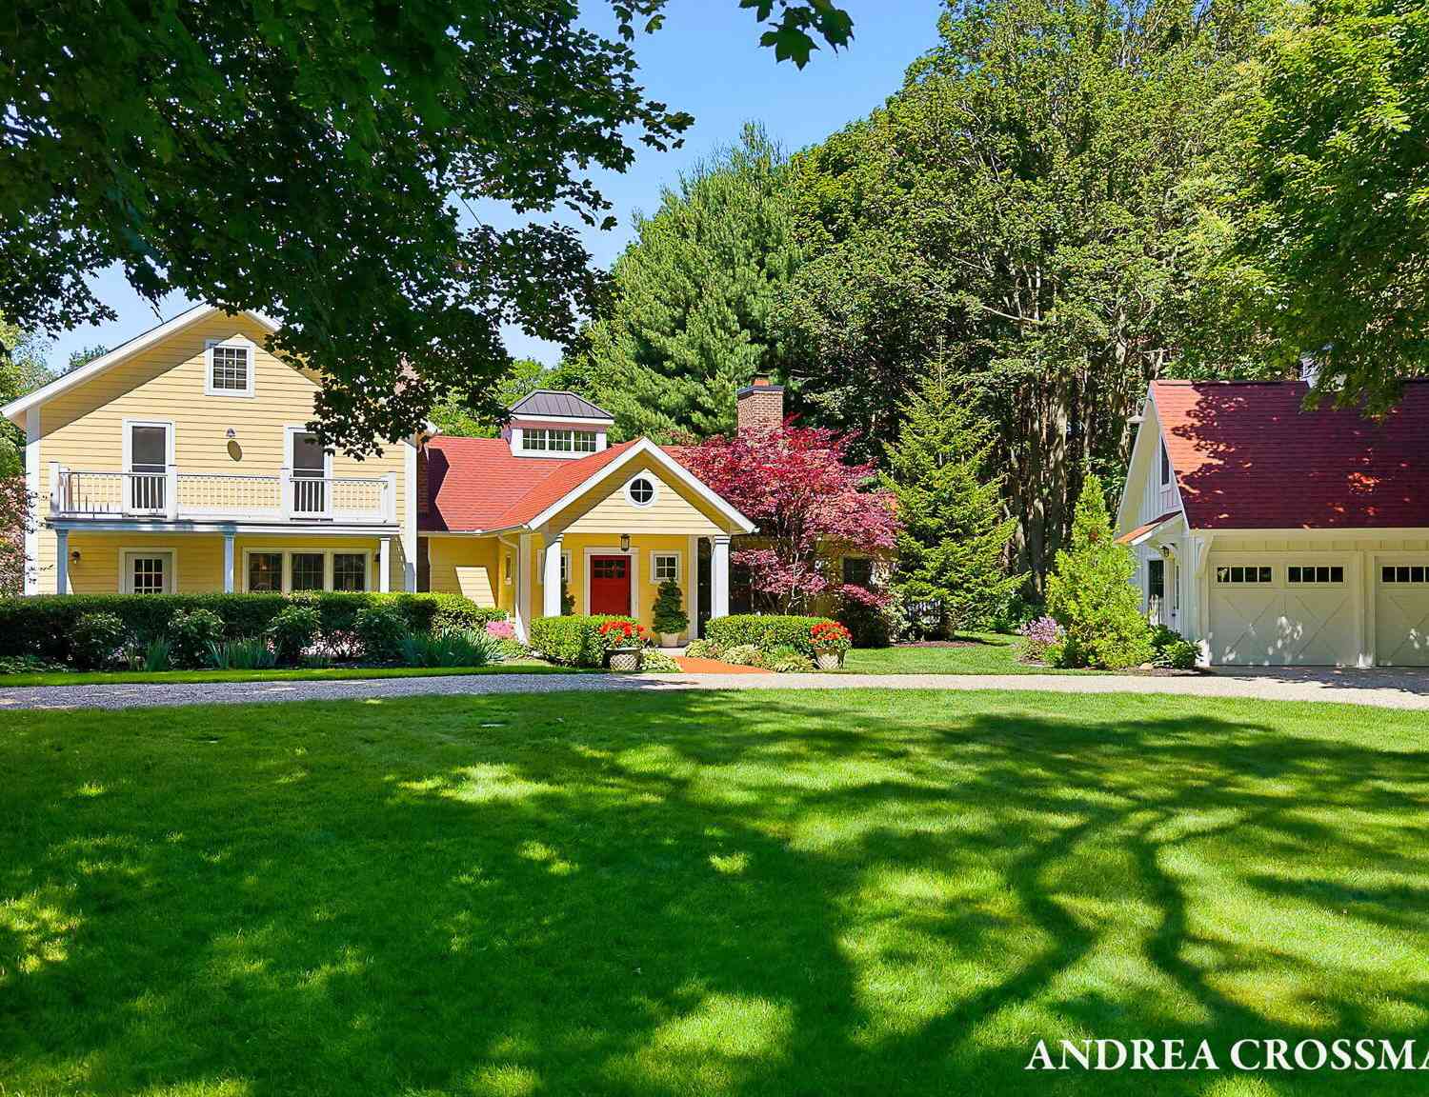
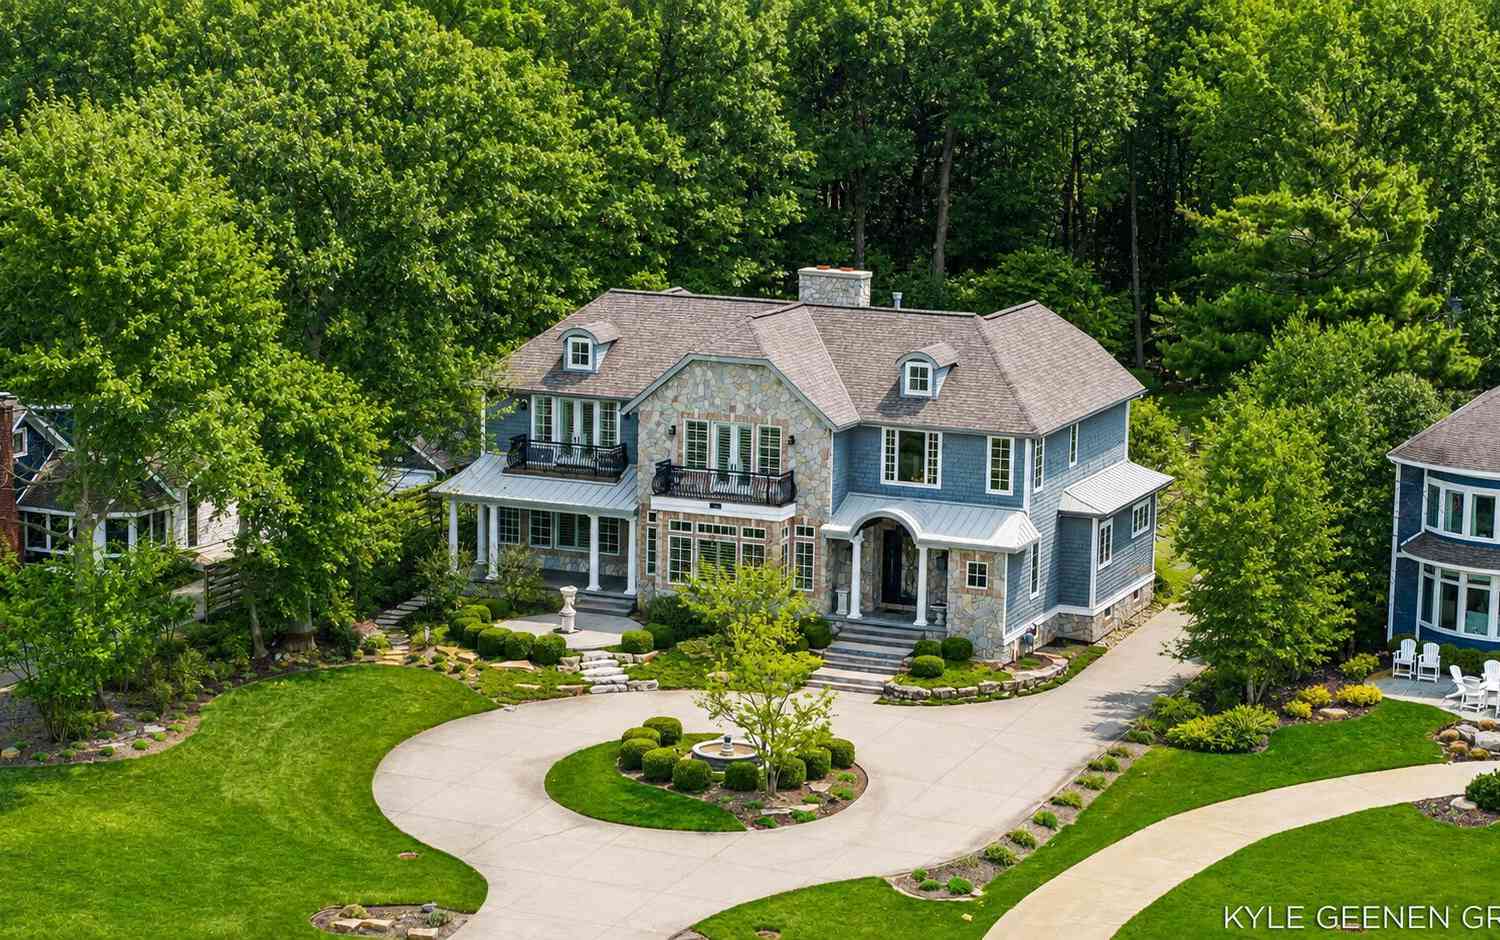
Similar Homes To 2840 Lake Breeze Drive
Nearby For Sale
ByOwner last updated this listing 10/01/2026 @ 17:02
More Cities with for Sale by Owner Homes
- Fennville Homes For Sale By Owner
- Pullman Homes For Sale By Owner
- Douglas Homes For Sale By Owner
- Saugatuck Homes For Sale By Owner
- Hamilton Homes For Sale By Owner
- Allegan Homes For Sale By Owner
- Grand Junction Homes For Sale By Owner
- South Haven Homes For Sale By Owner
- Holland Homes For Sale By Owner
- Bloomingdale Homes For Sale By Owner
- Bangor Homes For Sale By Owner
- Gobles Homes For Sale By Owner
- Hopkins Homes For Sale By Owner
- Covert Homes For Sale By Owner
- Dorr Homes For Sale By Owner
- Otsego Homes For Sale By Owner
- Zeeland Homes For Sale By Owner
- Lawrence Homes For Sale By Owner
- Hudsonville Homes For Sale By Owner
- West Olive Homes For Sale By Owner
Homes around $1,950,000




Verify Your Email
Please enter the 6-digit verification code
sent to your email address.
Verify Your Phone Number
Please enter the 6-digit verification code
sent to your mobile phone.