
6346 Riverside Road
Fennville, MI 49408

 2
2
Bed
 2
2
Bath
 1,204
1,204Sqft
 5.73
5.73Acres(Lot)
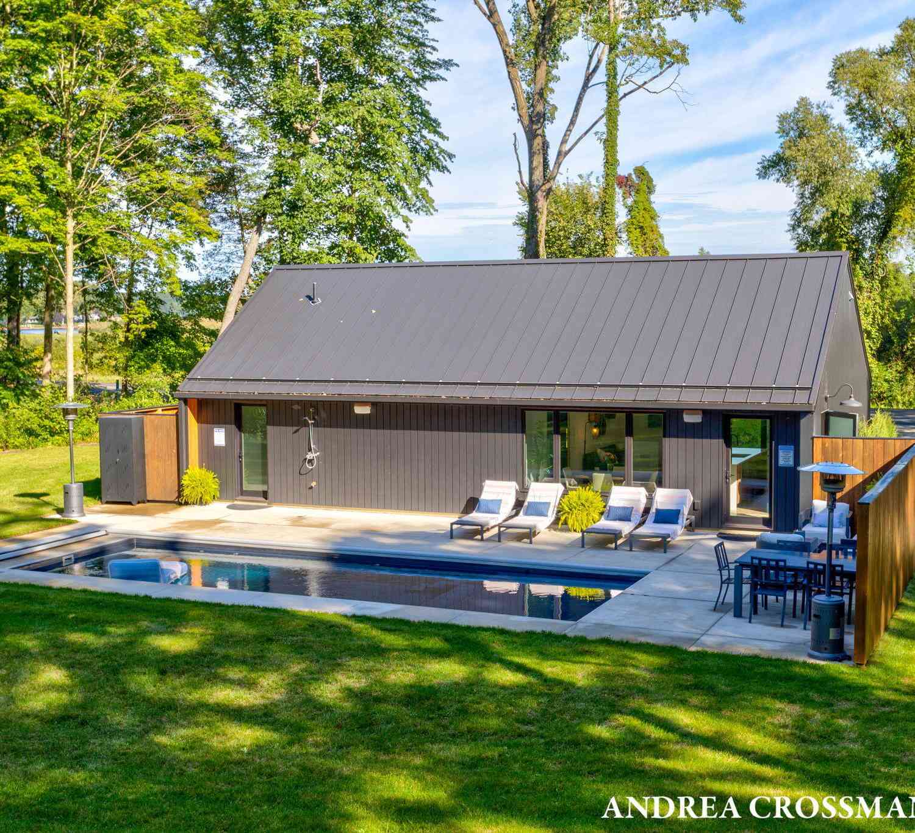
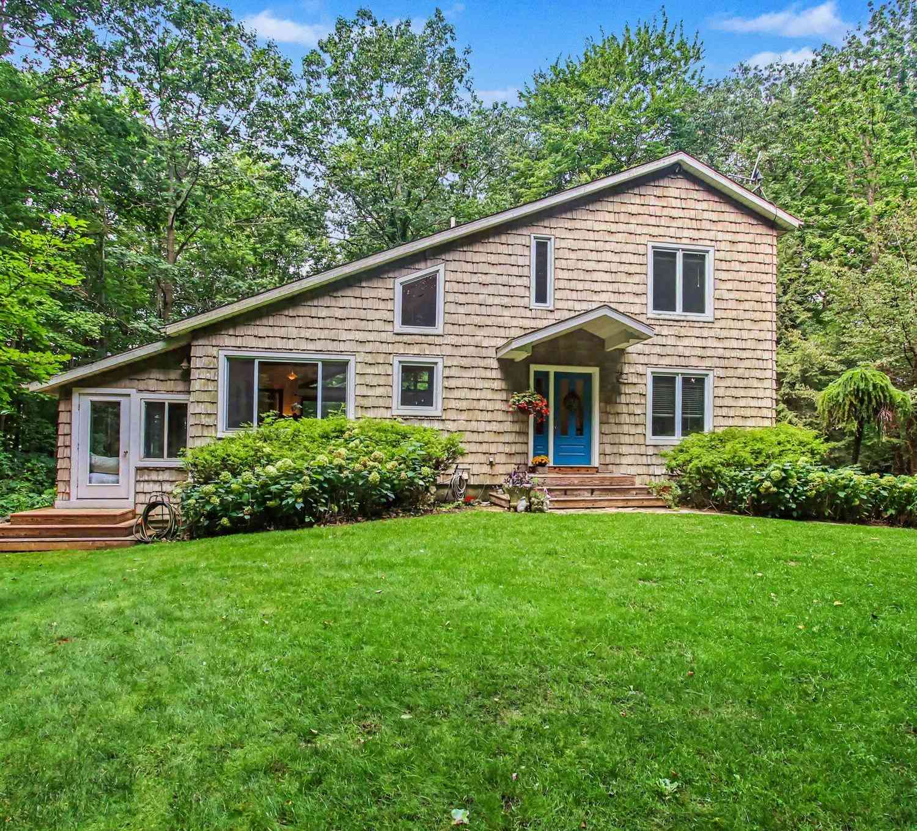
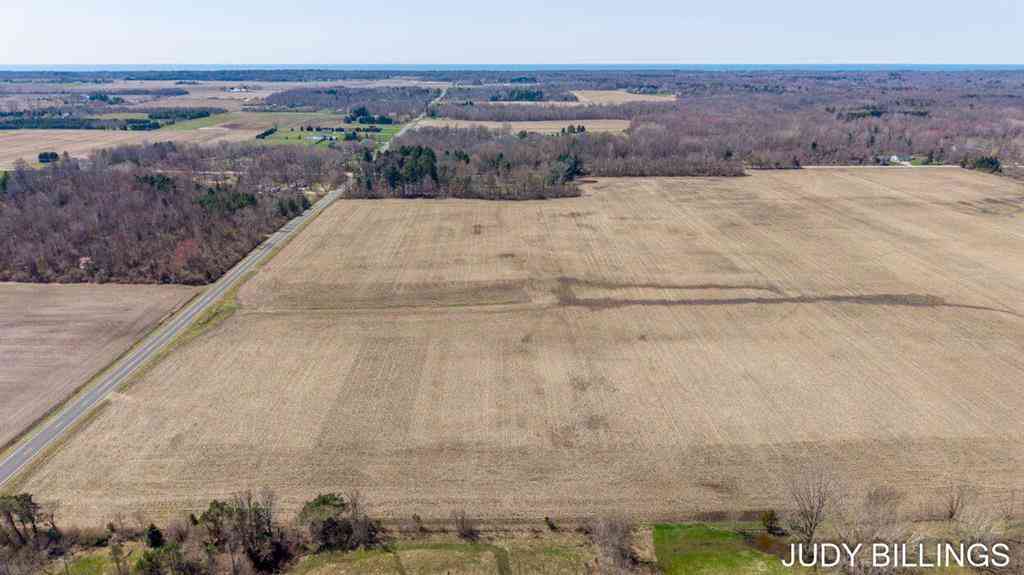
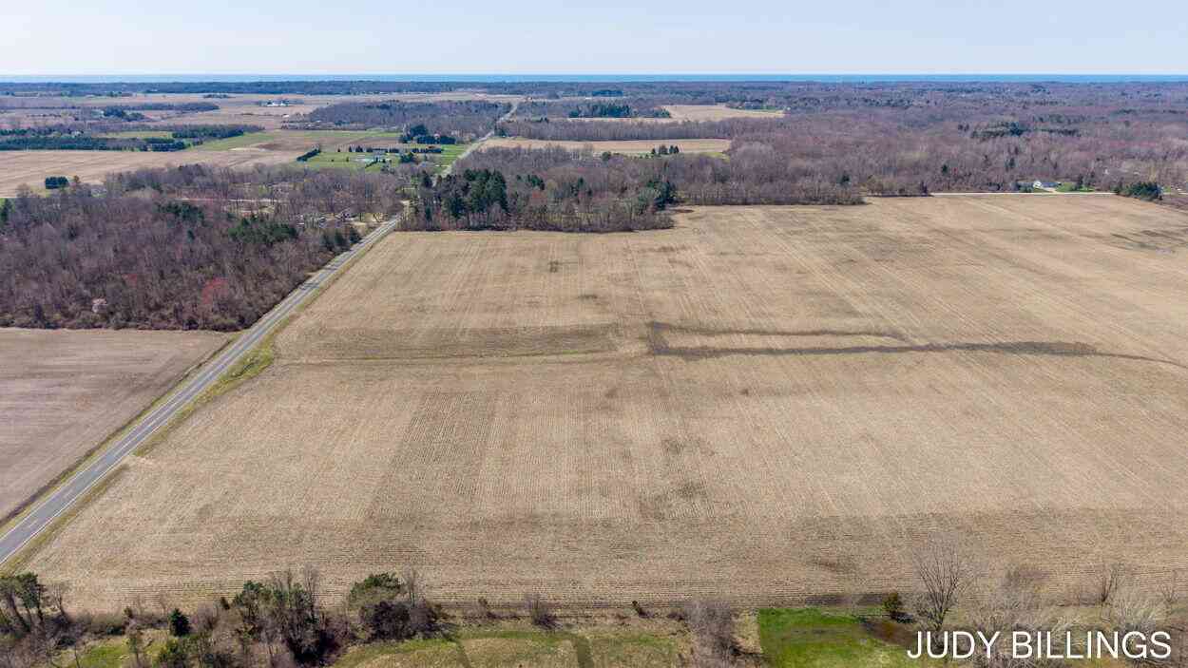
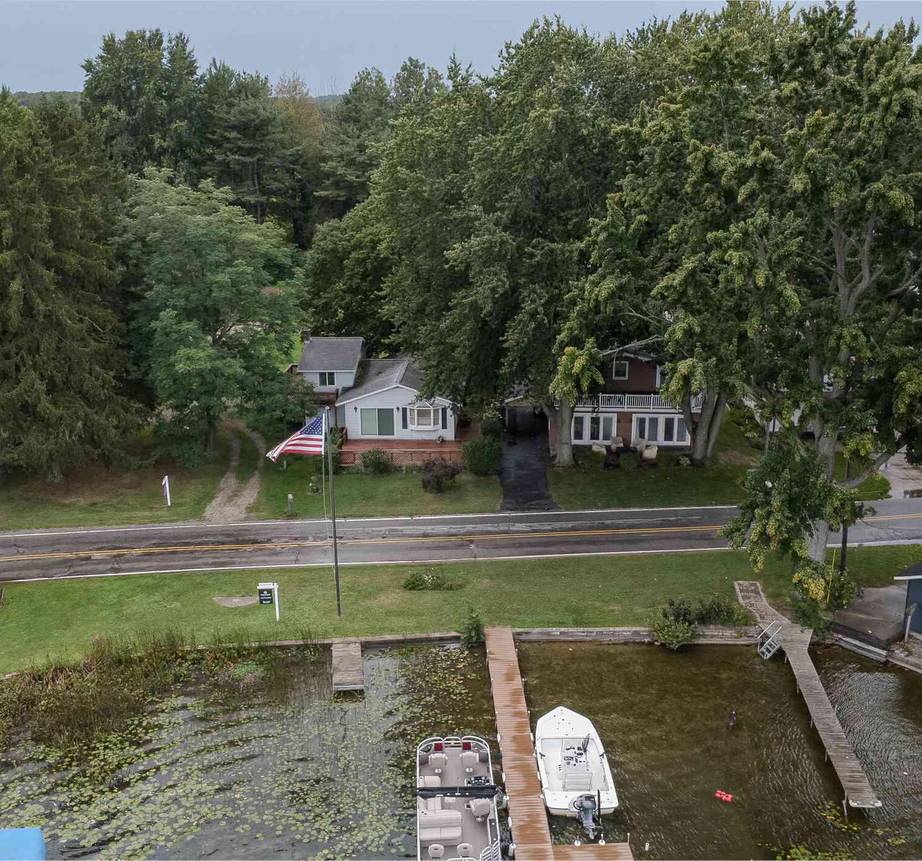
Set on nearly six acres along the Kalamazoo River, just east of Douglas and Saugatuck, this thoughtfully designed property offers 166 feet of river frontage and a nearly new 2 bedroom, 2 bath modern home. Custom built by 42 North and designed by Fifth & River, the 1,204 SqFt home includes many high end finishes. Featuring polished concrete floors, a clean modern aesthetic, and an open kitchen with a large center island, gas range, and high-end appliances, including Fisher & Paykel. One of the two full baths offers convenient access to the pool area. Outside, enjoy a $100,000+ heated saltwater in-ground pool designed for low-maintenance enjoyment, complete with an Integra automatic cover, spacious patio surround, and Sonos speakers. A beautiful fire pit area, boardwalk, and trails wind t

 Property Details
 Map
Map
 Map
Map
What's Nearby
Nearby Areas
 Features
-
Bedroom Information
Total Bedrooms: 2Bathroom Information
Total Baths: 2 Full Baths: 2Water/Sewer
Water BodyName: Kalamazoo River Sewer: Septic TankRoom Information
Other Rooms: 5 -
Flooring Information
Other -
Roofing Information
Metal -
Interior Features
LP Tank Owned, Center Island, Eat-in Kitchen Roof: Metal Appliances: Dishwasher, Disposal, Dryer, Microwave, Range, Refrigerator, Washer Laundry Features: Laundry Closet, Main Level -
Heating & Cooling
Heating: Forced Air Cooling: Central Air Water front: Yes WaterSource: Well -
Fireplace
Number of Fireplaces: 0 Fireplace Features: 0
-
Building Information
Year Built: 2023 Construction Materials: Vinyl Siding Basement: Slab Roof: Metal -
Pool Information
In Ground, Outdoor/Above -
Road Types
Paved -
Pool Features
In Ground, Outdoor/AboveLaundry Features
Laundry Closet, Main Level
-
Lot Information
Lot Dimensions: 165x1504 Lot Description: Wooded, Wetland Area Lot Size Area: 5.73 Acres Lot Square Feet: 249,599 Waterfront: River Stories: 1 Main Square Feet: 1204Property Information
Property Type: Residential Sub Type: Single Family Residence Style: Contemporary SQ ft (Living Area): 1,204 Construction Materials: Vinyl Siding Property Age: 3
-
Listing Price Information
Listing Id: 26050506 ist Price: $799,900 List Price Tot SqFt: $664 Listing Terms Cash, Conventional -
Listing Information
Possession: Close Plus 3 to 5 Days
-
Tax Information
Parcel Number: 03-20-023-011-20 Annual Tax: $6,521 Tax Year: 2026 Taxes: COM AT W 1/4 PST TH E ON E & W 1/4 LIN 1322.36' TH N 656.30' TO POB TH E 165.88' TH N 656.71' TH CONT N 1037' MORE OR LESS TO KALAMAZOO RIVER TH CONT N TO CENT LIN THREAD OF SD RIVER TH WLY ALG SD CENT LIN TO A LIN BEARING N 0 DEG 37'32" E OF POB TH S TO EDGE OF RIVER TH CONT S 994' MORE OR LESS TO THE S LIN OF GOV'T LOT 3 TH S 656.30' TO POB SEC 23 T3N R16W (98)
-
School Information
Senior High School District: Saugatuck-Douglas -
Location Information
Direction: East on Wiley Rd until Wiley Rd turns into Riverside Rd, follow to home. Home is on the south side of the road.
How much is this property worth?
Curious about this home's true market value? Use our free Home Evaluation Tool to instantly get a personalized Comparative Market Analysis (CMA) report. Make smarter, data-driven decisions before you buy.

Nearby Home Value
| Address | Estimate | Bed | Bath | Sq. Ft | Lot Size |
|---|---|---|---|---|---|
| 4729 118th Avenue, Fennville, MI, 49408 | $179,900 | 3 | 2 | 1,323 | 0.50 Acre |
| 705 E Main Street, Fennville, MI, 49408 | $240,000 | 3 | 2 | 1,494 | 1.80 Acres |
| 3109 River Bend Trail, Fennville, MI, 49408 | $399,000 | 2 | 1 | 728 | 0.34 Acre |
| 498 N Maple Street, Fennville, MI, 49408 | $198,000 | 3 | 1 | 1,012 | 0.20 Acre |
| 2230 58th Street, Fennville, MI, 49408 | $529,000 | 3 | 3 | 2,247 | 2.73 Acres |
| 5813 Hunters Ridge, Fennville, MI, 49408 | $695,000 | 3 | 3 | 2,950 | 1.02 Acres |
| 5964 122nd Avenue, Fennville, MI, 49408 | $499,900 | 2 | 1 | 547 | 0.23 Acre |
| 5996 122nd Avenue, Fennville, MI, 49408 | $990,900 | 2 | 1 | 1,356 | 1.11 Acres |
| 1281 64th Street, Fennville, MI, 49408 | $400,000 | 3 | 2 | 1,836 | 4.96 Acres |
| 6346 Riverside Road, Fennville, MI, 49408 | $2,100,000 | 9 | 9 | 5,121 | 5.73 Acres |
Similar Homes To 6346 Riverside Road
Nearby For Sale
ByOwner last updated this listing 09/26/2026 @ 06:50
More Cities with for Sale by Owner Homes
- Fennville Homes For Sale By Owner
- Pullman Homes For Sale By Owner
- Douglas Homes For Sale By Owner
- Saugatuck Homes For Sale By Owner
- Hamilton Homes For Sale By Owner
- Allegan Homes For Sale By Owner
- Grand Junction Homes For Sale By Owner
- South Haven Homes For Sale By Owner
- Holland Homes For Sale By Owner
- Bloomingdale Homes For Sale By Owner
- Bangor Homes For Sale By Owner
- Gobles Homes For Sale By Owner
- Hopkins Homes For Sale By Owner
- Covert Homes For Sale By Owner
- Dorr Homes For Sale By Owner
- Otsego Homes For Sale By Owner
- Zeeland Homes For Sale By Owner
- Lawrence Homes For Sale By Owner
- Hudsonville Homes For Sale By Owner
- West Olive Homes For Sale By Owner
Homes around $799,900



Verify Your Email
Please enter the 6-digit verification code
sent to your email address.
Verify Your Phone Number
Please enter the 6-digit verification code
sent to your mobile phone.