
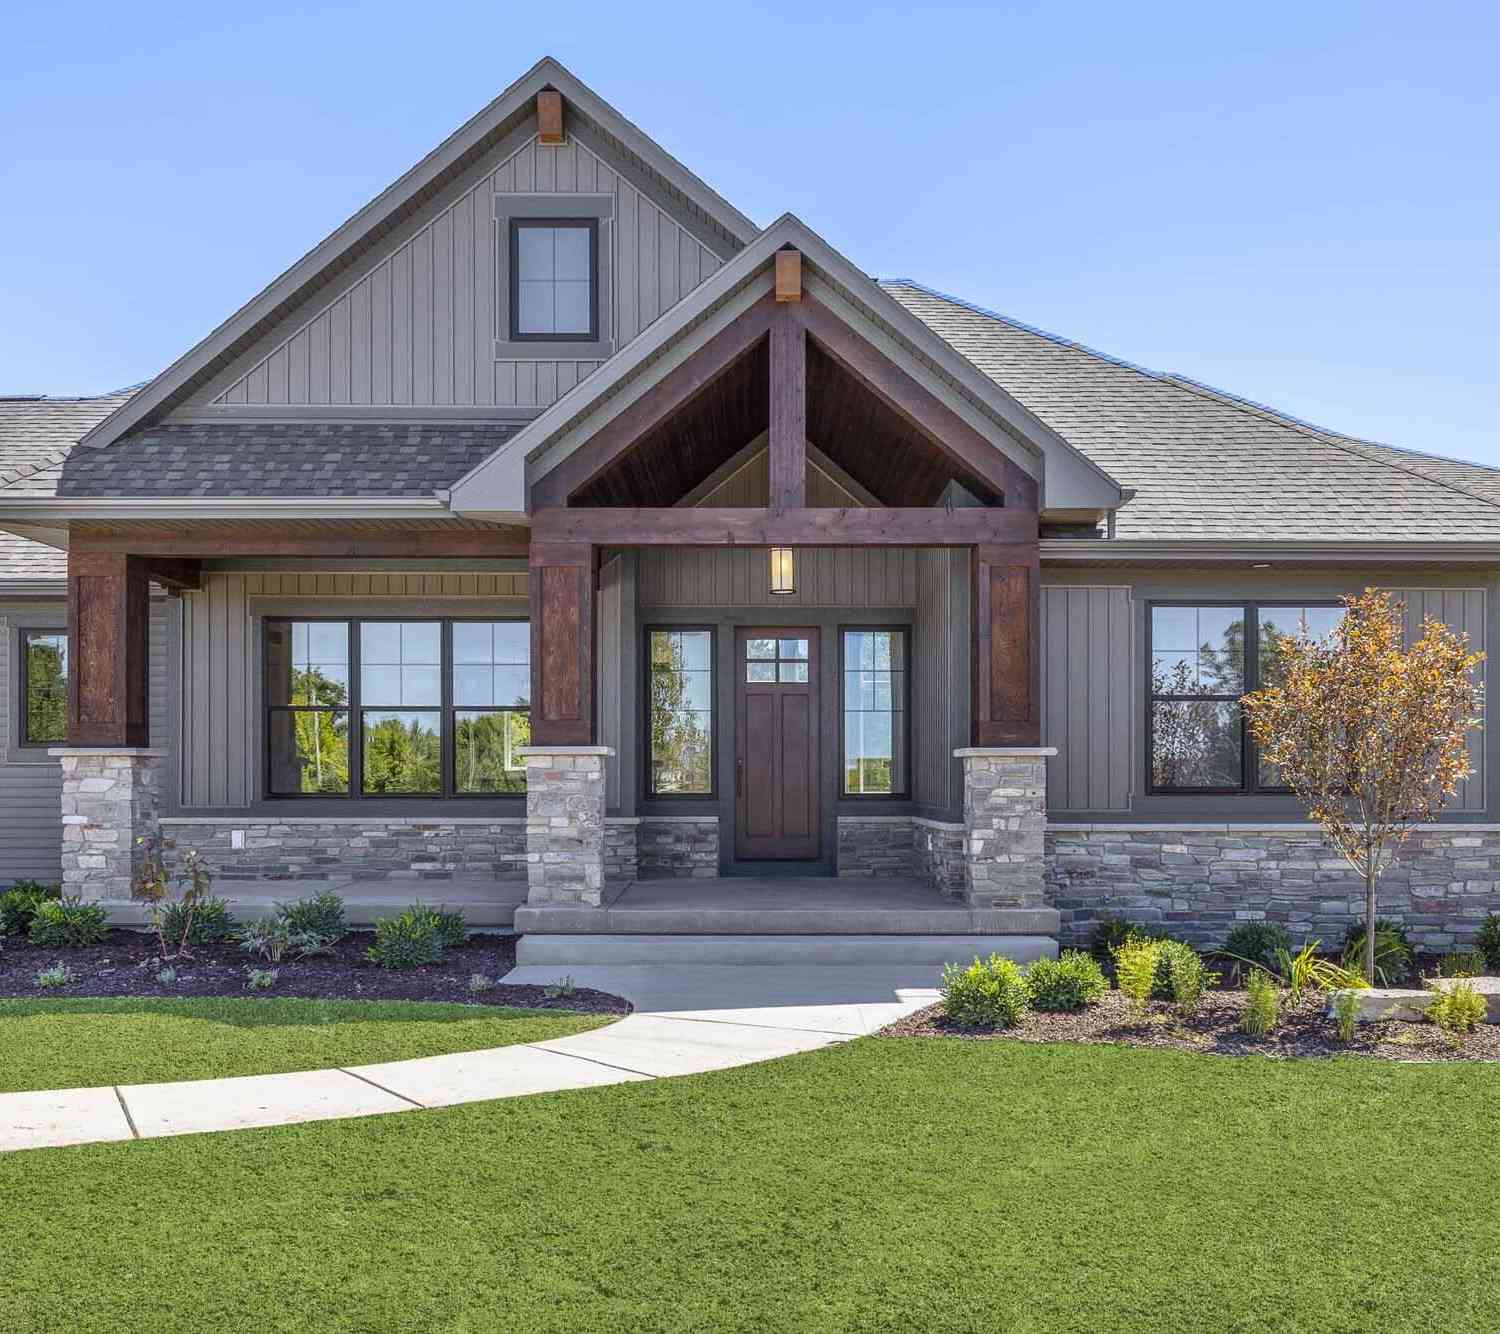
8289 52nd Street
Alto, MI 49302

 4
4
Bed
 4
4
Bath
 3,404
3,404Sqft
 7.03
7.03Acres(Lot)
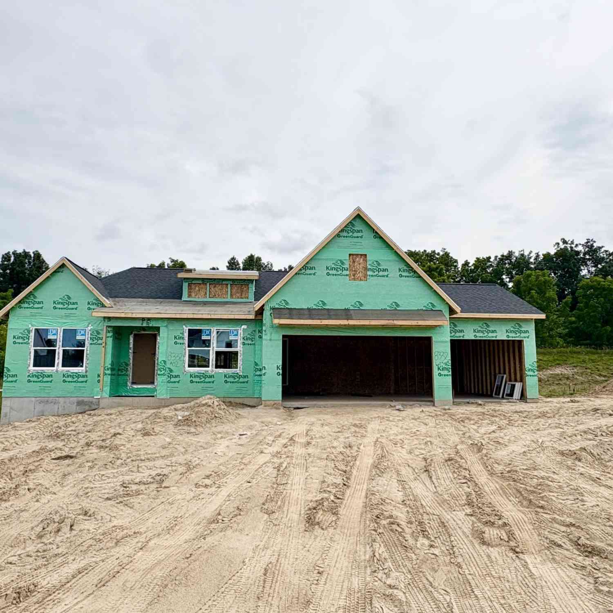
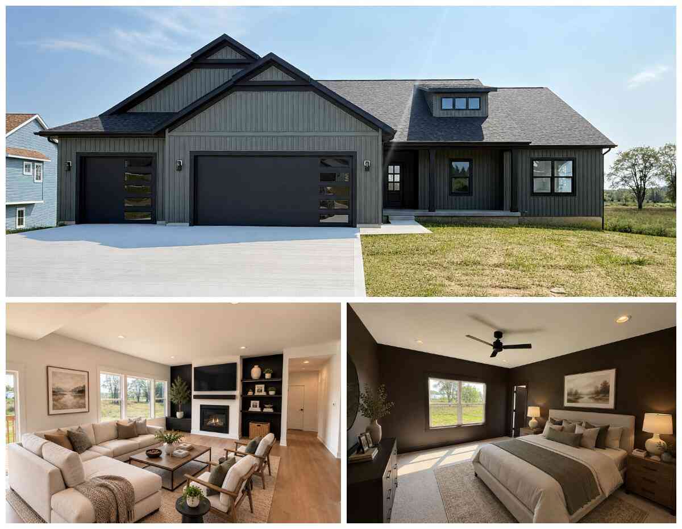
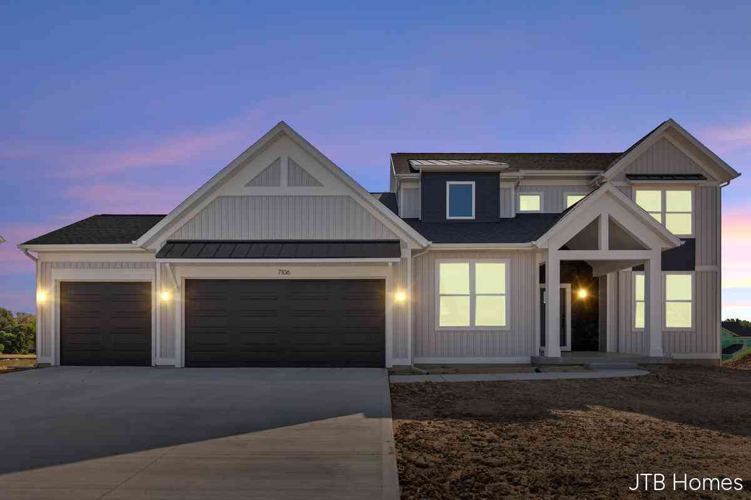
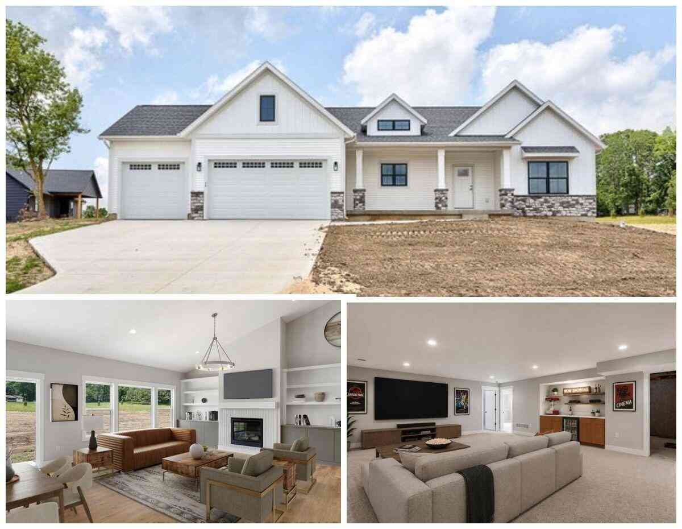
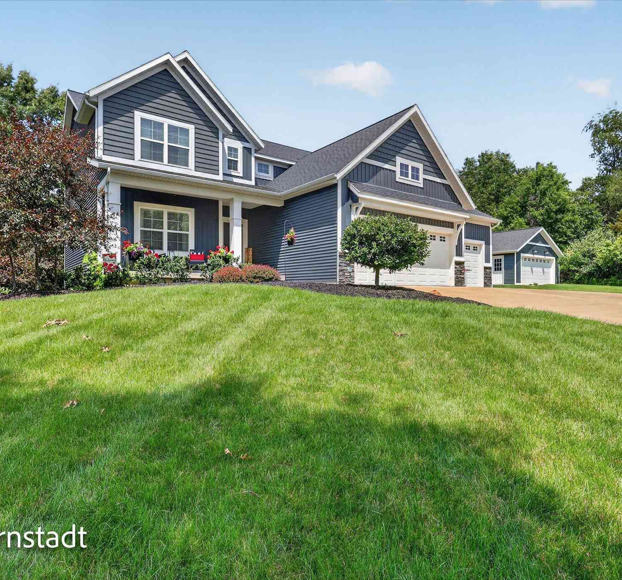
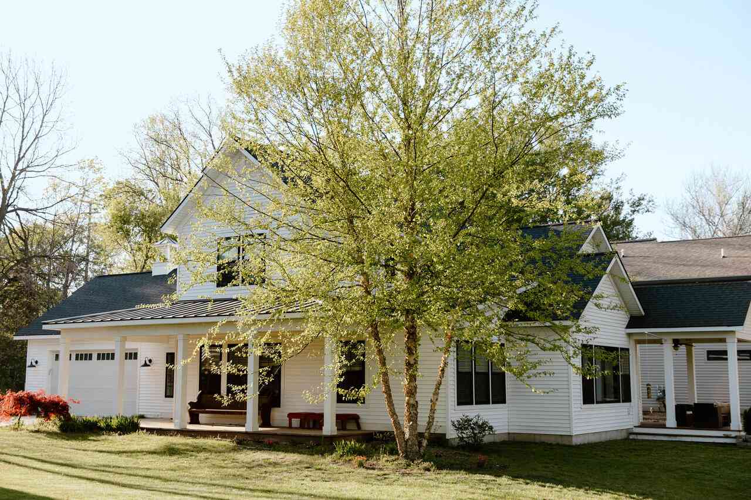
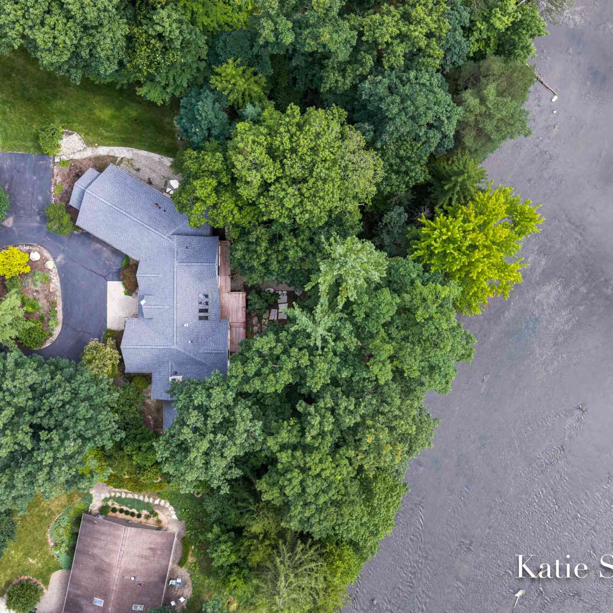
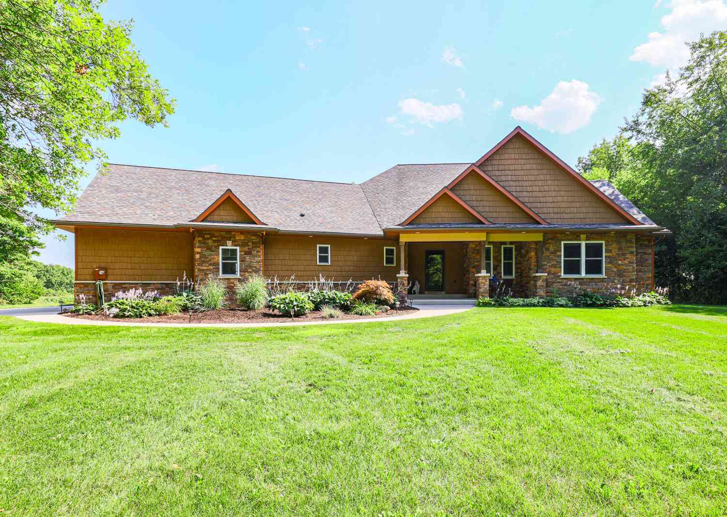
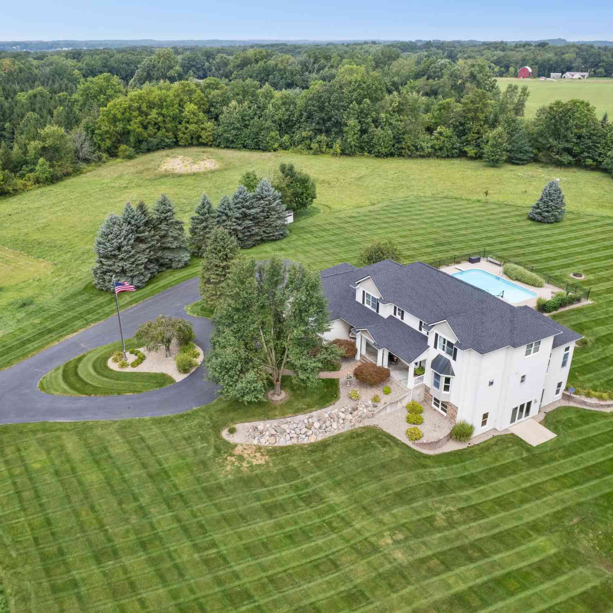
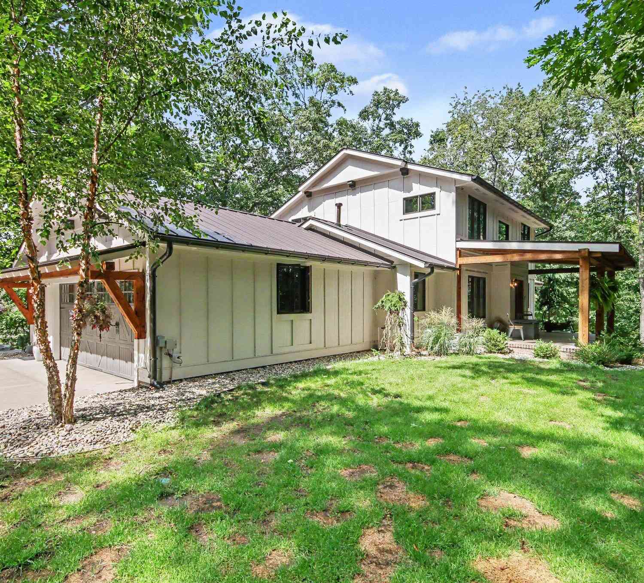
Proposed Custom Build by Snowden Builders- The Lincoln Not every new construction home has to look or feel the same. The Lincoln by Snowden Builders offers something different: a proven custom home design that can be personalized to fit your lifestyle, built by an experienced local custom builder-not a repetitive production home. The Lincoln is a beautifully designed luxury Craftsman home that combines timeless curb appeal with a thoughtfully planned, highly functional interior. Striking rooflines, substantial columns, stone and wood accents, complementary siding, and an inviting covered entry create a distinctive exterior with character and presence. Inside, the open-concept kitchen, dining, and great room are designed around the way people live and entertain today. A large statement i

 Property Details
 Map
Map
 Map
Map
What's Nearby
Nearby Areas
 Features
-
Bedroom Information
Total Bedrooms: 4 Window Feature: Low-Emissivity Windows, Insulated WindowsBathroom Information
Total Baths: 4 Full Baths: 3 Half Baths: 1Water/Sewer
Water BodyName: Mccords Creek Sewer: Septic TankRoom Information
Other Rooms: 9 -
Roofing Information
Asphalt, Shingle -
Interior Features
Garage Door Opener, Center Island Roof: Asphalt, Shingle Laundry Features: Gas Dryer Hookup, Laundry Room, Main Level, Sink -
Heating & Cooling
Heating: Forced Air Cooling: Central Air Water front: Yes WaterSource: Well -
Fireplace
Fireplace: Yes Number of Fireplaces: 1 Fireplace Features: 1
-
Building Information
Year Built: 2026 Construction Materials: Vinyl Siding New Construction: Yes Basement: Walk-Out Access Roof: Asphalt, Shingle -
Exterior Features
Porch: Patio, Porch(es) -
Road Types
Unimproved -
Laundry Features
Gas Dryer Hookup, Laundry Room, Main Level, SinkPatio And Porch
Patio, Porch(es)
-
Lot Information
Lot Dimensions: 262 x 1087 x 301 x 1225 Lot Description: Wooded, Rolling Hills Lot Size Area: 7.03 Acres Lot Square Feet: 303,178 Waterfront: Stream/Creek Stories: 1 Main Square Feet: 3404Property Information
Property Type: Residential Sub Type: Single Family Residence Style: Ranch SQ ft (Living Area): 3,404 Construction Materials: Vinyl Siding Property Age: 0
-
Listing Price Information
Listing Id: 26045879 ist Price: $1,554,900 List Price Tot SqFt: $457 Listing Terms Cash, Conventional -
Listing Information
Possession: Close Of Escrow
-
Tax Information
Parcel Number: 41-19-26-300-045 Annual Tax: $1,446 Tax Year: 2025 Taxes: PART SW 1/4 COM 1063.67 FT W ALONG S SEC LINE FROM S 1/4 COR TH W TO SW COR OF E 1/2 SW 1/4 TH N ALONG W LINE OF E 1/2 SW 1/4 TO SLY LINE OF C&O RR R/W /100 FT WIDE/ TH SELY ALONG SD RR R/W TO A LINE BEARING N PAR WITH N&S 1/4 LINE FROM BEG TH S PAR WITH N&S 1/4 LINE TO BEG EX THAT PART LYING S OF CL OF 52ND ST * SEC 26 T6N R10W 6.96 A.
-
Parking Information
# of Garage Spaces: 3 Has Garage: Yes Attached Garage: Yes Garage Faces Front, Garage Door Opener, Attached
-
School Information
Senior High School District: Forest Hills -
Utility Information
Natural Gas Available, Electricity Available -
Location Information
Direction: 48th St SE to SOUTH on Buttrick Ave SE to EAST on 52nd St SE to property located on the NORTH side of the street.
How much is this property worth?
Curious about this home's true market value? Use our free Home Evaluation Tool to instantly get a personalized Comparative Market Analysis (CMA) report. Make smarter, data-driven decisions before you buy.

Nearby Home Value
| Address | Estimate | Bed | Bath | Sq. Ft | Lot Size |
|---|---|---|---|---|---|
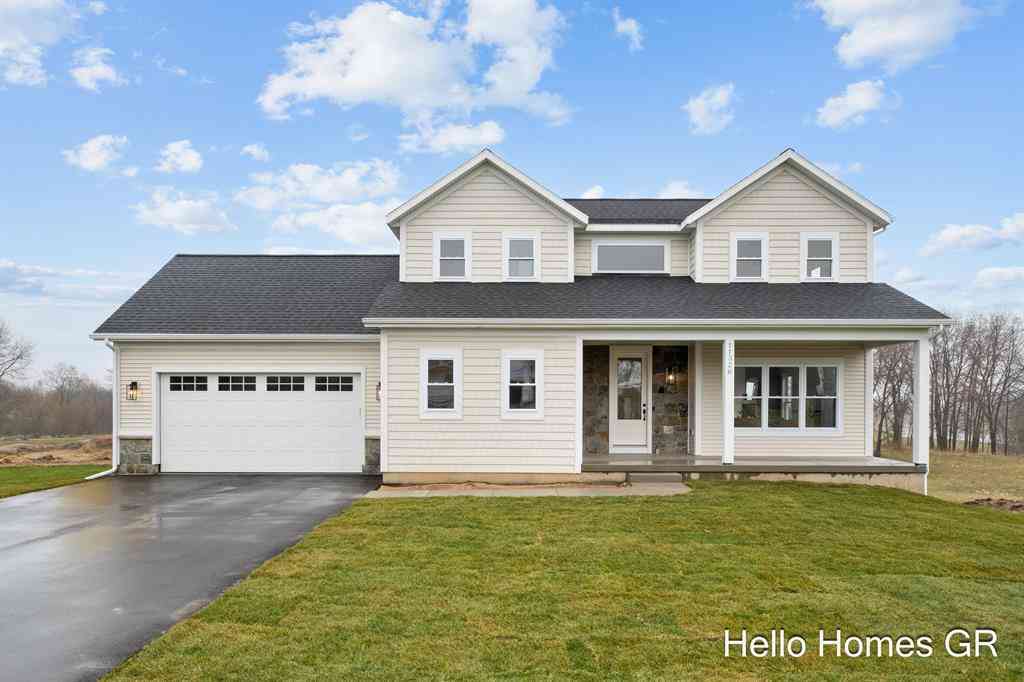
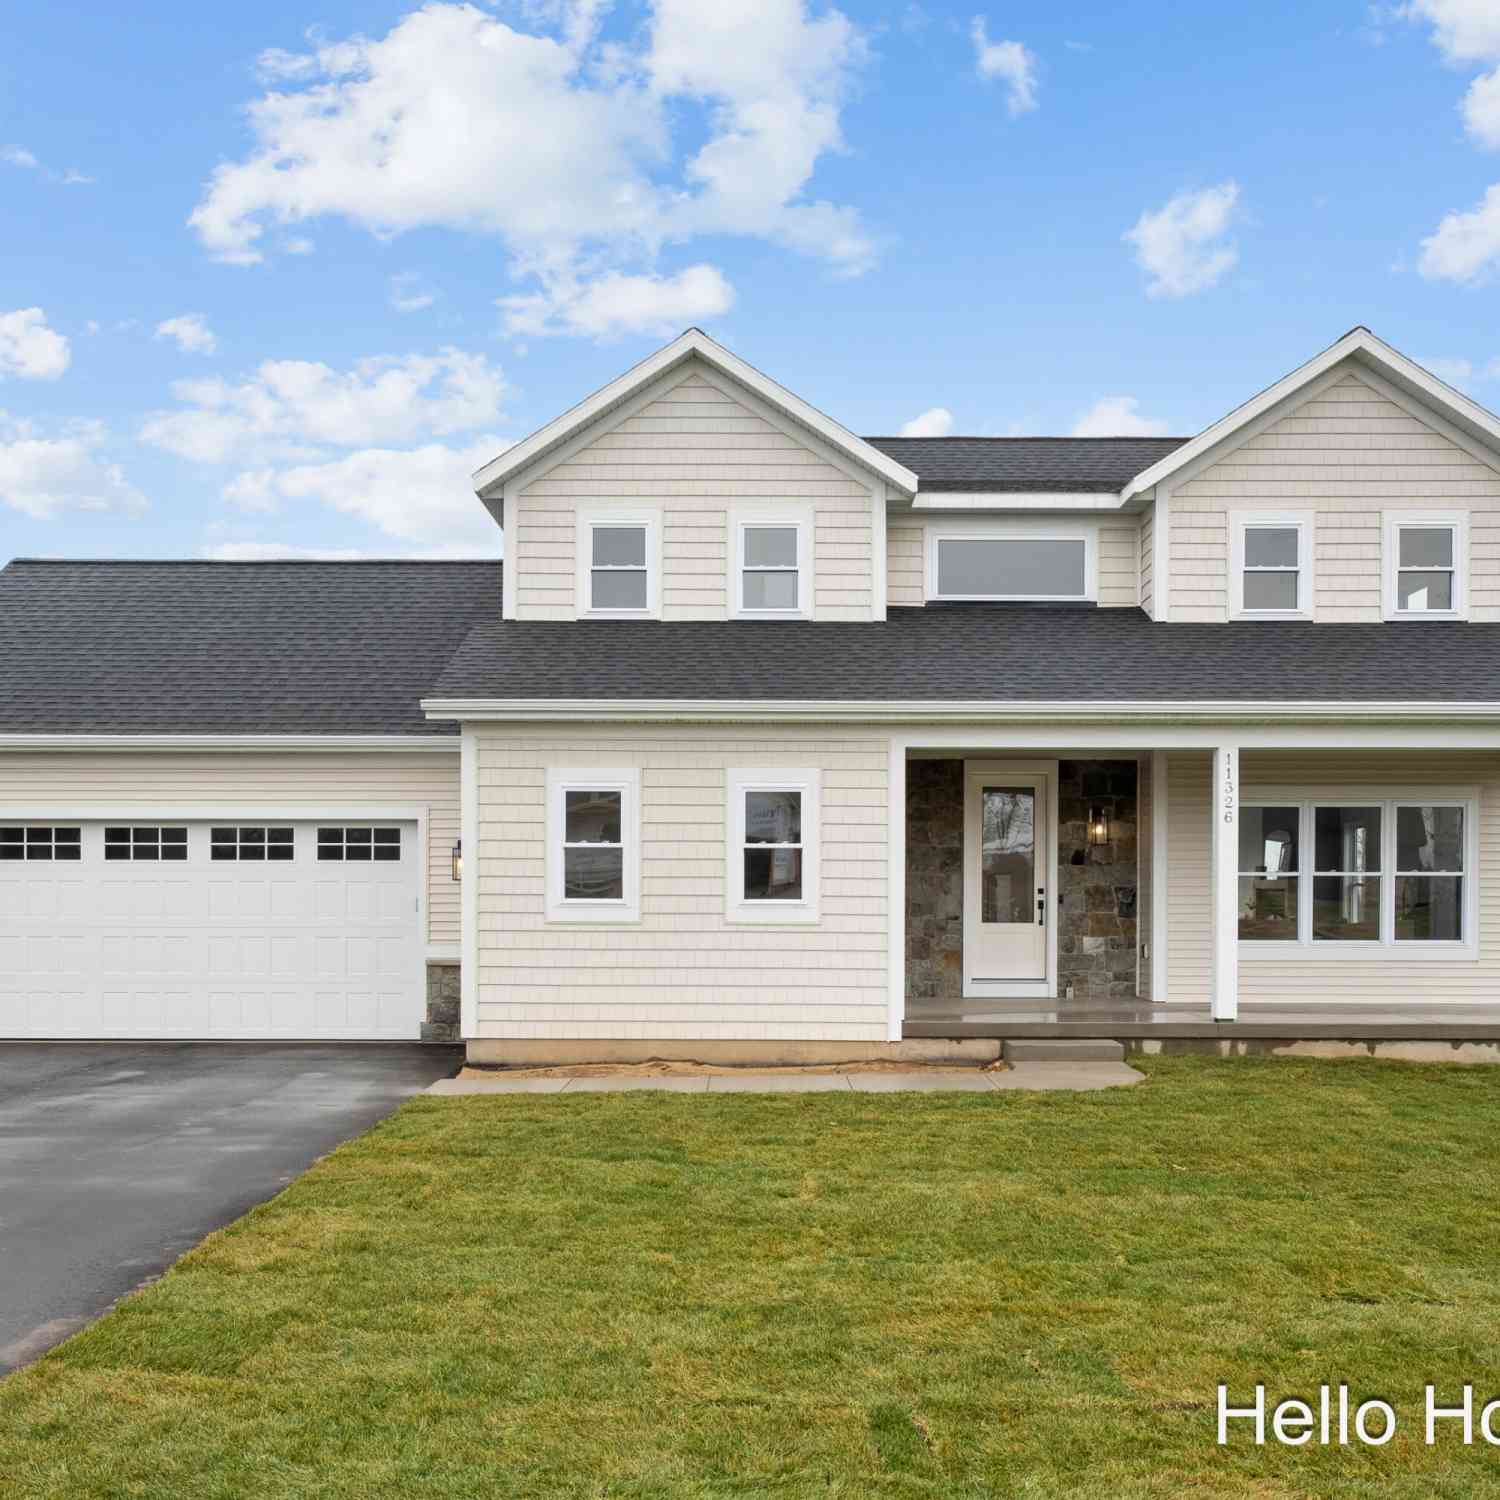
| 11326 Bancroft Way Se SE, Alto, MI, 49302 | $639,900 | 5 | 3.5 | 2,052 | 1.40 Acres |
| 7290 Wingeier Avenue, Alto, MI, 49302 | $645,000 | 6 | 4 | 5,242 | 4.72 Acres |
| 11639 E Bear Meadows Dr.., Alto, MI, 49302 | $399,900 | 4 | 3 | 1,847 | 0.16 Acre |
| 11720 E Bear Meadows Dr.., Alto, MI, 49302 | $329,900 | 3 | 2 | 1,458 | 0.15 Acre |
| 11355 108th Street, Alto, MI, 49302 | $449,900 | 3 | 3 | 1,787 | 6 Acres |
| 11617 Koala Bear Drive, Alto, MI, 49302 | $349,900 | 4 | 3 | 2,596 | 0.12 Acre |
| 11338 Bancroft Way, Alto, MI, 49302 | $680,000 | 3 | 3 | 1,832 | 1.32 Acres |
| 11339 Bancroft Way, Alto, MI, 49302 | $649,900 | 3 | 2 | 1,805 | 0.81 Acre |
| 11325 Bancroft Way, Alto, MI, 49302 | $739,900 | 5 | 3 | 3,430 | 0.75 Acre |
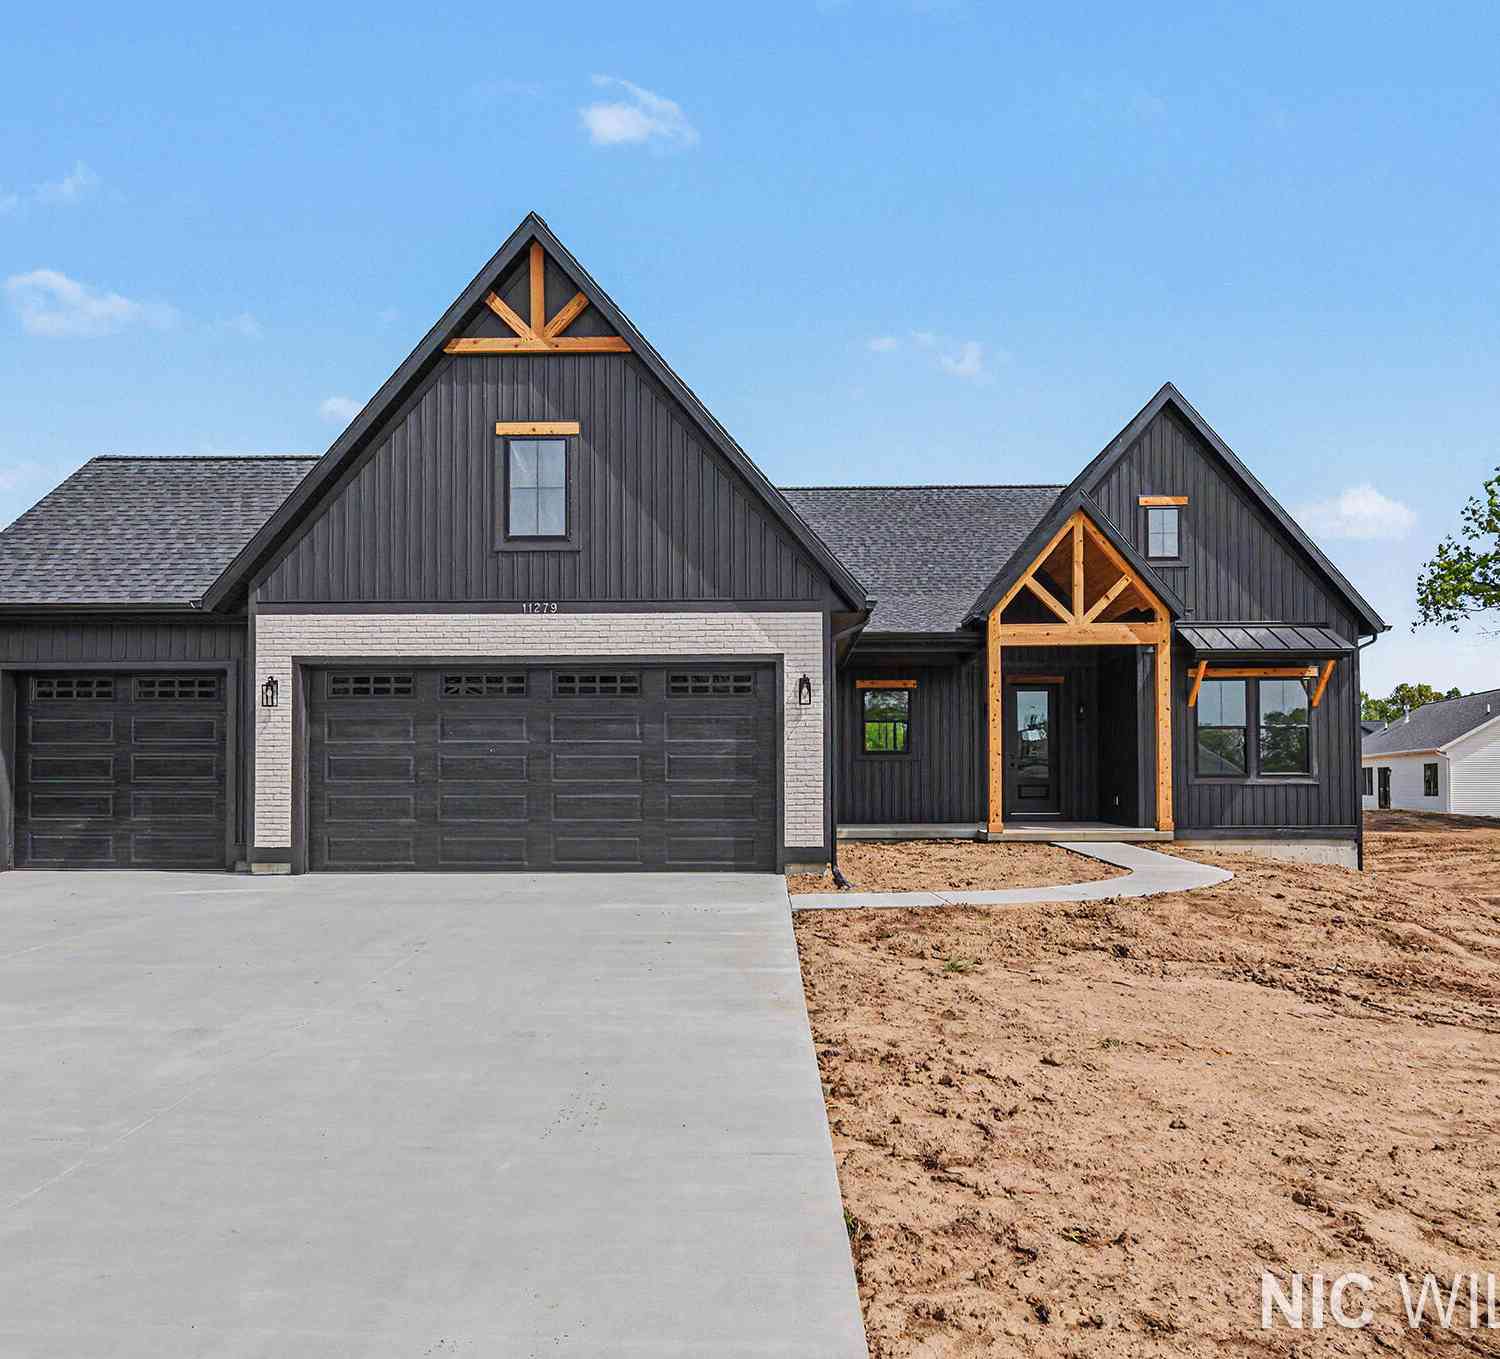
| 11279 Bancroft Way, Alto, MI, 49302 | $694,900 | 4 | 3 | 2,536 | 0.81 Acre |
Similar Homes To 8289 52nd Street
Nearby For Sale
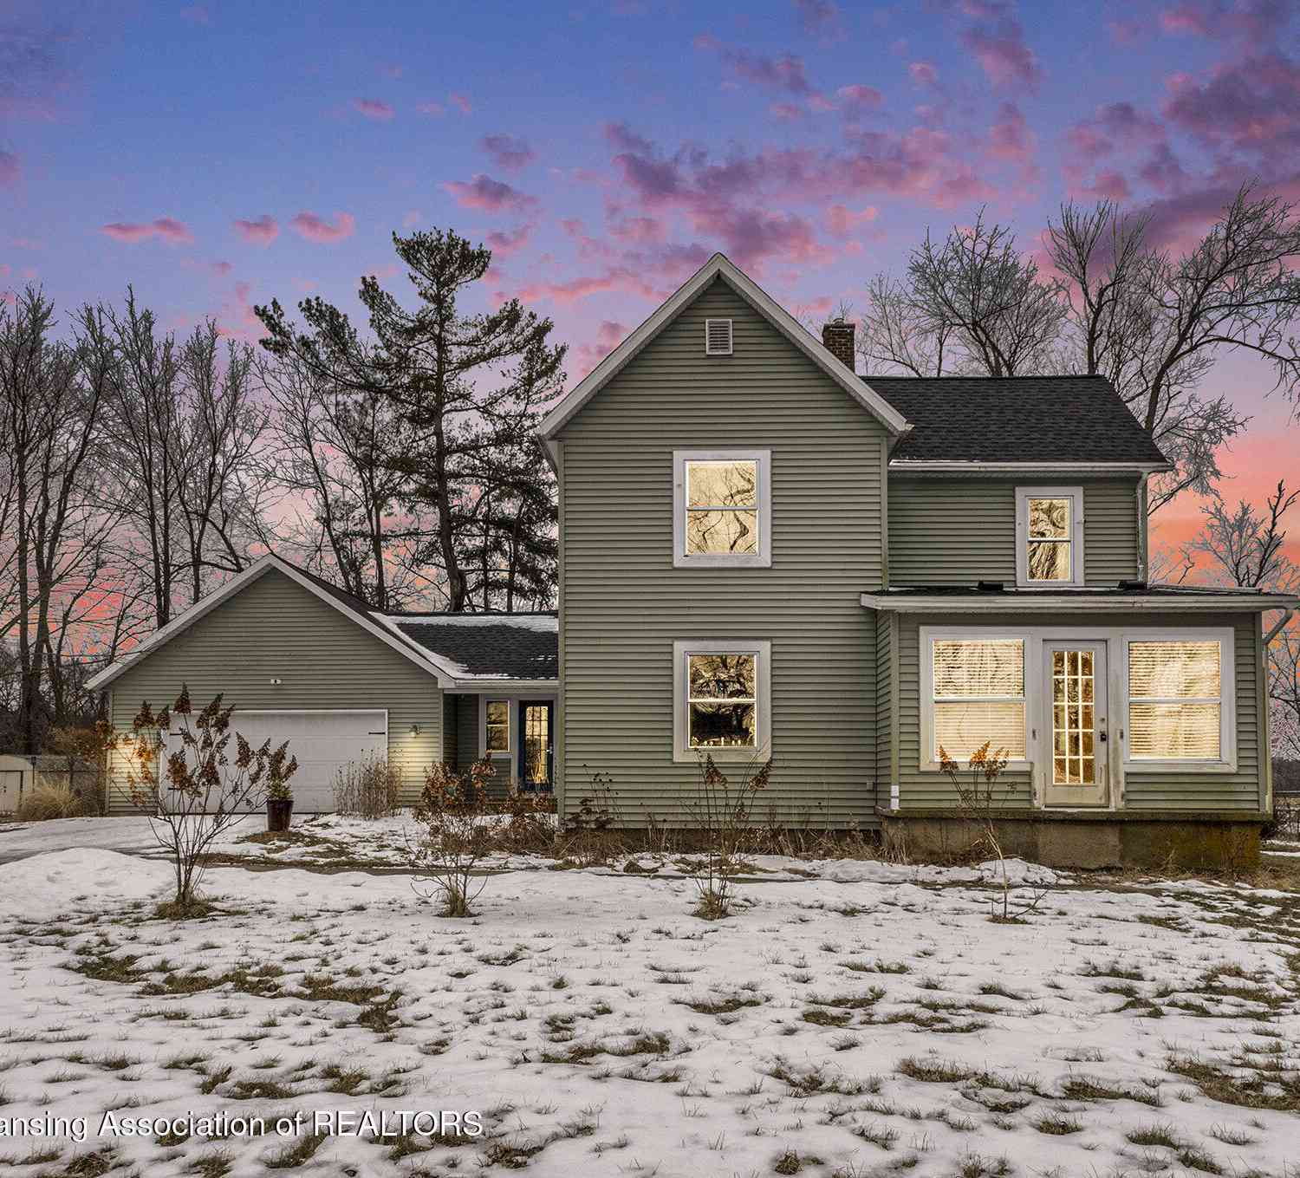
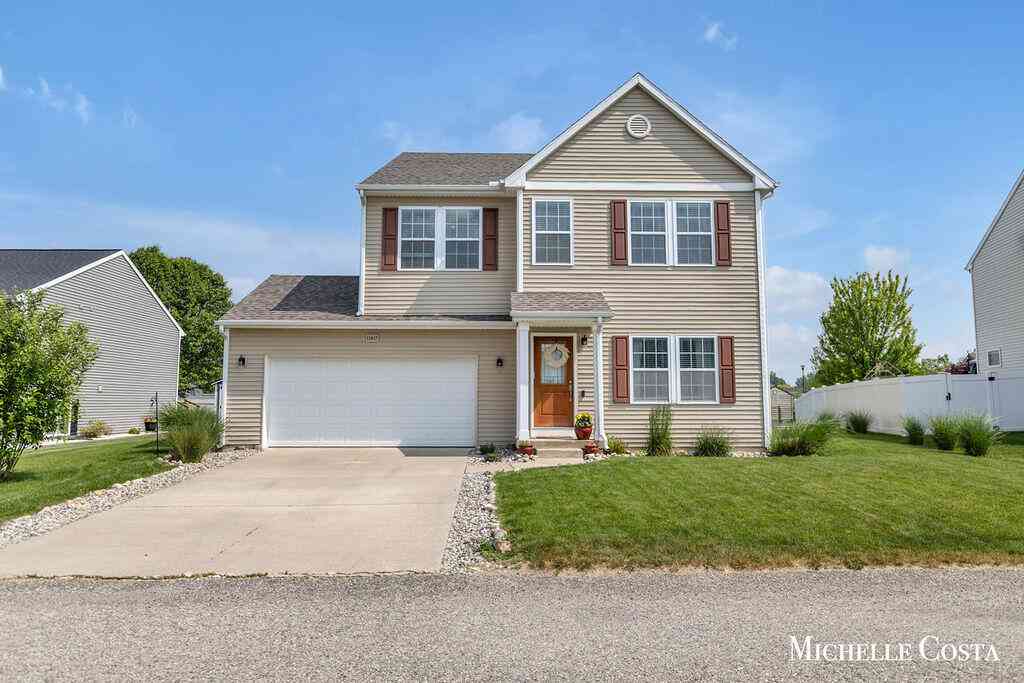
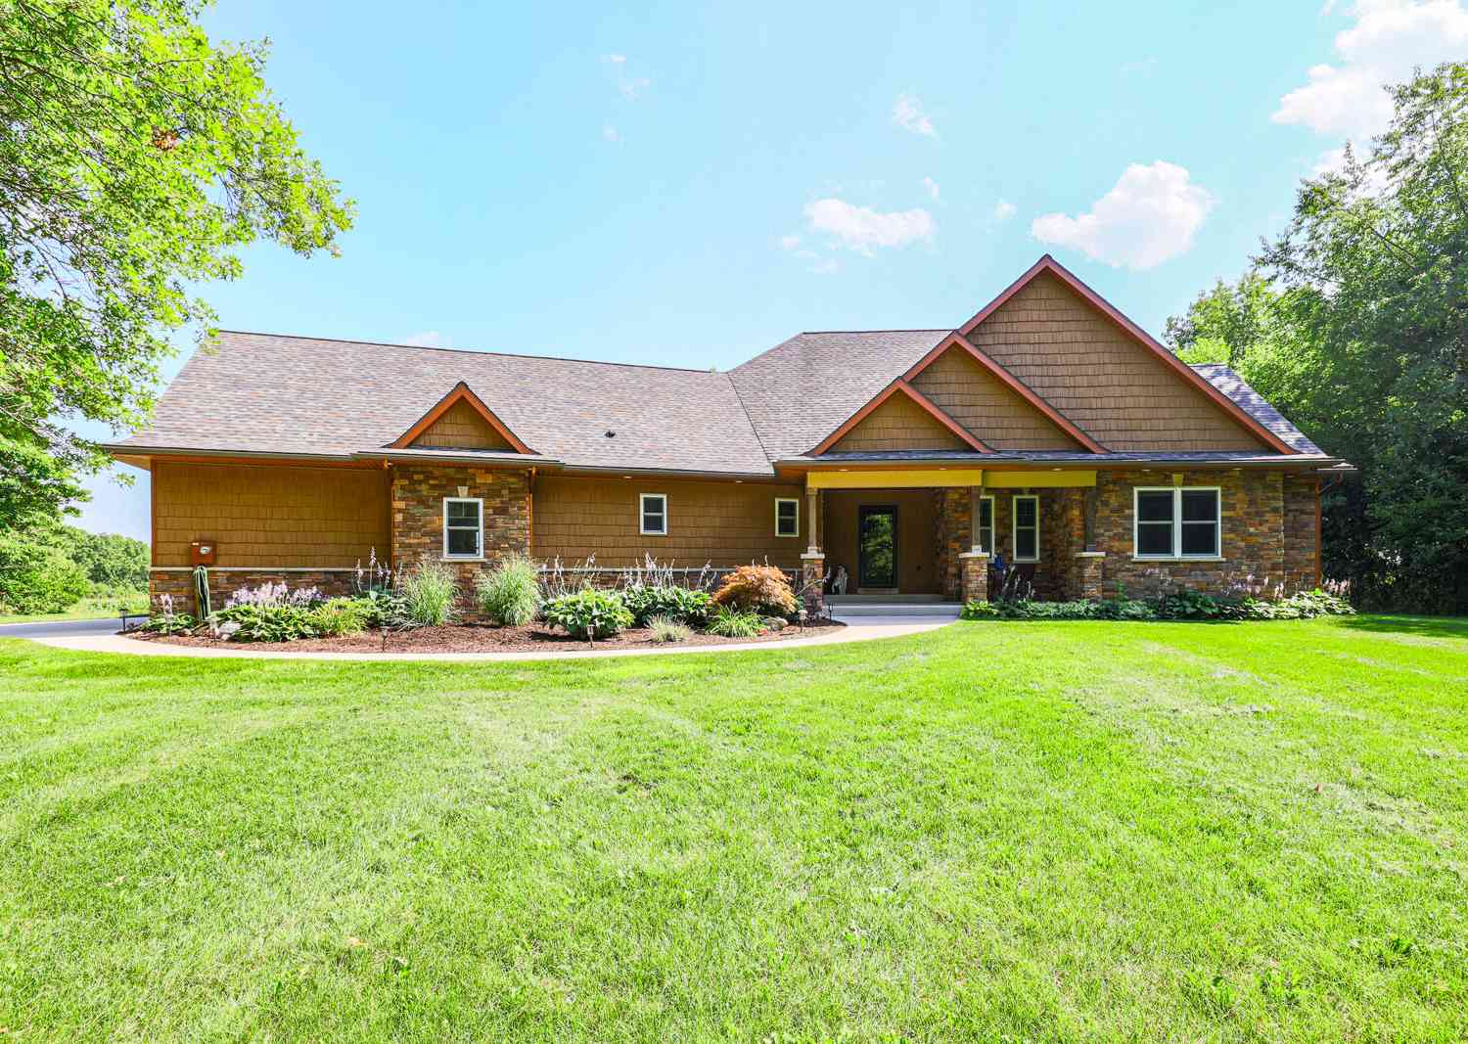
ByOwner last updated this listing 09/07/2026 @ 19:56
More Cities with for Sale by Owner Homes
- Alto Homes For Sale By Owner
- Caledonia Homes For Sale By Owner
- Freeport Homes For Sale By Owner
- Lowell Homes For Sale By Owner
- East Grand Rapids Homes For Sale By Owner
- Clarksville Homes For Sale By Owner
- Ada Homes For Sale By Owner
- Middleville Homes For Sale By Owner
- Kentwood Homes For Sale By Owner
- Saranac Homes For Sale By Owner
- Byron Center Homes For Sale By Owner
- Lake Odessa Homes For Sale By Owner
- Hastings Homes For Sale By Owner
- Wayland Homes For Sale By Owner
- Wyoming Homes For Sale By Owner
- Grand Rapids Homes For Sale By Owner
- Woodland Homes For Sale By Owner
- Grandville Homes For Sale By Owner
- Shelbyville Homes For Sale By Owner
- Belmont Homes For Sale By Owner
Homes around $1,554,900



Verify Your Email
Please enter the 6-digit verification code
sent to your email address.
Verify Your Phone Number
Please enter the 6-digit verification code
sent to your mobile phone.