

11326 Bancroft Way
Alto, MI 49302

 5
5
Bed
 4
4
Bath
 3,110
3,110Sqft
 1.40
1.40Acres(Lot)
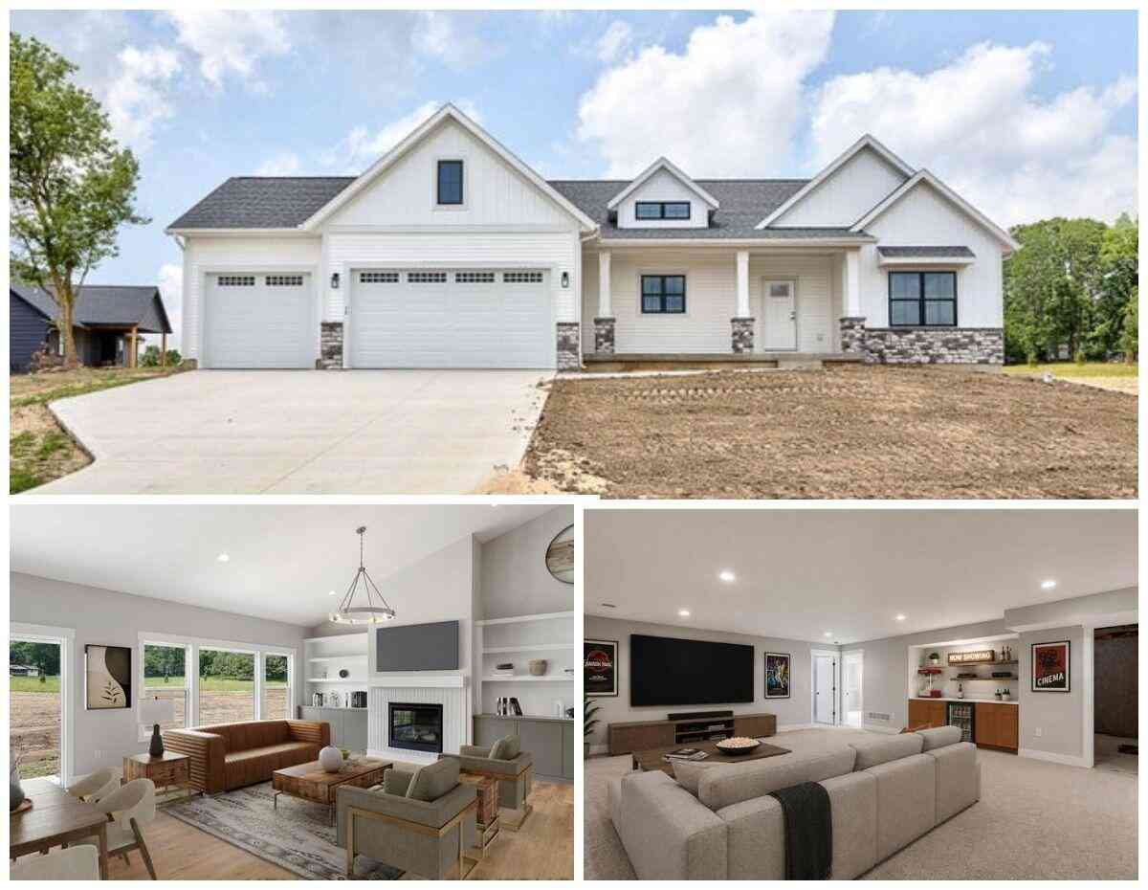
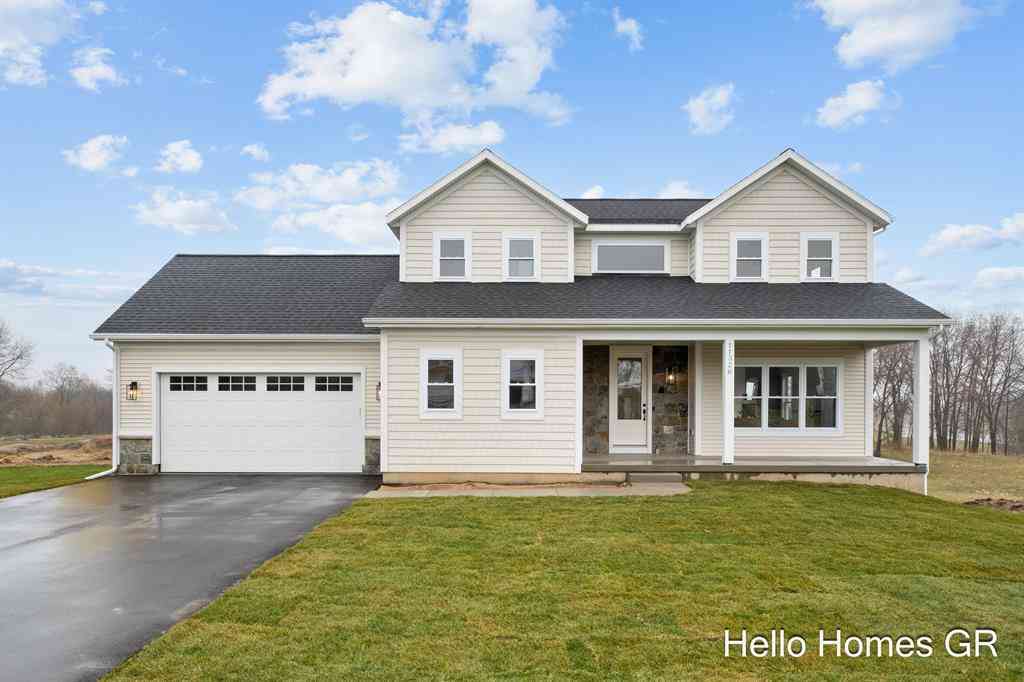
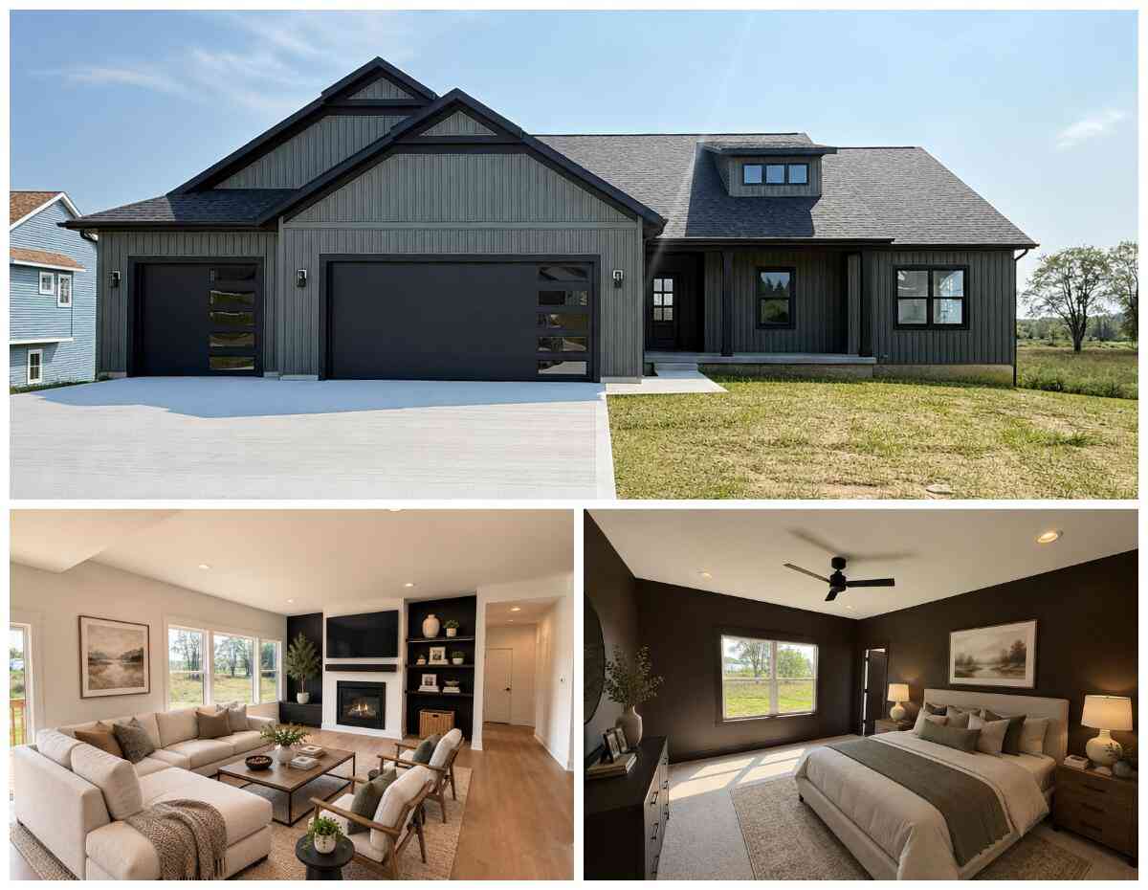
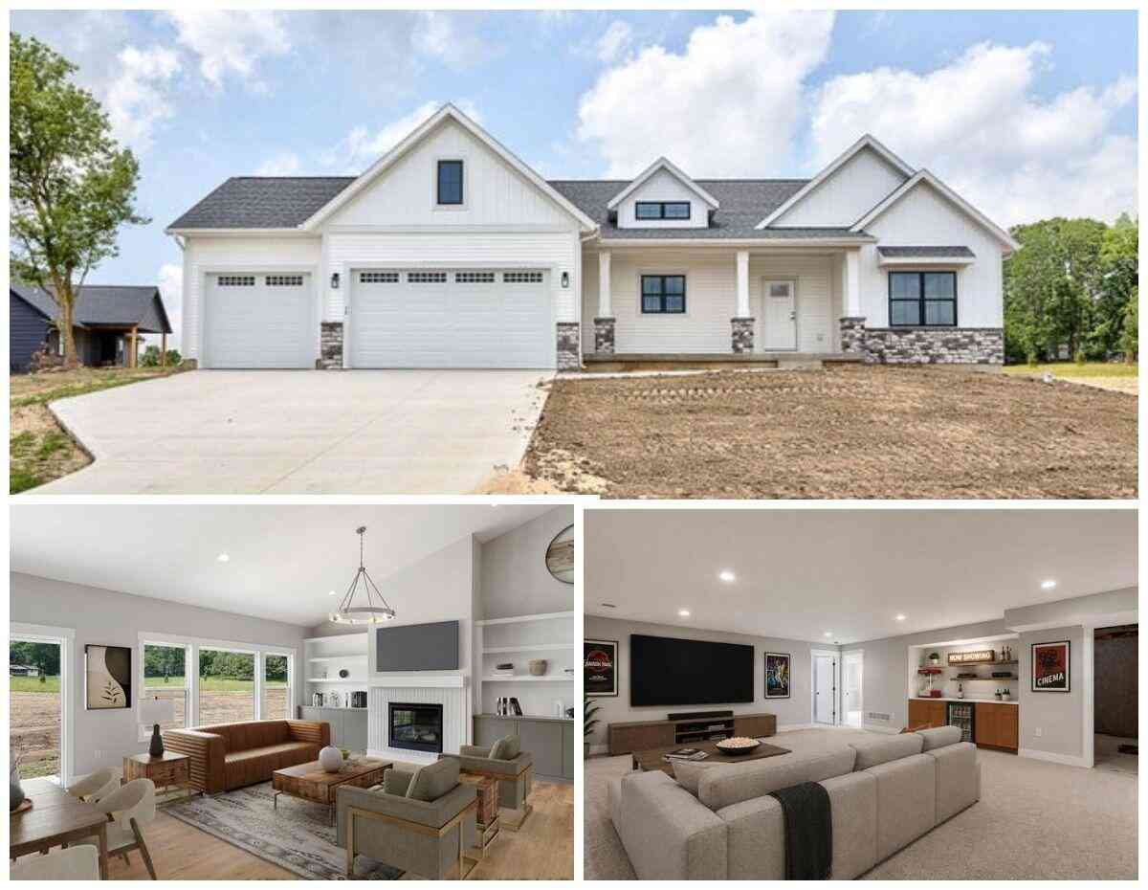
Say ''Hello!'' to this gorgeous 5 bedroom, 3.5 bath modern farmhouse by Maple Hill Homes in Bancroft Meadows! This home was beautifully designed by premier architect Visbeen Architects. Conveniently located just outside downtown Alto, this stunning home sits on 1.4 acres, offering peaceful nature views and plenty of space to unwind. Step inside to an oversized living room featuring a cozy gas fireplace and plenty of room for two distinct seating areas, ideal for relaxing or entertaining. The living area flows seamlessly into a sun-filled dining space with sliders to the deck, making it ideal for gatherings and outdoor entertaining. The stunning chef's kitchen boasts quartz countertops, a peninsula island, extra-tall semi-custom inset cabinetry, Bosch stainless steel appliances, and a charm

 Property Details
 Map
Map
 Map
Map
What's Nearby
Nearby Areas
 Features
-
Bedroom Information
Total Bedrooms: 5Bathroom Information
Total Baths: 4 Full Baths: 3 Half Baths: 1Water/Sewer
Sewer: Septic TankRoom Information
Other Rooms: 6 -
Flooring Information
Carpet, Tile, Vinyl -
Roofing Information
Composition -
Interior Features
Garage Door Opener, Pantry Roof: Composition Appliances: Dishwasher, Dryer, Range, Refrigerator, Washer, Water Softener Owned Laundry Features: Laundry Room, Main Level, Sink -
Heating & Cooling
Heating: Forced Air Cooling: Central Air WaterSource: Well -
Fireplace
Fireplace: Yes Number of Fireplaces: 1 Fireplace Features: 1
-
Building Information
Year Built: 2026 Construction Materials: Stone, Vinyl Siding New Construction: Yes Basement: Daylight, Full Roof: Composition -
Exterior Features
Porch: Deck, Porch(es) -
Road Types
Paved -
Laundry Features
Laundry Room, Main Level, SinkPatio And Porch
Deck, Porch(es)
-
Lot Information
Lot Dimensions: 120x495.29x123*05x522*53 Lot Description: Cul-De-Sac Lot Size Area: 1.4 Acres Lot Square Feet: 61,071 Stories: 2 Main Square Feet: 3110Property Information
Property Type: Residential Sub Type: Single Family Residence Style: Contemporary, Farmhouse SQ ft (Living Area): 3,110 Construction Materials: Stone, Vinyl Siding Property Age: 0
-
Listing Price Information
Listing Id: 26046845 ist Price: $639,900 List Price Tot SqFt: $206 Listing Terms Cash, VA Loan, Conventional -
Listing Information
Possession: Close Of Escrow
-
Tax Information
Parcel Number: 41-24-04-118-006 Annual Tax: $307 Tax Year: 2025 Taxes: 412404118006 UNIT 6 * BANCROFT MEADOWS KENT COUNTY CONDOMINIUM SUBDIVISION PLAN NO.1146 INSTRUMENT NO.20220614-0048722 SPLIT/COMBINED ON 07/12/2022 FROM 41-24-04-103-014;
-
Virtual Tour
Parking Information
# of Garage Spaces: 2 Has Garage: Yes Attached Garage: Yes Garage Faces Front, AttachedHomeowners Association Information
Association YN: Yes Included Fees: Snow Removal HOA: $82.50 Quarterly Association Fee Frequency: Quarterly
-
School Information
Senior High School District: Lowell -
Utility Information
Natural Gas Available, Electricity Available, Cable Available -
Location Information
Direction: Alden Nash SE south to 60th St SE, west to Timpson Ave SE, South to Bancroft, East to property.
How much is this property worth?
Curious about this home's true market value? Use our free Home Evaluation Tool to instantly get a personalized Comparative Market Analysis (CMA) report. Make smarter, data-driven decisions before you buy.

Nearby Home Value
| Address | Estimate | Bed | Bath | Sq. Ft | Lot Size |
|---|---|---|---|---|---|
| 11326 Bancroft Way Se SE, Alto, MI, 49302 | $639,900 | 5 | 3.5 | 2,052 | 1.40 Acres |
| 7290 Wingeier Avenue, Alto, MI, 49302 | $645,000 | 6 | 4 | 5,242 | 4.72 Acres |
| 11639 E Bear Meadows Dr.., Alto, MI, 49302 | $399,900 | 4 | 3 | 1,847 | 0.16 Acre |
| 11720 E Bear Meadows Dr.., Alto, MI, 49302 | $329,900 | 3 | 2 | 1,458 | 0.15 Acre |
| 11355 108th Street, Alto, MI, 49302 | $449,900 | 3 | 3 | 1,787 | 6 Acres |
| 11617 Koala Bear Drive, Alto, MI, 49302 | $349,900 | 4 | 3 | 2,596 | 0.12 Acre |
| 11338 Bancroft Way, Alto, MI, 49302 | $680,000 | 3 | 3 | 1,832 | 1.32 Acres |
| 11339 Bancroft Way, Alto, MI, 49302 | $649,900 | 3 | 2 | 1,805 | 0.81 Acre |
| 11325 Bancroft Way, Alto, MI, 49302 | $739,900 | 5 | 3 | 3,430 | 0.75 Acre |
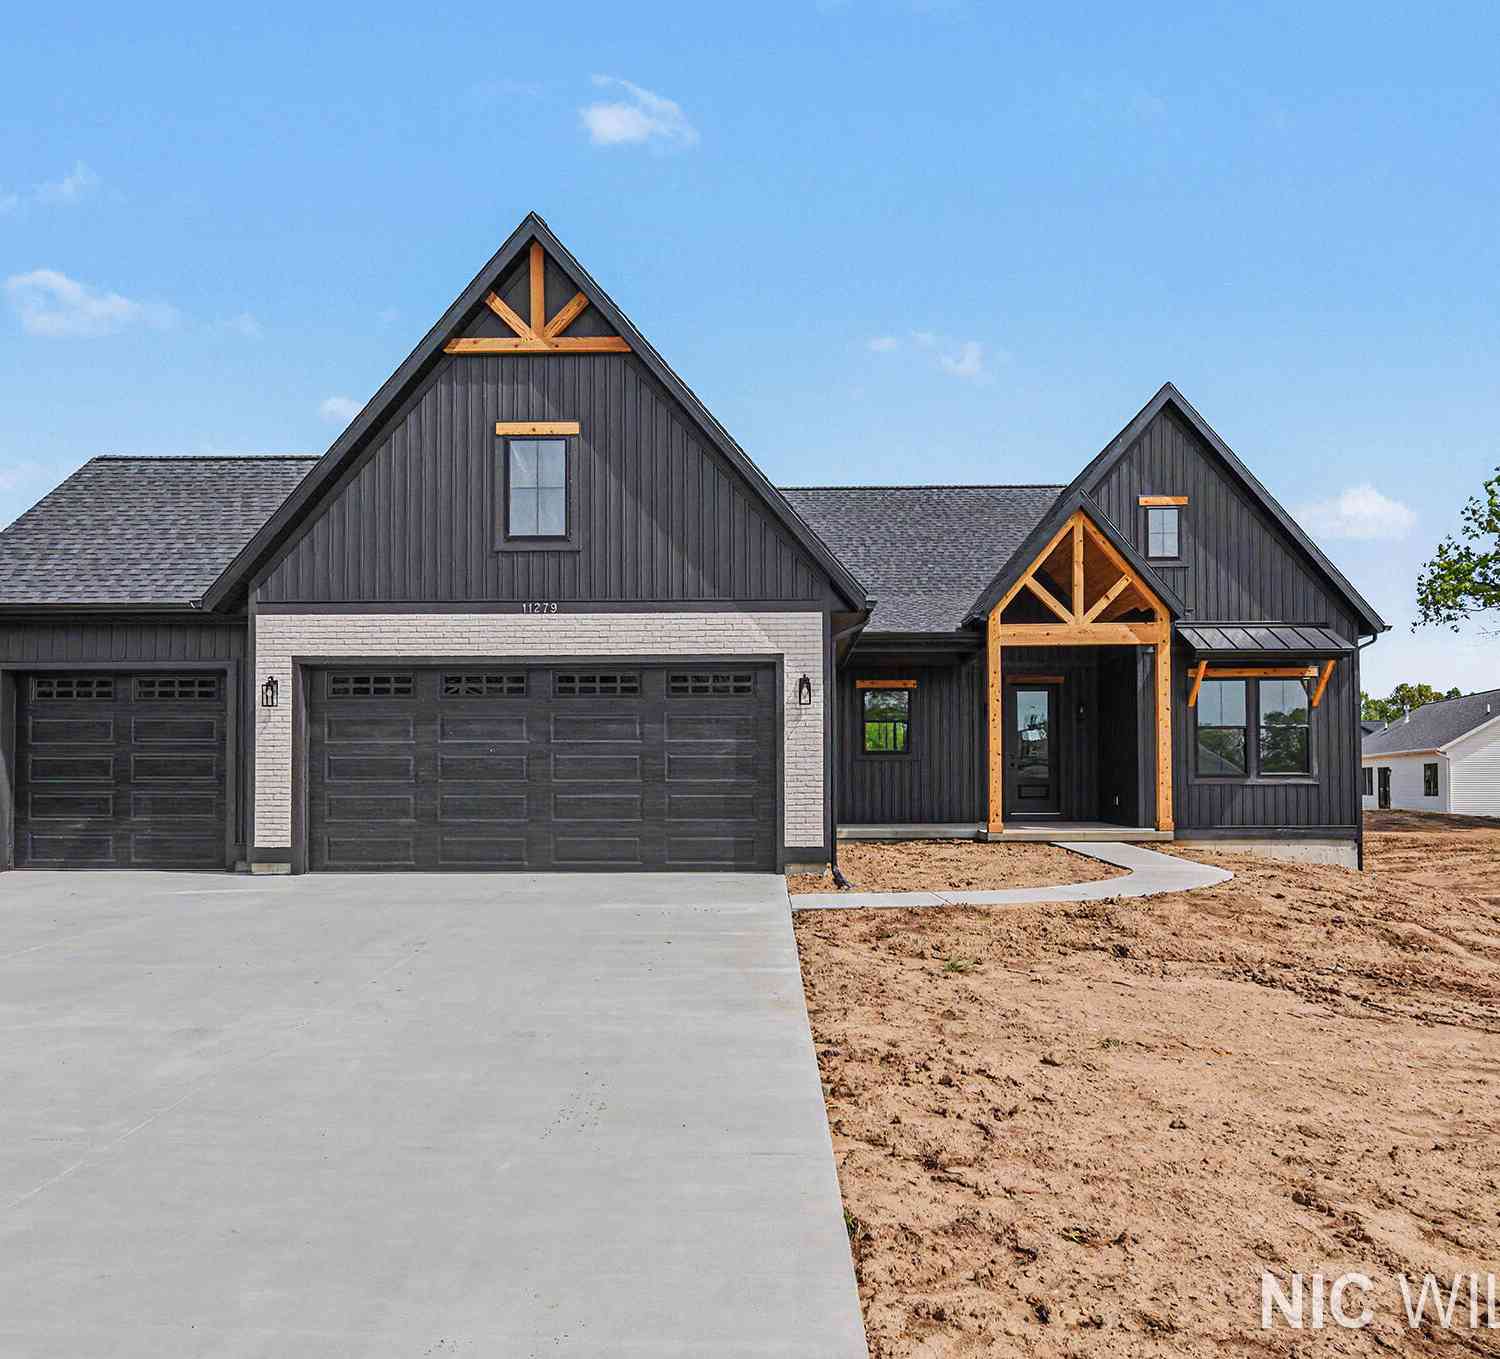
| 11279 Bancroft Way, Alto, MI, 49302 | $694,900 | 4 | 3 | 2,536 | 0.81 Acre |
Similar Homes To 11326 Bancroft Way
Nearby For Sale
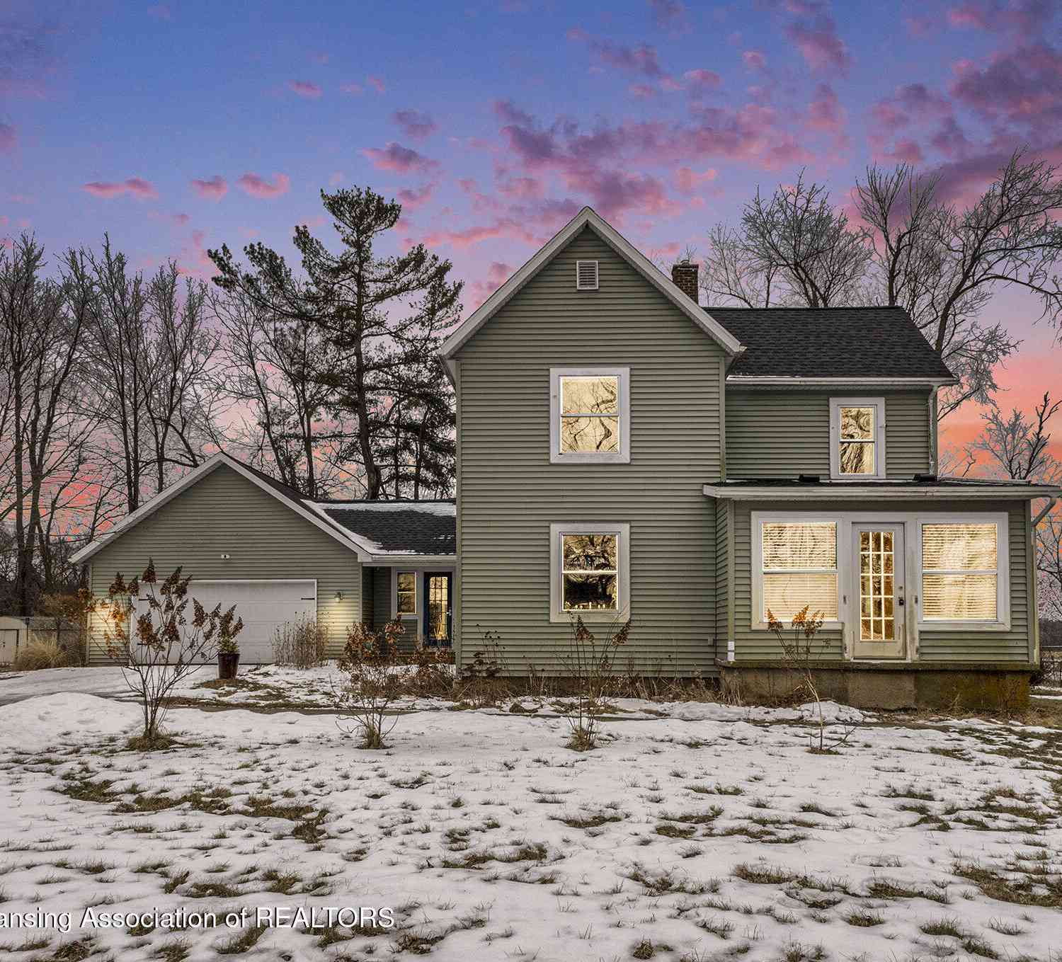
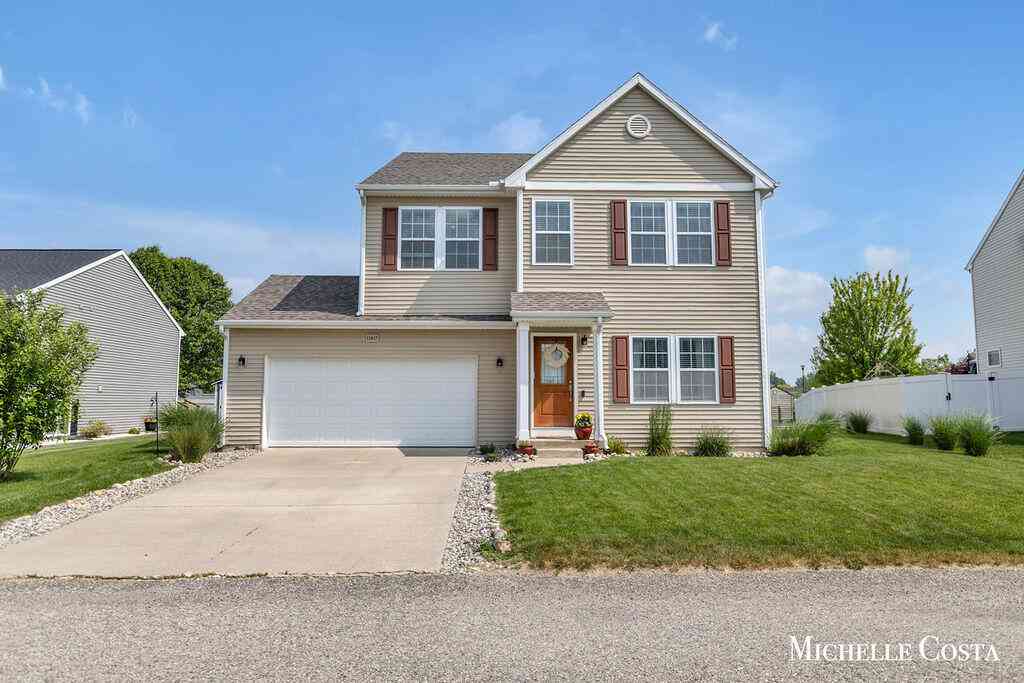
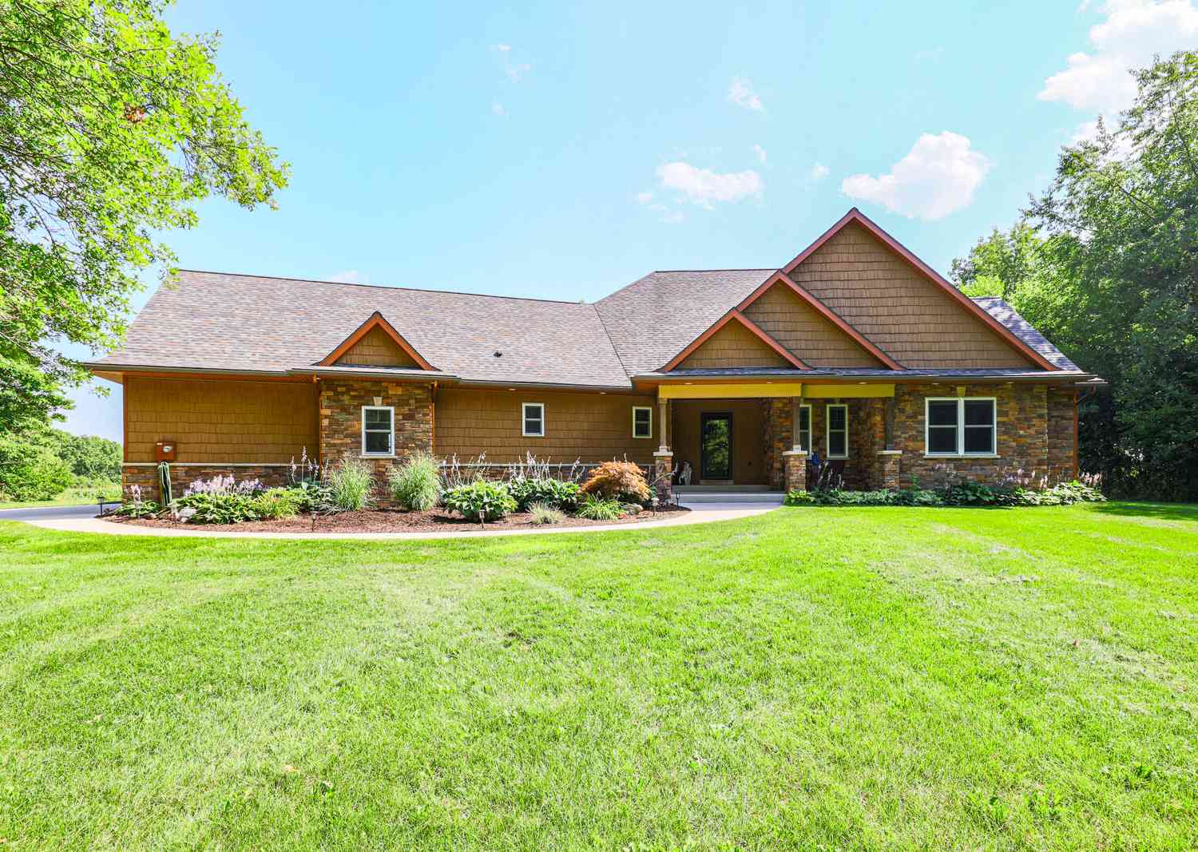
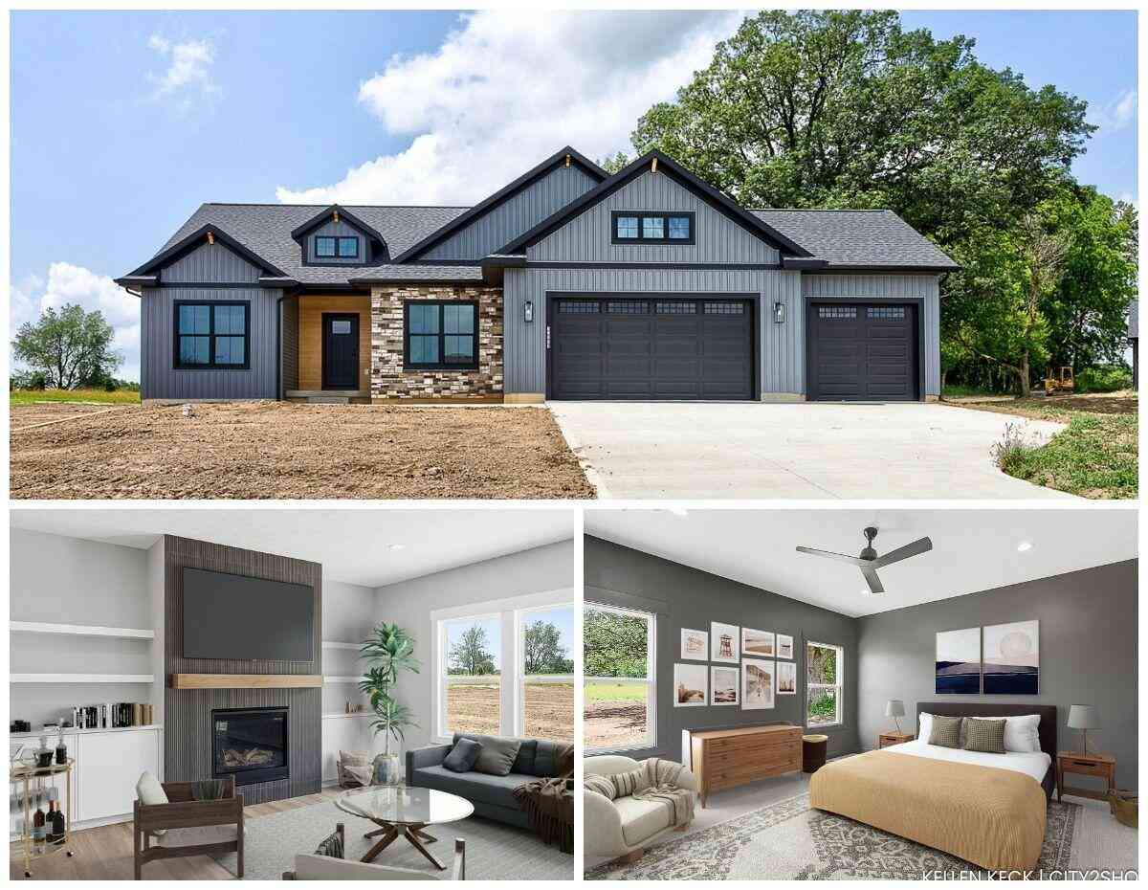
ByOwner last updated this listing 09/09/2026 @ 01:48
More Cities with for Sale by Owner Homes
- Alto Homes For Sale By Owner
- Caledonia Homes For Sale By Owner
- Freeport Homes For Sale By Owner
- Lowell Homes For Sale By Owner
- East Grand Rapids Homes For Sale By Owner
- Clarksville Homes For Sale By Owner
- Ada Homes For Sale By Owner
- Middleville Homes For Sale By Owner
- Kentwood Homes For Sale By Owner
- Saranac Homes For Sale By Owner
- Byron Center Homes For Sale By Owner
- Lake Odessa Homes For Sale By Owner
- Hastings Homes For Sale By Owner
- Wayland Homes For Sale By Owner
- Wyoming Homes For Sale By Owner
- Grand Rapids Homes For Sale By Owner
- Woodland Homes For Sale By Owner
- Grandville Homes For Sale By Owner
- Shelbyville Homes For Sale By Owner
- Belmont Homes For Sale By Owner
Homes around $639,900





Verify Your Email
Please enter the 6-digit verification code
sent to your email address.
Verify Your Phone Number
Please enter the 6-digit verification code
sent to your mobile phone.