

6755 Alto Farm Lane
Alto, MI 49302

 4
4
Bed
 3
3
Bath
 2,643
2,643Sqft
 3.51
3.51Acres(Lot)
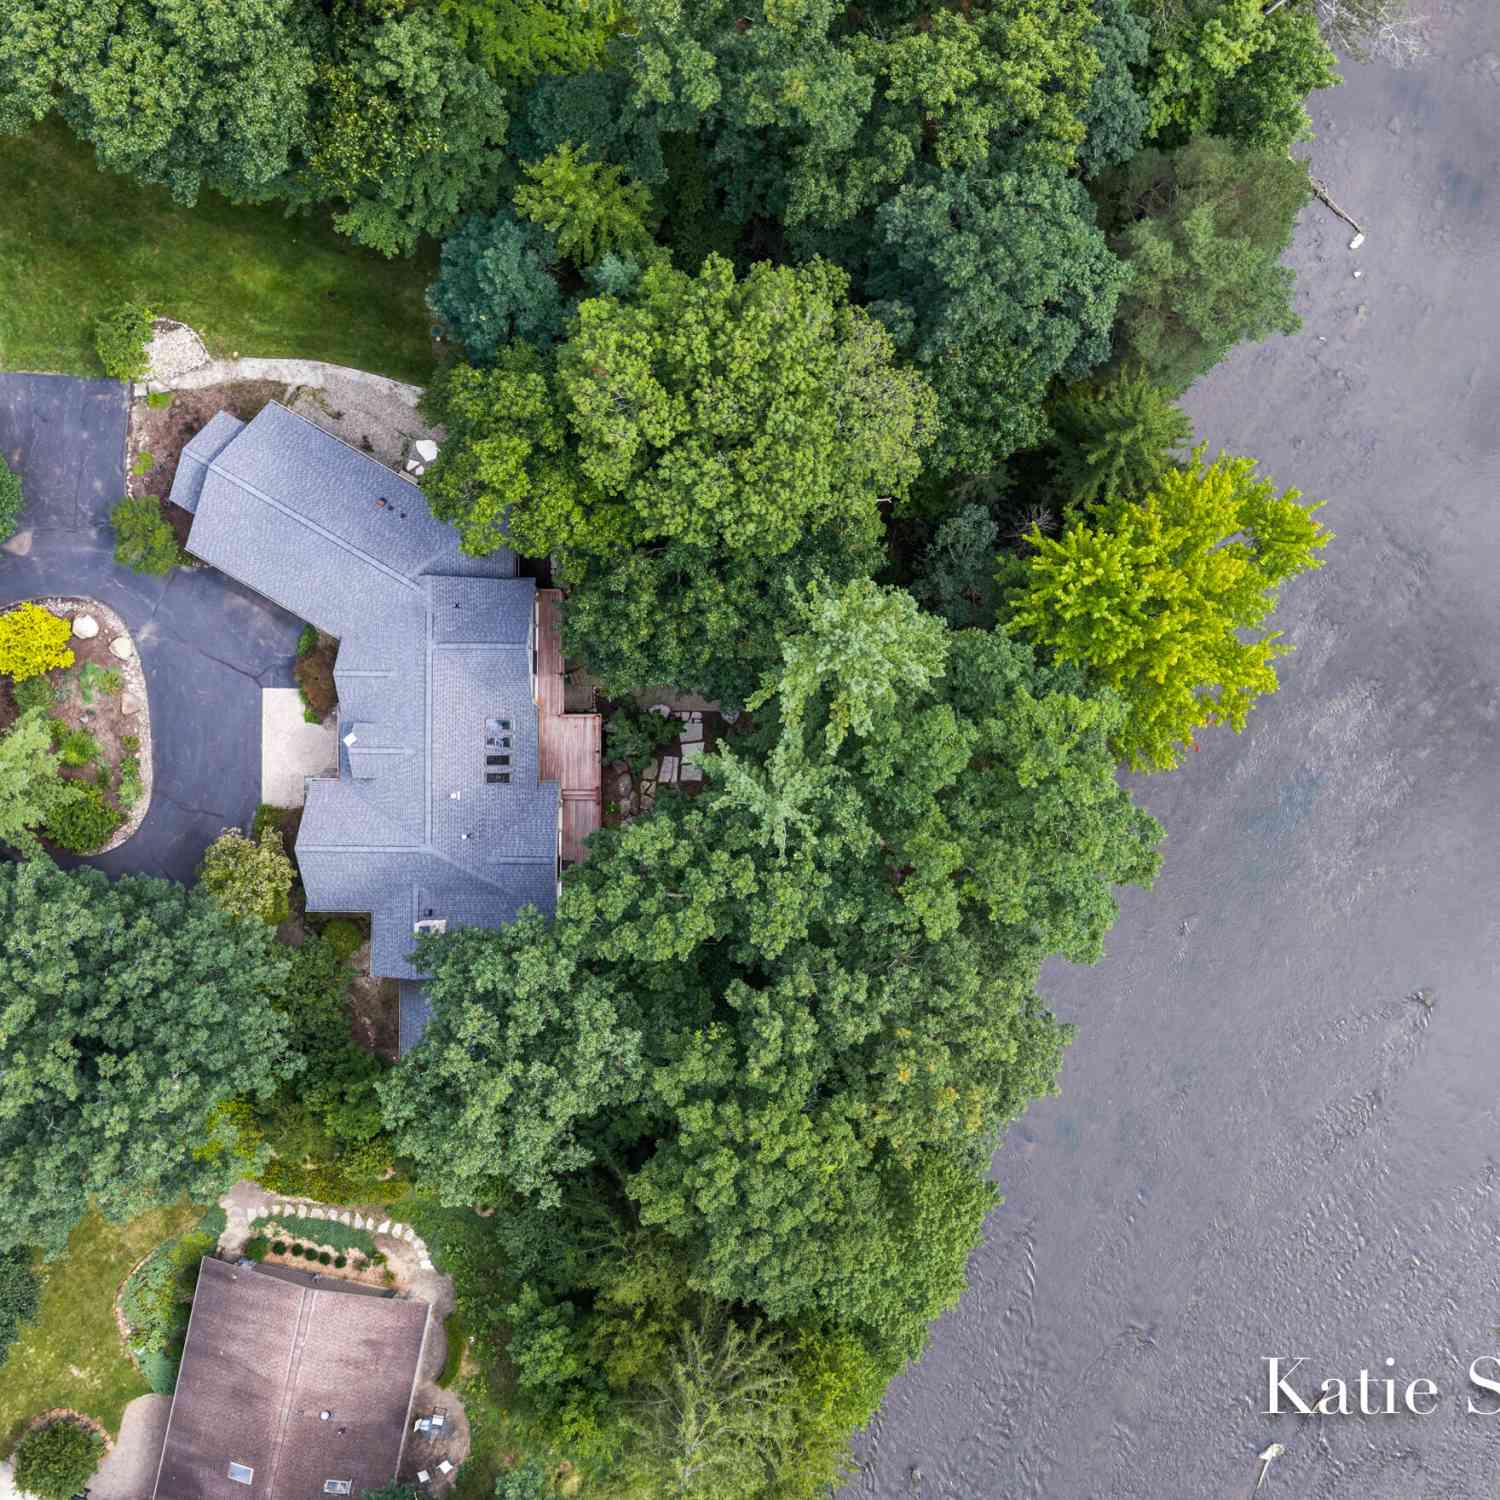
Why build and wait when you can move right into like-new 2022 construction on 3.5 expansive acres in Caledonia schools? Featuring brand new carpet throughout and fresh paint top to bottom, this turnkey home offers over triple the lot size of typical new builds—giving you true space to roam, room for a hobby farm, outbuilding, or endless outdoor recreation! The light-filled main level boasts 9' ceilings and a seamless open layout centered around a focal fireplace. The kitchen highlights quartz countertops, tiled backsplash, stainless appliances, and a center island. Enjoy a versatile 4-season sunroom with panoramic acreage views, plus a main-floor office/den easily serving as a 5th bedroom. Upstairs features 4 spacious bedrooms, including a primary suite with private bath and walk-in clos

 Property Details
 Map
Map
 Map
Map
What's Nearby
Nearby Areas
 Features
-
Bedroom Information
Total Bedrooms: 4Bathroom Information
Total Baths: 3 Full Baths: 2 Half Baths: 1Water/Sewer
Sewer: Septic TankRoom Information
Other Rooms: 14 -
Flooring Information
Carpet, Vinyl -
Roofing Information
Asphalt, Shingle -
Interior Features
Ceiling Fan(s), Garage Door Opener, LP Tank Owned, Center Island, Eat-in Kitchen, Pantry Roof: Asphalt, Shingle Appliances: Dishwasher, Disposal, Microwave, Range, Refrigerator, Water Softener Owned Laundry Features: Laundry Room, Sink, Upper Level -
Heating & Cooling
Heating: Forced Air Cooling: Central Air WaterSource: Well -
Fireplace
Fireplace: Yes Number of Fireplaces: 1 Fireplace Features: 1
-
Building Information
Year Built: 2022 Construction Materials: HardiPlank Type Security System: Smoke Detector(s) Basement: Daylight, Full, Walk-Out Access Roof: Asphalt, Shingle -
Exterior Features
Porch: Covered, Deck, Enclosed, Patio, Porch(es) -
Road Types
Private Road -
Laundry Features
Laundry Room, Sink, Upper LevelPatio And Porch
Covered, Deck, Enclosed, Patio, Porch(es)
-
Lot Information
Lot Dimensions: 233 x 655 Lot Description: Corner Lot, Level Lot Size Area: 3.51 Acres Lot Square Feet: 152,896 Stories: 2 Main Square Feet: 2643Property Information
Property Type: Residential Sub Type: Single Family Residence Style: Craftsman, Traditional SQ ft (Living Area): 2,643 Construction Materials: HardiPlank Type Property Age: 4
-
Listing Price Information
Listing Id: 26044333 ist Price: $684,900 List Price Tot SqFt: $259 Listing Terms Cash, FHA, VA Loan, Rural Development, MSHDA, Conventional -
Listing Information
Possession: Close Of Escrow
-
Tax Information
Parcel Number: 41-24-05-300-026 Annual Tax: $12,956 Tax Year: 2025 Taxes: 412405300026 PART OF SW 1/4 COM 680.0 FT N 89D 42M 52S W ALONG S SEC LINE FROM S 1/4 COR TH N 1D 03M 27S W ALONG W LINE OF E 680.0 FT OF SE 1/4 SW 1/4 233.0 FT TH N 89D 42M 52S W 655.73 FT TH S 0D 55M 52S E 233.0 FT TH S 89D 42M 52S E ALONG S SEC LIN E 655.24 FT TO BEG * SEC 5 T5N R9W 3.51 A. SPLIT/COMBINED ON 01/25/2022 FROM 41-24-05-300-004;
-
Parking Information
# of Garage Spaces: 3 Has Garage: Yes Attached Garage: Yes Garage Faces Front, Garage Door Opener, Attached
-
School Information
Senior High School District: Caledonia
How much is this property worth?
Curious about this home's true market value? Use our free Home Evaluation Tool to instantly get a personalized Comparative Market Analysis (CMA) report. Make smarter, data-driven decisions before you buy.

Nearby Home Value
| Address | Estimate | Bed | Bath | Sq. Ft | Lot Size |
|---|---|---|---|---|---|
| 7950 96th Street Se SE, Alto, MI, 49302 | $335,000 | 3 | 2 | 1,152 | 3.50 Acres |
| 7290 Wingeier Avenue, Alto, MI, 49302 | $645,000 | 6 | 4 | 5,242 | 4.72 Acres |
| 11720 E Bear Meadows Dr.., Alto, MI, 49302 | $324,900 | 3 | 2 | 1,458 | 0.15 Acre |
| 11355 108th Street, Alto, MI, 49302 | $449,900 | 3 | 3 | 1,787 | 6 Acres |
| 6507 Kodiak Drive, Alto, MI, 49302 | $350,000 | 3 | 3 | 2,040 | 0.20 Acre |
| 11418 Kirby Street, Alto, MI, 49302 | $300,000 | 4 | 2 | 1,805 | 1.07 Acres |
| 11326 Bancroft Way, Alto, MI, 49302 | $599,900 | 5 | 4 | 3,110 | 1.40 Acres |
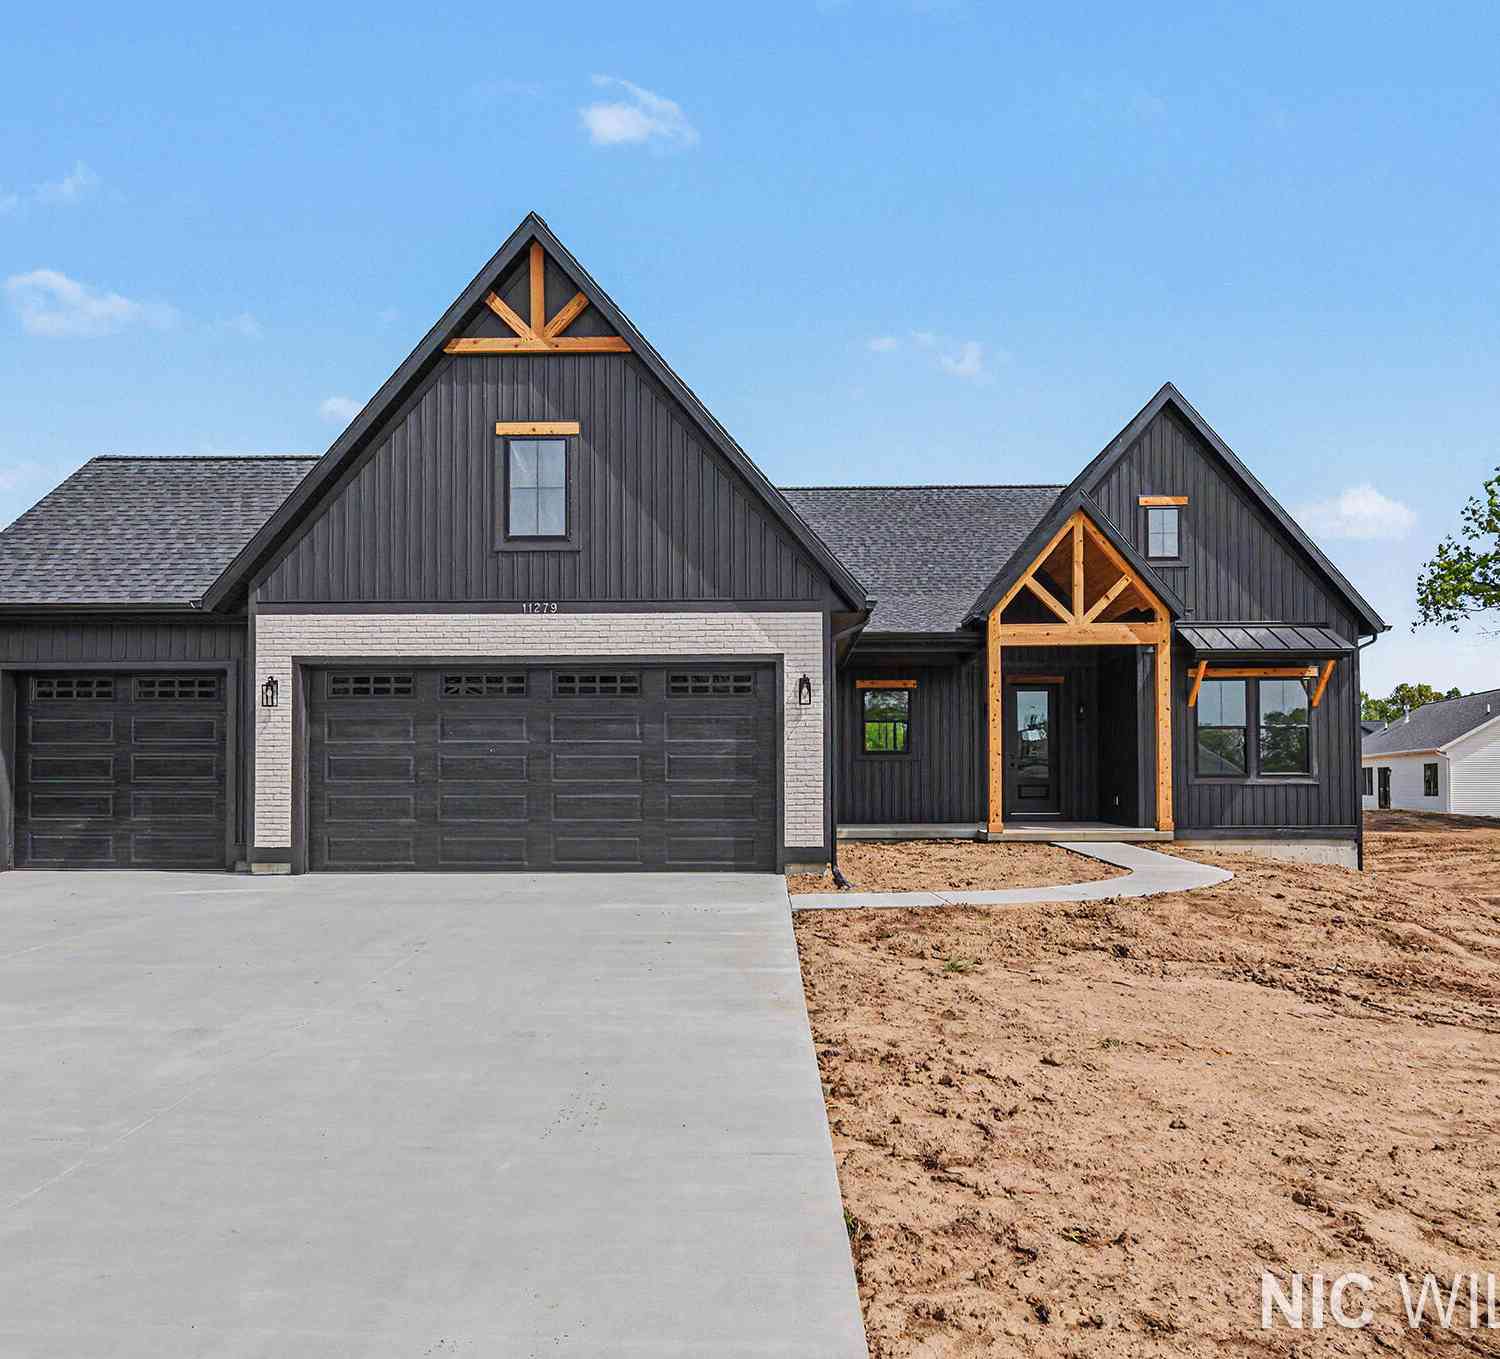
| 11279 Bancroft Way, Alto, MI, 49302 | $694,900 | 4 | 3 | 2,536 | 0.81 Acre |
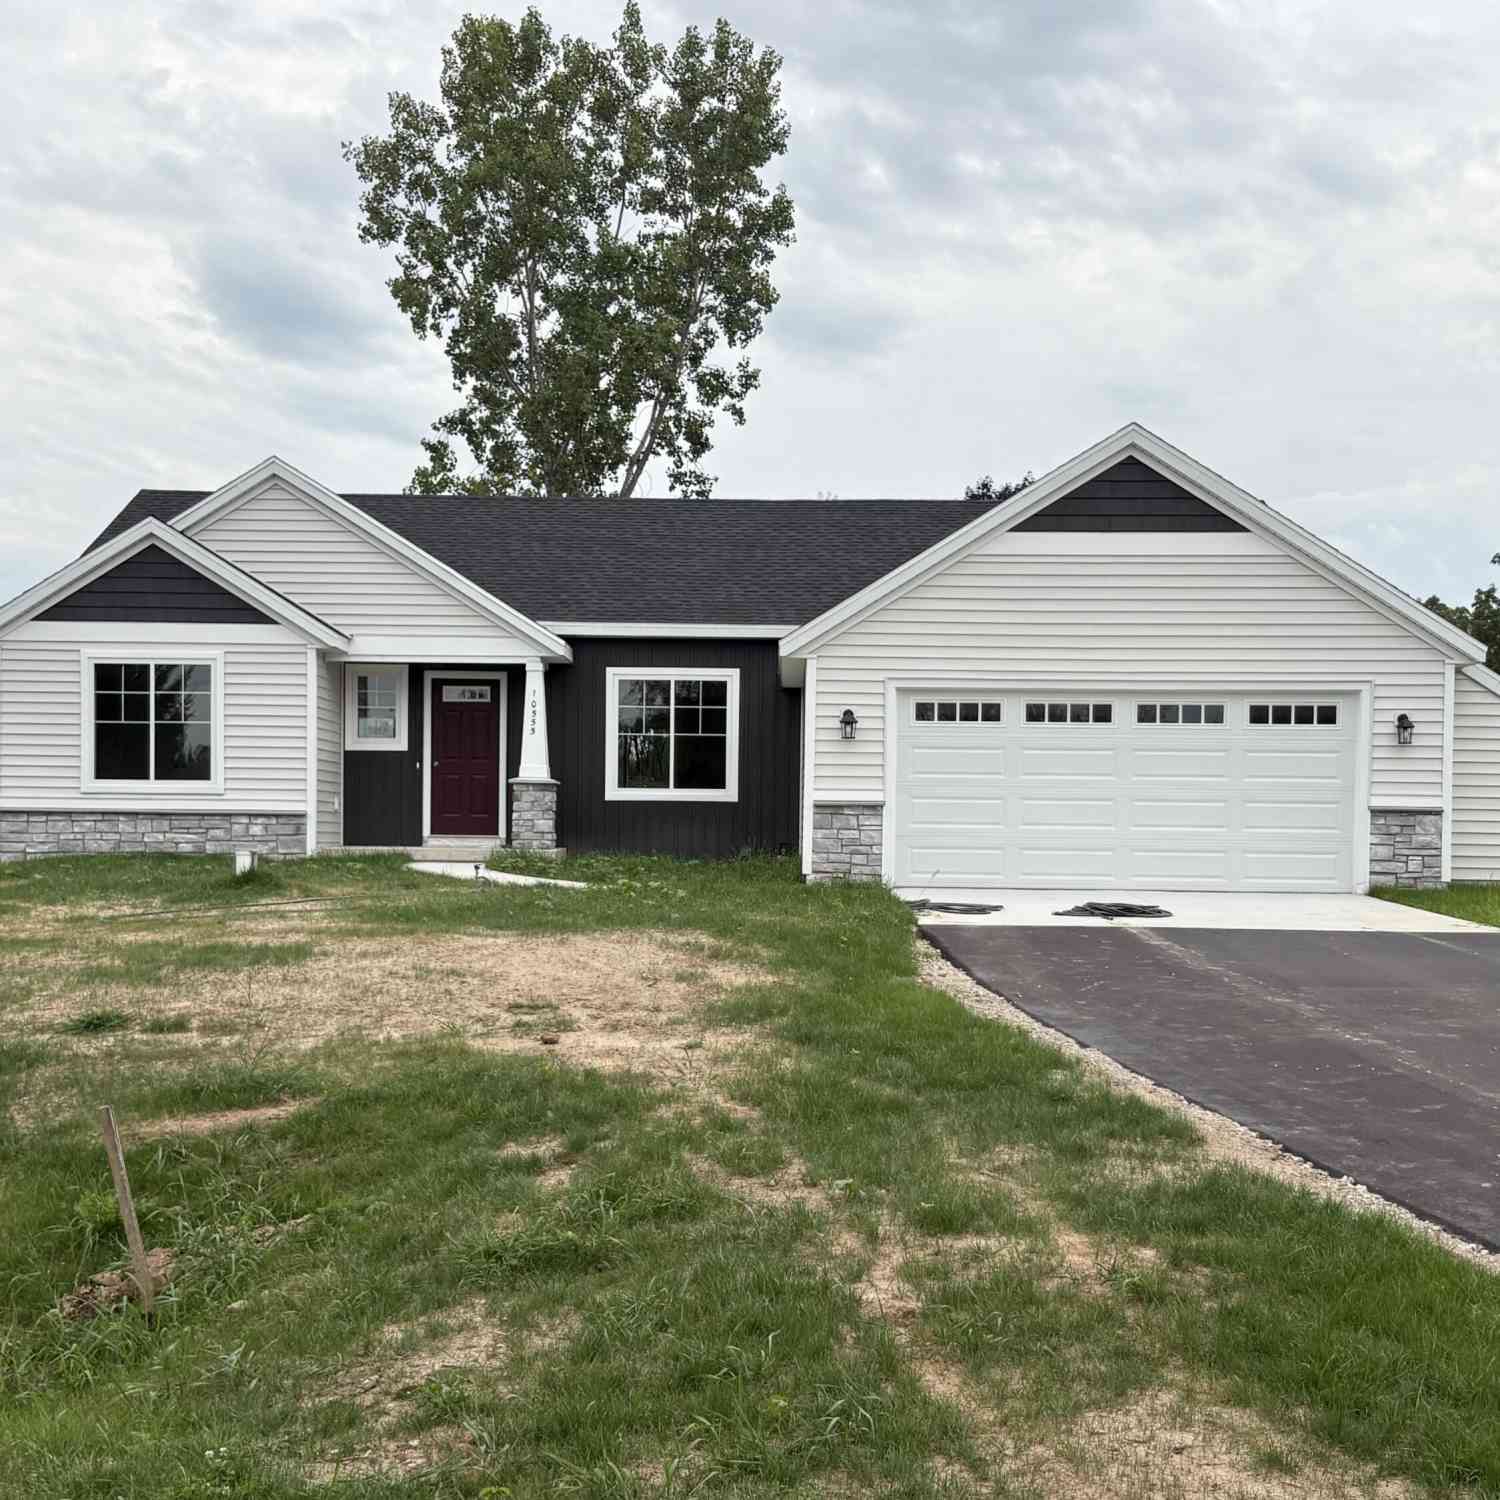
| 10555 68th Street, Alto, MI, 49302 | $519,900 | 3 | 2 | 2,398 | 1.07 Acres |
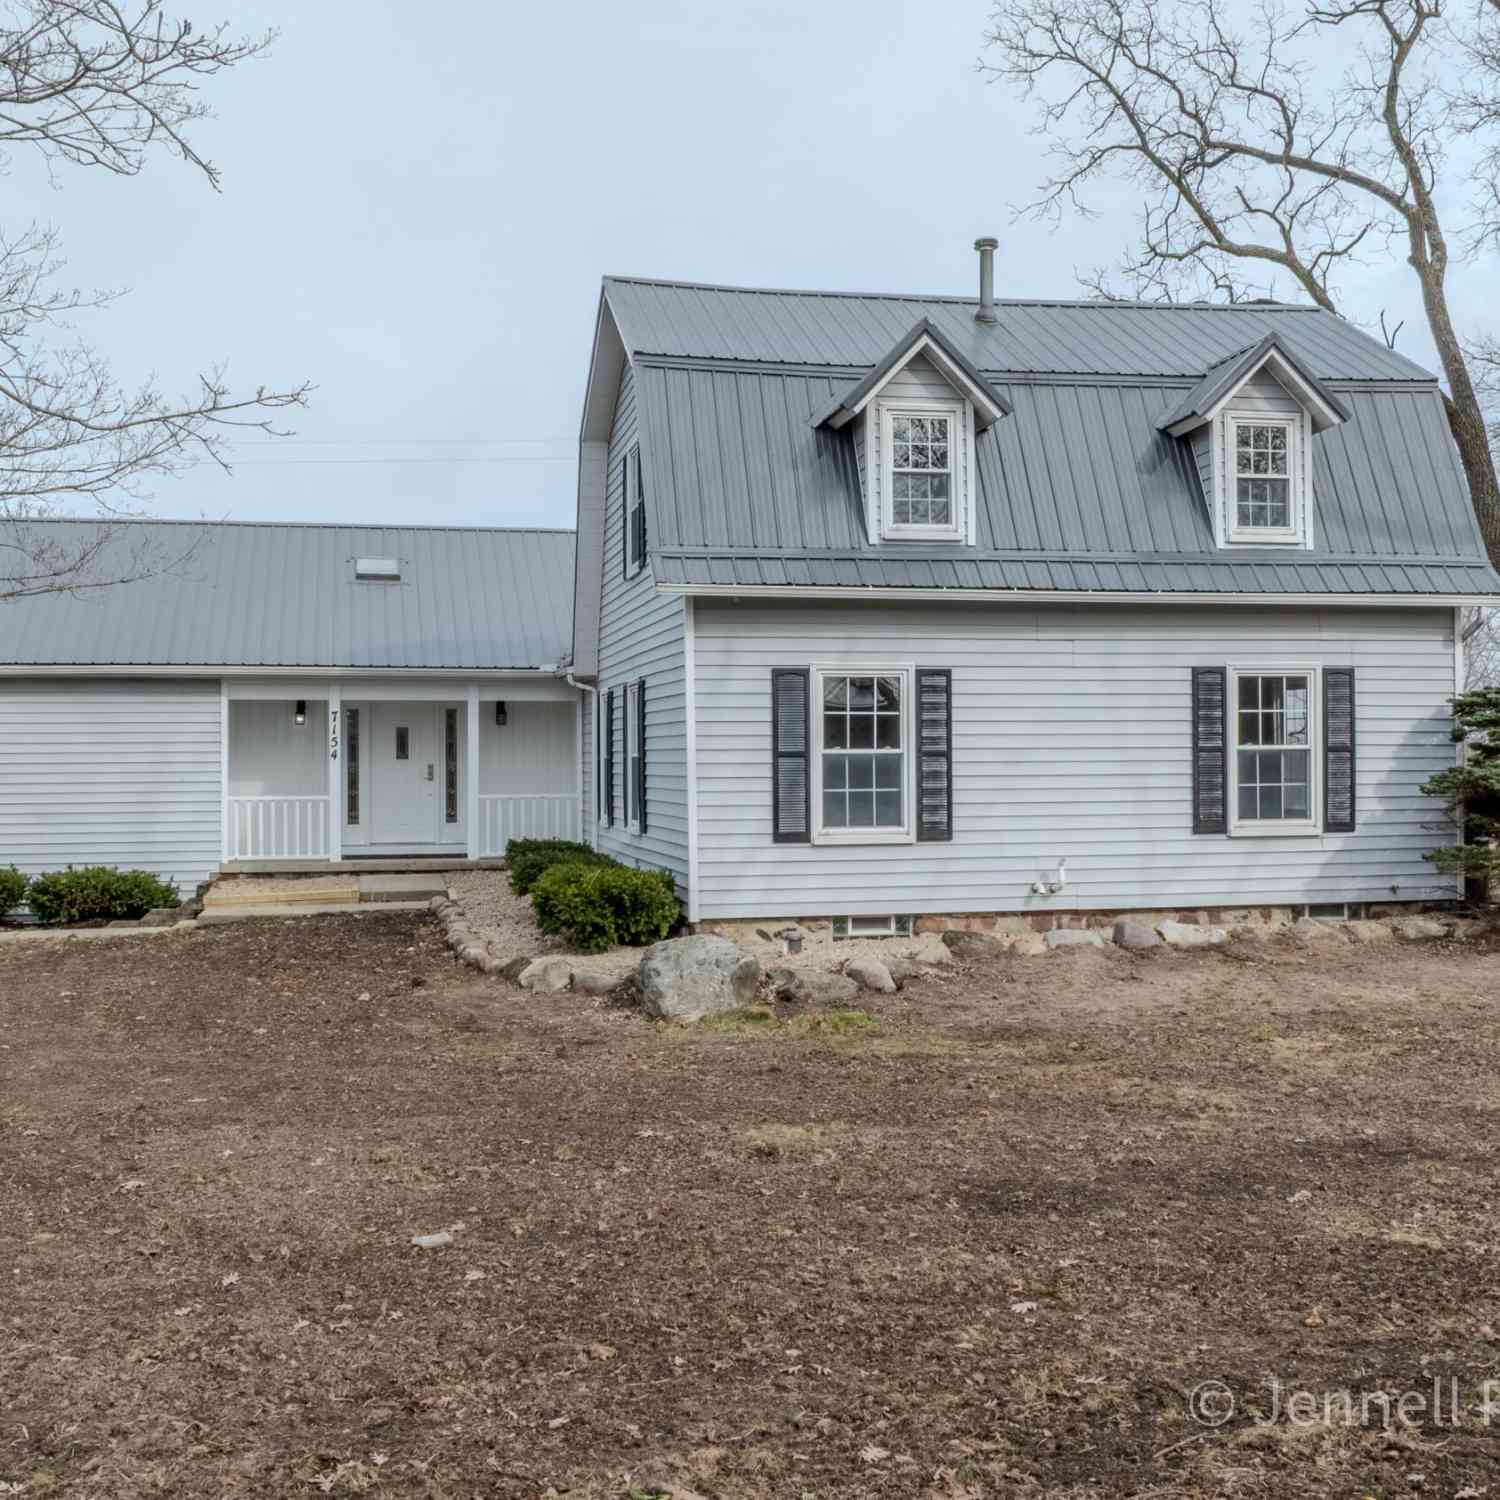
| 7154 Morse Lake Avenue, Alto, MI, 49302 | $475,000 | 4 | 3 | 2,906 | 2.51 Acres |
Similar Homes To 6755 Alto Farm Lane
Nearby For Sale

ByOwner last updated this listing 10/07/2026 @ 12:38
More Cities with for Sale by Owner Homes
- Alto Homes For Sale By Owner
- Caledonia Homes For Sale By Owner
- Freeport Homes For Sale By Owner
- Lowell Homes For Sale By Owner
- East Grand Rapids Homes For Sale By Owner
- Clarksville Homes For Sale By Owner
- Ada Homes For Sale By Owner
- Middleville Homes For Sale By Owner
- Kentwood Homes For Sale By Owner
- Saranac Homes For Sale By Owner
- Byron Center Homes For Sale By Owner
- Lake Odessa Homes For Sale By Owner
- Hastings Homes For Sale By Owner
- Wayland Homes For Sale By Owner
- Wyoming Homes For Sale By Owner
- Grand Rapids Homes For Sale By Owner
- Woodland Homes For Sale By Owner
- Grandville Homes For Sale By Owner
- Shelbyville Homes For Sale By Owner
- Belmont Homes For Sale By Owner
Homes around $684,900





Verify Your Email
Please enter the 6-digit verification code
sent to your email address.
Verify Your Phone Number
Please enter the 6-digit verification code
sent to your mobile phone.