
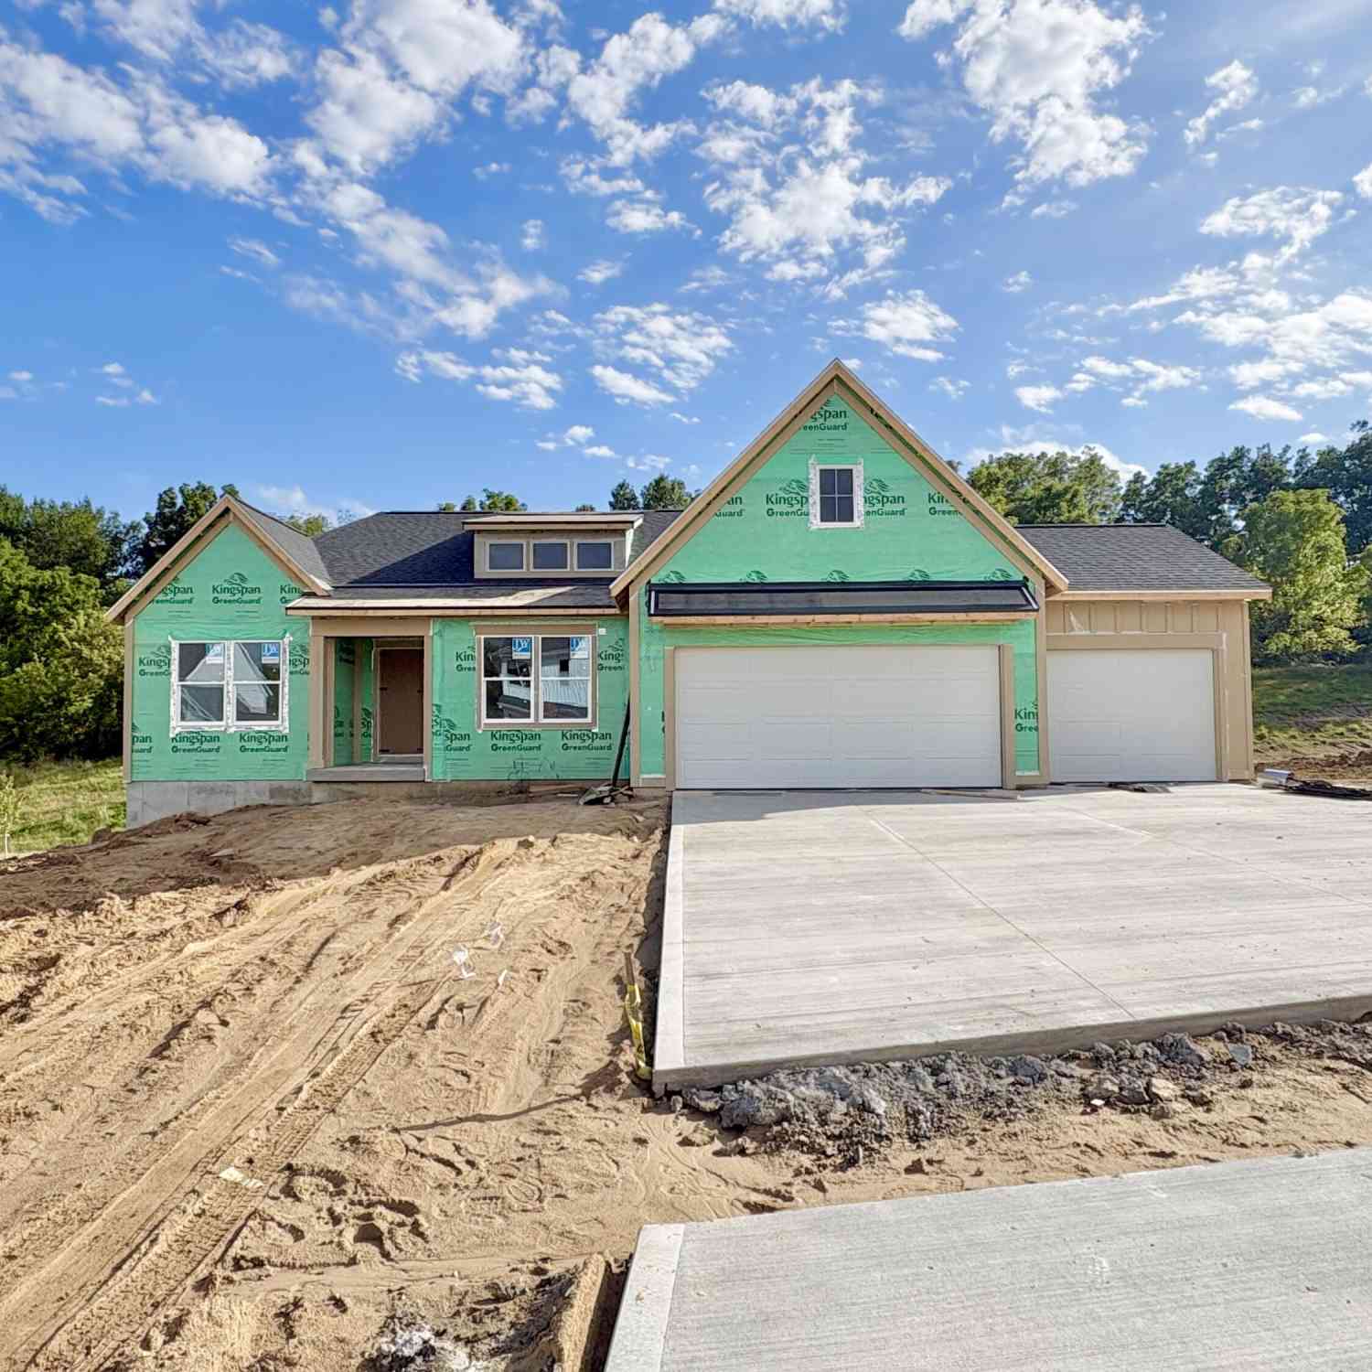
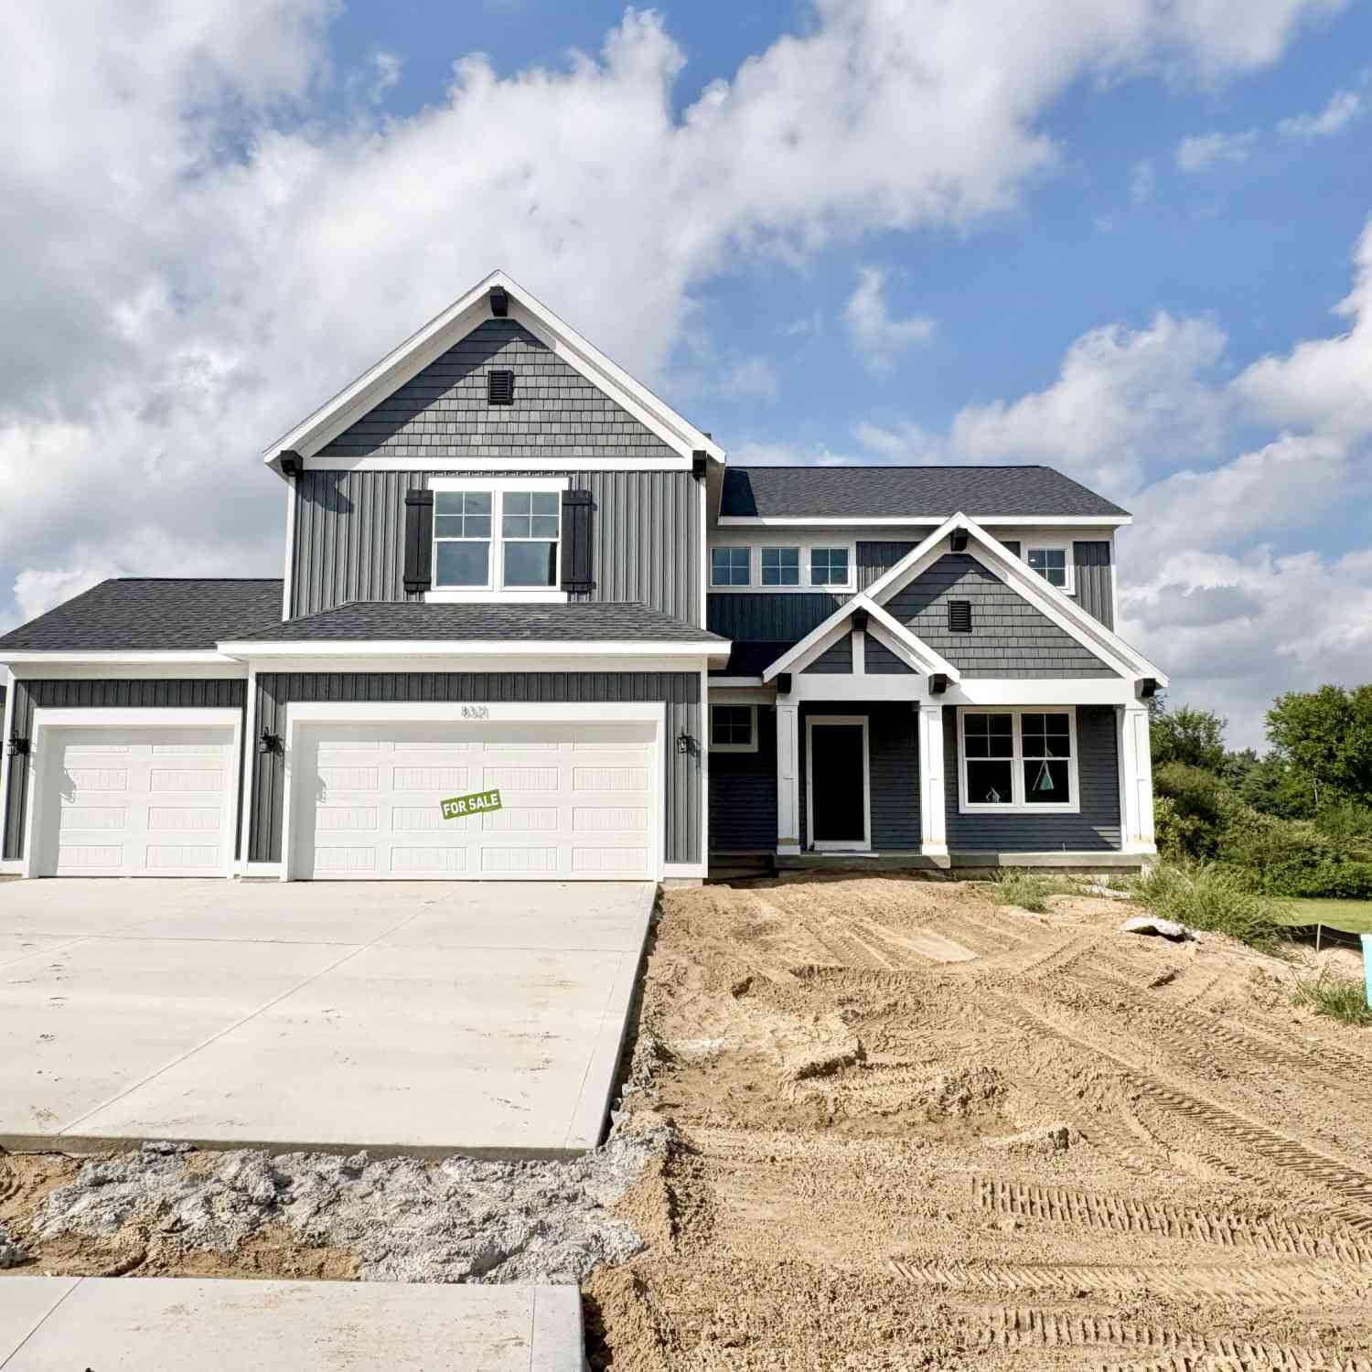
8332 Kettle Oak Drive
Alto, MI 49302

 4
4
Bed
 3
3
Bath
 2,657
2,657Sqft
 0.54
0.54Acre(Lot)
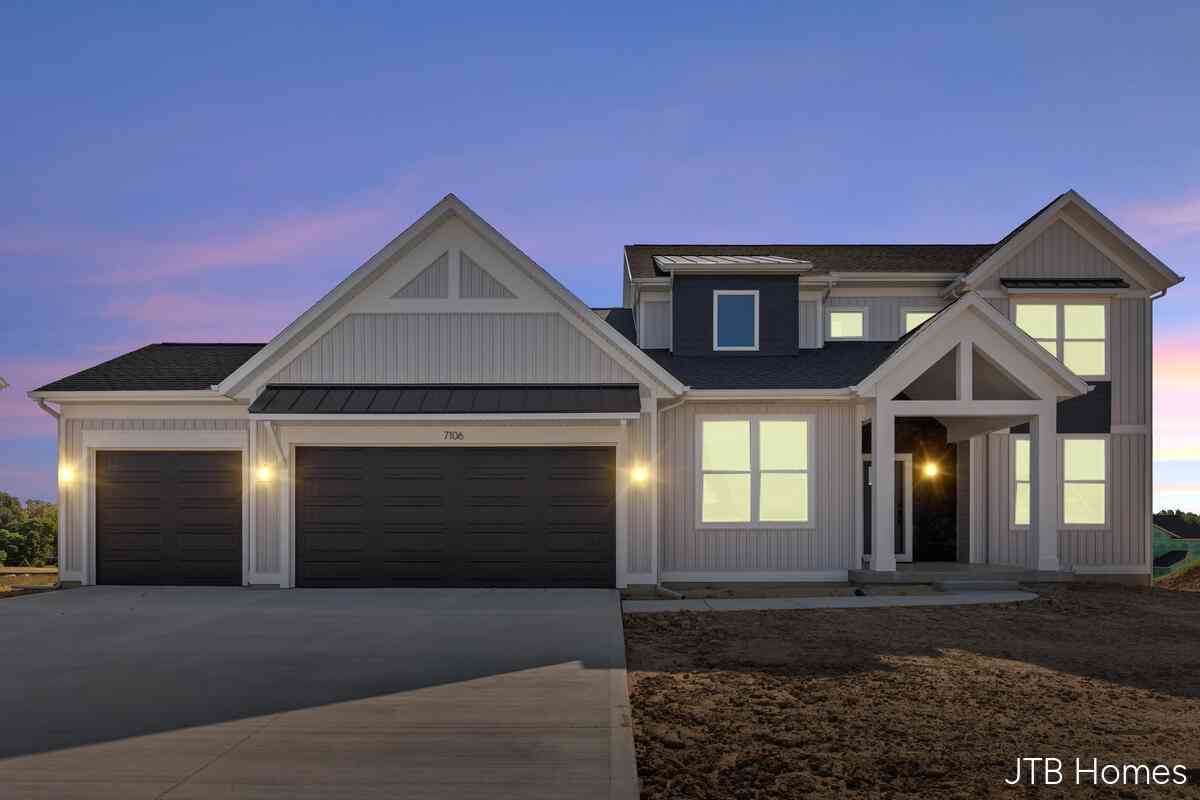
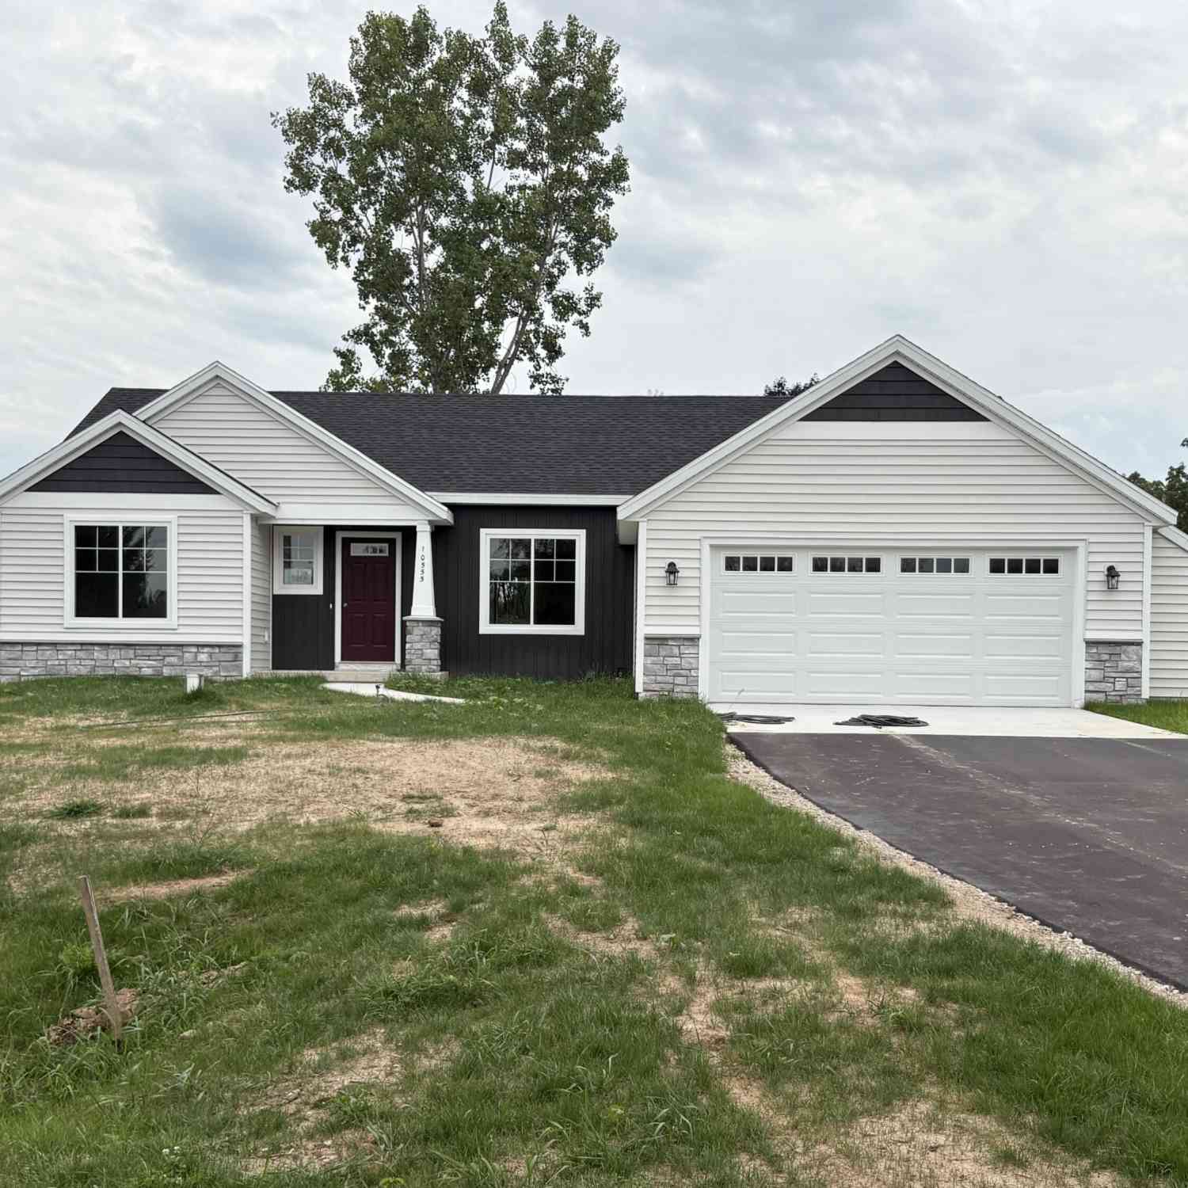
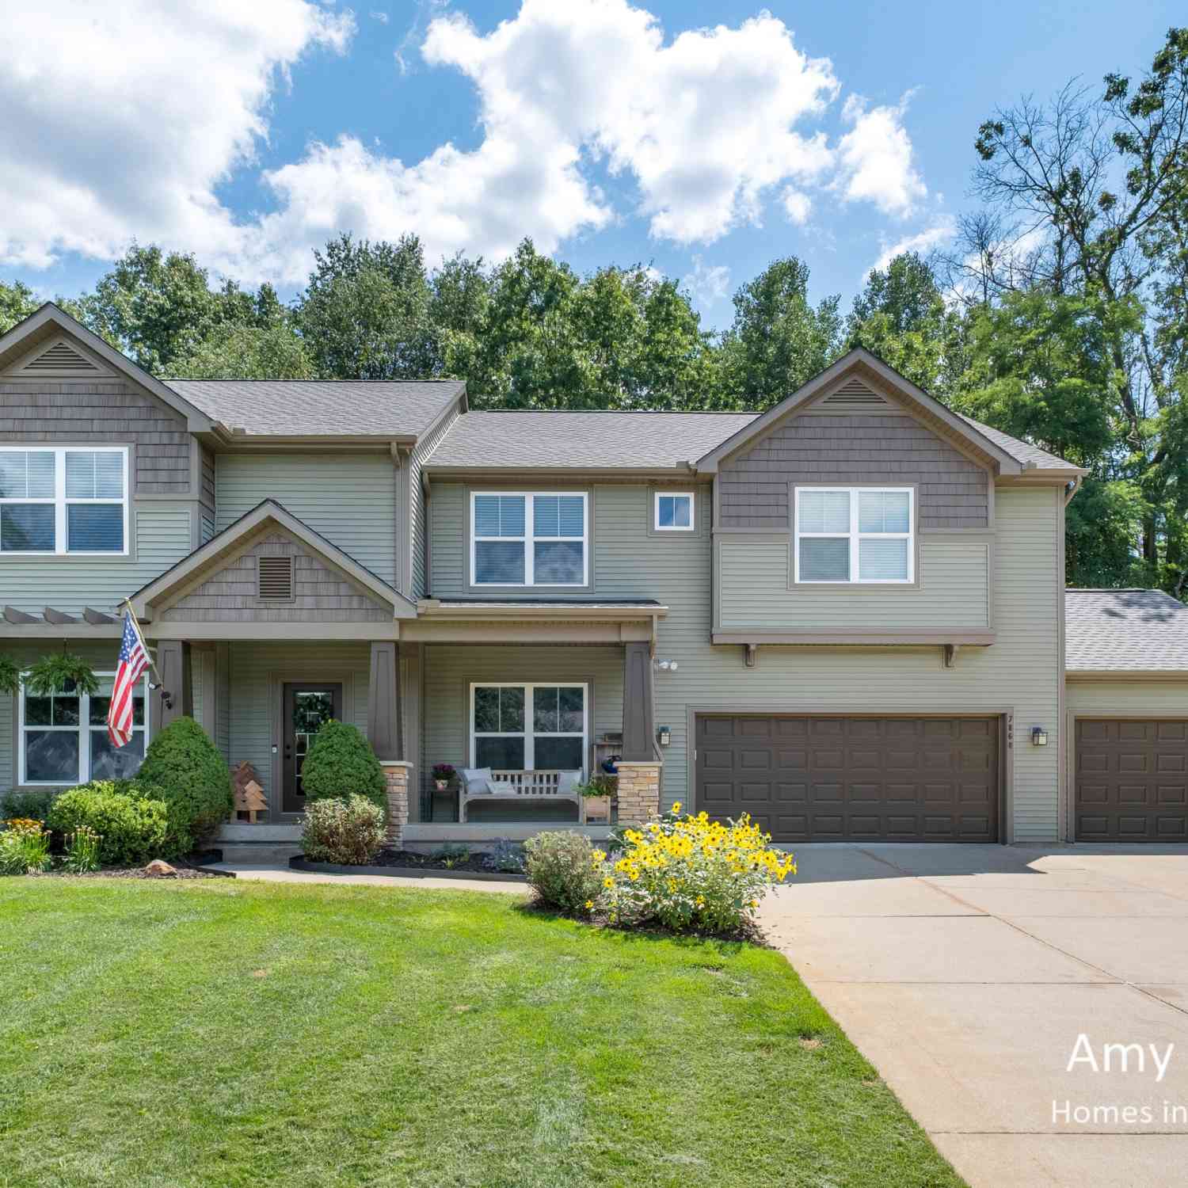
JTB Homes presents the Elmwood in the new Kettle Preserve neighborhood, which is located in the Caledonia School district. The main floor features over 1800 square feet, with the home totaling nearly 2700 finished square feet. 4 beds and 3 full bathrooms throughout the home. The cathedral ceiling main floor primary bedroom has its own private bathroom with ceramic tile shower, dual sink vanity and large walk-in closet. The cathedral ceilings continue in the living room and kitchen. The kitchen has a large island, perfect for entertaining. It also has its own vented hood and pantry with a frosted door. The open floor plan leads to the dining room and living room where you find the electric fireplace. Off of the dining room you find a beautiful Michigan room with a deck off to the side. The

 Property Details
 Map
Map
 Map
Map
What's Nearby
Nearby Areas
 Features
-
Bedroom Information
Total Bedrooms: 4Bathroom Information
Total Baths: 3 Full Baths: 3Water/Sewer
Sewer: PublicRoom Information
Other Rooms: 7 -
Roofing Information
Shingle -
Interior Features
Garage Door Opener, Center Island, Eat-in Kitchen, Pantry Roof: Shingle Appliances: Dishwasher, Disposal, Microwave, Range, Refrigerator Laundry Features: Laundry Room, Main Level -
Heating & Cooling
Heating: Forced Air Cooling: Central Air WaterSource: Well -
Fireplace
Fireplace: Yes Number of Fireplaces: 1 Fireplace Features: 1
-
Building Information
Year Built: 2026 Construction Materials: Vinyl Siding New Construction: Yes Basement: Walk-Out Access Roof: Shingle -
Exterior Features
Porch: Deck, Patio -
Laundry Features
Laundry Room, Main LevelPatio And Porch
Deck, Patio
-
Lot Information
Lot Dimensions: 101 x 237 x 100 x 227 Lot Size Area: 0.54 Acres Lot Square Feet: 23,426 Stories: 1 Main Square Feet: 2657Property Information
Property Type: Residential Sub Type: Single Family Residence Style: Ranch SQ ft (Living Area): 2,657 Subdivision: Kettle Preserve Source Neighborhood: Kettle Preserve Construction Materials: Vinyl Siding Property Age: 0
-
Listing Price Information
Listing Id: 26042095 ist Price: $669,900 List Price Tot SqFt: $252 Listing Terms Cash, FHA, Conventional -
Listing Information
Possession: Close Of Escrow
-
Tax Information
Parcel Number: 41-23-11-177-002 Annual Tax: $0 Tax Year: 2026 Taxes: 412311177002 UNIT 2 * KETTLE PRESERVE KENT COUNTY CONDOMINIUM SUBDIVISION PLAN NO.1199 INSTRUMENT NO.20250108-0001313 SPLIT/COMBINED ON 02/28/2025 FROM 41-23-11-100-011;
-
Parking Information
# of Garage Spaces: 3 Has Garage: Yes Attached Garage: Yes Garage Door Opener, AttachedHomeowners Association Information
Association YN: Yes Included Fees: Other HOA: $600.00 Annually Association Fee Frequency: Annually
-
School Information
Senior High School District: Caledonia -
Location Information
Direction: On the west side of Whitneyville Ave SE between 68th St and 76th St. The development is across the street from the school
How much is this property worth?
Curious about this home's true market value? Use our free Home Evaluation Tool to instantly get a personalized Comparative Market Analysis (CMA) report. Make smarter, data-driven decisions before you buy.

Nearby Home Value
| Address | Estimate | Bed | Bath | Sq. Ft | Lot Size |
|---|---|---|---|---|---|
| 7290 Wingeier Avenue, Alto, MI, 49302 | $645,000 | 6 | 4 | 5,242 | 4.72 Acres |
| 11639 E Bear Meadows Dr.., Alto, MI, 49302 | $399,900 | 4 | 3 | 1,847 | 0.16 Acre |
| 11720 E Bear Meadows Dr.., Alto, MI, 49302 | $324,900 | 3 | 2 | 1,458 | 0.15 Acre |
| 11355 108th Street, Alto, MI, 49302 | $449,900 | 3 | 3 | 1,787 | 6 Acres |
| 11617 Koala Bear Drive, Alto, MI, 49302 | $349,900 | 4 | 3 | 2,596 | 0.12 Acre |
| 11418 Kirby Street, Alto, MI, 49302 | $325,000 | 4 | 2 | 1,805 | 1.07 Acres |
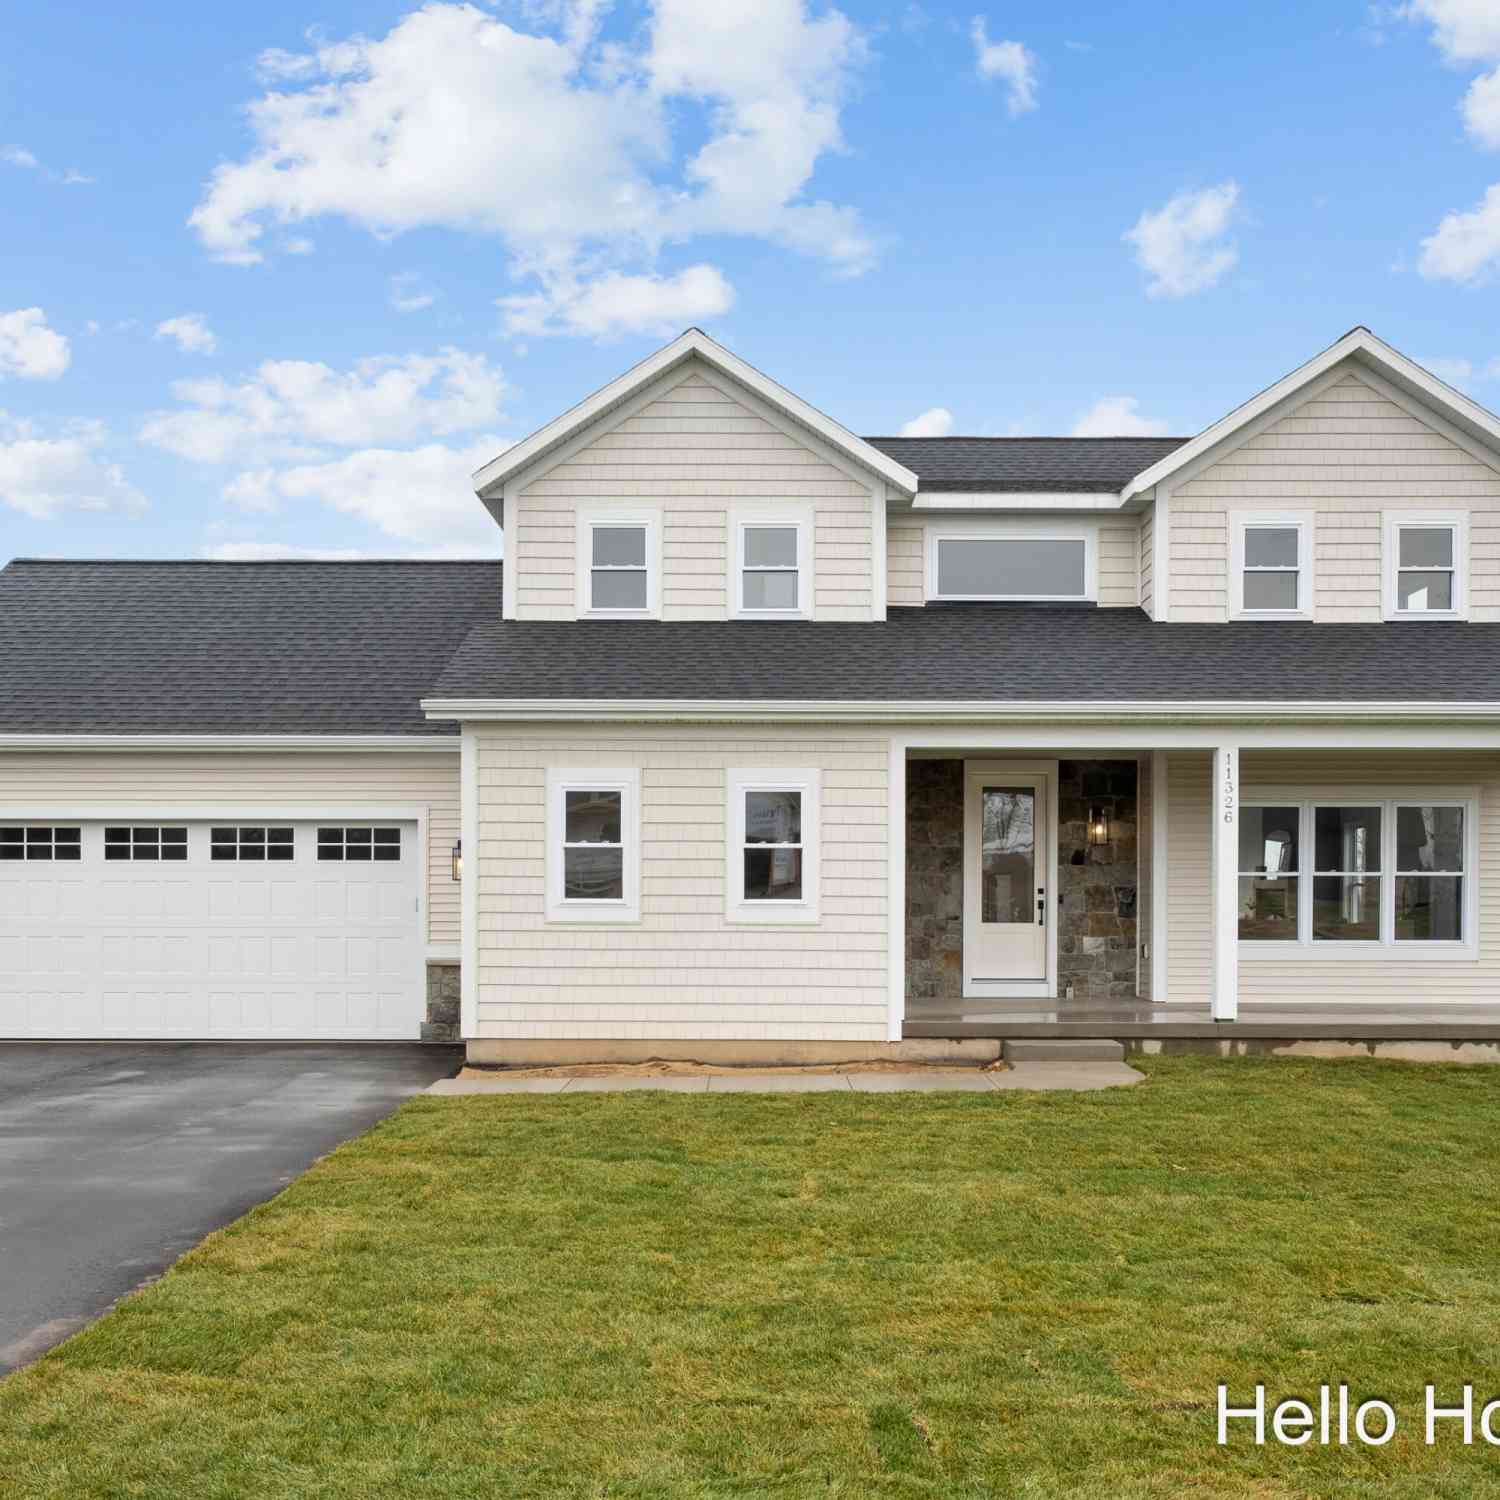
| 11326 Bancroft Way, Alto, MI, 49302 | $639,900 | 5 | 4 | 3,110 | 1.40 Acres |
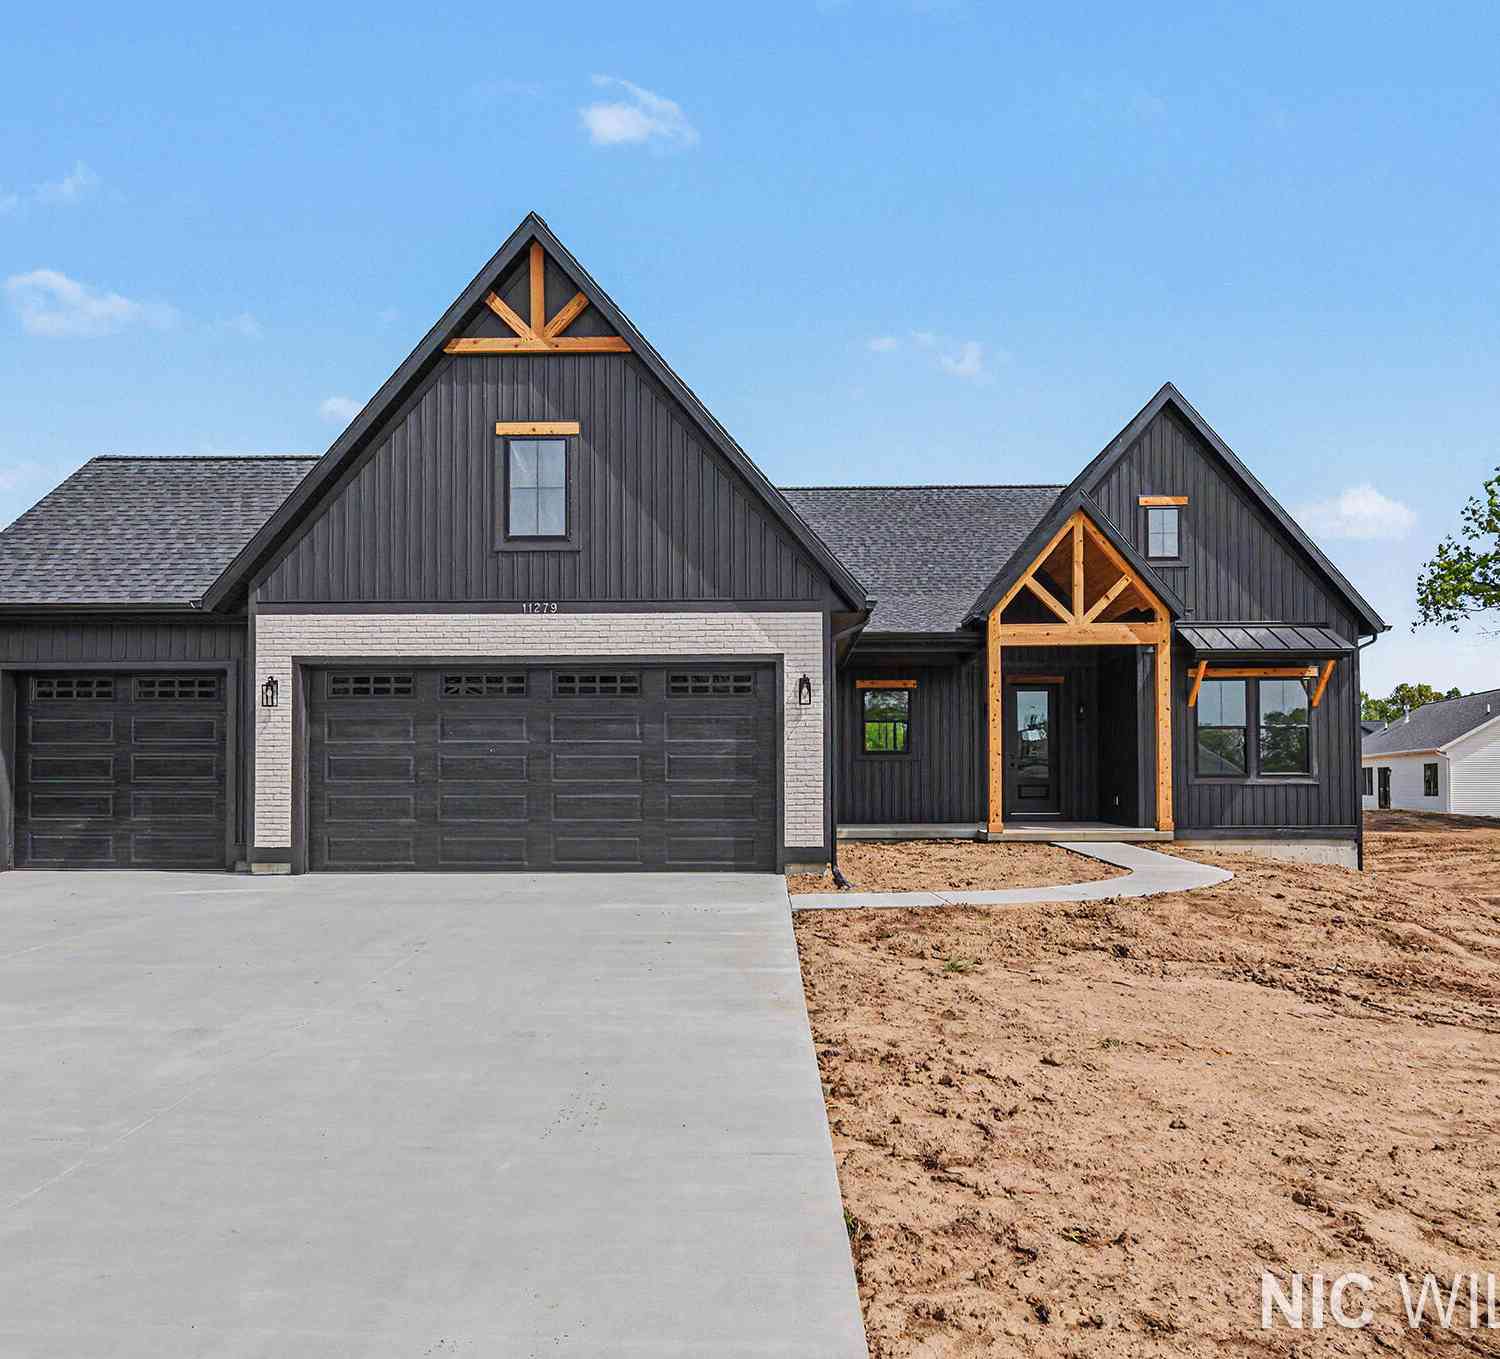
| 11279 Bancroft Way, Alto, MI, 49302 | $694,900 | 4 | 3 | 2,536 | 0.81 Acre |
| 10555 68th Street, Alto, MI, 49302 | $519,900 | 3 | 2 | 2,398 | 1.07 Acres |

| 6755 Alto Farm Lane, Alto, MI, 49302 | $684,900 | 4 | 3 | 2,643 | 3.51 Acres |
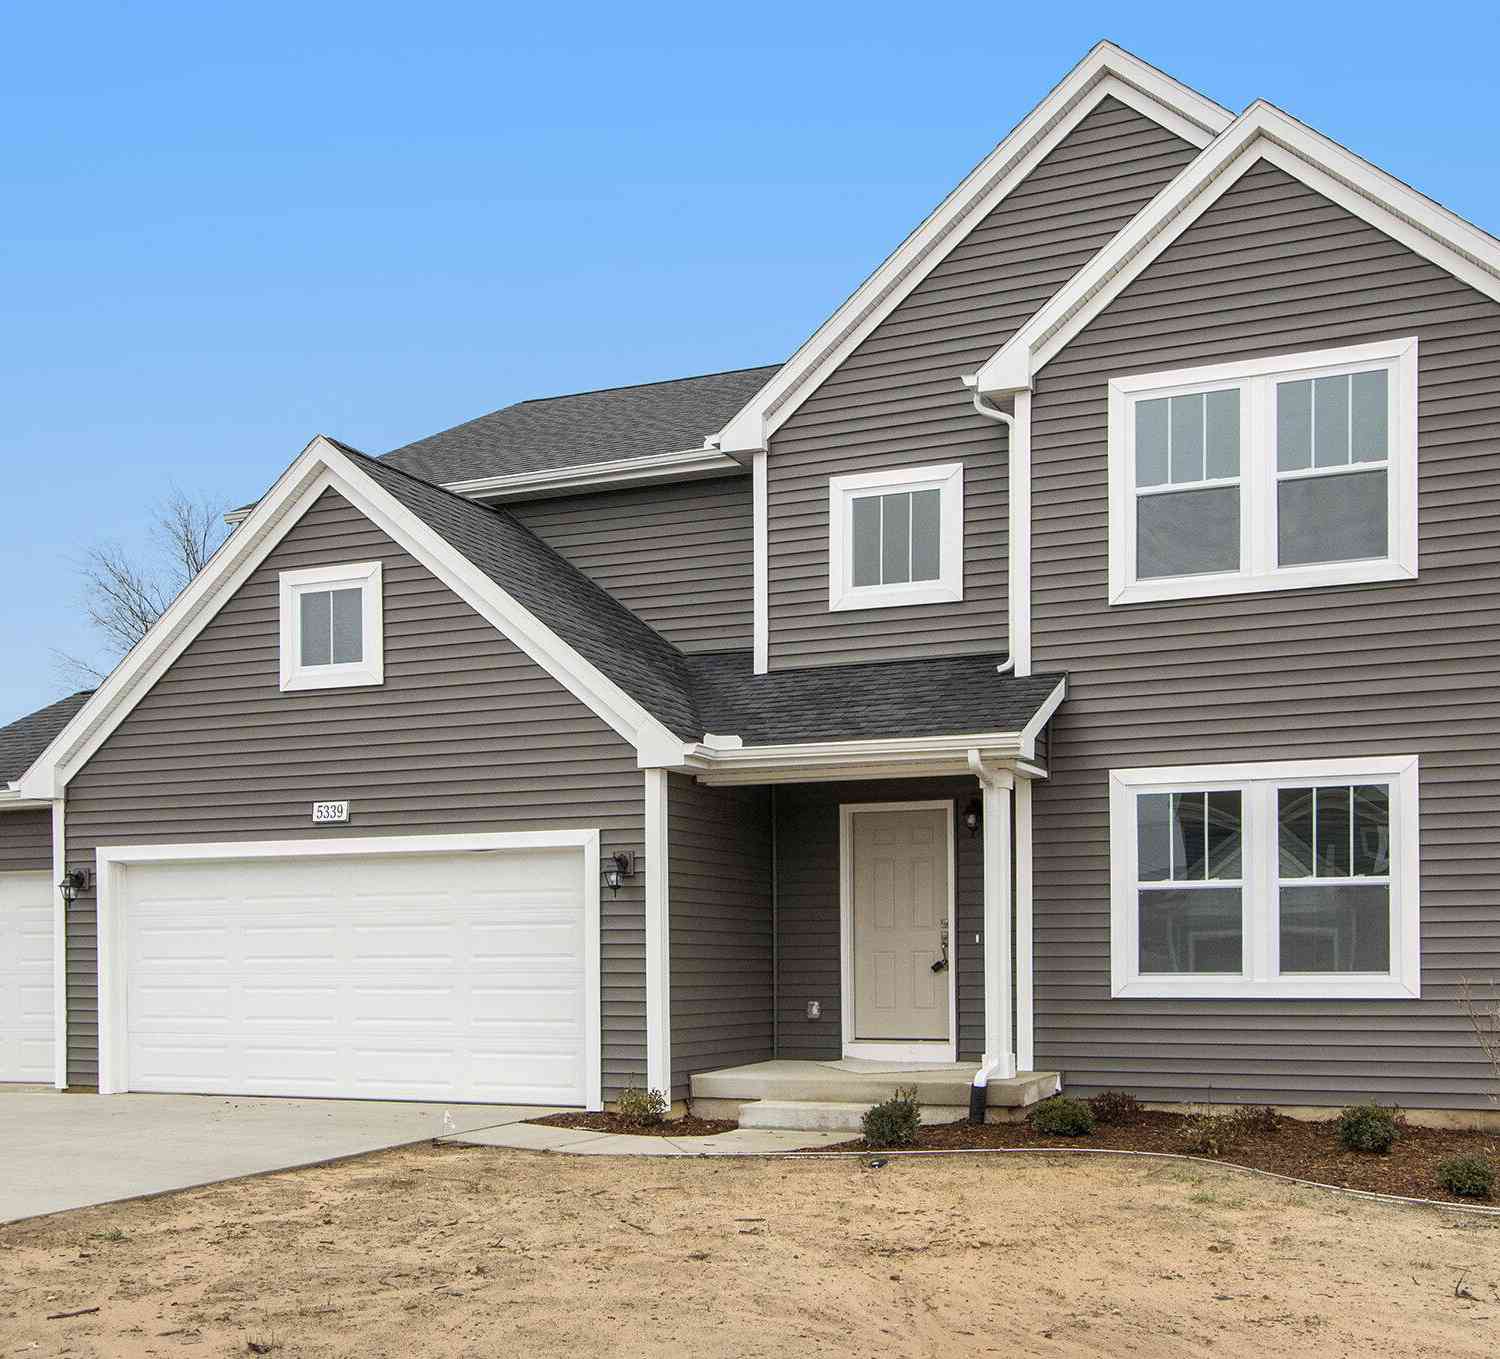
Similar Homes To 8332 Kettle Oak Drive
Nearby For Sale

ByOwner last updated this listing 09/28/2026 @ 00:20
More Cities with for Sale by Owner Homes
- Alto Homes For Sale By Owner
- Caledonia Homes For Sale By Owner
- Freeport Homes For Sale By Owner
- Lowell Homes For Sale By Owner
- East Grand Rapids Homes For Sale By Owner
- Clarksville Homes For Sale By Owner
- Ada Homes For Sale By Owner
- Middleville Homes For Sale By Owner
- Kentwood Homes For Sale By Owner
- Saranac Homes For Sale By Owner
- Byron Center Homes For Sale By Owner
- Lake Odessa Homes For Sale By Owner
- Hastings Homes For Sale By Owner
- Wayland Homes For Sale By Owner
- Wyoming Homes For Sale By Owner
- Grand Rapids Homes For Sale By Owner
- Woodland Homes For Sale By Owner
- Grandville Homes For Sale By Owner
- Shelbyville Homes For Sale By Owner
- Belmont Homes For Sale By Owner
Homes around $669,900




Verify Your Email
Please enter the 6-digit verification code
sent to your email address.
Verify Your Phone Number
Please enter the 6-digit verification code
sent to your mobile phone.