



 Property Details
 Map
Map
 Map
Map
What's Nearby
Nearby Areas
 Features
-
Bedroom Information
Total Bedrooms: 4 Window Feature: Low-Emissivity Windows, ScreensBathroom Information
Total Baths: 3 Full Baths: 3Water/Sewer
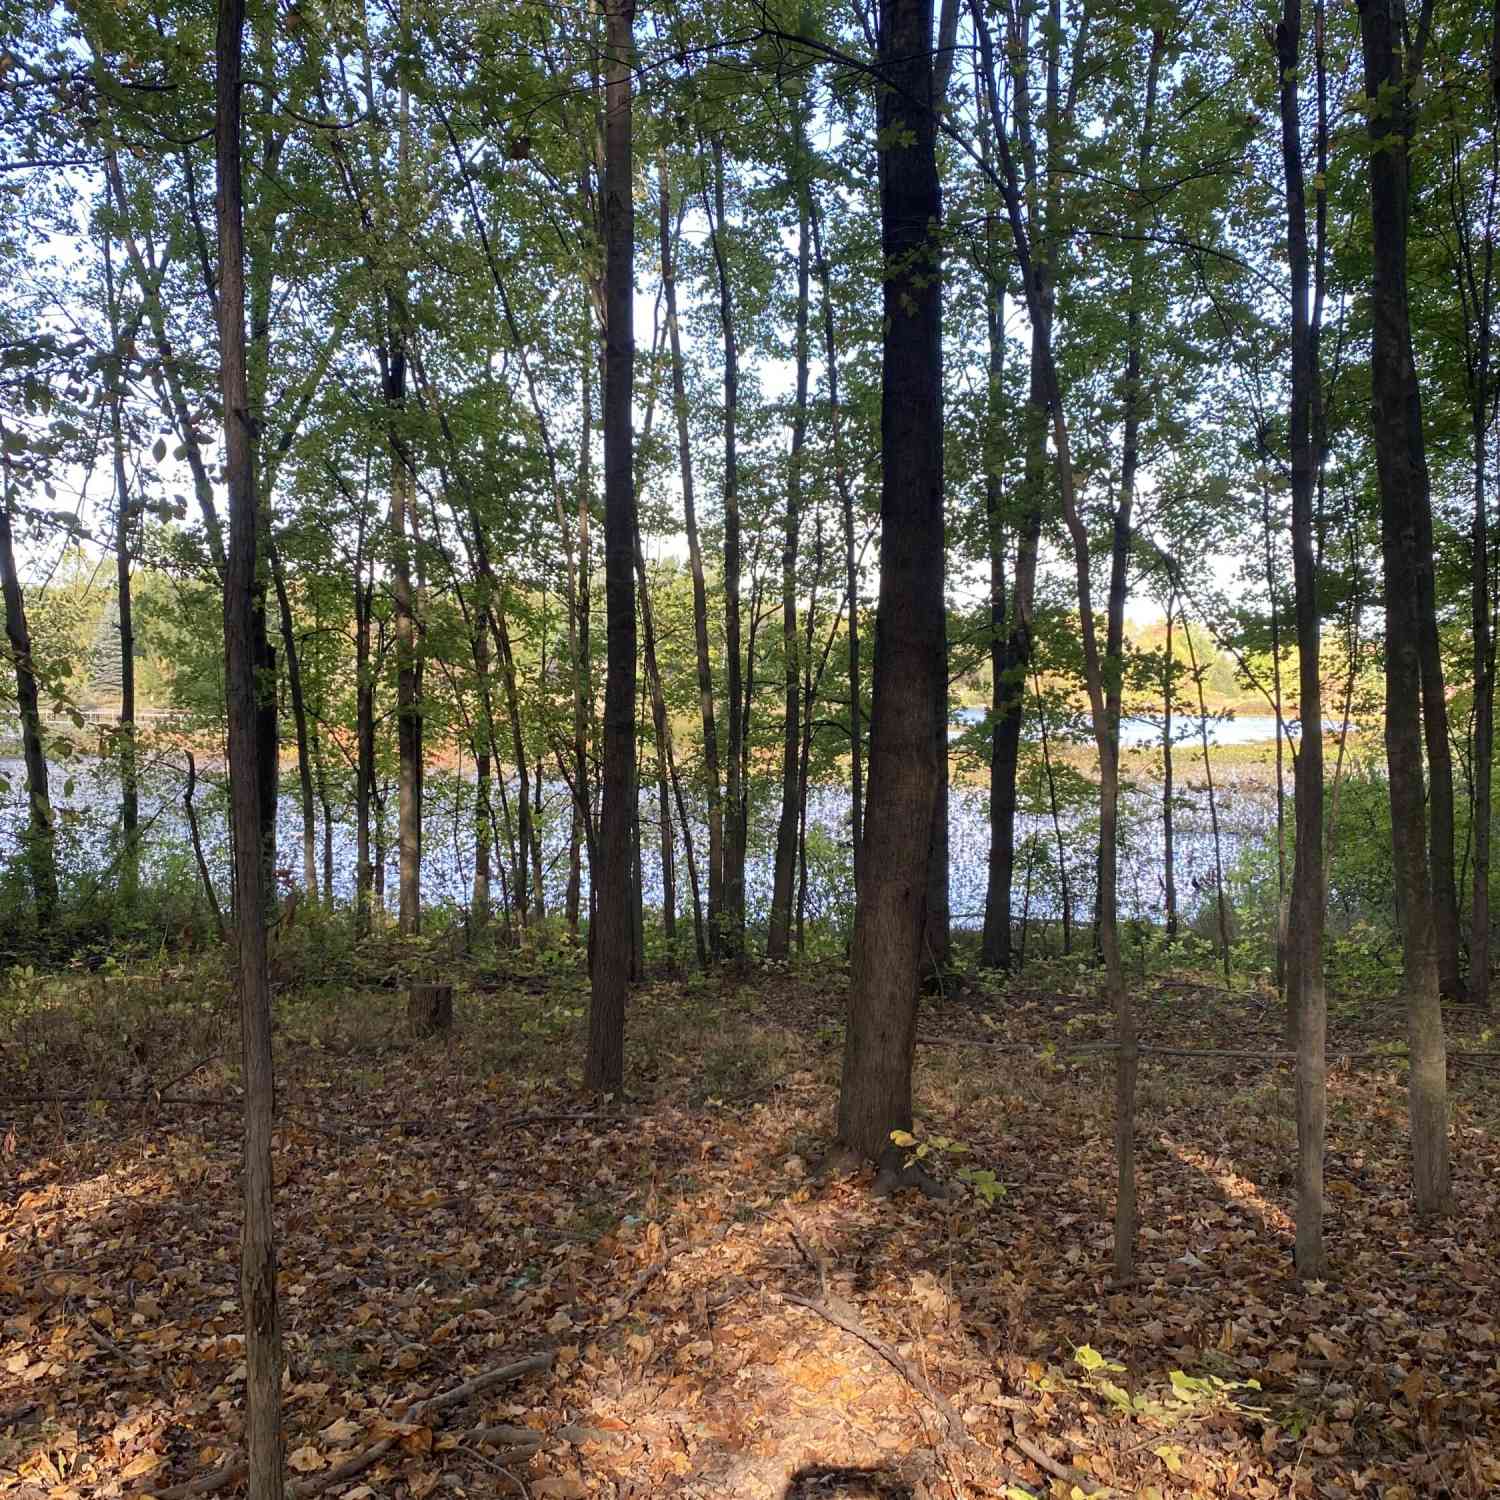
Water BodyName: 2 Ponds Sewer: PublicRoom Information
Other Rooms: 2 -
Flooring Information
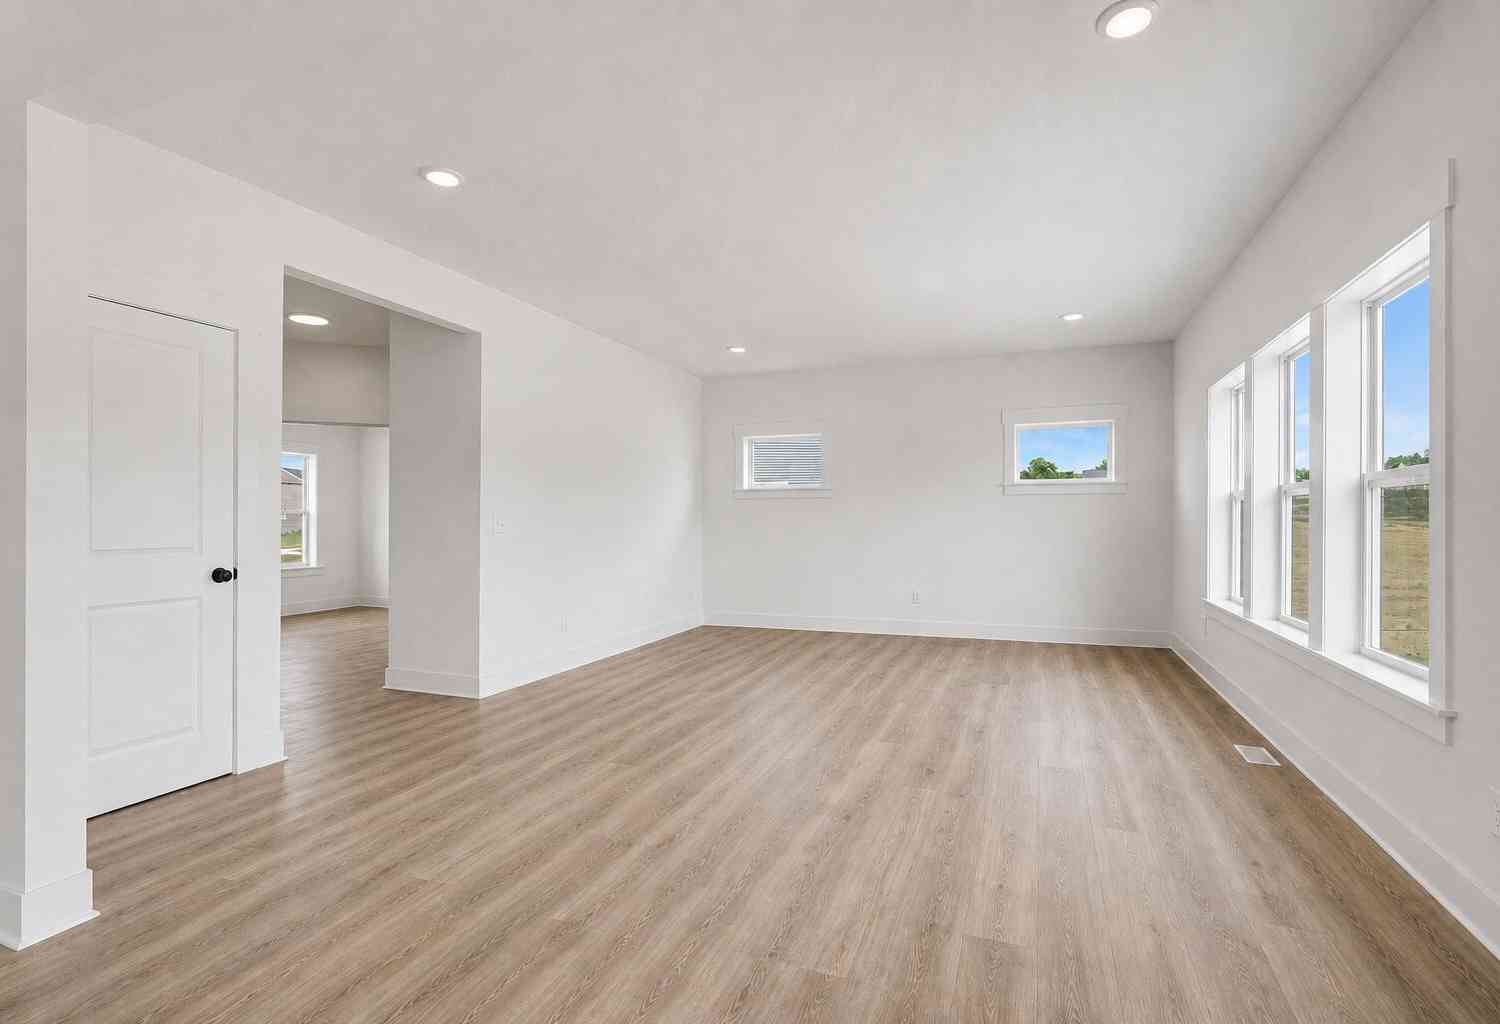
Vinyl -
Roofing Information
Asphalt, Shingle -
Interior Features
Ceiling Fan(s), Broadband, Garage Door Opener, Center Island, Eat-in Kitchen, Pantry Roof: Asphalt, Shingle Appliances: Dishwasher, Dryer, Oven, Range, Refrigerator, Washer Laundry Features: Laundry Room, Main Level -
Heating & Cooling
Heating: Forced Air Cooling: Central Air Water front: Yes -
Fireplace
Fireplace: Yes Number of Fireplaces: 1 Fireplace Features: 1
-
Building Information
Year Built: 2026 Construction Materials: Vinyl Siding New Construction: Yes Security System: Smoke Detector(s) Basement: Full Roof: Asphalt, Shingle -
Exterior Features
Porch: Patio -
Road Types
Paved -
Laundry Features
Laundry Room, Main LevelPatio And Porch
Patio
-
Lot Information
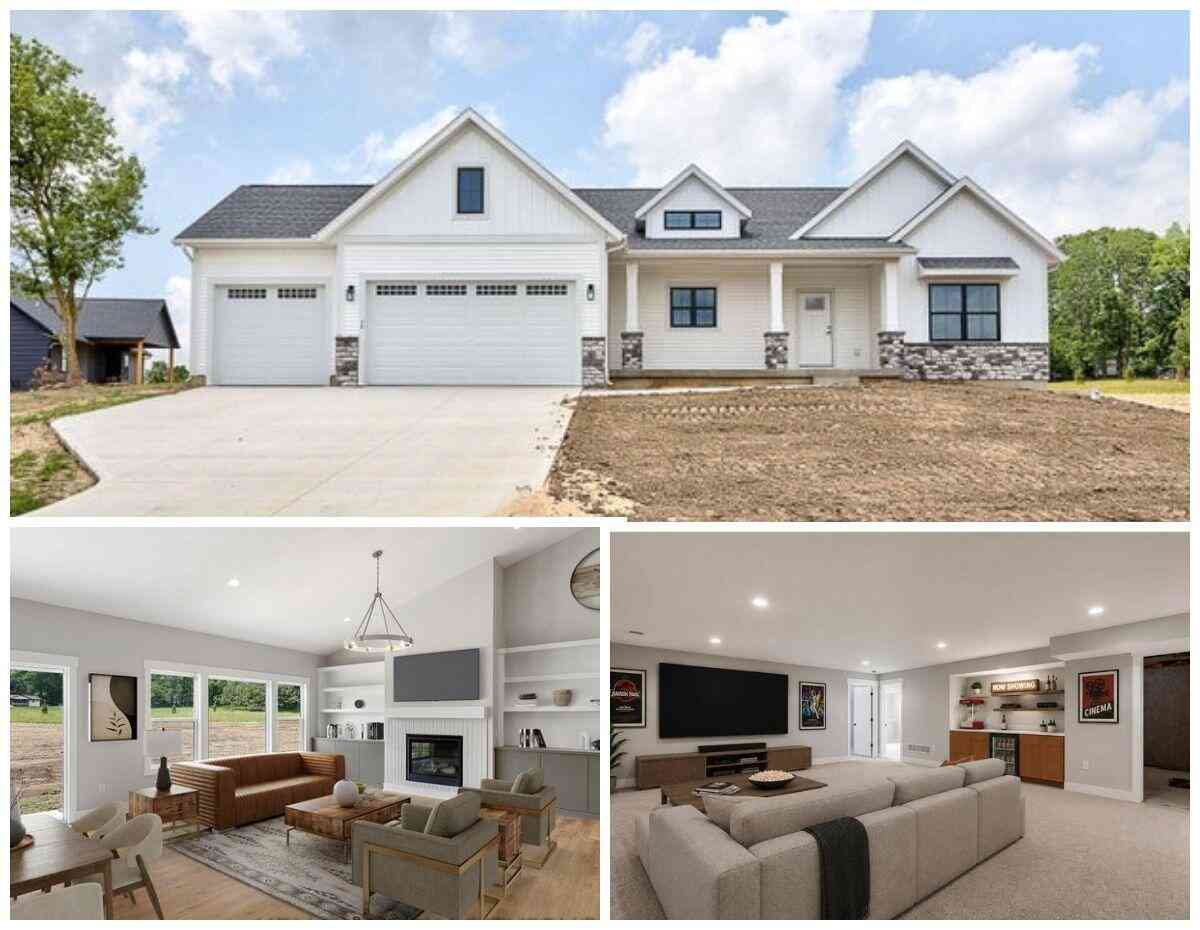
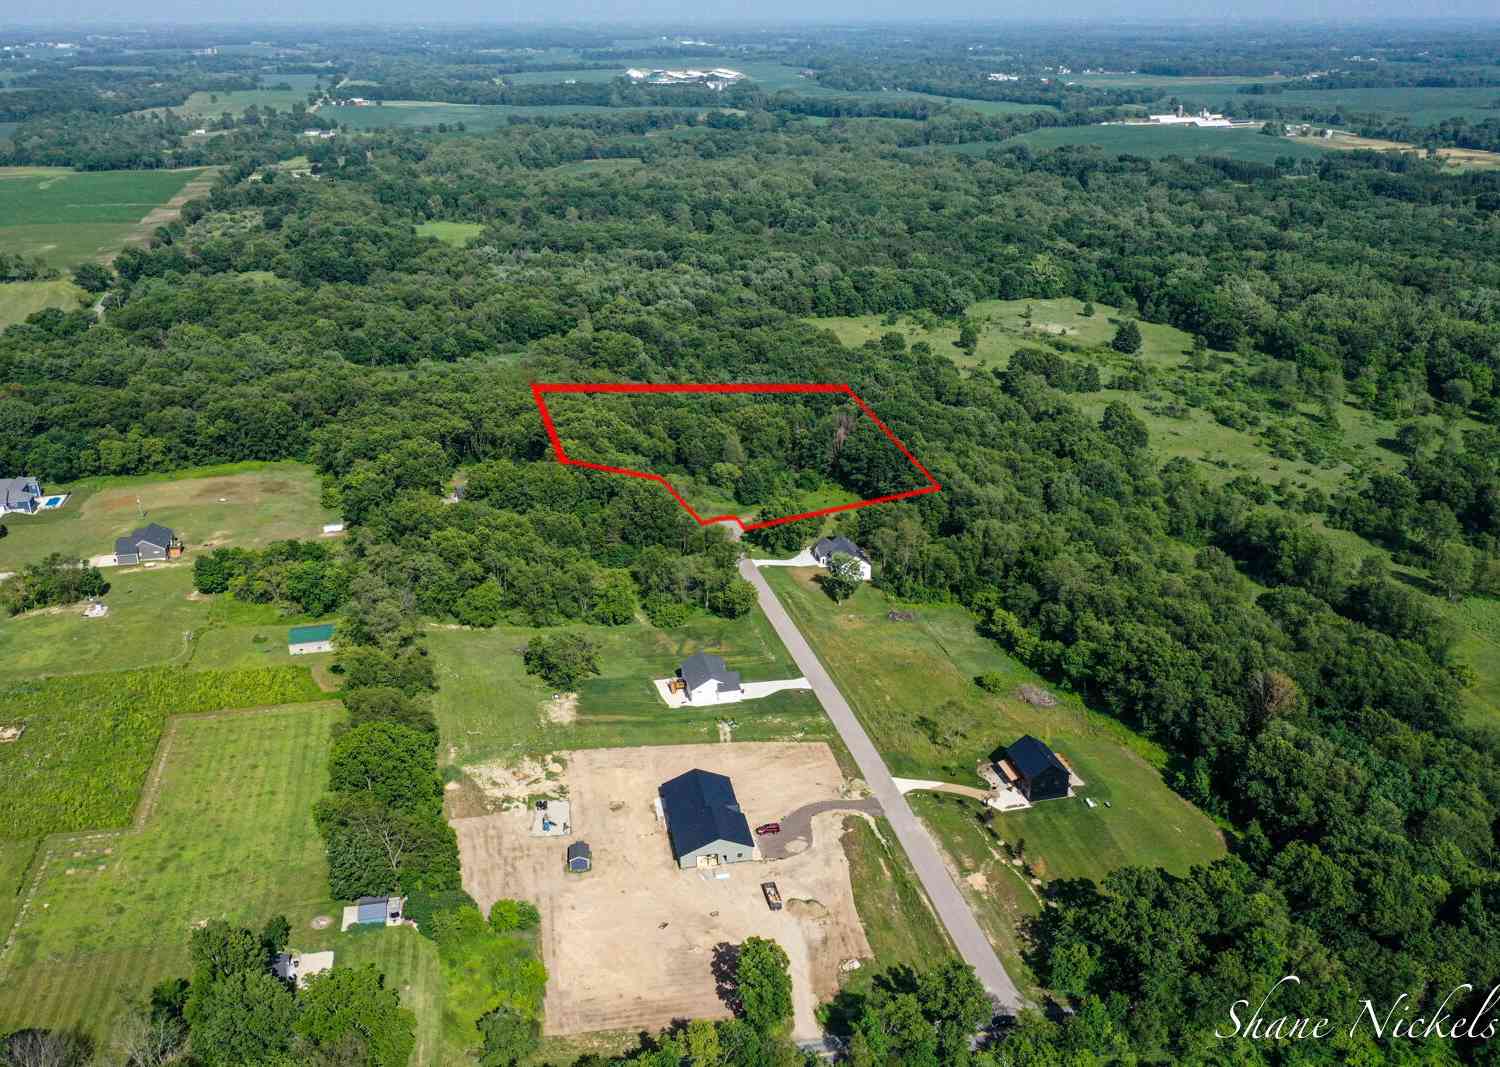
Lot Dimensions: 88x70, 109.x 70 Lot Size Area: 0.16 Acres Lot Square Feet: 43,560 Waterfront: Pond Stories: 1 Main Square Feet: 1847Property Information
Property Type: Residential Sub Type: Single Family Residence Style: Ranch SQ ft (Living Area): 1,847 Subdivision: Alto Meadows Source Neighborhood: Alto Meadows Construction Materials: Vinyl Siding Property Age: 0
-
Listing Price Information
Listing Id: 26037073 ist Price: $399,900 List Price Tot SqFt: $217 Listing Terms Cash, FHA, VA Loan, Conventional -
Listing Information
Possession: See Remarks
-
Tax Information
Parcel Number: 41-24-04-404-033 Annual Tax: $888 Tax Year: 2025 Taxes: 412404404033 UNIT 33 * ALTO MEADOWS KENT COUNTY CONDOMINIUM SUBDIVISION PLAN NO.699 INSTRUMENT NO.20041122-0152666 AS AMENDED BY INSTRUMENT NO.20060330-0036312 & AS AMENDED BY REPLAT NO.1 INSTRUMENT NO.20060721-0082436 & AS AMENDED BY INSTRUMENT NO.2 0070809-0079050 & AS AMENDED BY REPLAT NO.2 INSTRUMENT NO.20090818-0077424 SPLIT ON 01/11/2005 FROM 41-24-04-400-016;
-
Parking Information
# of Garage Spaces: 2 Has Garage: Yes Attached Garage: Yes Garage Door Opener, AttachedHomeowners Association Information
Association YN: Yes Included Fees: Water, Trash, Snow Removal HOA: $155.00 Monthly Association Fee Frequency: Monthly
-
School Information
Elementary School: Alto Elementary SchoolElementary School District:Junior High School: Lowell Middle SchoolSenior High School: Lowell Senior High SchoolSenior High School District: Lowell -
Utility Information
Natural Gas Available, Electricity Available, Cable Available, Natural Gas Connected, Cable Connected, High-Speed Internet
How much is this property worth?
Curious about this home's true market value? Use our free Home Evaluation Tool to instantly get a personalized Comparative Market Analysis (CMA) report. Make smarter, data-driven decisions before you buy.

Nearby Home Value
| Address | Estimate | Bed | Bath | Sq. Ft | Lot Size |
|---|---|---|---|---|---|
| 7290 Wingeier Avenue, Alto, MI, 49302 | $645,000 | 6 | 4 | 5,242 | 4.72 Acres |
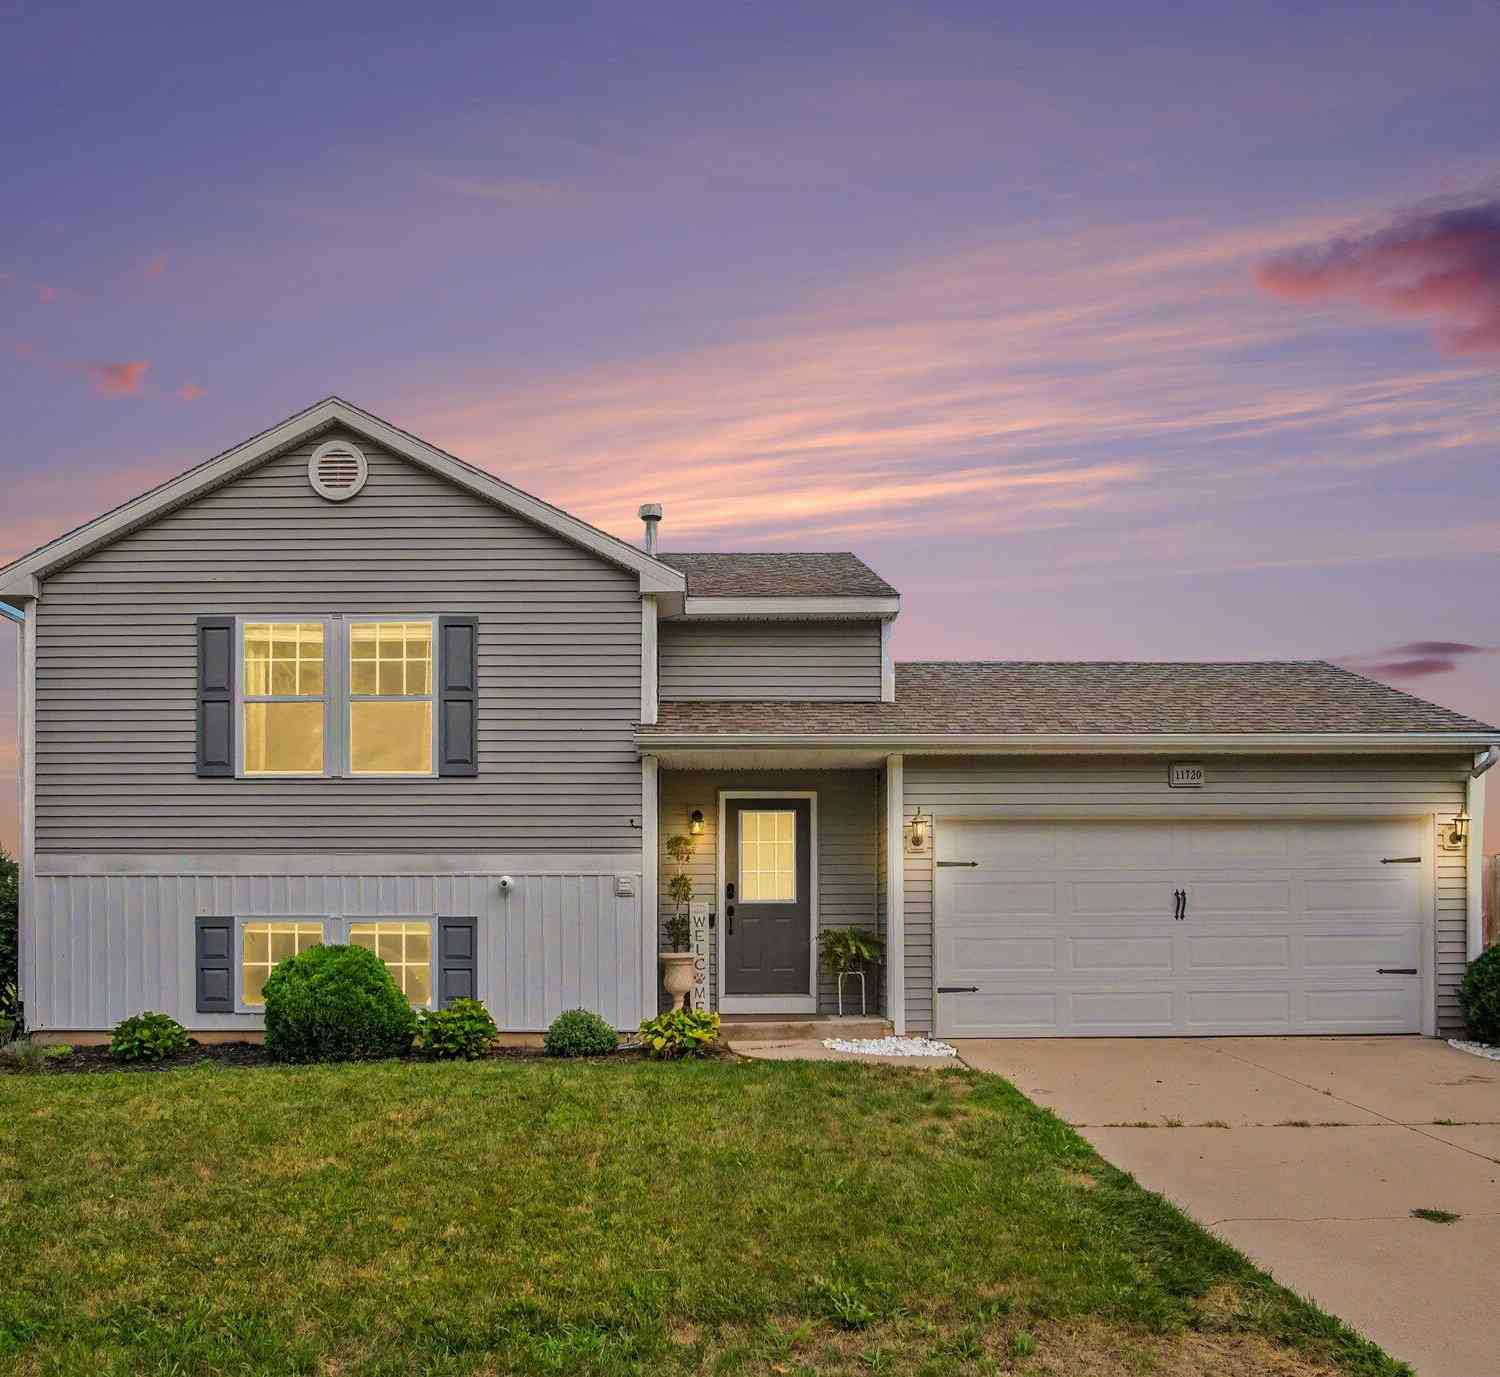
| 11720 E Bear Meadows Dr.., Alto, MI, 49302 | $329,900 | 3 | 2 | 1,458 | 0.15 Acre |
| 11355 108th Street, Alto, MI, 49302 | $449,900 | 3 | 3 | 1,787 | 6 Acres |
| 11617 Koala Bear Drive, Alto, MI, 49302 | $349,900 | 4 | 3 | 2,596 | 0.12 Acre |
| 11338 Bancroft Way, Alto, MI, 49302 | $680,000 | 3 | 3 | 1,832 | 1.32 Acres |
| 11326 Bancroft Way, Alto, MI, 49302 | $639,900 | 5 | 4 | 3,110 | 1.40 Acres |
| 11339 Bancroft Way, Alto, MI, 49302 | $649,900 | 3 | 2 | 1,805 | 0.81 Acre |
| 11325 Bancroft Way, Alto, MI, 49302 | $739,900 | 5 | 3 | 3,430 | 0.75 Acre |
| 11279 Bancroft Way, Alto, MI, 49302 | $694,900 | 4 | 3 | 2,536 | 0.81 Acre |
| 10555 68th Street, Alto, MI, 49302 | $525,000 | 3 | 2 | 2,398 | 1.07 Acres |
Similar Homes To 11639 E Bear Meadows Drive
Nearby For Sale
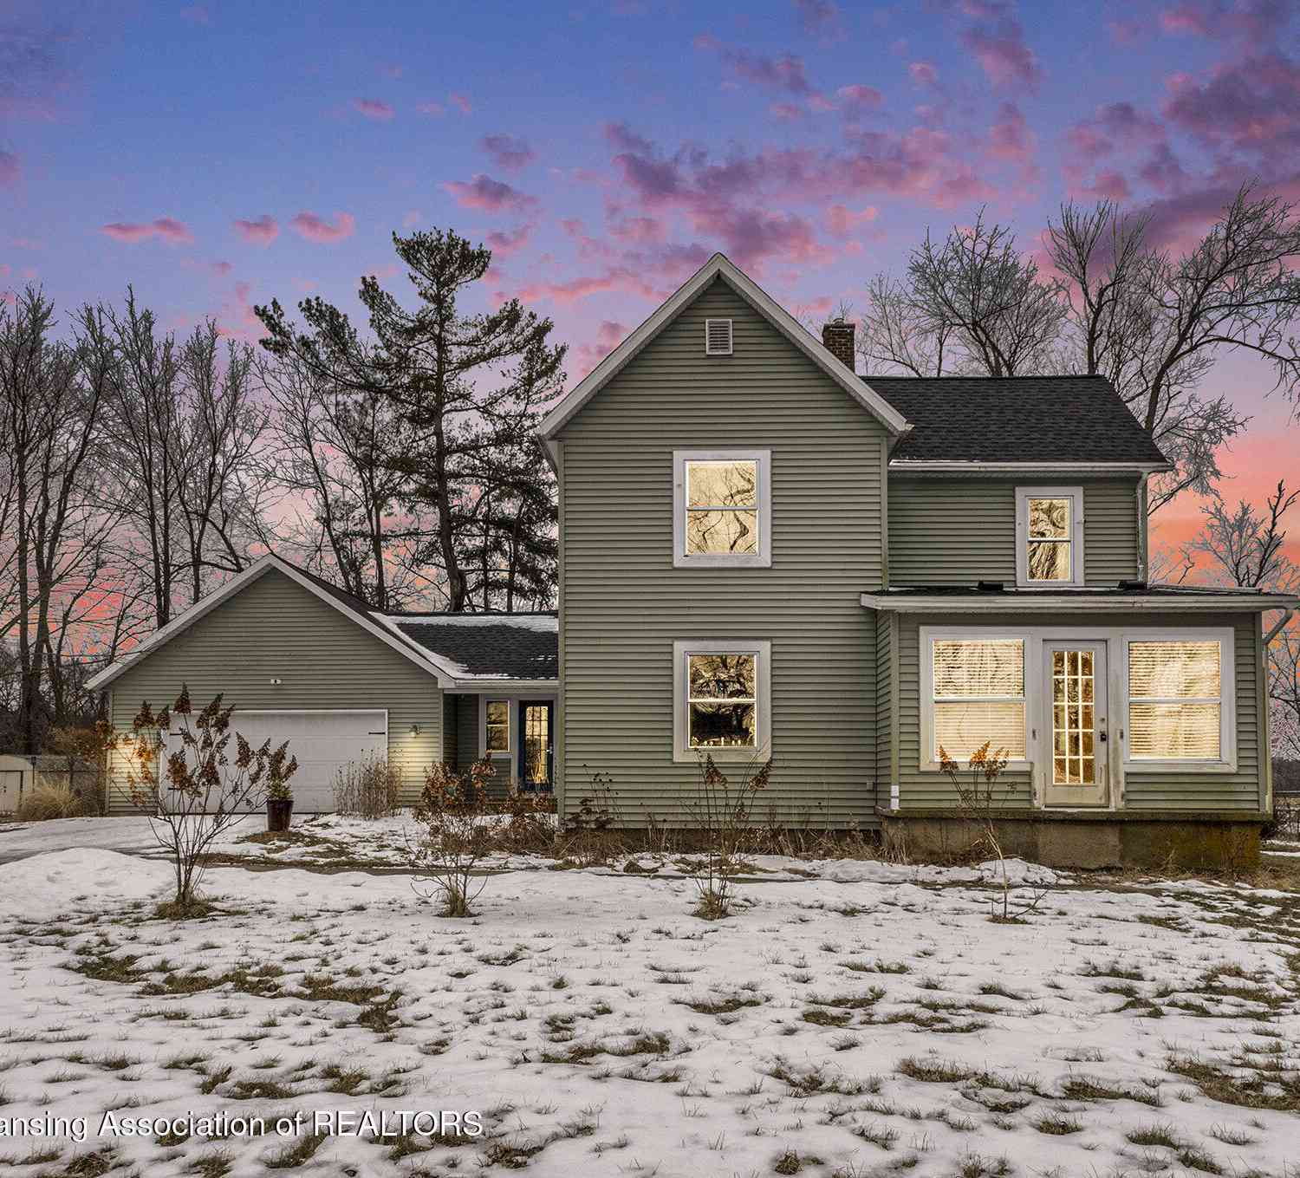
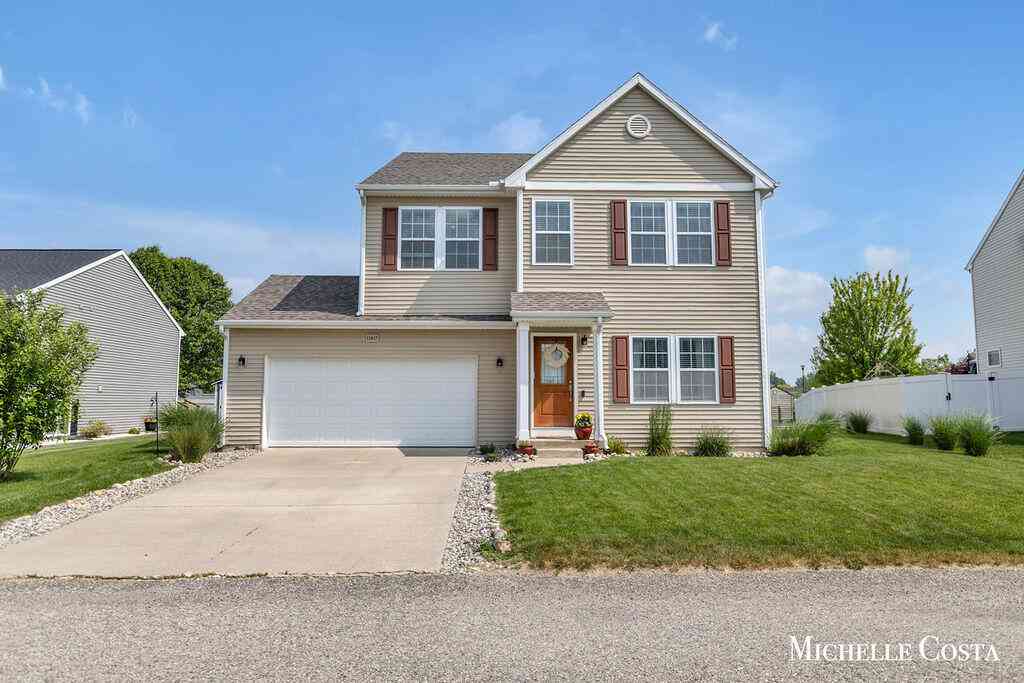
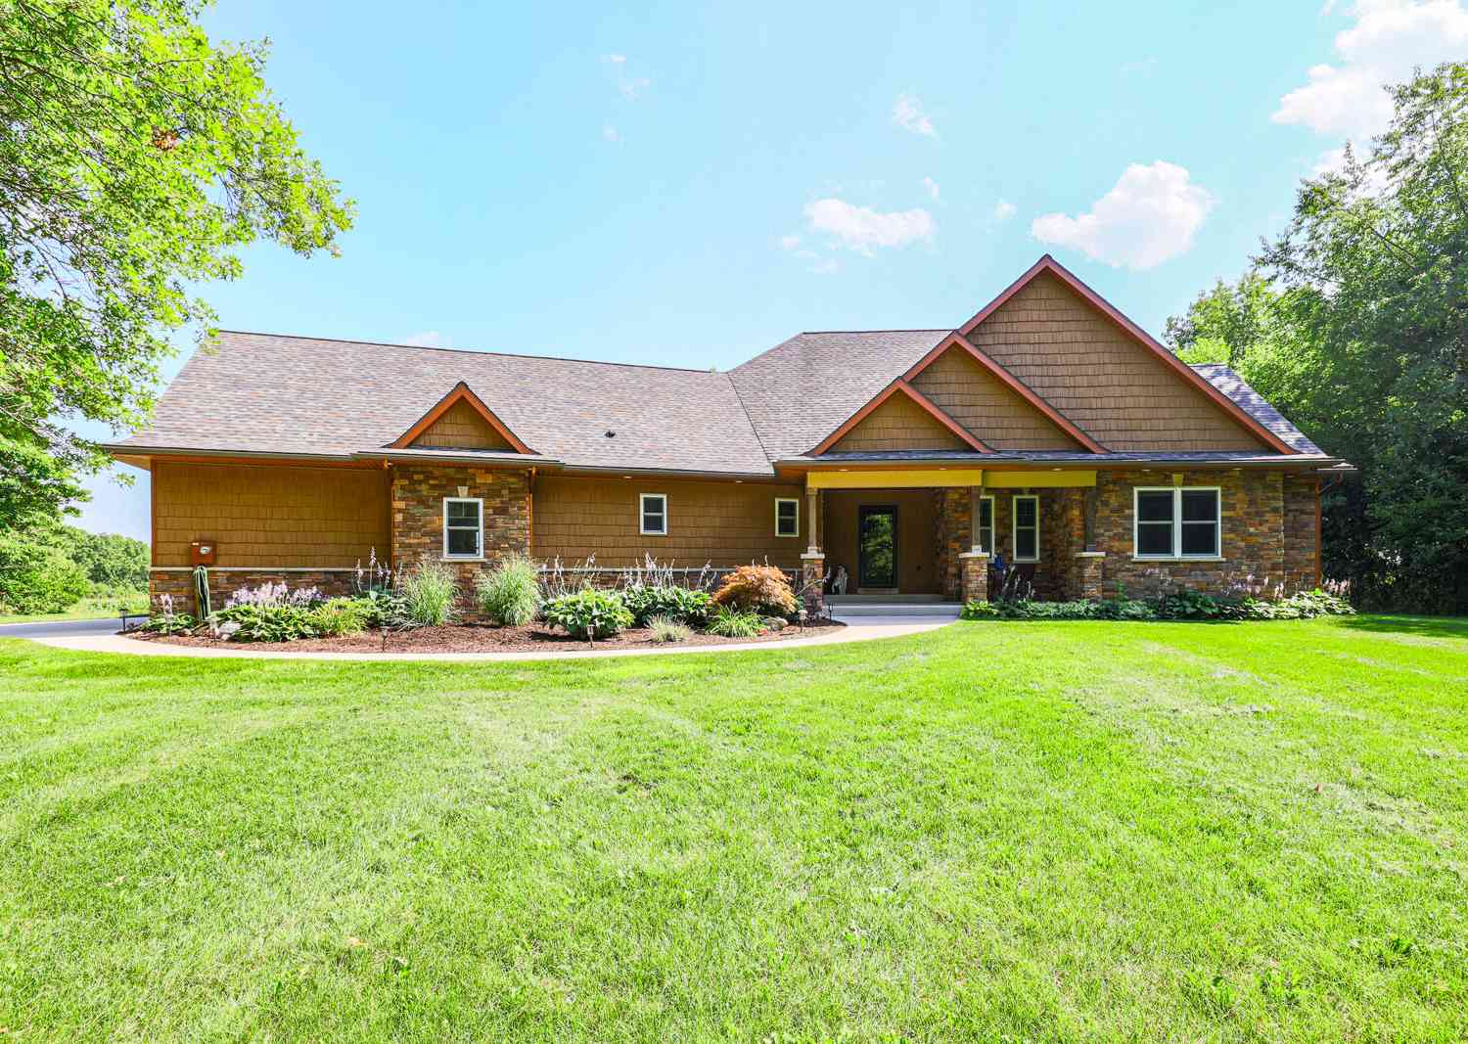

ByOwner last updated this listing 09/18/2026 @ 05:50
More Cities with for Sale by Owner Homes
- Alto Homes For Sale By Owner
- Caledonia Homes For Sale By Owner
- Freeport Homes For Sale By Owner
- Lowell Homes For Sale By Owner
- East Grand Rapids Homes For Sale By Owner
- Clarksville Homes For Sale By Owner
- Ada Homes For Sale By Owner
- Middleville Homes For Sale By Owner
- Kentwood Homes For Sale By Owner
- Saranac Homes For Sale By Owner
- Byron Center Homes For Sale By Owner
- Lake Odessa Homes For Sale By Owner
- Hastings Homes For Sale By Owner
- Wayland Homes For Sale By Owner
- Wyoming Homes For Sale By Owner
- Grand Rapids Homes For Sale By Owner
- Woodland Homes For Sale By Owner
- Grandville Homes For Sale By Owner
- Shelbyville Homes For Sale By Owner
- Belmont Homes For Sale By Owner
Homes around $399,900








Verify Your Email
Please enter the 6-digit verification code
sent to your email address.
Verify Your Phone Number
Please enter the 6-digit verification code
sent to your mobile phone.