
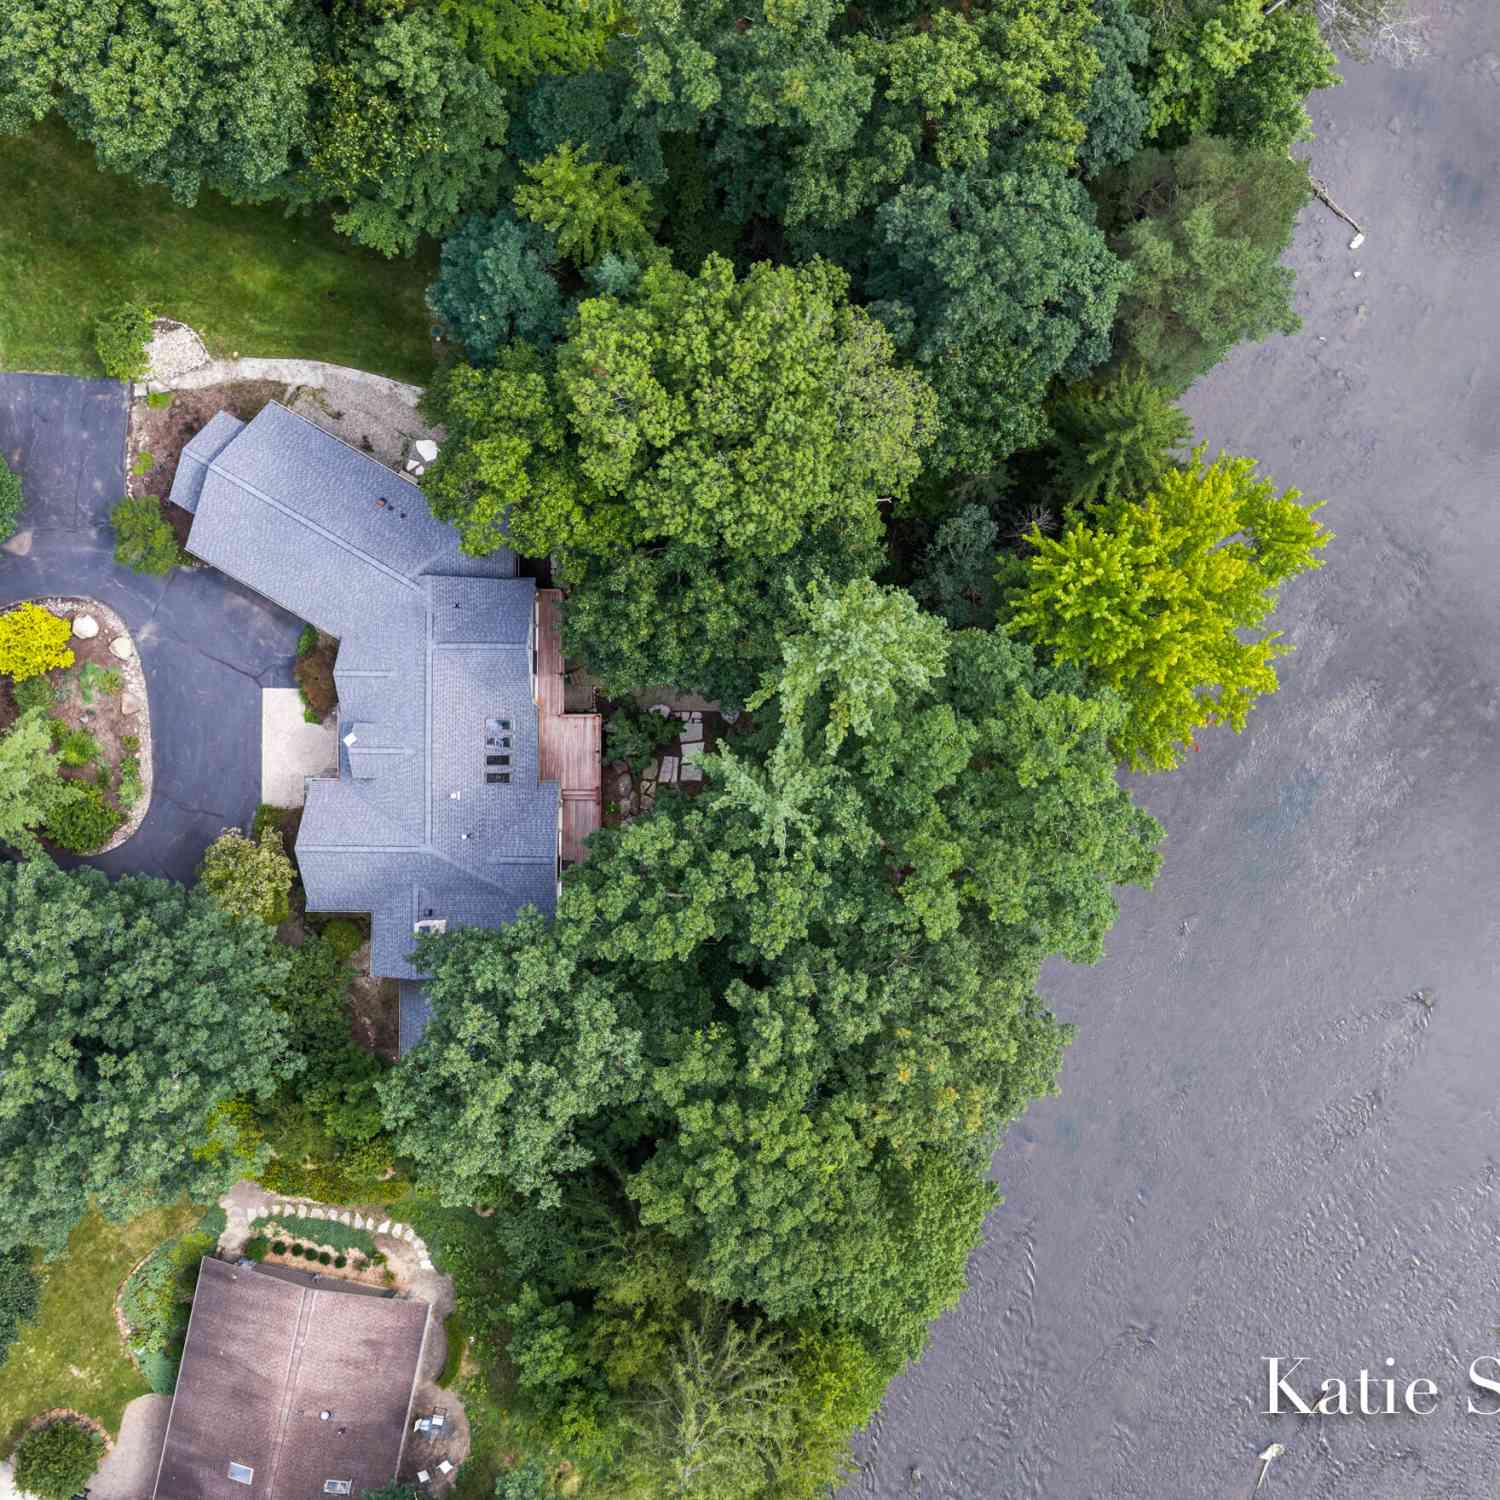
7320 Valhalla Drive
Alto, MI 49302

 4
4
Bed
 4
4
Bath
 3,318
3,318Sqft
 1
1Acre(Lot)
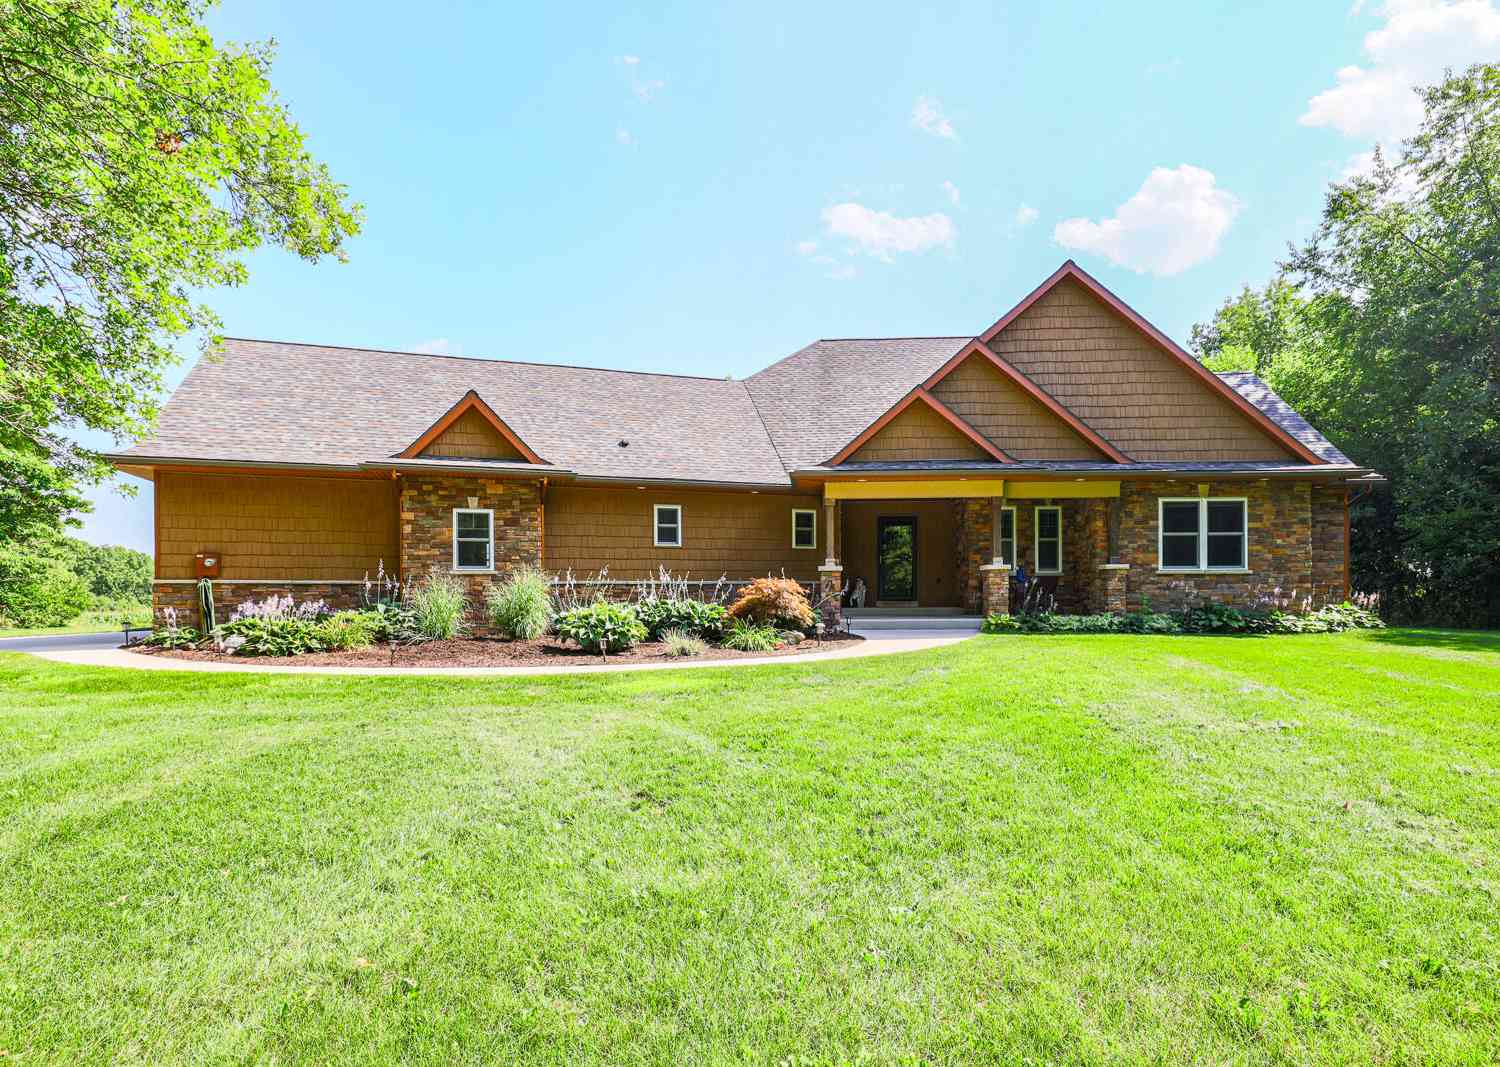
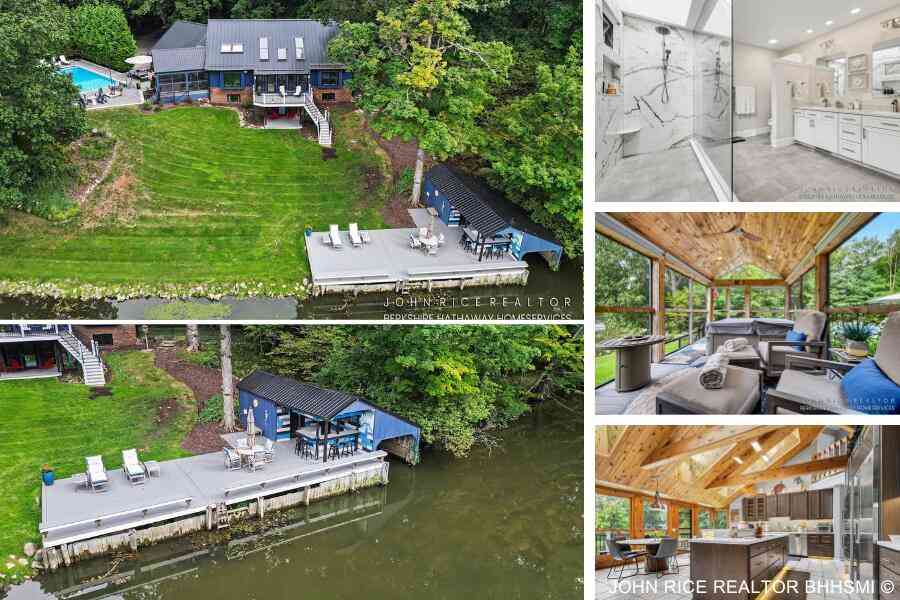
165 FEET OF PRIVATE THORNAPPLE RIVER FRONTAGE in an incredibly peaceful and private setting at the end of a private drive. Set on just over an acre among mature hardwoods and towering pines, this distinctive walkout ranch captures spectacular river views from nearly every room. Designed by renowned architect Gerry DePersia with inspiration from Frank Lloyd Wright, the home beautifully incorporates elements of the original 1930s stone cottage, including its striking stone fireplace and wall. The spacious floor plan offers 4 bedrooms and 3.5 baths, including 2 main-floor suites and a riverfront primary retreat w/ custom bath, walk-in closet and sliders to the deck. Soaring ceilings, walls of windows and abundant natural light enhance the open living spaces. The kitchen features custom cabine

 Property Details
 Map
Map
 Map
Map
What's Nearby
Nearby Areas
 Features
-
Bedroom Information
Total Bedrooms: 4 Window Feature: Skylight(s), Screens, Replacement, Window TreatmentsBathroom Information
Total Baths: 4 Full Baths: 3 Half Baths: 1Water/Sewer
Water BodyName: Thornapple River Sewer: Septic TankRoom Information
Other Rooms: 9 -
Flooring Information
Carpet, Ceramic Tile, Tile, Wood -
Roofing Information
Composition -
Interior Features
Ceiling Fan(s), Garage Door Opener, Hot Tub Spa, Wet Bar, Center Island Roof: Composition Appliances: Cooktop, Dishwasher, Disposal, Double Oven, Dryer, Microwave, Refrigerator, Washer Laundry Features: Main Level, Sink -
Heating & Cooling
Heating: Forced Air Cooling: Central Air Water front: Yes WaterSource: Well -
Fireplace
Fireplace: Yes Number of Fireplaces: 1 Fireplace Features: 1
-
Building Information
Year Built: 2003 Construction Materials: HardiPlank Type, Stone, Wood Siding Security System: Smoke Detector(s), Security System Basement: Walk-Out Access Roof: Composition -
Exterior Features
Porch: Deck, Patio, Porch(es) -
Road Types
PavedPrivate Road -
Fencing
Invisible Fence -
Laundry Features
Main Level, SinkPatio And Porch
Deck, Patio, Porch(es)Fencing
Invisible Fence
-
Lot Information
Lot Dimensions: 165X270X165X267 Lot Description: Wooded Lot Size Area: 1 Acres Lot Square Feet: 43,734 Waterfront: River Stories: 2 Main Square Feet: 3318Property Information
Property Type: Residential Sub Type: Single Family Residence Style: Craftsman, Ranch SQ ft (Living Area): 3,318 Construction Materials: HardiPlank Type, Stone, Wood Siding Property Age: 23
-
Listing Price Information
Listing Id: 26043676 ist Price: $899,900 List Price Tot SqFt: $271 Listing Terms Cash, Conventional -
Listing Information
Possession: Close Plus 30 Days
-
Tax Information
Parcel Number: 412303327002 Annual Tax: $6,270 Tax Year: 2026 Taxes: PT OF SW 1/4 COM 1691.3 FT W & 33 FT S 30D 08M E FROM CENT OF SEC TH S 30D O8M E 165 TH S 59D 52M W 270 FT TO THORNAPPLE RIVER TH NWLY ALONG SD RIVER 165 FT TH N 59D 52M E 264 FT TO BEG * SEC 3 T5N R10W 1.00 A.
-
Parking Information
# of Garage Spaces: 2 Has Garage: Yes Attached Garage: Yes Attached
-
School Information
Senior High School District: Caledonia -
Utility Information
Phone Connected, Natural Gas Connected, Cable Connected, High-Speed Internet -
Location Information
Direction: Whitneyville to 68th, West to Alaska, North to Valhalla Drive. Home is almost to end of cul-de-sac on left.
How much is this property worth?
Curious about this home's true market value? Use our free Home Evaluation Tool to instantly get a personalized Comparative Market Analysis (CMA) report. Make smarter, data-driven decisions before you buy.

Nearby Home Value
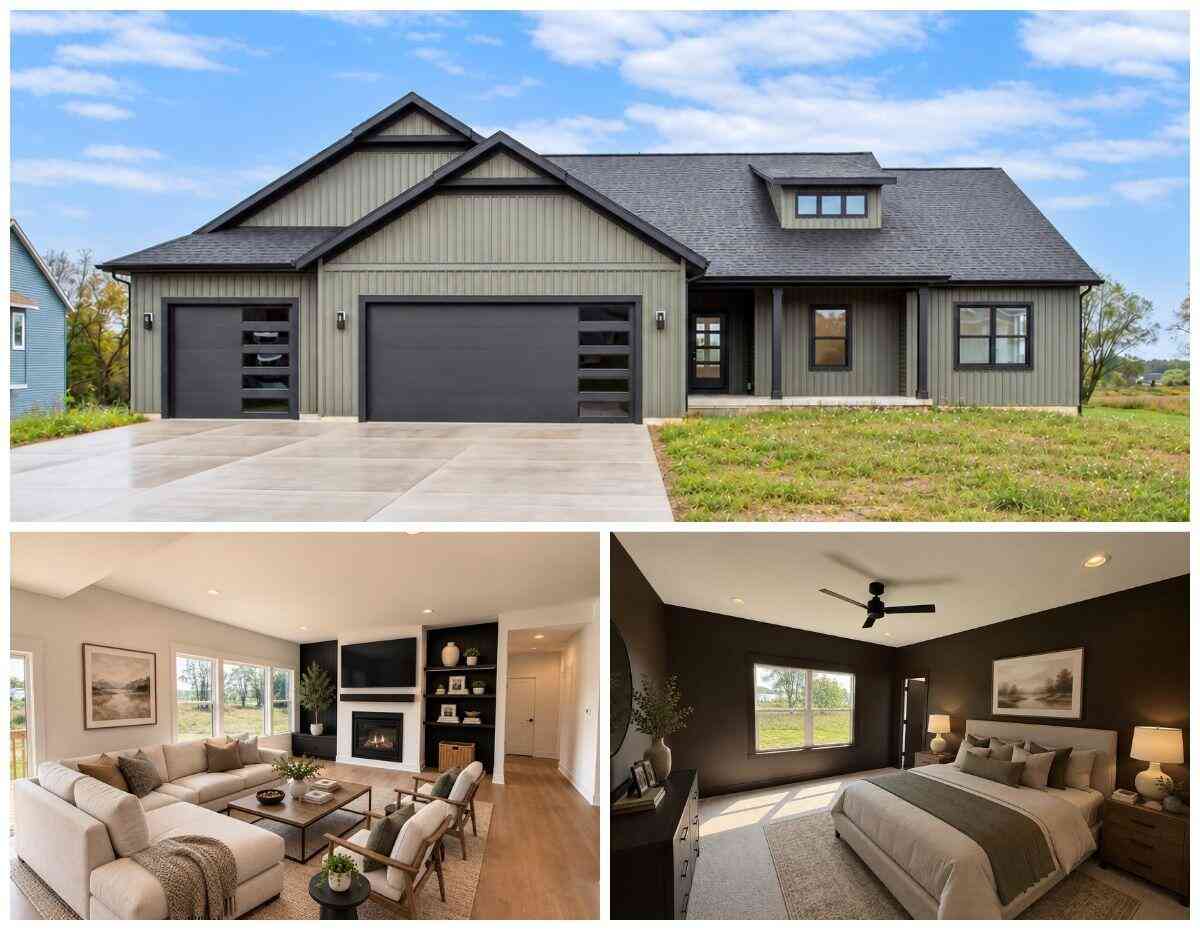
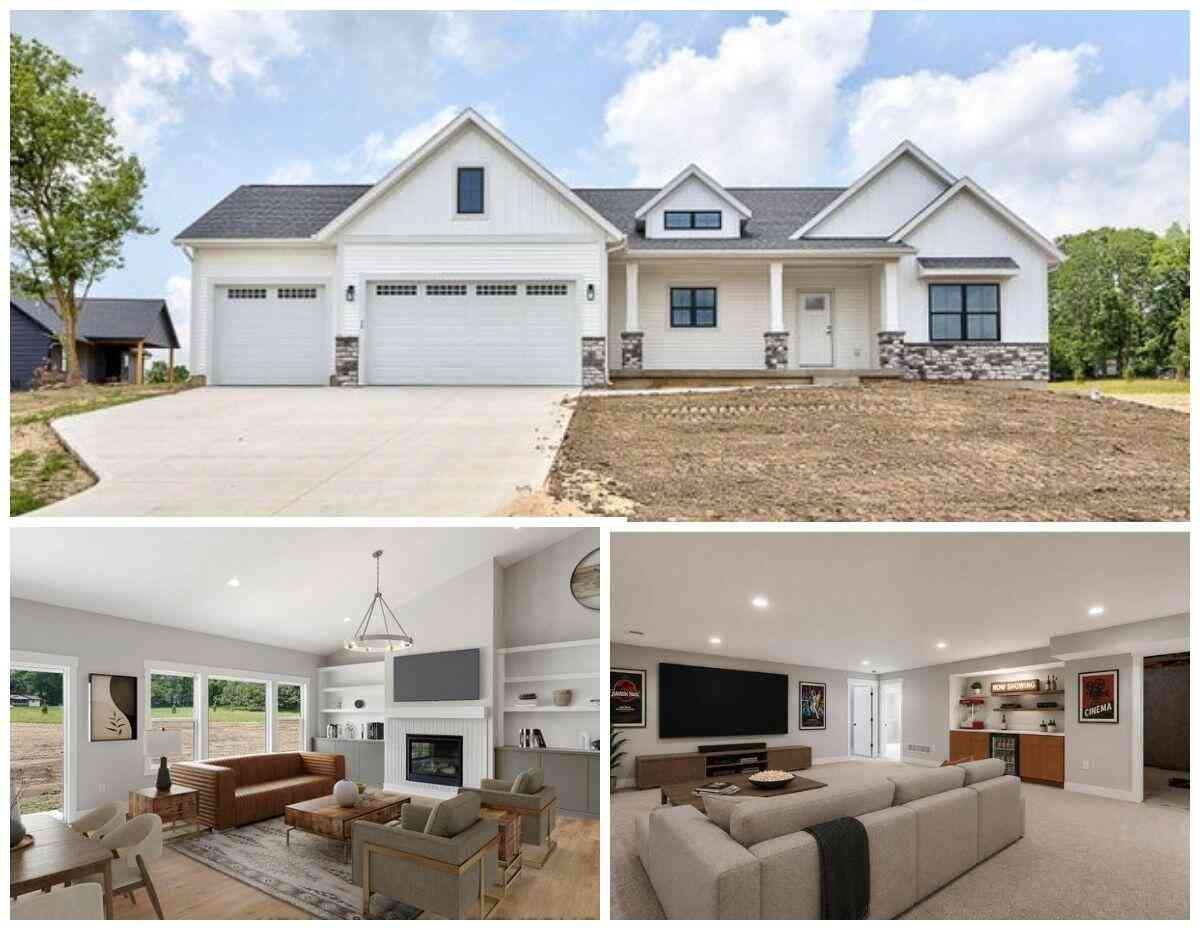
| Address | Estimate | Bed | Bath | Sq. Ft | Lot Size |
|---|---|---|---|---|---|
| 7950 96th Street Se SE, Alto, MI, 49302 | $335,000 | 3 | 2 | 1,152 | 3.50 Acres |
| 7290 Wingeier Avenue, Alto, MI, 49302 | $645,000 | 6 | 4 | 5,242 | 4.72 Acres |
| 11720 E Bear Meadows Dr.., Alto, MI, 49302 | $324,900 | 3 | 2 | 1,458 | 0.15 Acre |
| 11355 108th Street, Alto, MI, 49302 | $449,900 | 3 | 3 | 1,787 | 6 Acres |
| 6507 Kodiak Drive, Alto, MI, 49302 | $350,000 | 3 | 3 | 2,040 | 0.20 Acre |
| 11418 Kirby Street, Alto, MI, 49302 | $300,000 | 4 | 2 | 1,805 | 1.07 Acres |
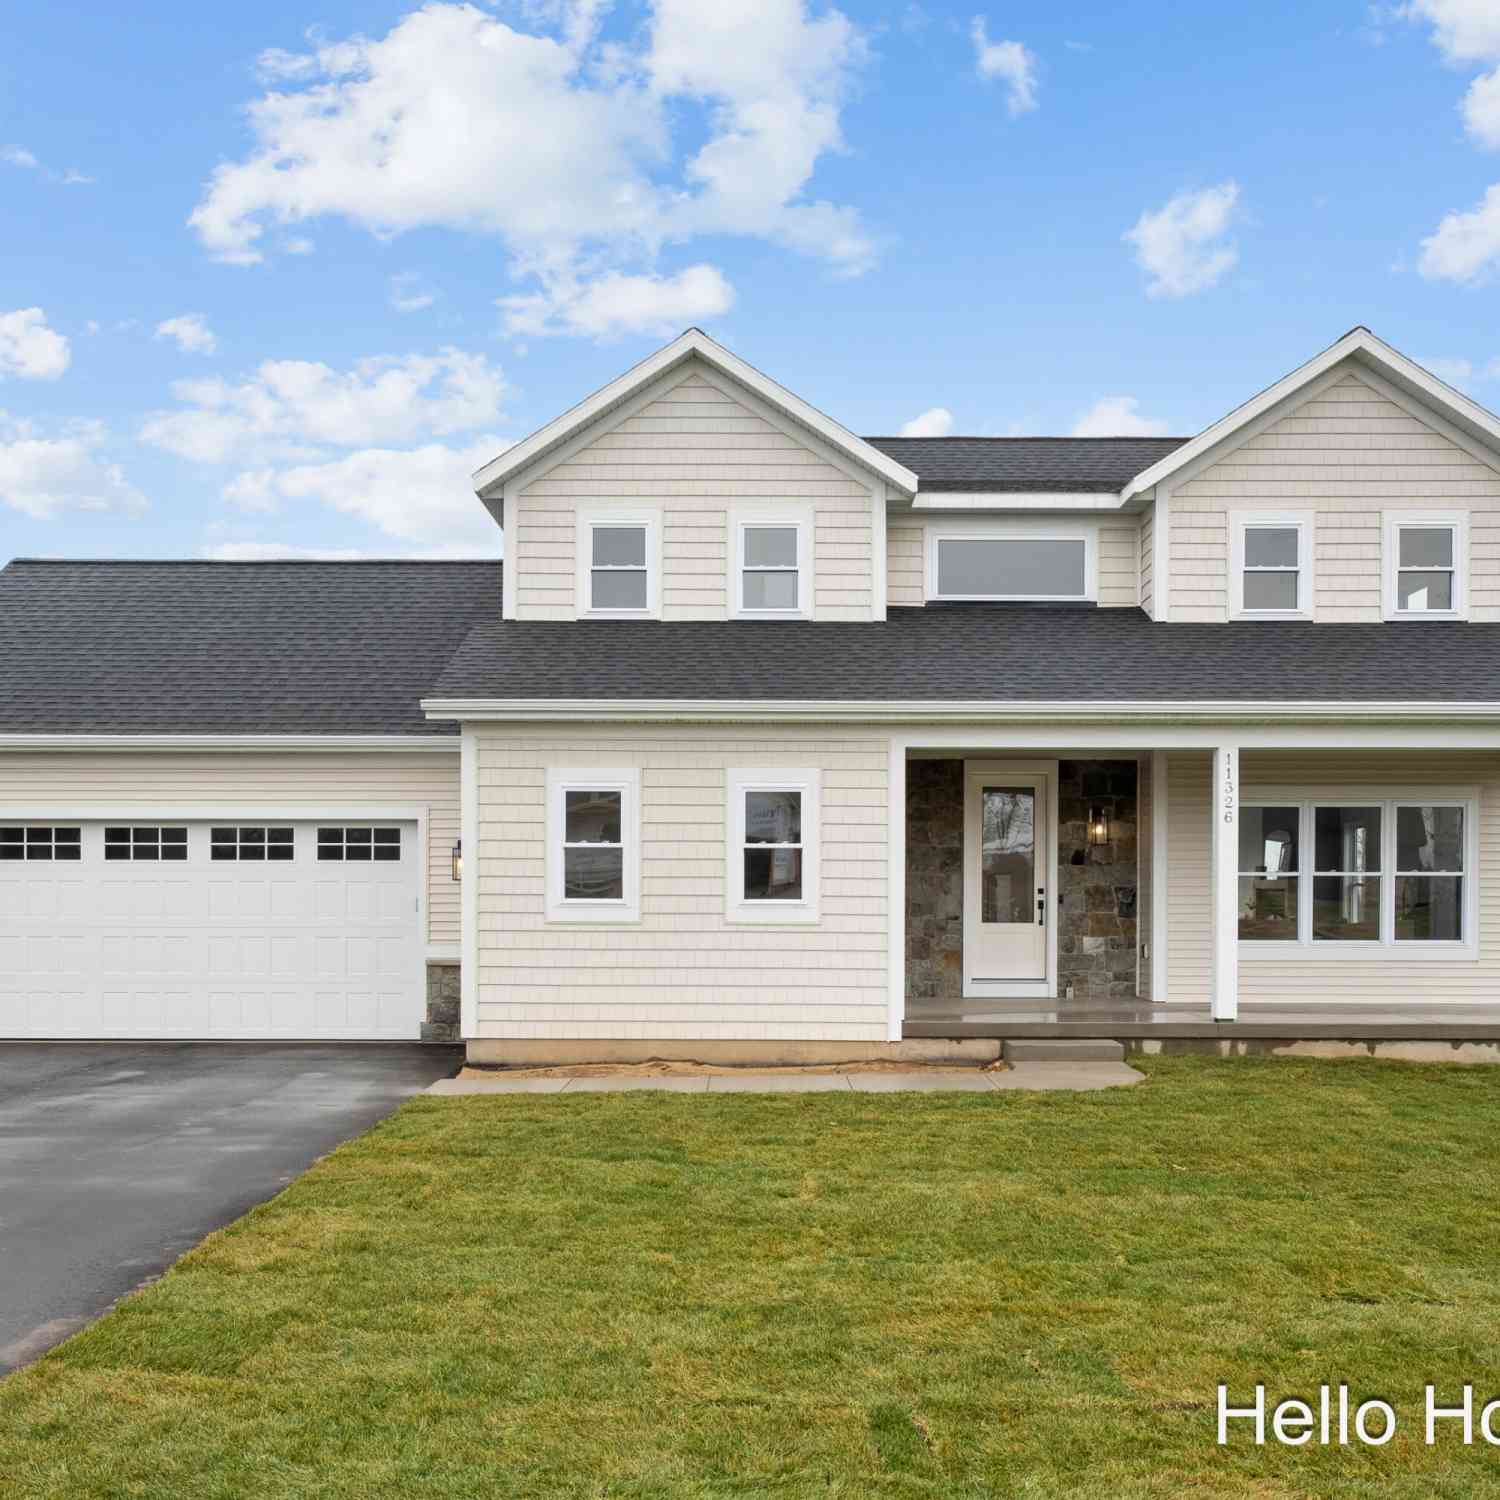
| 11326 Bancroft Way, Alto, MI, 49302 | $599,900 | 5 | 4 | 3,110 | 1.40 Acres |
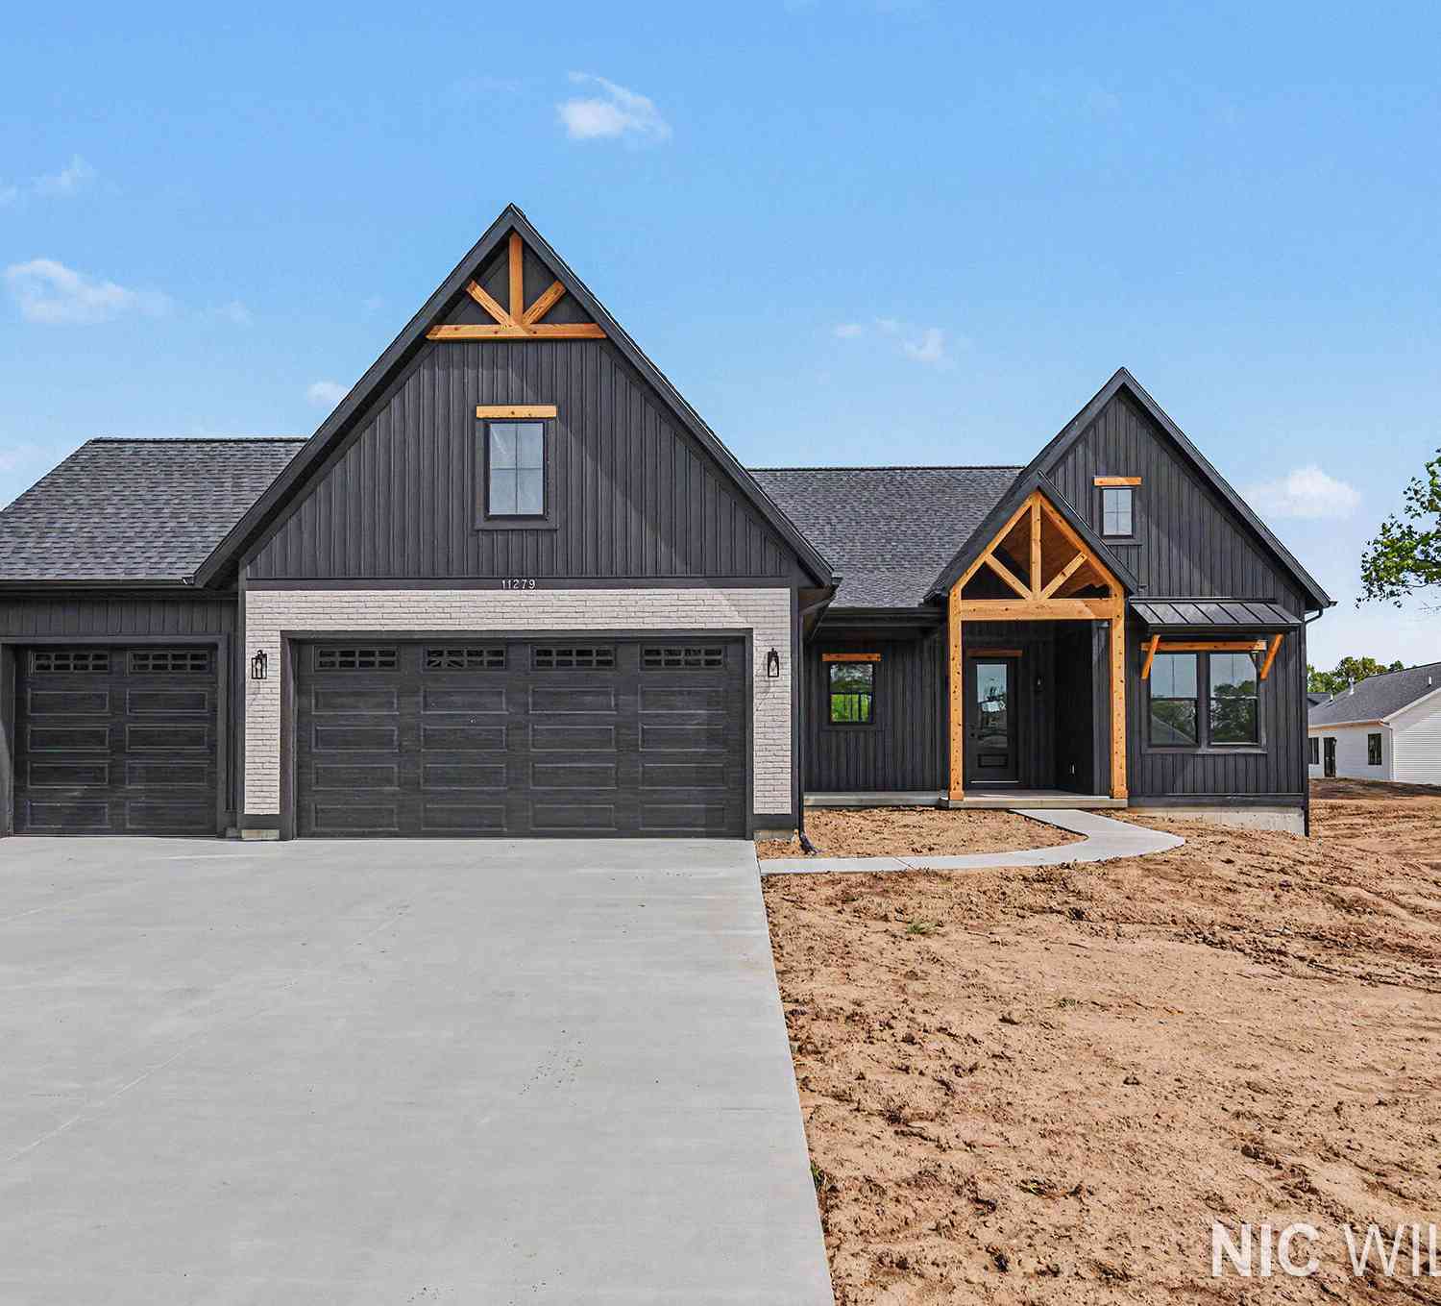
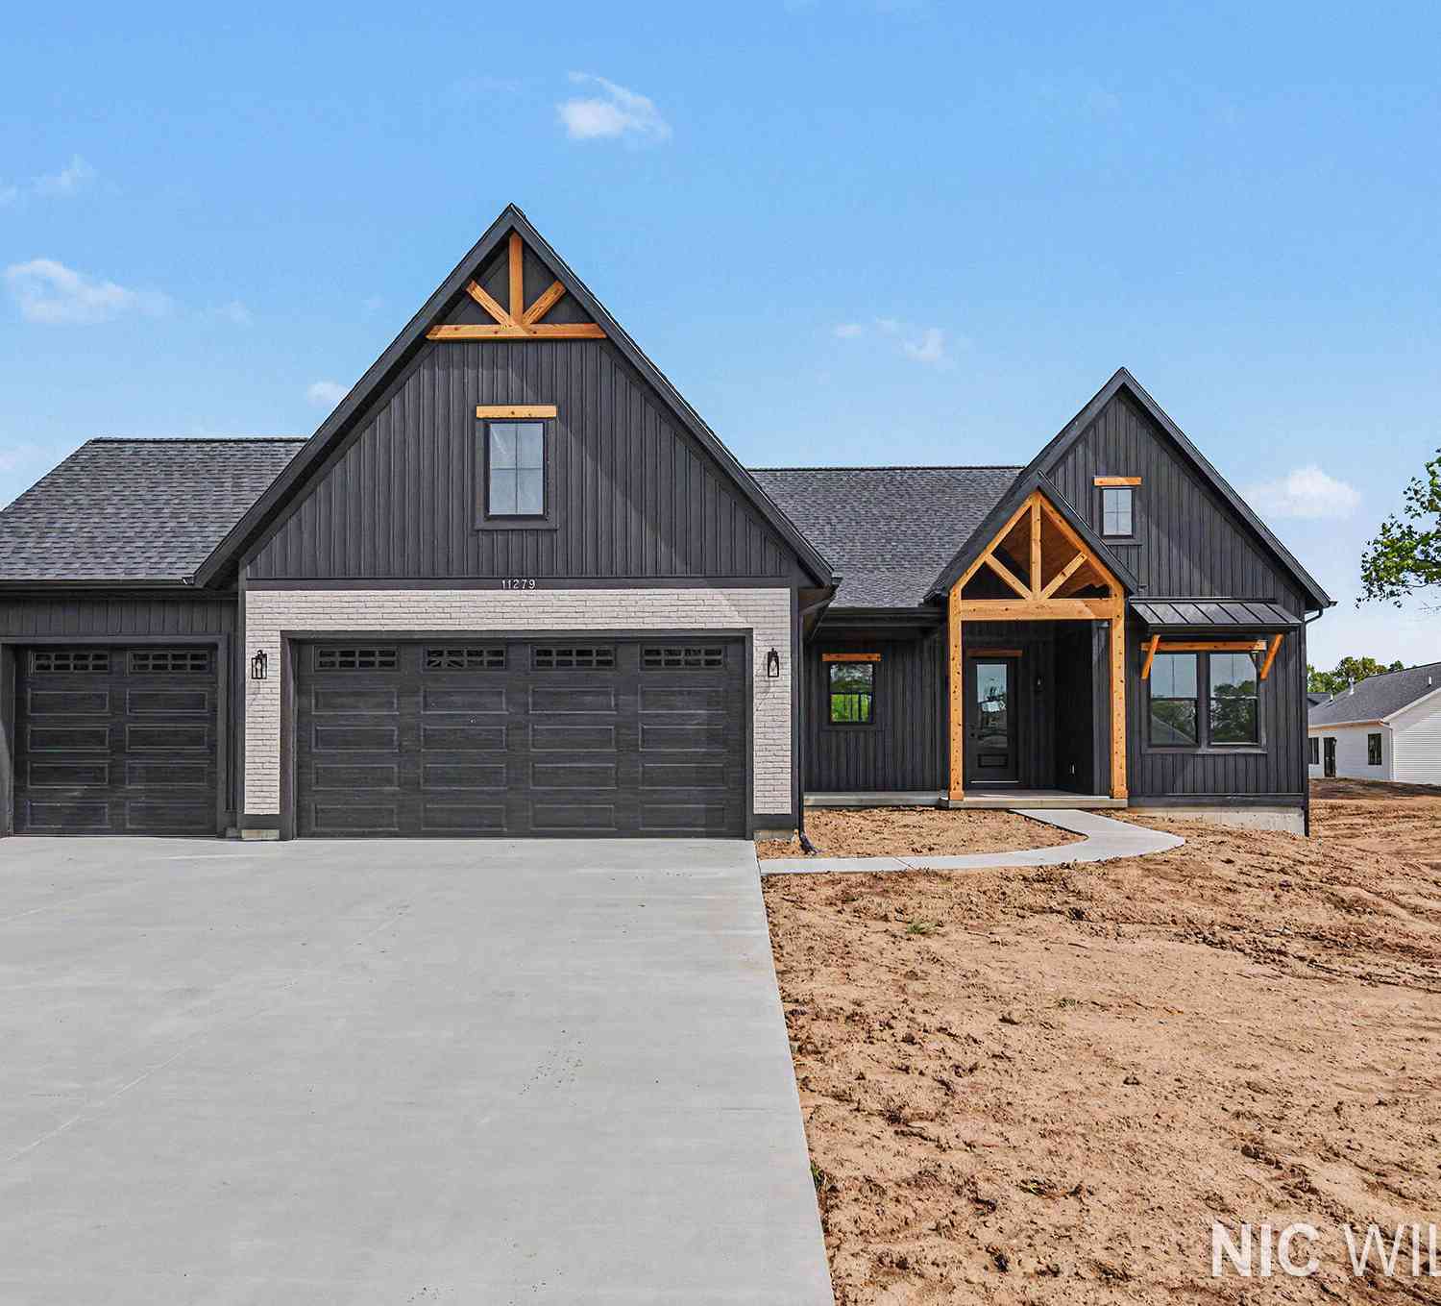
| 11279 Bancroft Way, Alto, MI, 49302 | $694,900 | 4 | 3 | 2,536 | 0.81 Acre |
| 10555 68th Street, Alto, MI, 49302 | $519,900 | 3 | 2 | 2,398 | 1.07 Acres |

| 6755 Alto Farm Lane, Alto, MI, 49302 | $684,900 | 4 | 3 | 2,643 | 3.51 Acres |
Similar Homes To 7320 Valhalla Drive
Nearby For Sale

ByOwner last updated this listing 10/07/2026 @ 14:05
More Cities with for Sale by Owner Homes
- Alto Homes For Sale By Owner
- Caledonia Homes For Sale By Owner
- Freeport Homes For Sale By Owner
- Lowell Homes For Sale By Owner
- East Grand Rapids Homes For Sale By Owner
- Clarksville Homes For Sale By Owner
- Ada Homes For Sale By Owner
- Middleville Homes For Sale By Owner
- Kentwood Homes For Sale By Owner
- Saranac Homes For Sale By Owner
- Byron Center Homes For Sale By Owner
- Lake Odessa Homes For Sale By Owner
- Hastings Homes For Sale By Owner
- Wayland Homes For Sale By Owner
- Wyoming Homes For Sale By Owner
- Grand Rapids Homes For Sale By Owner
- Woodland Homes For Sale By Owner
- Grandville Homes For Sale By Owner
- Shelbyville Homes For Sale By Owner
- Belmont Homes For Sale By Owner
Homes around $899,900




Verify Your Email
Please enter the 6-digit verification code
sent to your email address.
Verify Your Phone Number
Please enter the 6-digit verification code
sent to your mobile phone.