
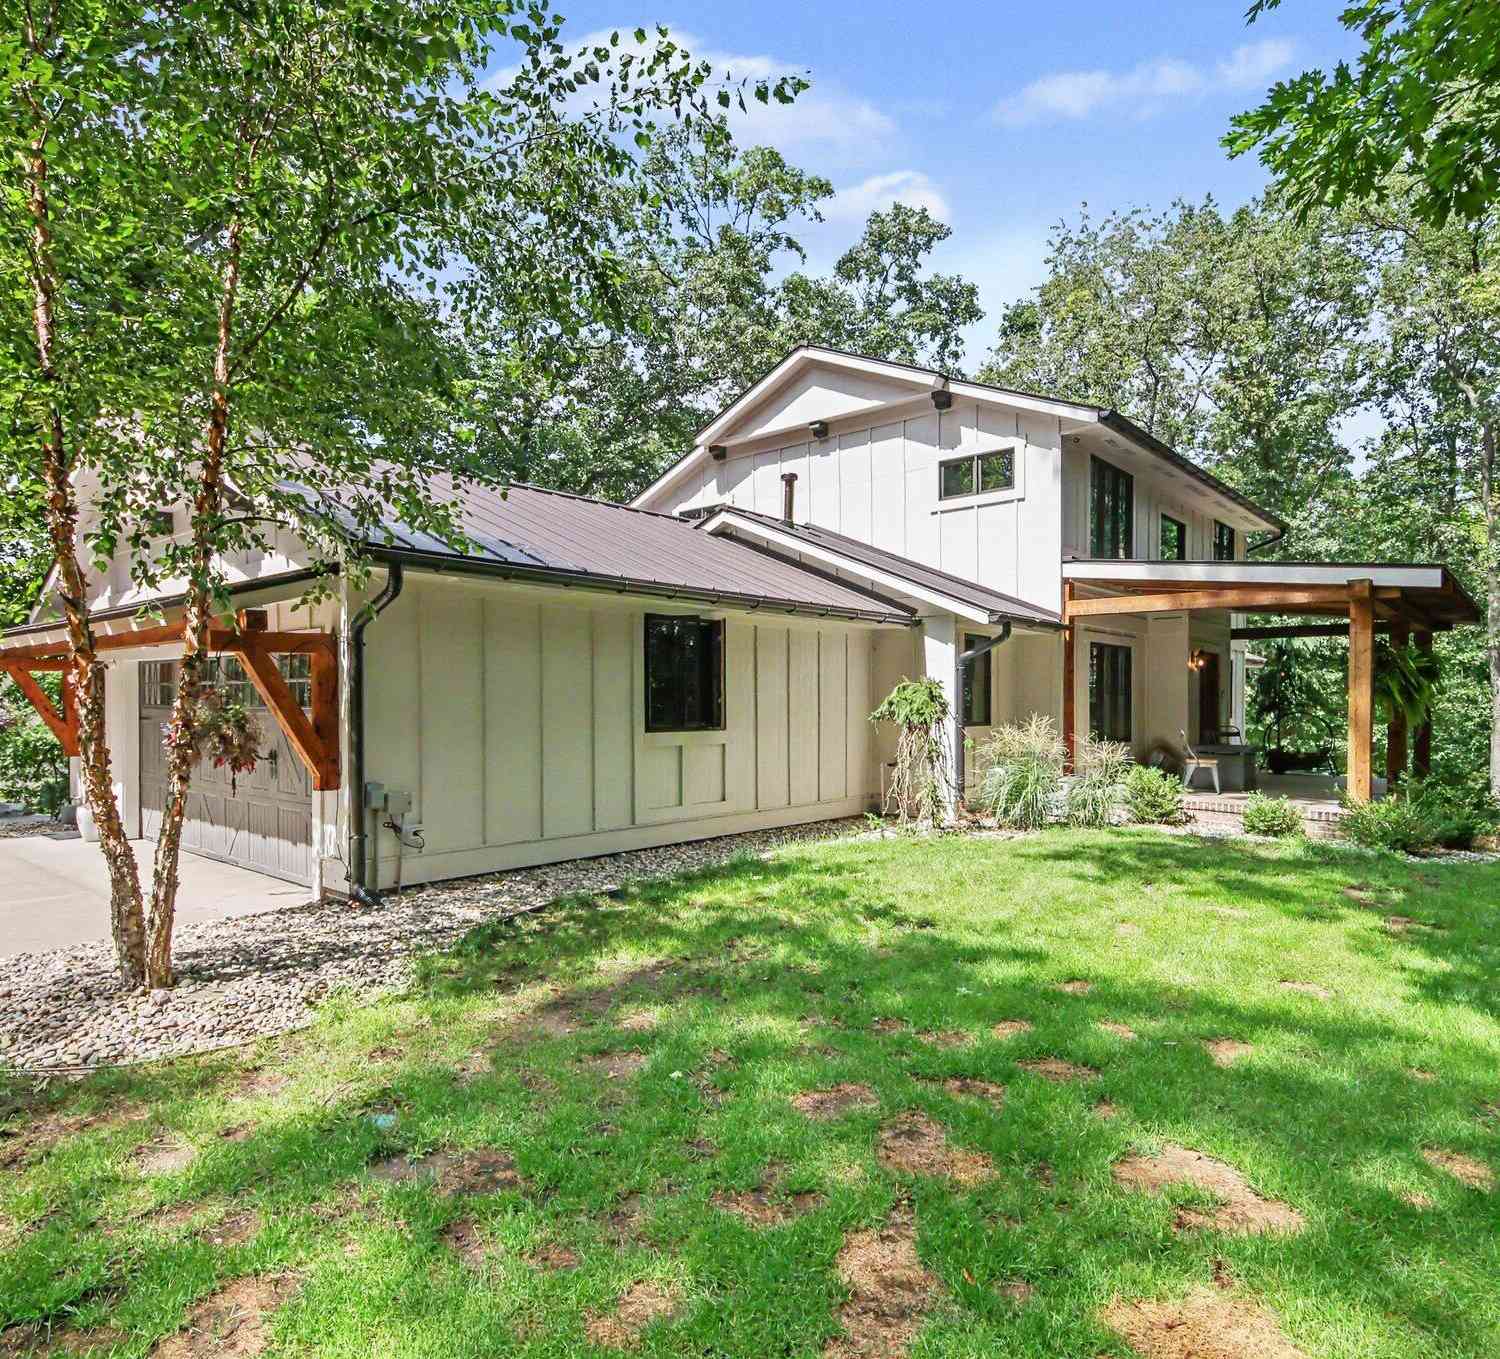
7373 Thornapple Dales Drive
Alto, MI 49302

 5
5
Bed
 4
4
Bath
 3,556
3,556Sqft
 9.08
9.08Acres(Lot)
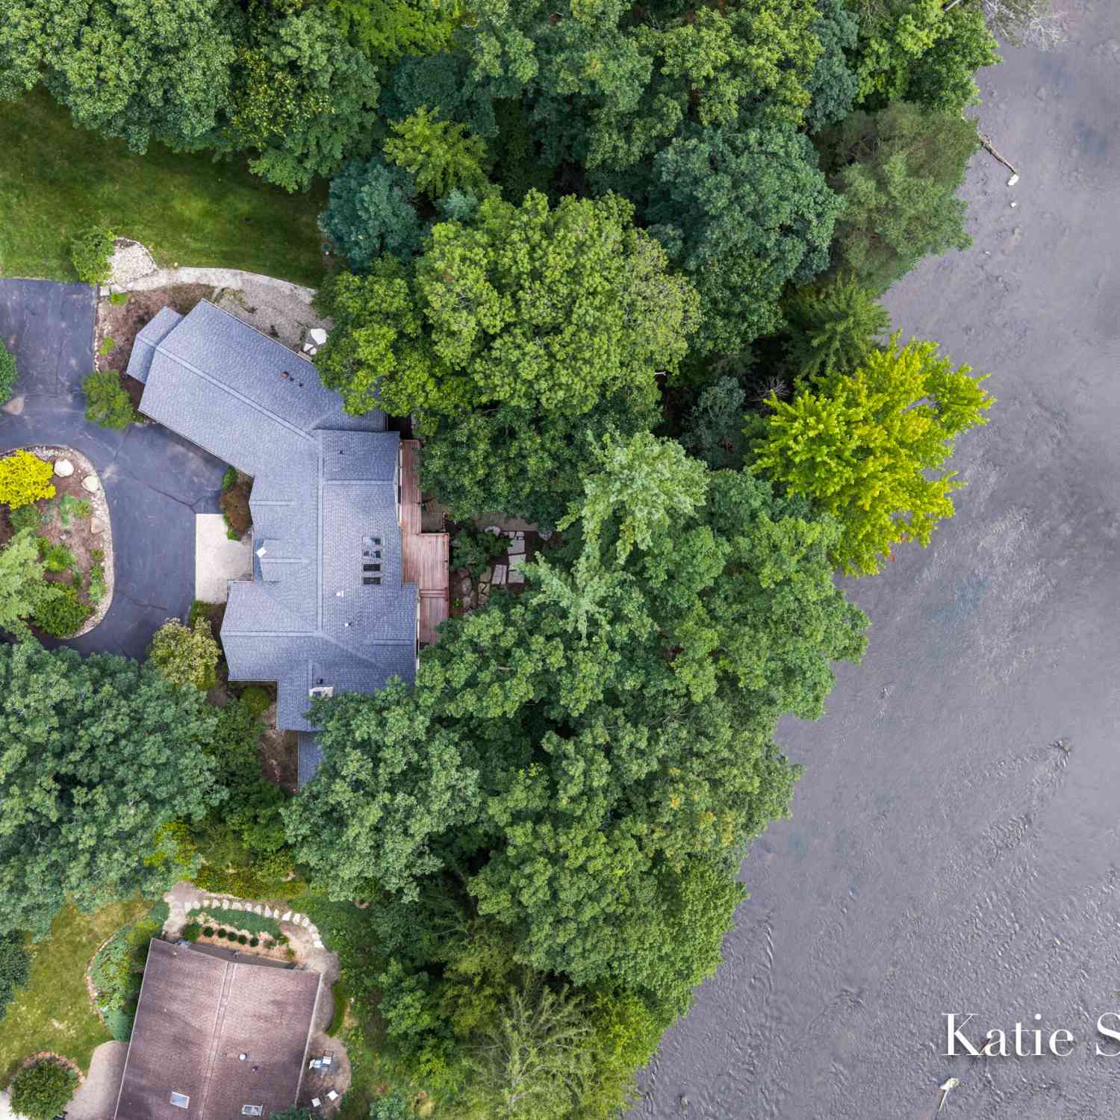
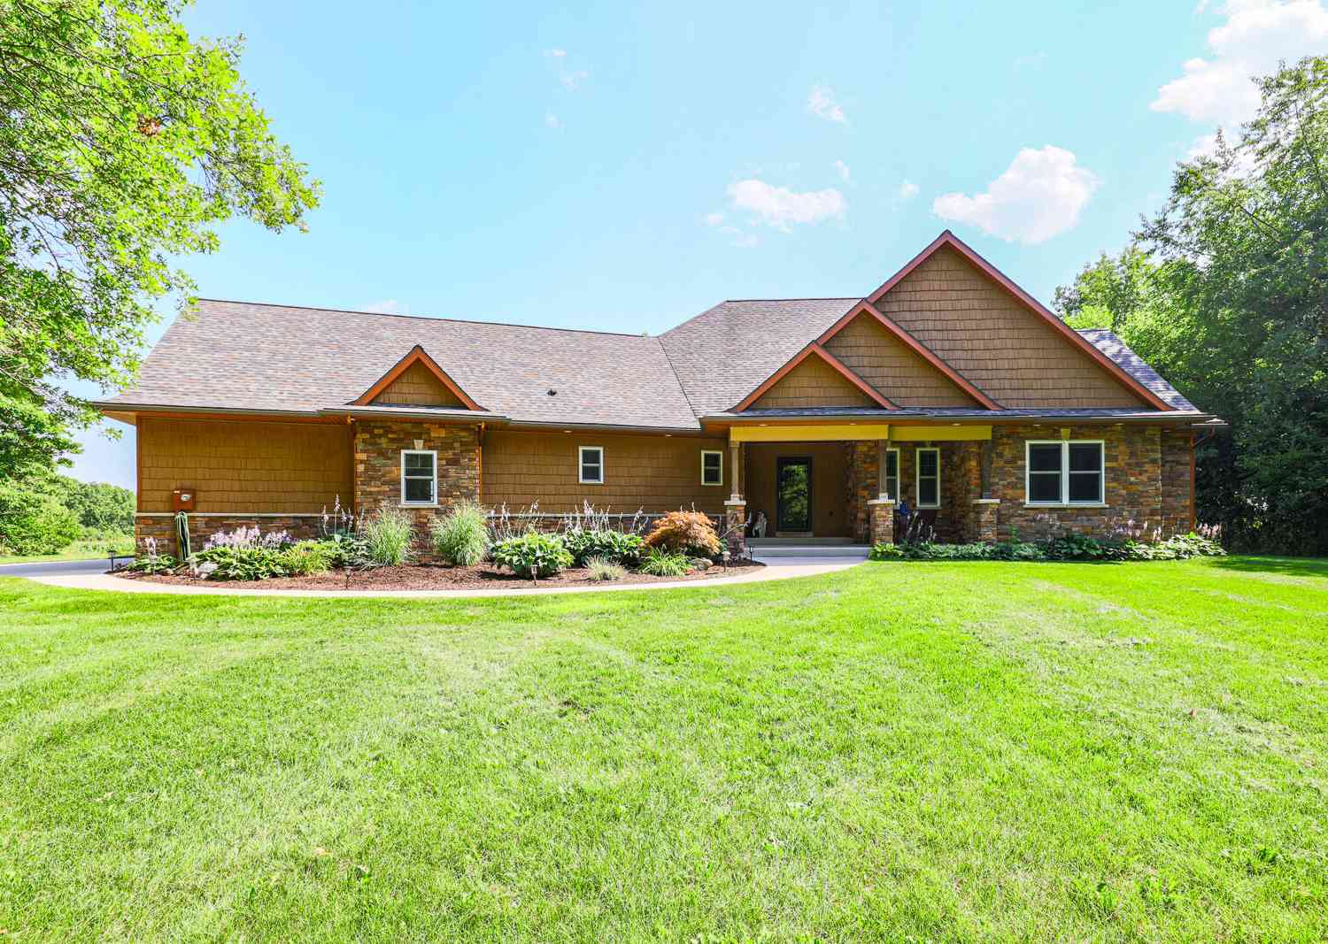
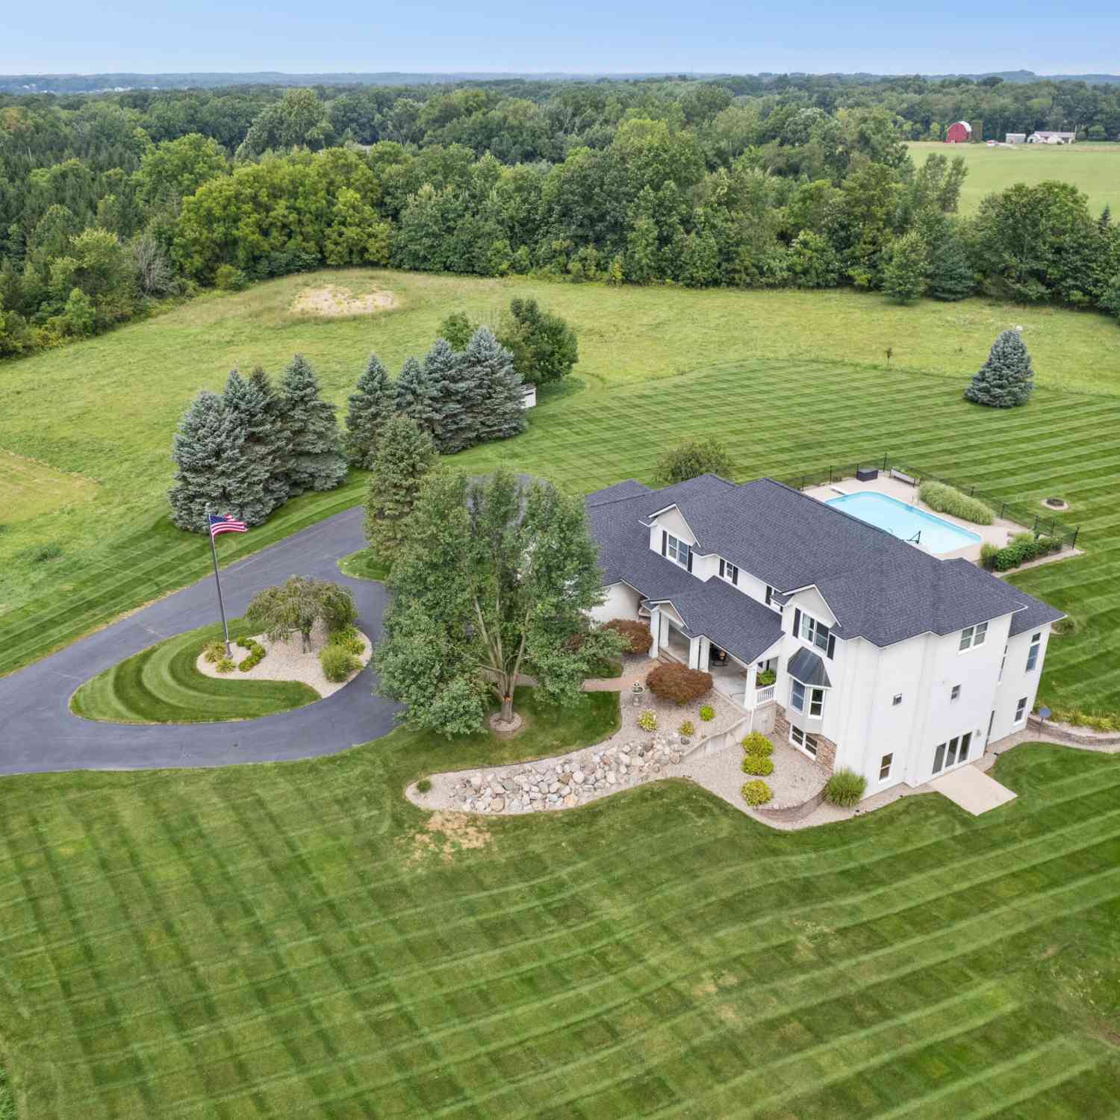
Discover a rare blend of privacy, craftsmanship, and waterfront recreation at this distinctive Craftsman-style estate set on 9.08 wooded acres within the Caledonia School District. Offering five bedrooms, 3½ baths, nearly 3,500 finished square feet, and 208 feet of private frontage on the Thornapple River, this property feels like a secluded retreat while remaining just five miles from M-6 and convenient to Gerald R. Ford International Airport, Caledonia, Cascade, and everyday amenities. Expansive windows fill the home with natural light and frame remarkable views across the property. The open-concept main level is designed for both comfortable everyday living and effortless entertaining, with a gourmet kitchen flowing seamlessly into the dining and living areas. Cherry hardwood floors,

 Property Details
 Map
Map
 Map
Map
What's Nearby
Nearby Areas
 Features
-
Bedroom Information
Total Bedrooms: 5 Window Feature: Garden WindowBathroom Information
Total Baths: 4 Full Baths: 3 Half Baths: 1Water/Sewer
Water BodyName: Thornapple River Sewer: Septic TankRoom Information
Other Rooms: 11 -
Flooring Information
Carpet, Tile, Wood -
Roofing Information
Metal -
Interior Features
Ceiling Fan(s), Garage Door Opener, Wet Bar, Center Island, Pantry Roof: Metal Appliances: Humidifier, Dishwasher, Dryer, Oven, Range, Refrigerator, Washer Laundry Features: Laundry Room, Main Level -
Heating & Cooling
Heating: Forced Air Cooling: Central Air Water front: Yes WaterSource: Well -
Fireplace
Fireplace: Yes Number of Fireplaces: 2 Fireplace Features: 2
-
Building Information
Year Built: 1991 Construction Materials: Brick, HardiPlank Type Basement: Daylight, Full, Walk-Out Access Roof: Metal -
Exterior Features
BalconyPorch: Covered, Deck, Patio, Porch(es) -
Laundry Features
Laundry Room, Main LevelPatio And Porch
Covered, Deck, Patio, Porch(es)
-
Lot Information
Lot Dimensions: Irregular Shape Lot Description: Recreational, Wooded, Wetland Area, Rolling Hills Lot Size Area: 9.08 Acres Lot Square Feet: 395,394 Waterfront: River Stories: 2 Main Square Feet: 3556Property Information
Property Type: Residential Sub Type: Single Family Residence Style: Craftsman SQ ft (Living Area): 3,556 Construction Materials: Brick, HardiPlank Type Property Age: 35
-
Listing Price Information
Listing Id: 26045479 ist Price: $1,300,000 List Price Tot SqFt: $366 Listing Terms Cash, Conventional -
Listing Information
Possession: Close Plus 30 Days
-
Tax Information
Parcel Number: 41-23-03-102-014 Annual Tax: $8,308 Tax Year: 2025 Taxes: Lengthy Legal Description Attached
-
Parking Information
# of Garage Spaces: 2 Has Garage: Yes Attached Garage: Yes Garage Faces Side, Garage Door Opener, Attached
-
School Information
Elementary School: Kettle Lake Elementary SchoolElementary School District:Junior High School: Duncan Lake Middle SchoolSenior High School: Caledonia High SchoolSenior High School District: Caledonia
How much is this property worth?
Curious about this home's true market value? Use our free Home Evaluation Tool to instantly get a personalized Comparative Market Analysis (CMA) report. Make smarter, data-driven decisions before you buy.

Nearby Home Value
| Address | Estimate | Bed | Bath | Sq. Ft | Lot Size |
|---|---|---|---|---|---|
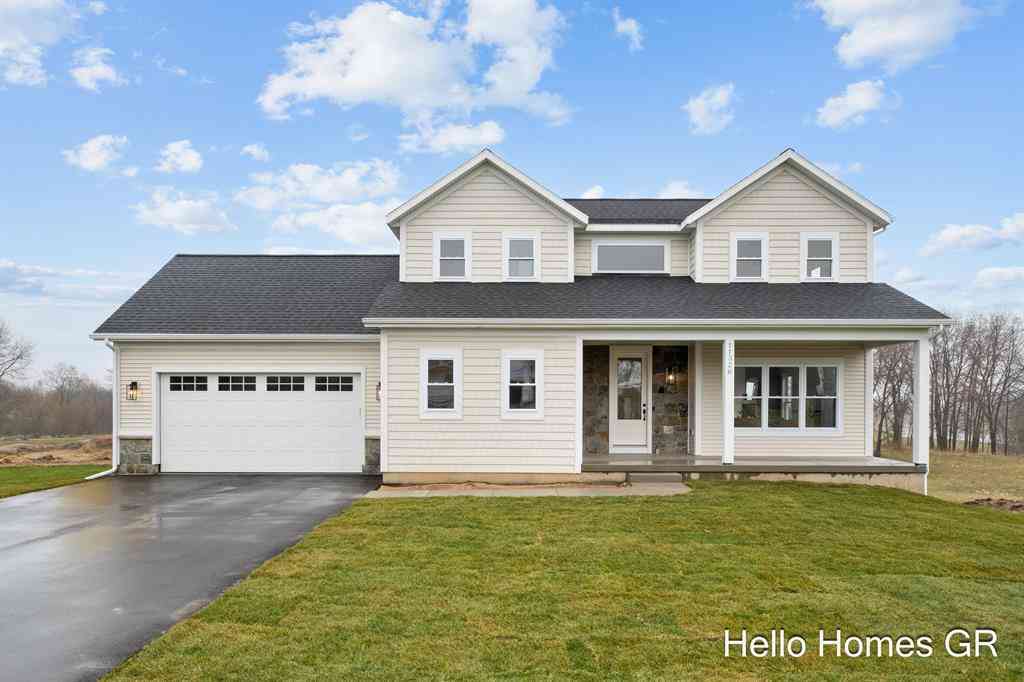
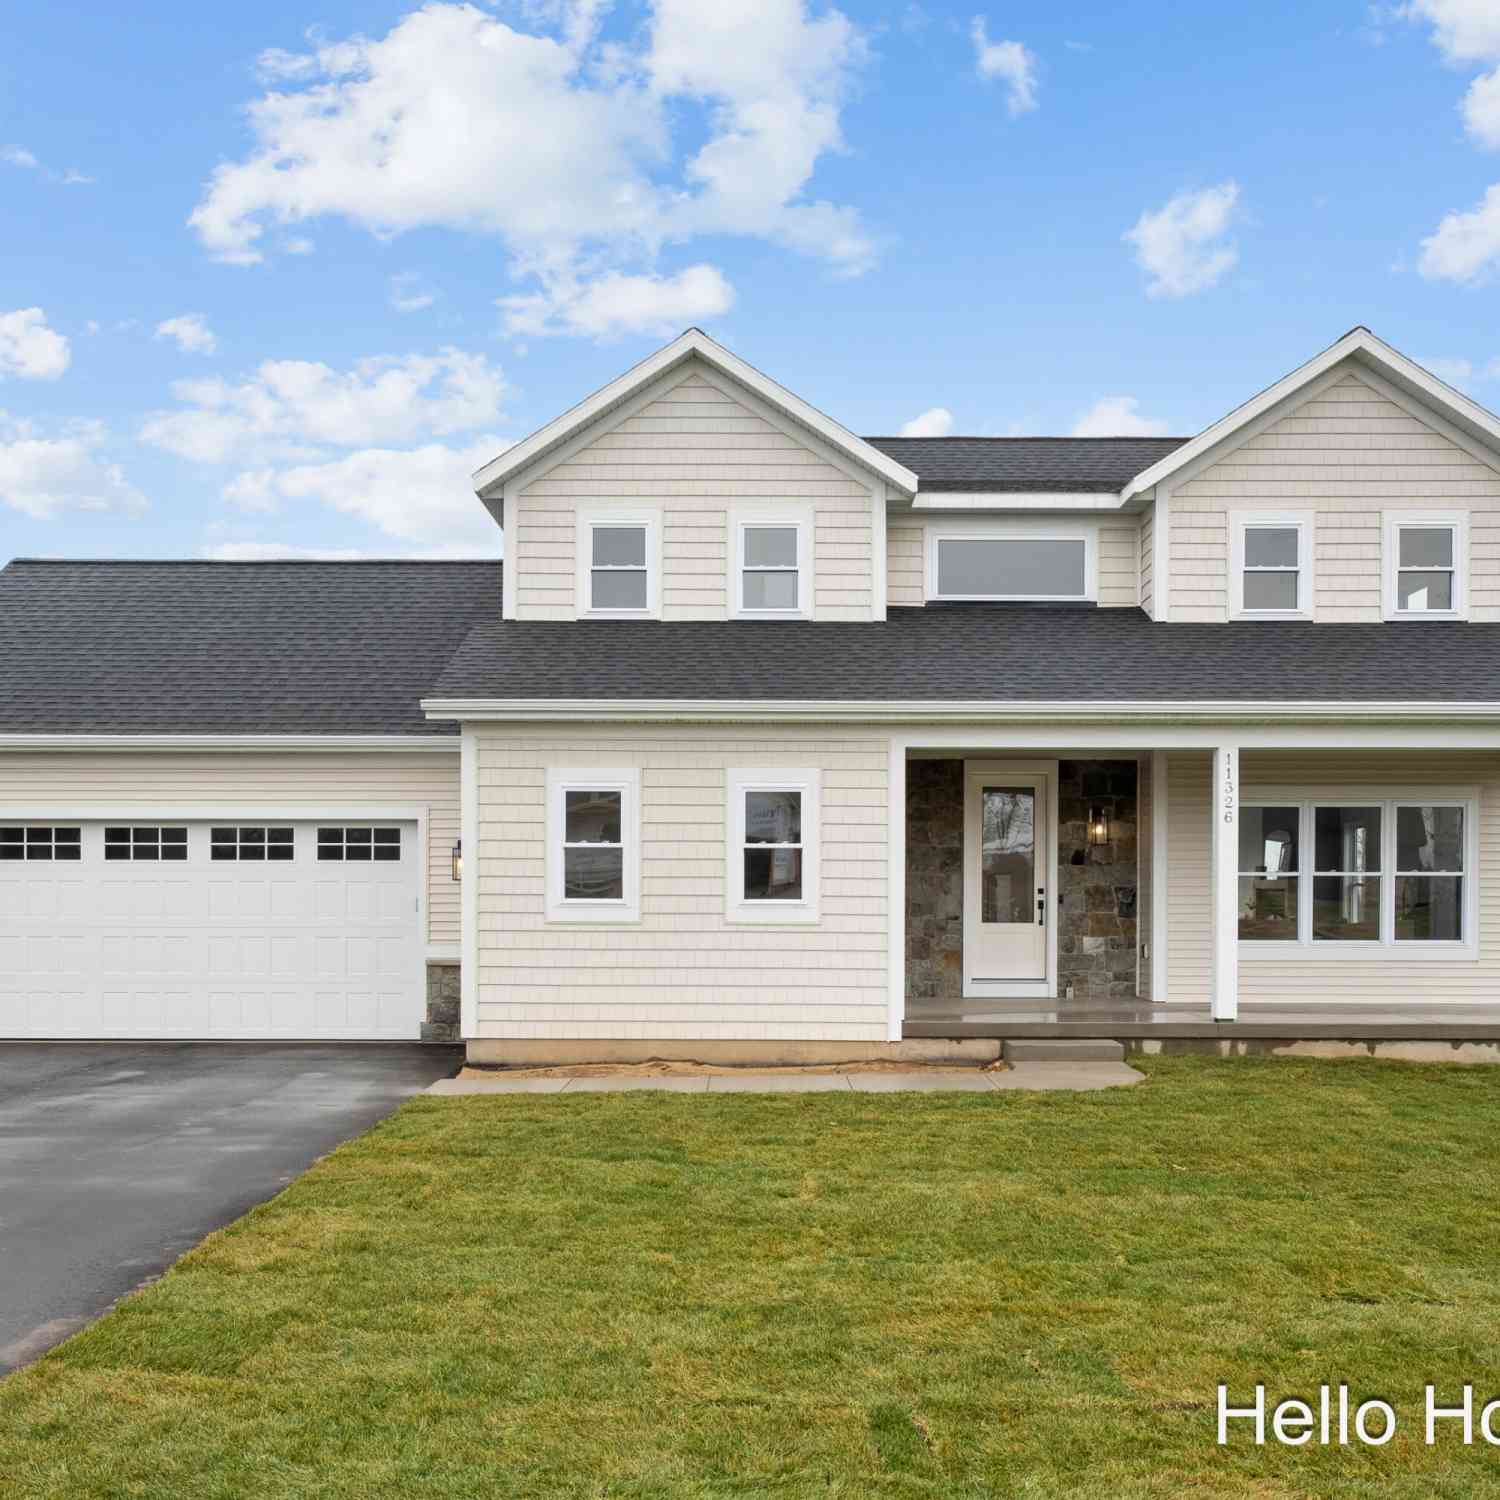
| 11326 Bancroft Way Se SE, Alto, MI, 49302 | $639,900 | 5 | 3.5 | 2,052 | 1.40 Acres |
| 7290 Wingeier Avenue, Alto, MI, 49302 | $645,000 | 6 | 4 | 5,242 | 4.72 Acres |
| 11639 E Bear Meadows Dr.., Alto, MI, 49302 | $399,900 | 4 | 3 | 1,847 | 0.16 Acre |
| 11720 E Bear Meadows Dr.., Alto, MI, 49302 | $329,900 | 3 | 2 | 1,458 | 0.15 Acre |
| 11355 108th Street, Alto, MI, 49302 | $449,900 | 3 | 3 | 1,787 | 6 Acres |
| 11617 Koala Bear Drive, Alto, MI, 49302 | $349,900 | 4 | 3 | 2,596 | 0.12 Acre |
| 11338 Bancroft Way, Alto, MI, 49302 | $680,000 | 3 | 3 | 1,832 | 1.32 Acres |
| 11339 Bancroft Way, Alto, MI, 49302 | $649,900 | 3 | 2 | 1,805 | 0.81 Acre |
| 11325 Bancroft Way, Alto, MI, 49302 | $739,900 | 5 | 3 | 3,430 | 0.75 Acre |
| 11279 Bancroft Way, Alto, MI, 49302 | $694,900 | 4 | 3 | 2,536 | 0.81 Acre |
Similar Homes To 7373 Thornapple Dales Drive
Nearby For Sale
ByOwner last updated this listing 09/09/2026 @ 22:04
More Cities with for Sale by Owner Homes
- Alto Homes For Sale By Owner
- Caledonia Homes For Sale By Owner
- Freeport Homes For Sale By Owner
- Lowell Homes For Sale By Owner
- East Grand Rapids Homes For Sale By Owner
- Clarksville Homes For Sale By Owner
- Ada Homes For Sale By Owner
- Middleville Homes For Sale By Owner
- Kentwood Homes For Sale By Owner
- Saranac Homes For Sale By Owner
- Byron Center Homes For Sale By Owner
- Lake Odessa Homes For Sale By Owner
- Hastings Homes For Sale By Owner
- Wayland Homes For Sale By Owner
- Wyoming Homes For Sale By Owner
- Grand Rapids Homes For Sale By Owner
- Woodland Homes For Sale By Owner
- Grandville Homes For Sale By Owner
- Shelbyville Homes For Sale By Owner
- Belmont Homes For Sale By Owner
Homes around $1,300,000



Verify Your Email
Please enter the 6-digit verification code
sent to your email address.
Verify Your Phone Number
Please enter the 6-digit verification code
sent to your mobile phone.