
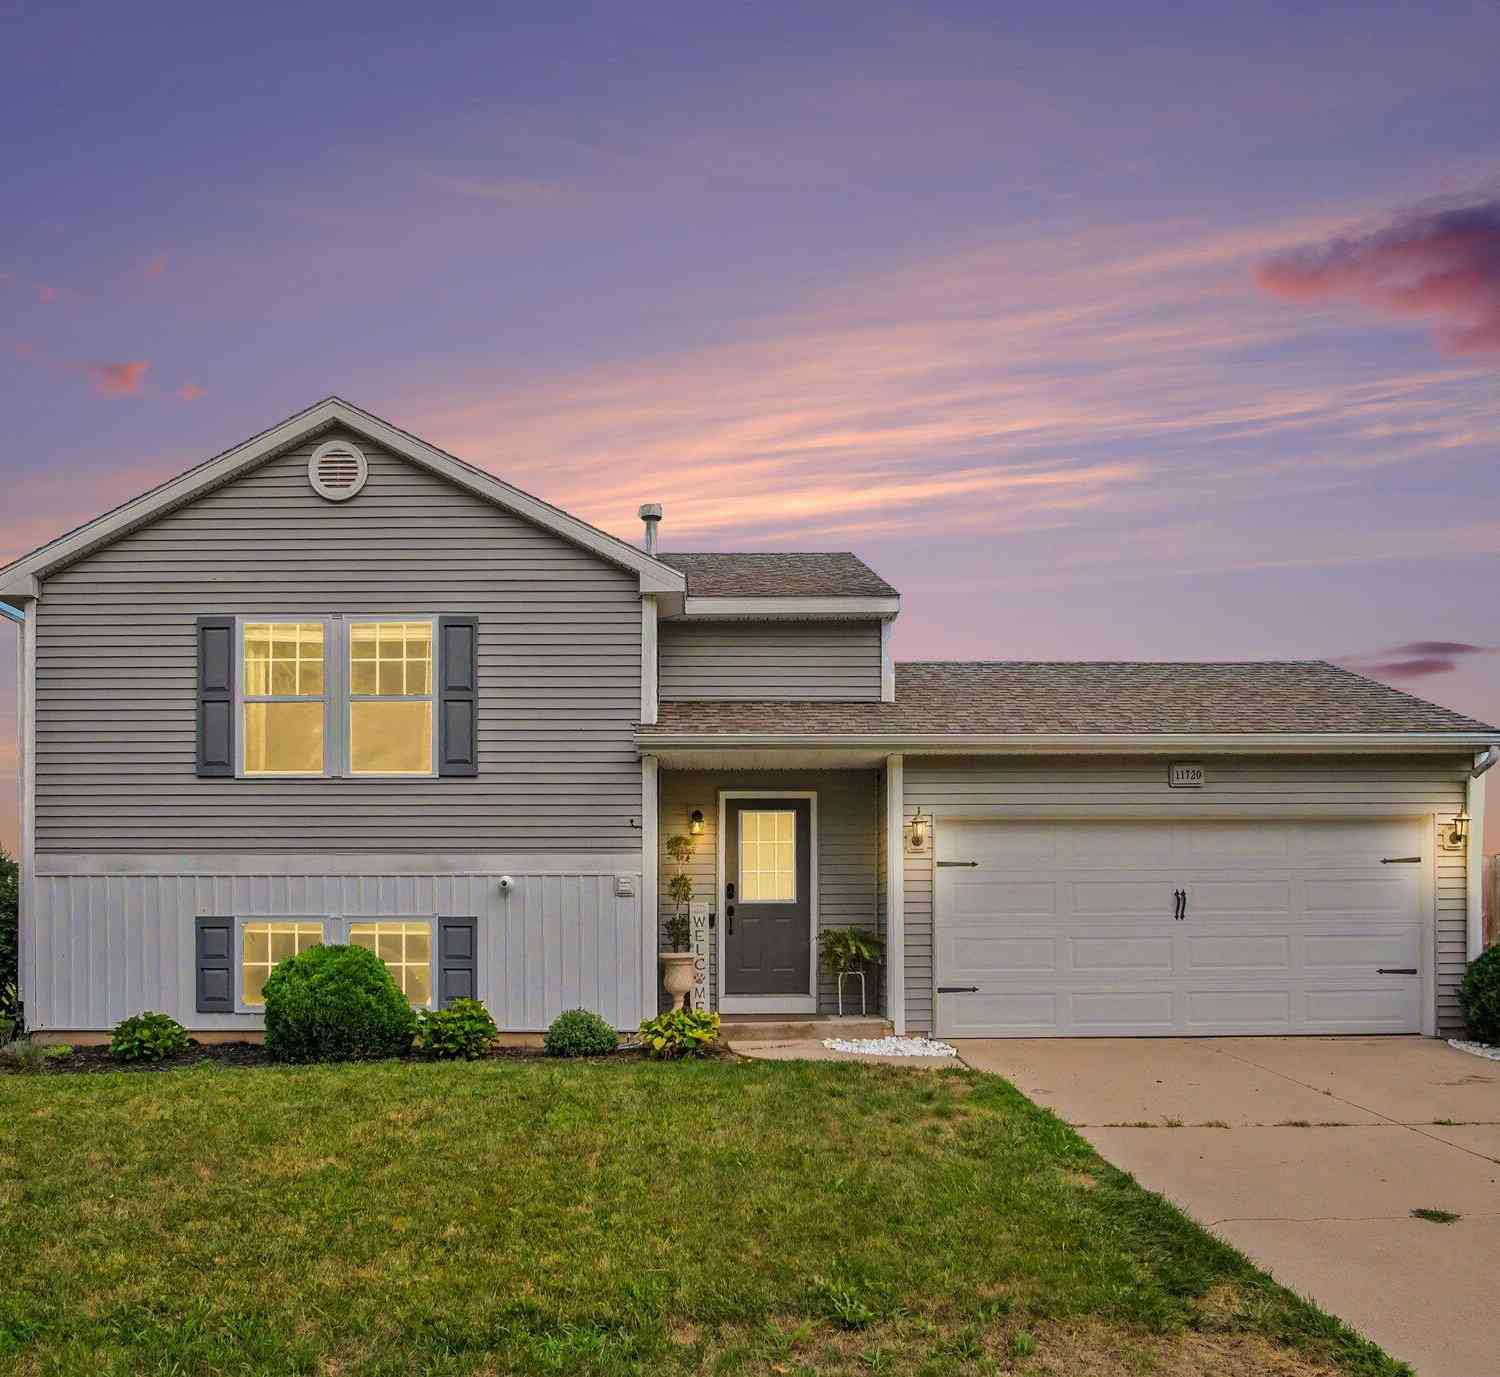
11720 E Bear Meadows Drive
Alto, MI 49302

 3
3
Bed
 2
2
Bath
 1,458
1,458Sqft
 0.15
0.15Acre(Lot)
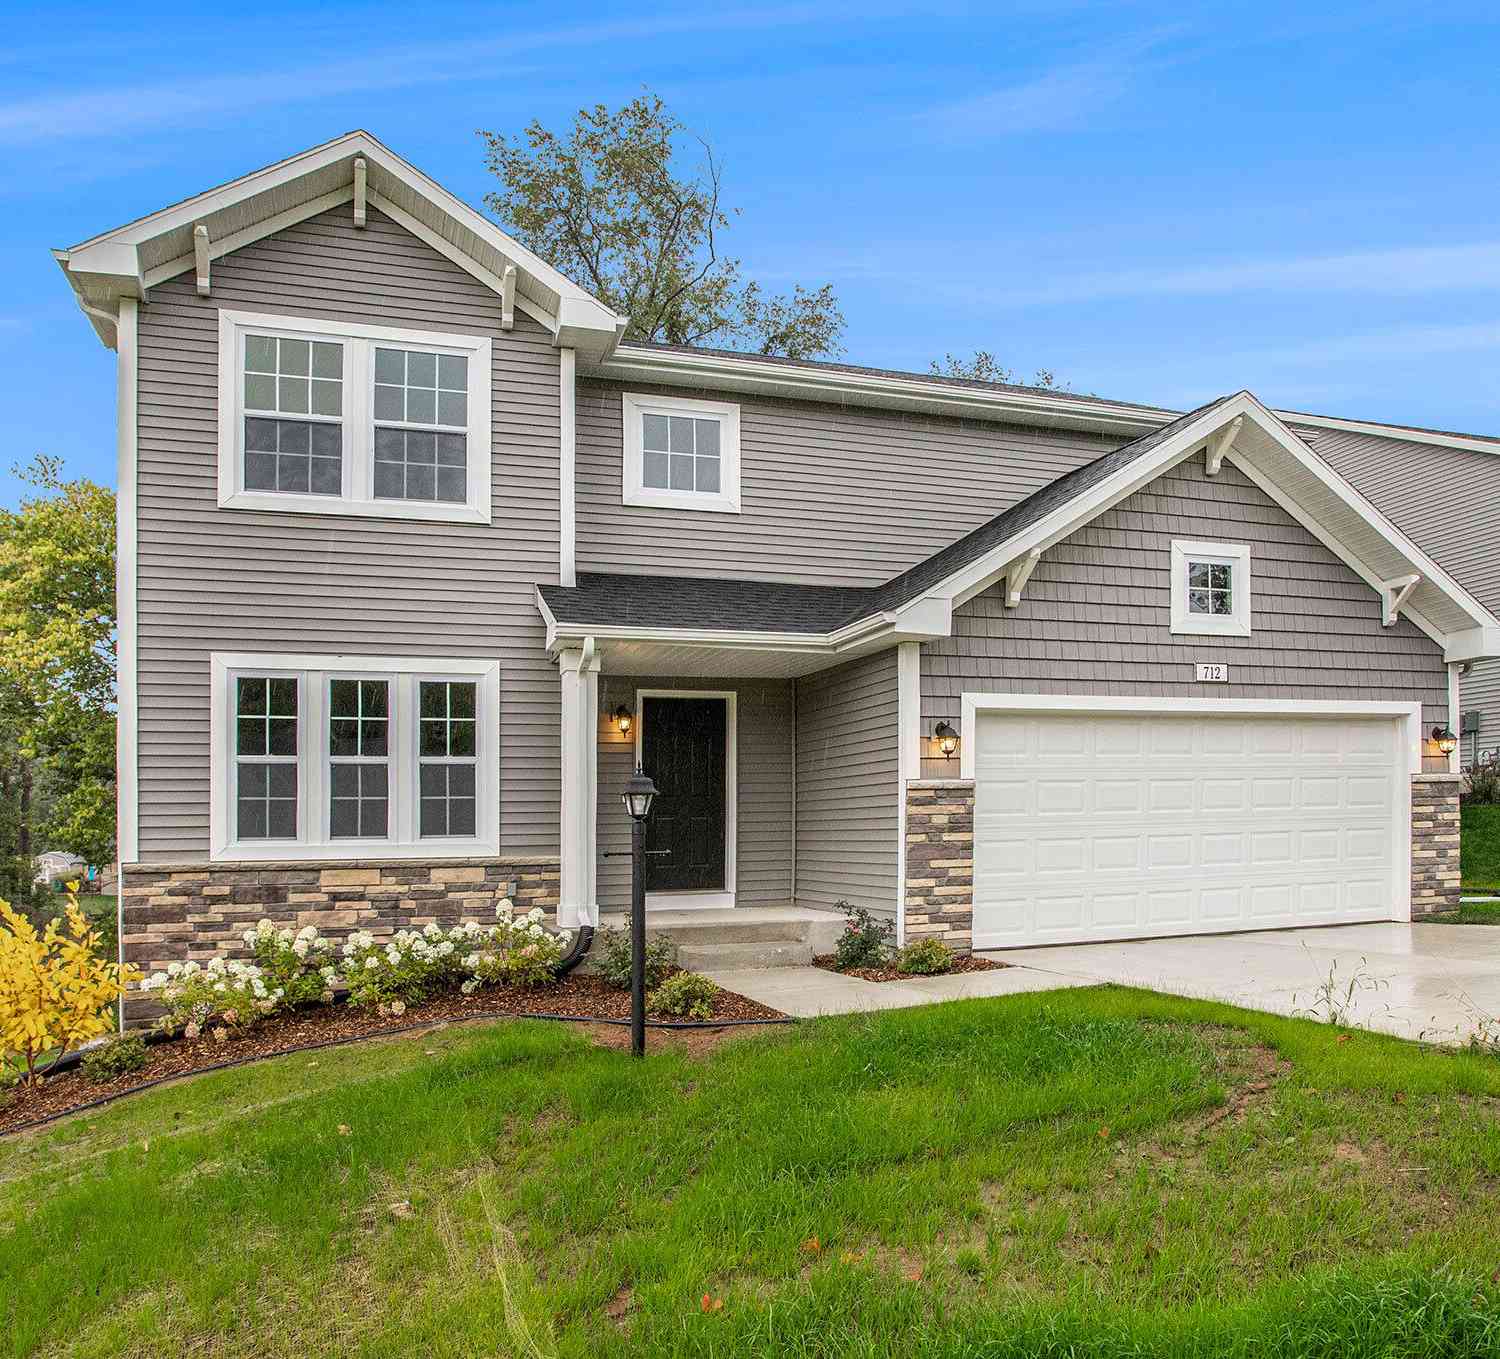
Welcome to this thoughtfully updated home in the desirable Alto Meadows community! Offering 3 bedrooms, 2 full baths, and an open, functional floor plan, this move-in-ready home blends modern updates with everyday comfort. The bright, open main living area is filled with natural light and features a new electric fireplace, stylish accent walls, fresh interior paint, updated lighting, and a spacious kitchen that's perfect for gathering with family and friends. The spacious primary bedroom offers a walk-in closet and convenient access to the full bath, completing the upper level. The finished lower level provides even more living space with two additional bedrooms, a second full bath, and a warm, inviting family room—ideal for entertaining, game nights, or a quiet place to unwind. Step outsi

 Property Details
 Map
Map
 Map
Map
What's Nearby
Nearby Areas
 Features
-
Bedroom Information
Total Bedrooms: 3 Window Feature: Low-Emissivity Windows, Screens, Insulated WindowsBathroom Information
Total Baths: 2 Full Baths: 2Water/Sewer
Sewer: PublicRoom Information
Other Rooms: 6 -
Flooring Information
Carpet, Vinyl -
Roofing Information
Composition -
Interior Features
Garage Door Opener, Center Island, Eat-in Kitchen Roof: Composition Appliances: Dishwasher, Disposal, Dryer, Microwave, Oven, Refrigerator, Washer, Water Softener Owned Laundry Features: Lower Level -
Heating & Cooling
Heating: Forced Air Cooling: Central Air -
Fireplace
Fireplace: Yes Number of Fireplaces: 1 Fireplace Features: 1
-
Building Information
Year Built: 2010 Construction Materials: Vinyl Siding Basement: Daylight Roof: Composition -
Road Types
Paved -
Fencing
Fenced Back, Privacy -
Laundry Features
Lower LevelFencing
Fenced Back, Privacy
-
Lot Information
Lot Dimensions: 100X30X40X100X70 Lot Description: Corner Lot Lot Size Area: 0.15 Acres Lot Square Feet: 6,534 Stories: 2 Main Square Feet: 1458Property Information
Property Type: Residential Sub Type: Single Family Residence SQ ft (Living Area): 1,458 Subdivision: Alto Meadows Source Neighborhood: Alto Meadows Construction Materials: Vinyl Siding Property Age: 16
-
Listing Price Information
Listing Id: 26040889 ist Price: $324,900 List Price Tot SqFt: $223 Listing Terms Cash, FHA, VA Loan, Conventional -
Listing Information
Possession: Negotiable
-
Tax Information
Parcel Number: 41-24-04-404-017 Annual Tax: $3,856 Tax Year: 2025 Taxes: BOWNE TOWNSHIP UNIT NO.17 ALTO MEADOWS
-
Virtual Tour
Parking Information
# of Garage Spaces: 2 Has Garage: Yes Attached Garage: Yes AttachedHomeowners Association Information
Association YN: Yes Included Fees: Other, Water, Trash, Snow Removal, Sewer Included Amenities: Pets Allowed HOA: $165.00 Monthly Association Fee Frequency: Monthly
-
School Information
Elementary School: Alto Elementary SchoolElementary School District:Junior High School: Lowell Middle SchoolSenior High School: Lowell Senior High SchoolSenior High School District: Lowell -
Utility Information
Natural Gas Connected
How much is this property worth?
Curious about this home's true market value? Use our free Home Evaluation Tool to instantly get a personalized Comparative Market Analysis (CMA) report. Make smarter, data-driven decisions before you buy.

Nearby Home Value
| Address | Estimate | Bed | Bath | Sq. Ft | Lot Size |
|---|---|---|---|---|---|
| 7290 Wingeier Avenue, Alto, MI, 49302 | $645,000 | 6 | 4 | 5,242 | 4.72 Acres |
| 11639 E Bear Meadows Dr.., Alto, MI, 49302 | $399,900 | 4 | 3 | 1,847 | 0.16 Acre |
| 11355 108th Street, Alto, MI, 49302 | $449,900 | 3 | 3 | 1,787 | 6 Acres |
| 11617 Koala Bear Drive, Alto, MI, 49302 | $349,900 | 4 | 3 | 2,596 | 0.12 Acre |
| 11418 Kirby Street, Alto, MI, 49302 | $325,000 | 4 | 2 | 1,805 | 1.07 Acres |
| 11326 Bancroft Way, Alto, MI, 49302 | $639,900 | 5 | 4 | 3,110 | 1.40 Acres |
| 11279 Bancroft Way, Alto, MI, 49302 | $694,900 | 4 | 3 | 2,536 | 0.81 Acre |
| 10555 68th Street, Alto, MI, 49302 | $519,900 | 3 | 2 | 2,398 | 1.07 Acres |
| 6755 Alto Farm Lane, Alto, MI, 49302 | $684,900 | 4 | 3 | 2,643 | 3.51 Acres |
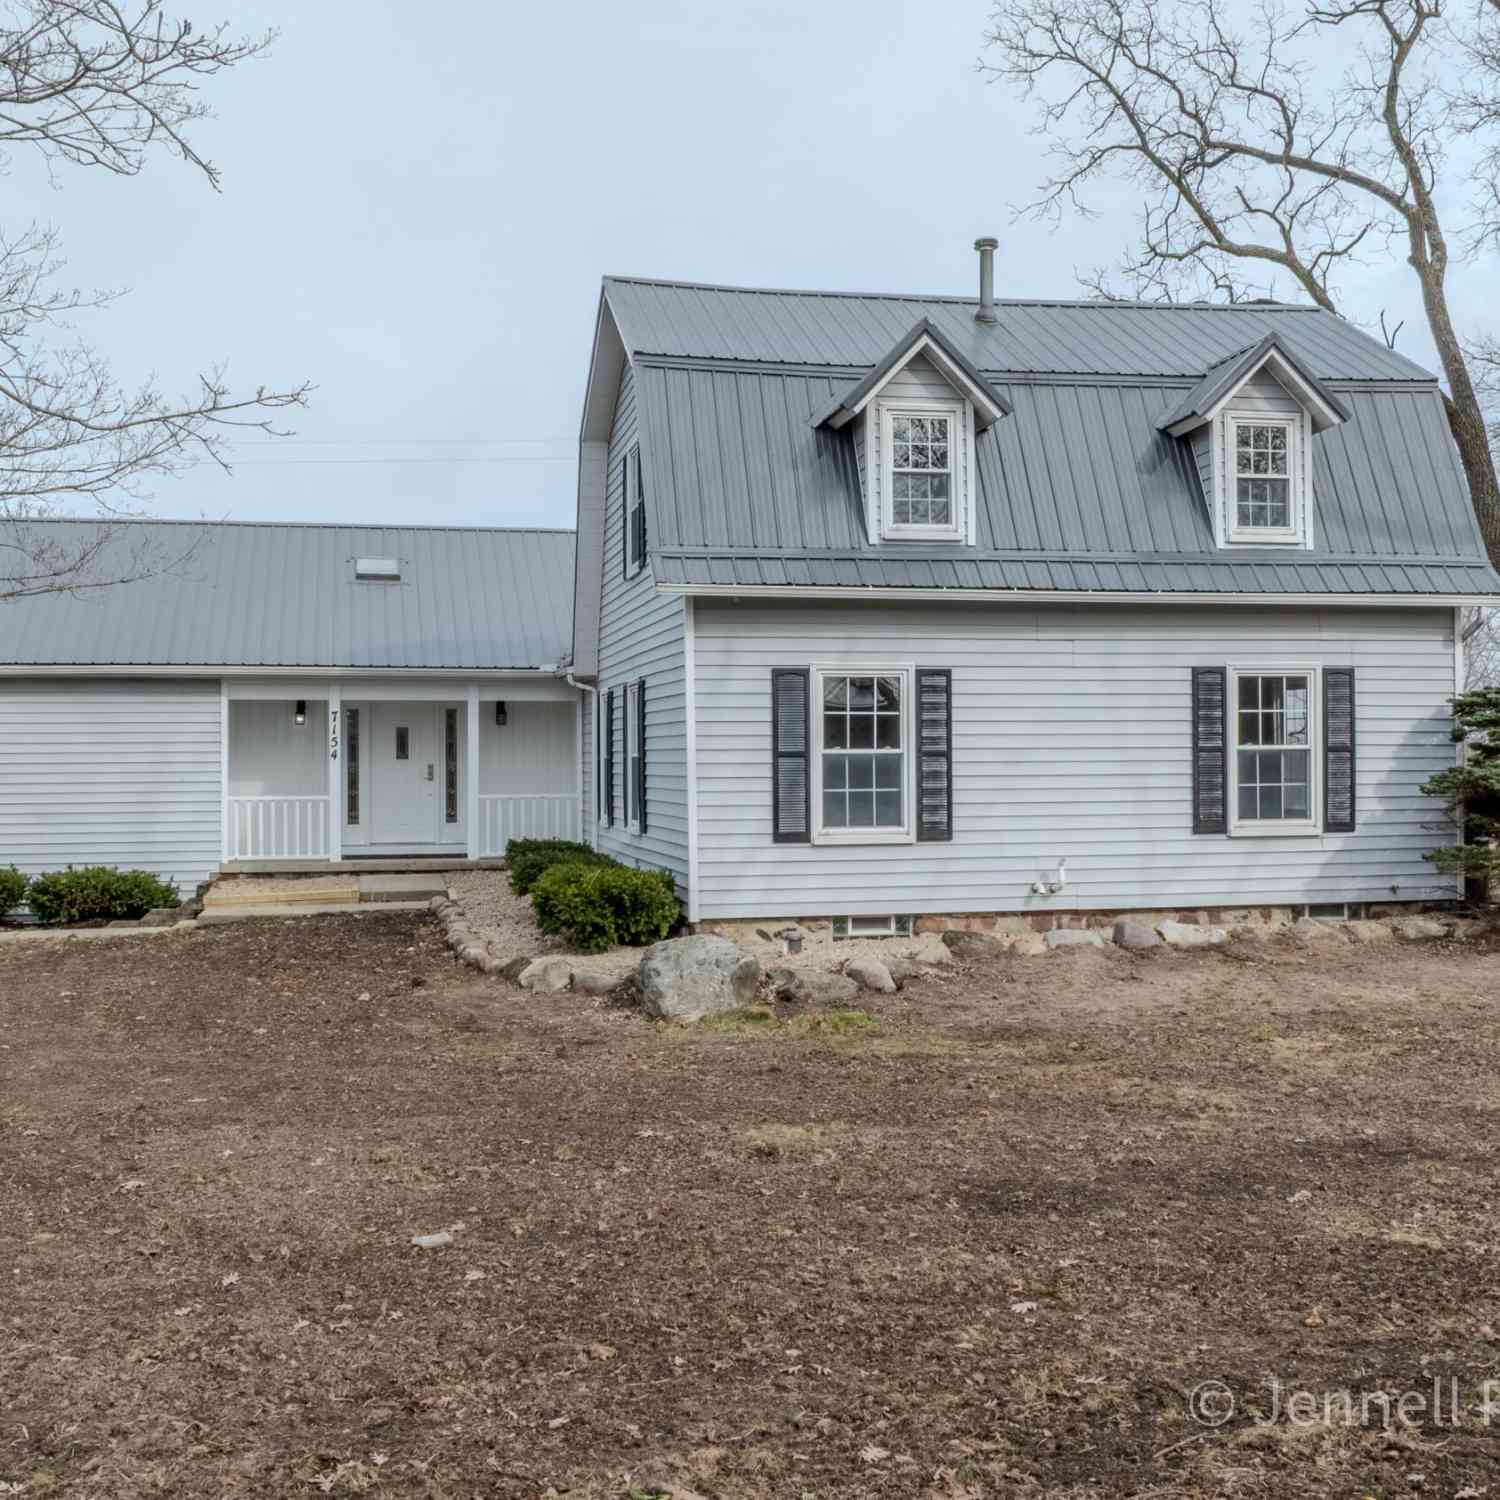
| 7154 Morse Lake Avenue, Alto, MI, 49302 | $475,000 | 4 | 3 | 2,906 | 2.51 Acres |
Similar Homes To 11720 E Bear Meadows Drive
Nearby For Sale

ByOwner last updated this listing 09/27/2026 @ 21:30
More Cities with for Sale by Owner Homes
- Alto Homes For Sale By Owner
- Caledonia Homes For Sale By Owner
- Freeport Homes For Sale By Owner
- Lowell Homes For Sale By Owner
- East Grand Rapids Homes For Sale By Owner
- Clarksville Homes For Sale By Owner
- Ada Homes For Sale By Owner
- Middleville Homes For Sale By Owner
- Kentwood Homes For Sale By Owner
- Saranac Homes For Sale By Owner
- Byron Center Homes For Sale By Owner
- Lake Odessa Homes For Sale By Owner
- Hastings Homes For Sale By Owner
- Wayland Homes For Sale By Owner
- Wyoming Homes For Sale By Owner
- Grand Rapids Homes For Sale By Owner
- Woodland Homes For Sale By Owner
- Grandville Homes For Sale By Owner
- Shelbyville Homes For Sale By Owner
- Belmont Homes For Sale By Owner
Homes around $324,900





Verify Your Email
Please enter the 6-digit verification code
sent to your email address.
Verify Your Phone Number
Please enter the 6-digit verification code
sent to your mobile phone.