

3917 Hilltop Drive
Huron, OH 44839

 2
2
Bed
 3
3
Bath
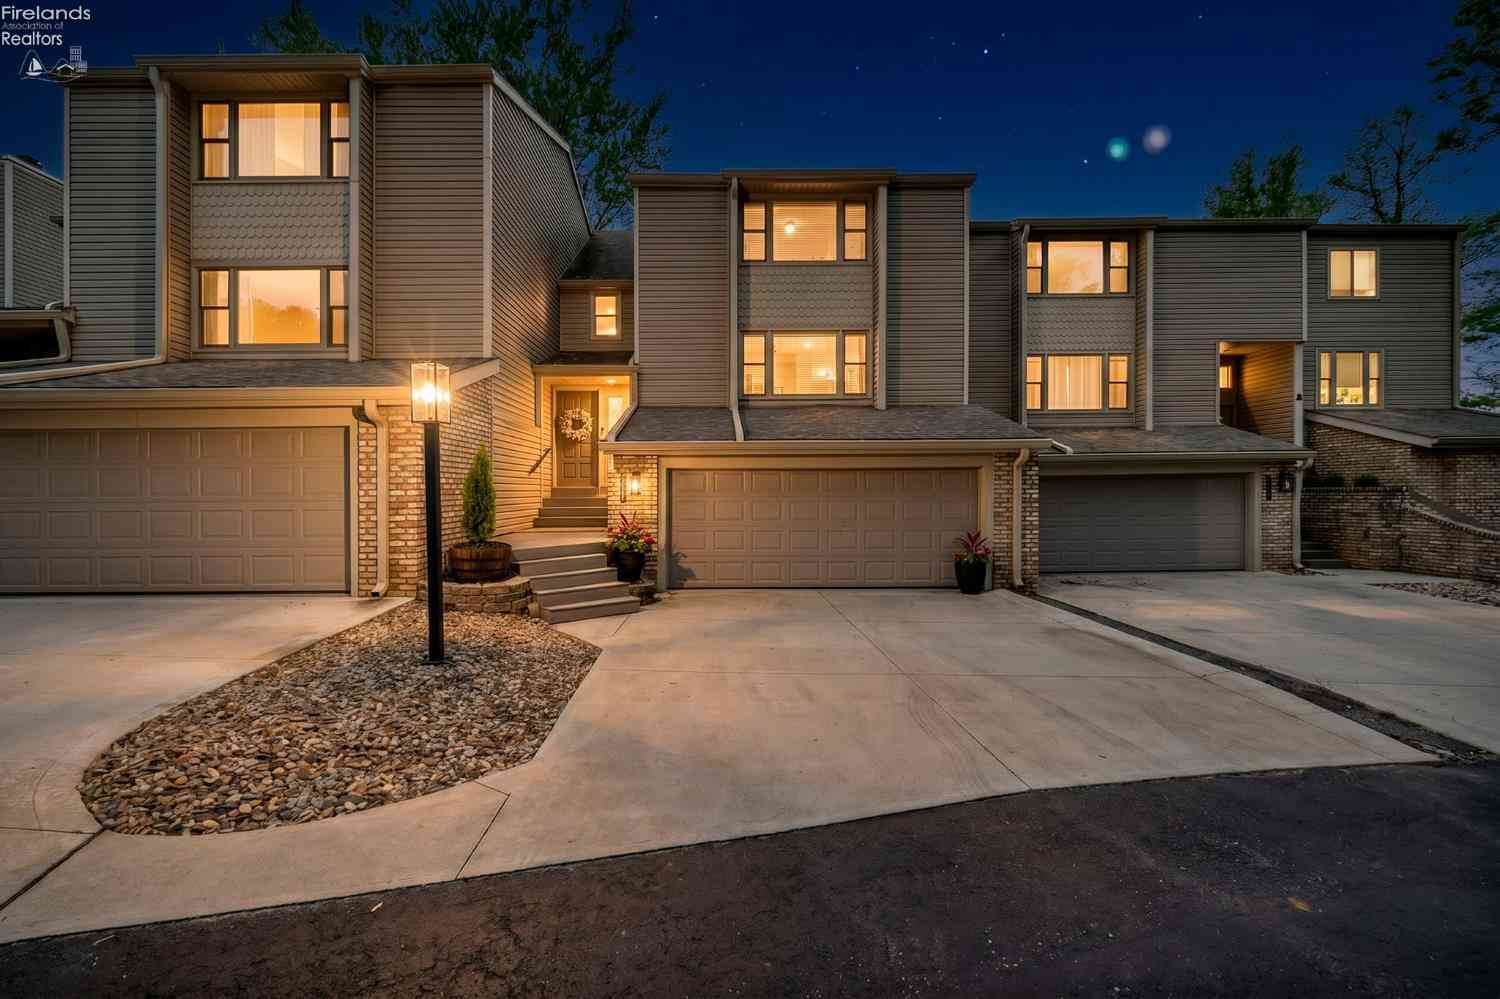
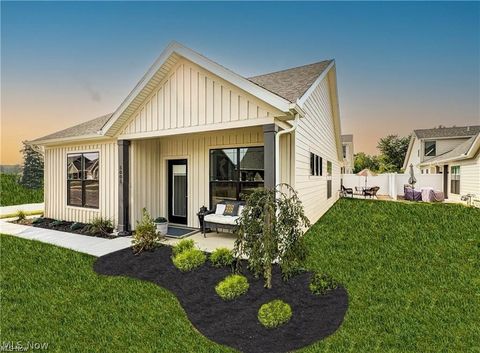
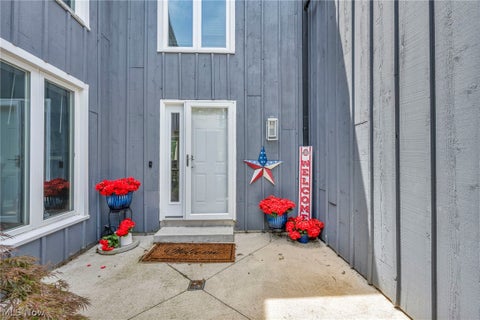
Welcome to easy condo living just minutes from Plum Brook Country Club! This 2-bedroom, 2.5-bath condo features spacious living areas, quality finishes, and exceptional indoor and outdoor entertaining spaces. Additional updates include new furnace, central air, and hot water tank. Pull-down attic access offering extra storage and added 12-inch insulation for energy efficiency.The kitchen was thoughtfully redesigned with a wall removed to create an open, inviting layout and features stainless steel appliances, wine refrigerator, bar sink, pantry, planning desk, solid surface countertops, and updated lighting. Just off the kitchen, a sliding door leads to a private patio perfect for relaxing or entertaining. The laundry room offers added convenience with a utility sink, folding counter, and

 Property Details
 Map
Map
 Map
Map
What's Nearby
Nearby Areas
 Features
-
Bedroom Information
Total beds: 2Bathroom Information
Total Baths: 3 Full Baths: 2 Half Baths: 1Room Information
Rooms Total: 9 Has Basement: Yes Basement: Finished, Full, Walk-Out Access -
Roofing Information
Asphalt, Fiberglass -
Interior Features
Master Downstairs Roof: Asphalt, Fiberglass Appliances: Dishwasher, Dryer, Freezer, Range, Refrigerator, Washer Laundry Features: Main Level, Laundry Room -
Heating & Cooling
Has Heating: Yes Heating: Natural Gas, Forced Air Has Cooling: Yes Cooling: Central Air
-
Building Information
Year Built: 1970 Building Area Total: 2796 Construction Materials: Cedar Patio And Porch Features: Patio Private Pool: No Association Fee Frequency: Quarterly
-
Property Information
Subdivision: 3953914-GREENSKEEPERWALDENDEER CONDOS Source Property Type: Residential Property SubType: Condominium Property Age: 56
-
Listing Price Information
Listing Price: $374900 Original Price: $389900
-
Tax Information
Parcel Number: 39-00694.000 Tax Year: 2025
-
Parking Information
Garage Door Opener, Paved, AttachedGarage Information
Has Garage: Yes Has Attached Garage: Yes Garage Space: 2 Pets Allowed: YesHomeowners Association InformationHas Association: Yes Included Fees: Insurance, Snow Removal HOA: $600.00
-
Utility Information
Electricity Connected -
Location Information
WaterSource: Public
How much is this property worth?
Curious about this home's true market value? Use our free Home Evaluation Tool to instantly get a personalized Comparative Market Analysis (CMA) report. Make smarter, data-driven decisions before you buy.

Nearby Home Value
| Address | Estimate | Bed | Bath | Sq. Ft | Lot Size |
|---|---|---|---|---|---|
| 5017 Coventry Circle, Huron, OH, 44839 | $388,900 | 3 | 3 | 1,866 | -- |
| 1505 Cleveland Road #331, Huron, OH, 44839 | $268,000 | 1 | 1 | 890 | -- |
| 1505 Cleveland Road #331, Huron, OH, 44839 | $268,000 | 1 | 1 | -- | -- |
| 1144 By The Shores Dr #B, Huron, OH, 44839 | $850,000 | 3 | 3 | -- | -- |
| 1120 By The Shores Driv.., Huron, OH, 44839 | $229,900 | 2 | 3 | 1,368 | -- |
| 1110 By The Shores Driv.., Huron, OH, 44839 | $249,900 | 2 | 2 | 1,296 | -- |
| 1100 By The Shores Driv.., Huron, OH, 44839 | $180,000 | 2 | 2 | -- | -- |
| 1311 Cleveland Road #3, Huron, OH, 44839 | $182,500 | 1 | 1 | -- | -- |
| 312 Lisa Ann Drive, Huron, OH, 44839 | $297,000 | 3 | 2 | -- | 1.21 Acres |
| 312 Lisa Ann Drive, Huron, OH, 44839 | $297,000 | 3 | 2 | -- | -- |
Similar Condos To 3917 Hilltop Drive
Nearby For Sale
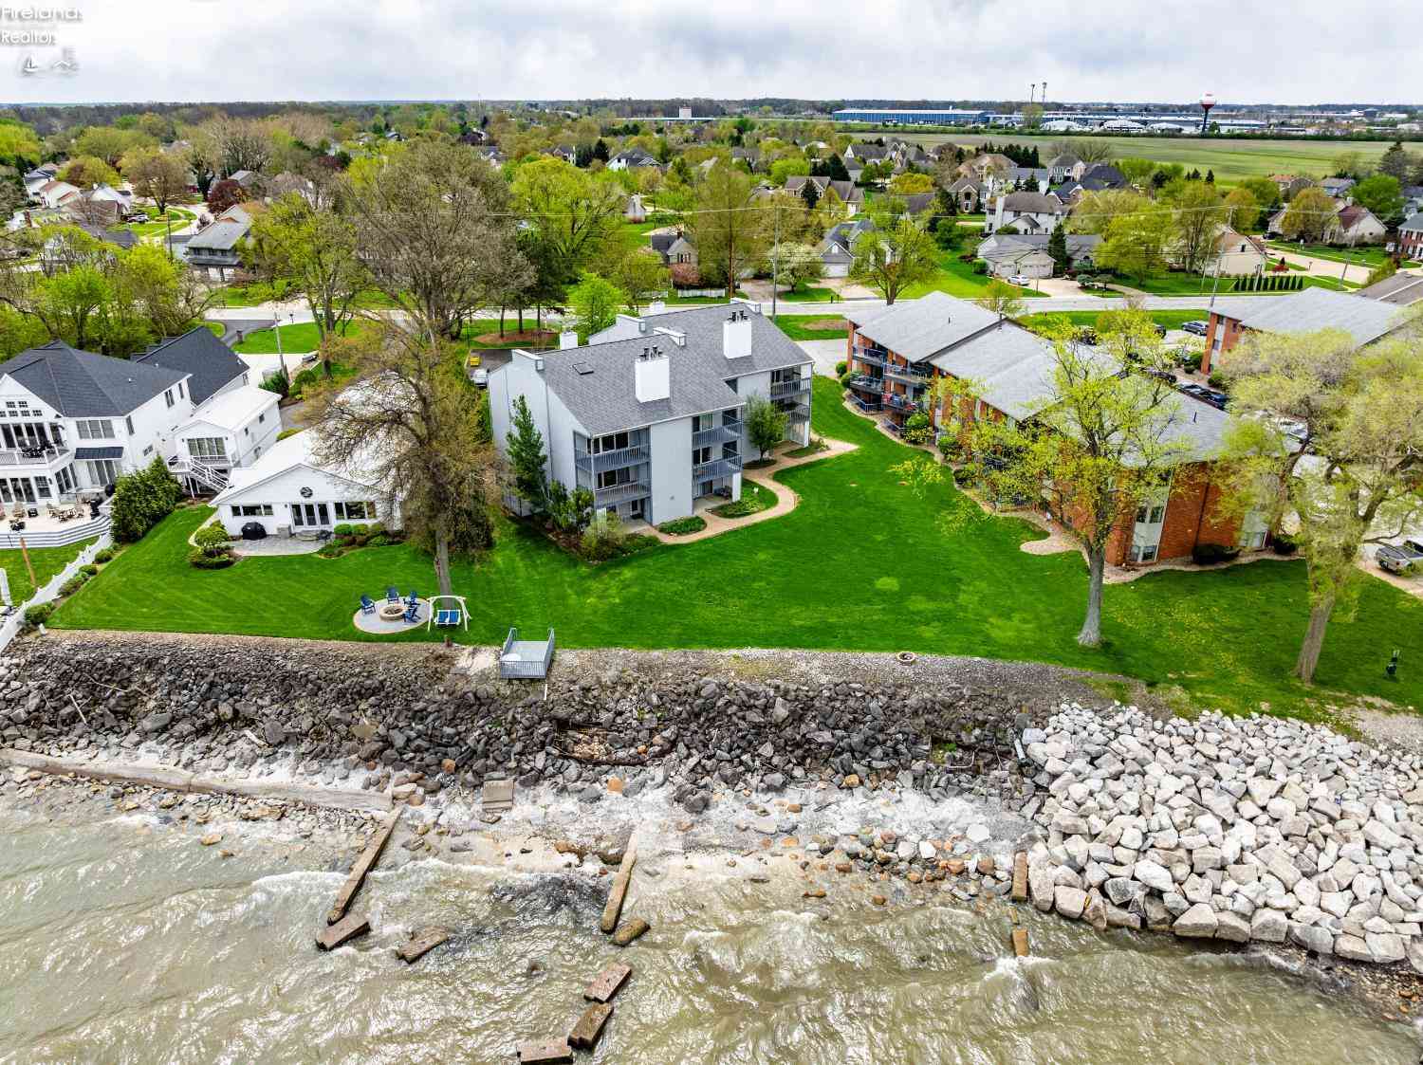
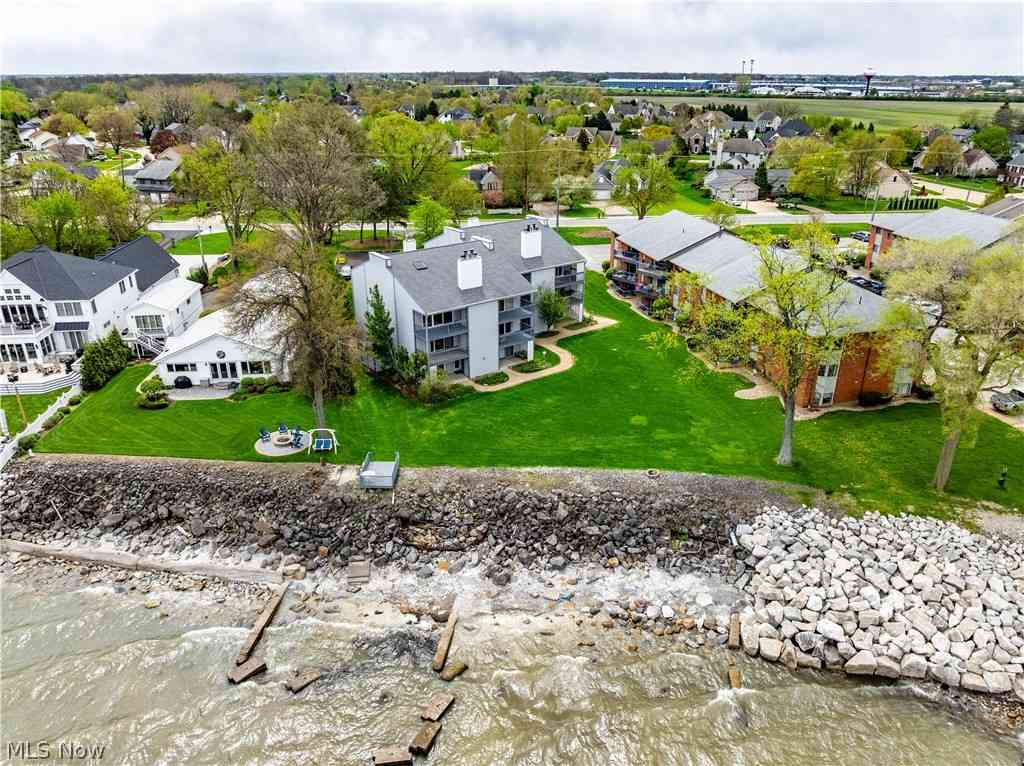



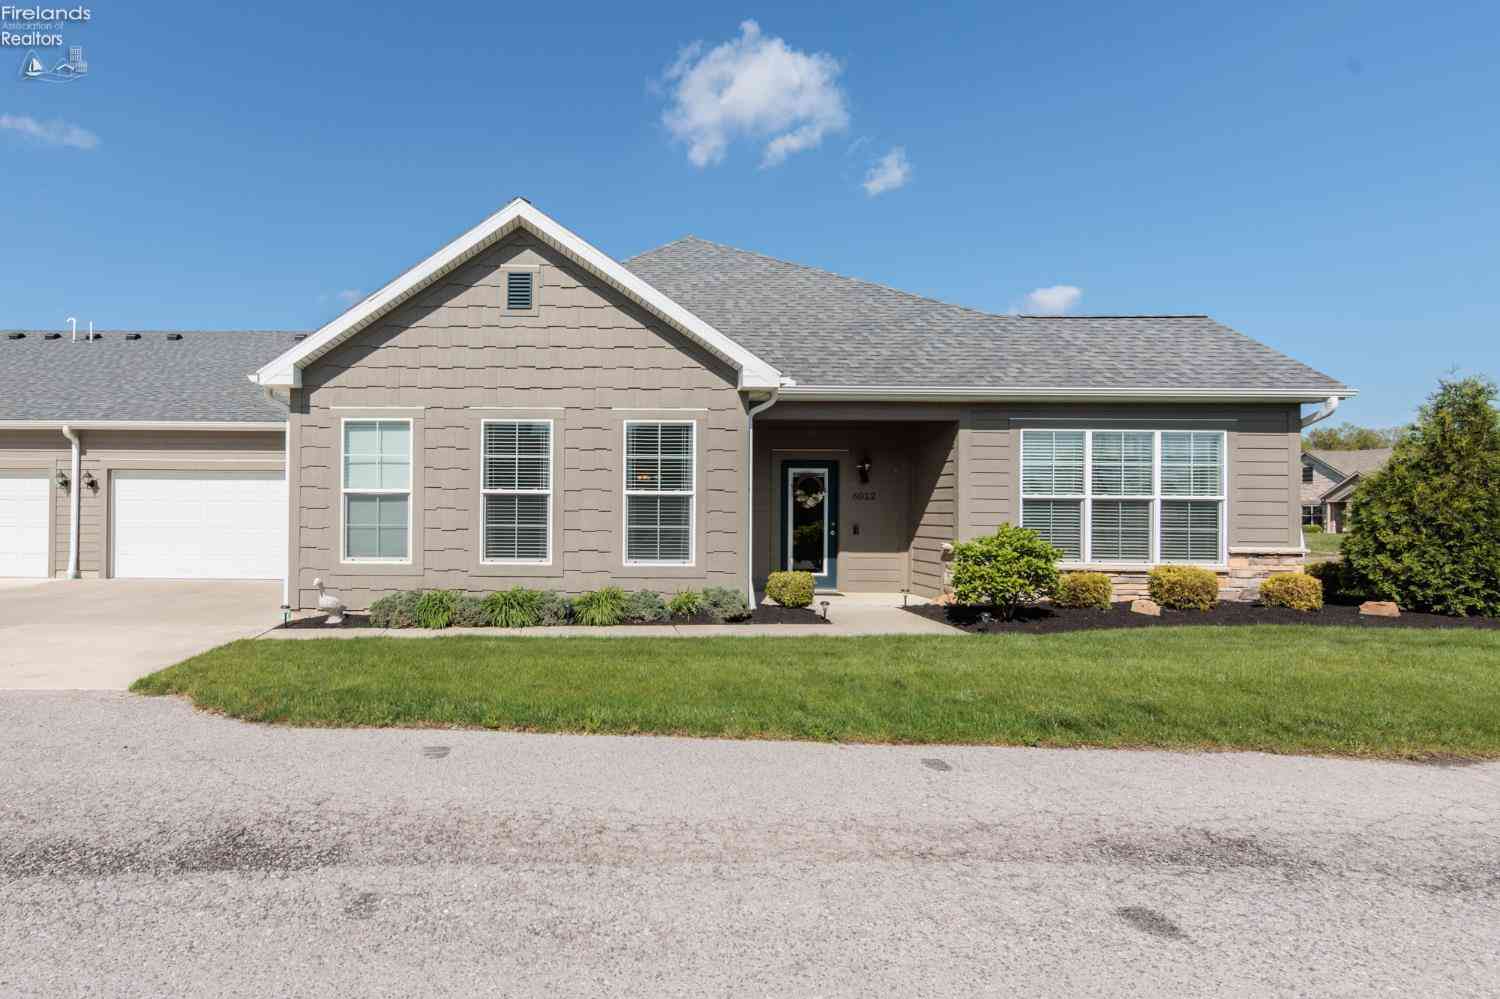
The data relating to real estate for sale on this website comes in part from the Internet Data Exchange of the Firelands Association of REALTORS®. IDX information is provided exclusively for consumers' personal, non-commercial use and may not be used for any purpose other than to identify prospective properties consumers may be interested in purchasing. Information deemed reliable but not guaranteed. Copyright ©2026 Firelands Association of REALTORS®. All Rights Reserved.
ByOwner last updated this listing 09/07/2026 @ 11:14
More Cities with for Sale by Owner Homes
- Huron Homes For Sale By Owner
- Milan Homes For Sale By Owner
- Berlin Heights Homes For Sale By Owner
- Sandusky Homes For Sale By Owner
- Vermilion Homes For Sale By Owner
- Norwalk Homes For Sale By Owner
- Castalia Homes For Sale By Owner
- Wakeman Homes For Sale By Owner
- Lakeside Marblehead Homes For Sale By Owner
- Marblehead Homes For Sale By Owner
- Monroeville Homes For Sale By Owner
- Amherst Homes For Sale By Owner
- Bellevue Homes For Sale By Owner
- Kelleys Island Homes For Sale By Owner
- Oberlin Homes For Sale By Owner
- Port Clinton Homes For Sale By Owner
- Lorain Homes For Sale By Owner
- New London Homes For Sale By Owner
- Clyde Homes For Sale By Owner
- Put in Bay Homes For Sale By Owner
Homes around $374,900











Verify Your Email
Please enter the 6-digit verification code
sent to your email address.
Verify Your Phone Number
Please enter the 6-digit verification code
sent to your mobile phone.