
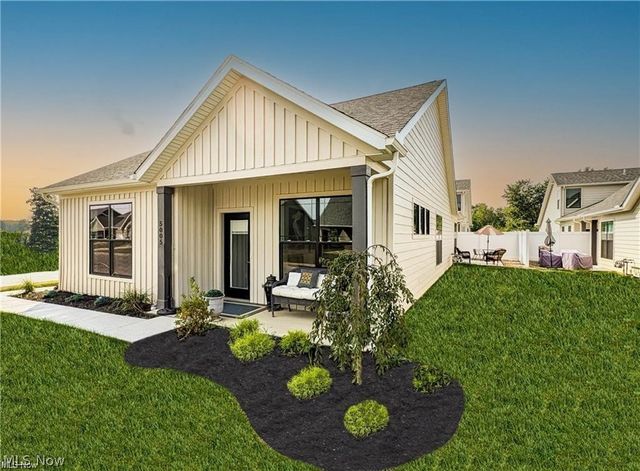
5005 Coventry Circle
Huron, OH 44839

 2
2
Bed
 2
2
Bath
 1,532
1,532Sqft
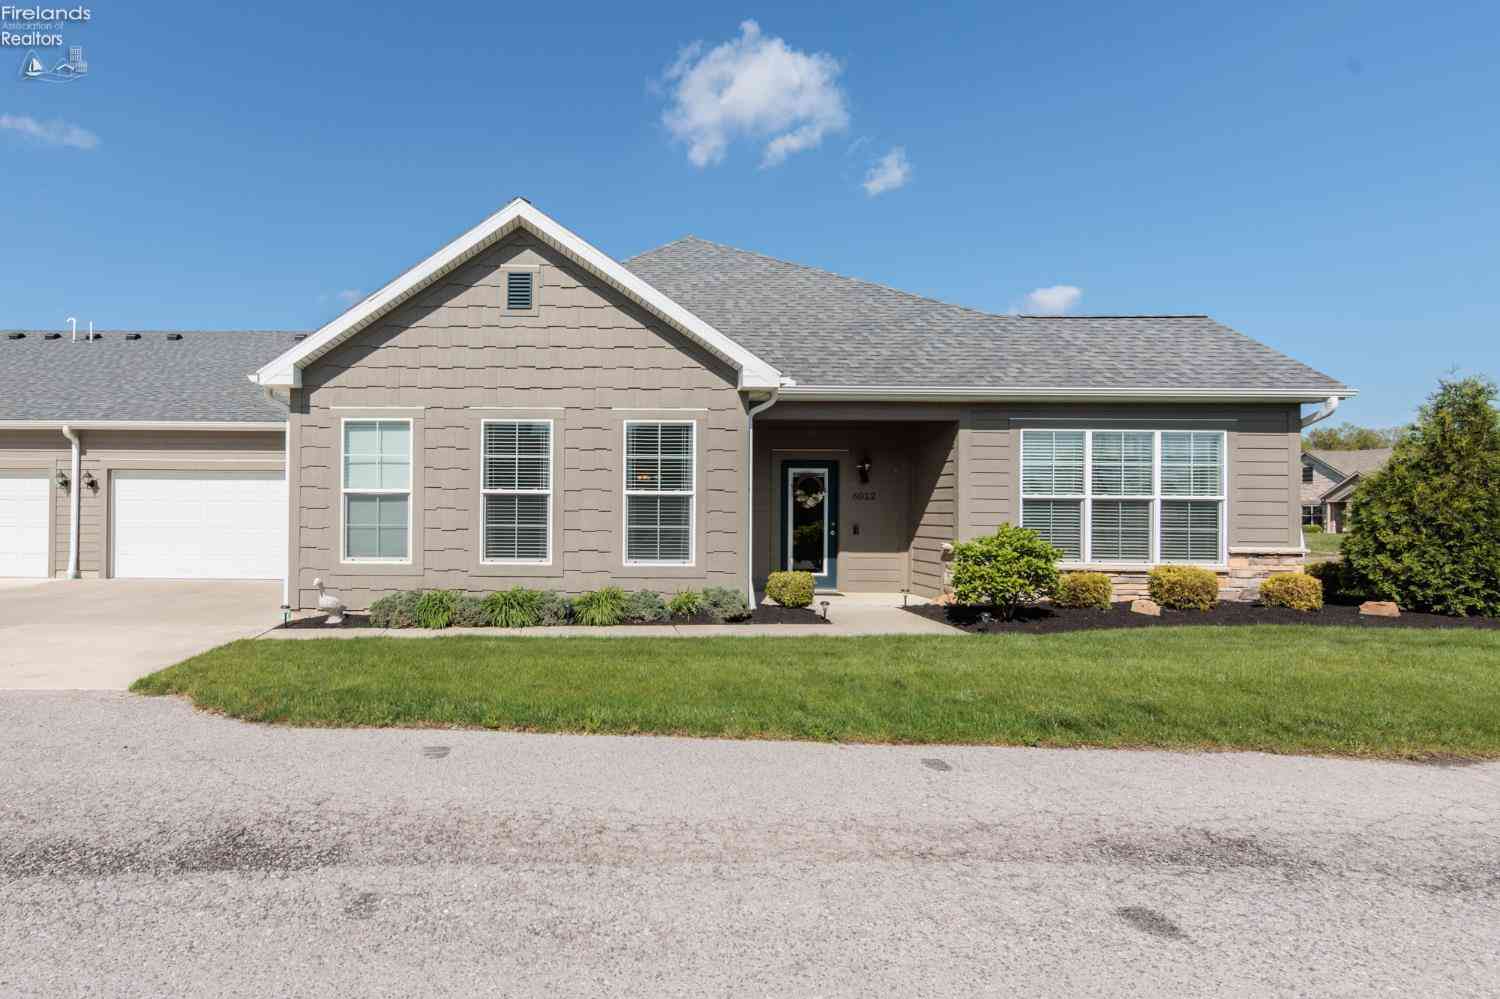
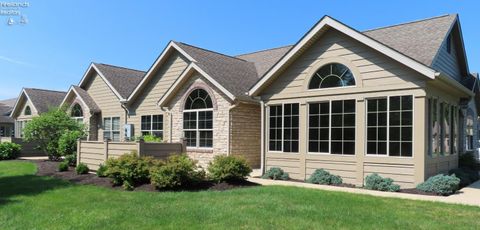
Builder's Furnished Model for Sale. Welcome to the Cottages at Plum Brook. The Erie floor plan is a single detached ranch home with 2 bedrooms, 2 baths, sunroom with built-in desk, spacious island kitchen great for entertaining, front and back covered porch, patio with privacy fence & HEATED GARAGE. Open floor plan with lots of light. White soft close cabinets & drawers, leathered granite, fireplace with built-in cabinet, luxury vinyl plank flooring, pendant lights, stainless steel appliances included. Remember the days when people had summer cottages by Lake Erie; we've brought those days back! Enjoy a low maintenance lifestyle with exterior repairs, landscaping, and snow removal taken care of, great social events. Minutes to freeways, shopping, medical facilities, dining, entertainment,

 Property Details
 Open House
- 08/30 1 PM-3 PM
- 09/05 1 PM-4 PM
- 09/06 1 PM-4 PM
 Map
Map
 Map
Map
What's Nearby
Nearby Areas
Features
-
Bedroom Information
Total beds: 2Bathroom Information
Total Baths: 2 Full Baths: 2Room Information
Rooms Total: 7 Basement: None -
Roofing Information
Asphalt, Fiberglass -
Interior Features
Roof: Asphalt, Fiberglass Laundry Features: In Unit -
Heating & Cooling
Has Heating: Yes Heating: Natural Gas, Forced Air Has Cooling: Yes Cooling: Central Air
-
Building Information
Year Built: 2024 Construction Materials: Masonite, Stone Stories: 1 Patio And Porch Features: Patio, Porch Pool Features: Community Private Pool: No
-
Listing Price Information
Listing Price: $349900 Cash, Conventional, FHA, VA Loan
-
Tax Information
Parcel Number: 3900531114 Tax Year: 2025 Annual Tax: $3500
-
Parking Information
Attached, Garage, Heated Garage, PavedGarage Information
Has Garage: Yes Has Attached Garage: Yes Garage Space: 1 Pets Allowed: YesHomeowners Association InformationIncluded Fees: Insurance, Maintenance Grounds, Snow Removal, Trash Community Features: Pool, Fitness Center
-
Location Information
Direction: Off Hull WaterSource: Public
How much is this property worth?
Curious about this home's true market value? Use our free Home Evaluation Tool to instantly get a personalized Comparative Market Analysis (CMA) report. Make smarter, data-driven decisions before you buy.

Nearby Home Value
| Address | Estimate | Bed | Bath | Sq. Ft | Lot Size |
|---|---|---|---|---|---|
| 5017 Coventry Circle, Huron, OH, 44839 | $388,900 | 3 | 3 | 1,866 | 1,866 SqFt |
| 1505 Cleveland Road #331, Huron, OH, 44839 | $268,000 | 1 | 1 | 890 | 890 SqFt |
| 1505 Cleveland Road #331, Huron, OH, 44839 | $268,000 | 1 | 1 | -- | |
| 1144 By The Shores Dr #B, Huron, OH, 44839 | $850,000 | 3 | 3 | -- | |
| 1120 By The Shores Driv.., Huron, OH, 44839 | $229,900 | 2 | 3 | 1,368 | 1,368 SqFt |
| 1110 By The Shores Driv.., Huron, OH, 44839 | $249,900 | 2 | 2 | 1,296 | 1,296 SqFt |
| 1311 Cleveland Road #3, Huron, OH, 44839 | $182,500 | 1 | 1 | -- | |
| 312 Lisa Ann Drive, Huron, OH, 44839 | $297,000 | 3 | 2 | -- | |
| 312 Lisa Ann Drive, Huron, OH, 44839 | $297,000 | 3 | 2 | -- | |
| 404 Leisure Drive, Huron, OH, 44839 | $292,000 | 3 | 2 | 1,572 | 1,572 SqFt |
Similar Condos To 5005 Coventry Circle
Nearby For Sale

The data relating to real estate for sale on this website comes in part from the Internet Data Exchange program of MLS Now. Real estate listings are marked with the Internet Data Exchange logo and detailed information about them includes the name of the listing broker(s). Information Deemed Reliable But Not Guaranteed.
ByOwner last updated this listing 08/30/2026 @ 03:19
More Cities with for Sale by Owner Homes
- Huron Homes For Sale By Owner
- Milan Homes For Sale By Owner
- Berlin Heights Homes For Sale By Owner
- Sandusky Homes For Sale By Owner
- Vermilion Homes For Sale By Owner
- Norwalk Homes For Sale By Owner
- Castalia Homes For Sale By Owner
- Wakeman Homes For Sale By Owner
- Marblehead Homes For Sale By Owner
- Lakeside Marblehead Homes For Sale By Owner
- Monroeville Homes For Sale By Owner
- Amherst Homes For Sale By Owner
- Bellevue Homes For Sale By Owner
- Kelleys Island Homes For Sale By Owner
- Oberlin Homes For Sale By Owner
- Port Clinton Homes For Sale By Owner
- Lorain Homes For Sale By Owner
- New London Homes For Sale By Owner
- Clyde Homes For Sale By Owner
- Put in Bay Homes For Sale By Owner
Homes around $349,900








Verify Your Email
Please enter the 6-digit verification code
sent to your email address.
Verify Your Phone Number
Please enter the 6-digit verification code
sent to your mobile phone.