
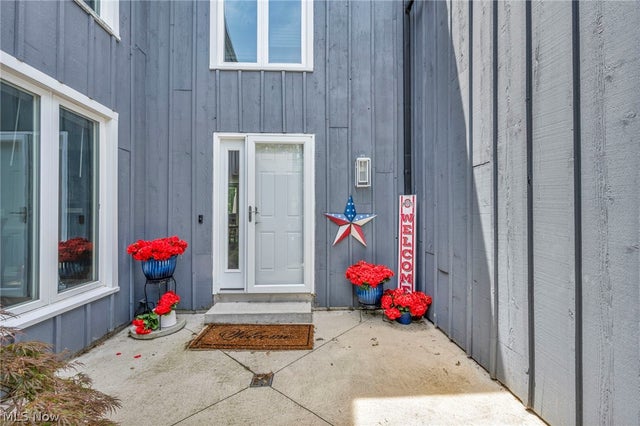
3931 Hilltop Drive
Huron, OH 44839

 4
4
Bed
 4
4
Bath
 2,977
2,977Sqft
 0.49
0.49Acre(Lot)
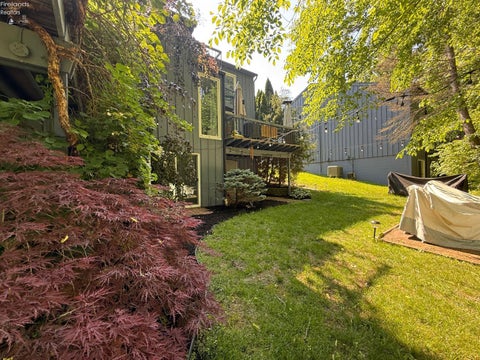
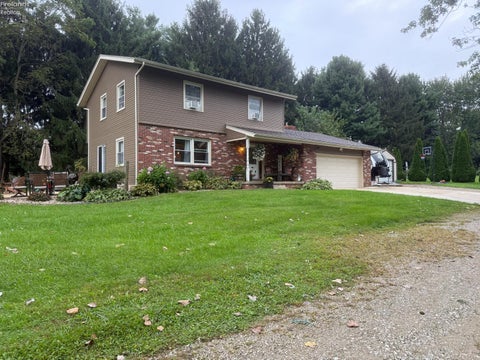
NOT YOUR TYPICAL CONDO! This distinctive end-unit residence delivers the space, privacy and independence of a home with nearly 3,000 sq. ft. across three levelsplus NO MONTHLY HOA FEE. Recorded covenants and bylaws provide established community standards designed to maintain consistency and support the neighborhood's long-term appeal, while owners maintain their own residence and grounds. Step inside and discover what cannot be appreciated from a drive-by. The updated kitchen is made for gathering with custom cabinetry, granite countertops, stainless steel appliances and a massive center island. A spacious butler's pantry connects to the formal dining room, creating an ideal layout for entertaining and holidays. Four generously sized bedrooms with abundant closets are located upstairs, alo

 Property Details
 Map
Map
 Map
Map
What's Nearby
Nearby Areas
 Features
-
Bedroom Information
Total beds: 4Bathroom Information
Total Baths: 4 Full Baths: 3 Half Baths: 1Room Information
Rooms Total: 6 Has Basement: Yes Basement: Partially Finished, Walk-Out Access -
Roofing Information
Asphalt -
Interior Features
Eat-in Kitchen, Granite Counters Roof: Asphalt Appliances: Dryer, Dishwasher, Microwave, Range, Refrigerator, Washer Laundry Features: In Basement -
Heating & Cooling
Has Heating: Yes Heating: Electric, Heat Pump Has Cooling: Yes Cooling: Central Air
-
Building Information
Year Built: 1976 Construction Materials: Wood Siding Patio And Porch Features: Covered, Deck, Patio Private Pool: No Association Fee Frequency: Annually -
Exterior Features
Exterior Features: Balcony
-
Lot Information
Main Square Feet: 0.4867 Acres Lot Size Acres: 0.4867 Lot Size Source: Assessor Lot Description: Back YardProperty Information
Subdivision: Oak Hollow Condo Source Property Type: Residential Property SubType: Condominium Levels: Three Or More Property Age: 50
-
Listing Price Information
Listing Price: $424900 Original Price: $447900
-
Tax Information
Parcel Number: 3900393000 Tax Year: 2025 Annual Tax: $2742 Tax Legal Desc: UNIT 1 OAK HOLLOW CONDOMINIUM
-
Parking Information
ConcreteGarage Information
Has Garage: Yes Garage Space: 2Homeowners Association InformationHas Association: Yes Included Fees: Insurance HOA: $1,385.96
-
Location Information
Direction: Located near Galloway and Hull Road WaterSource: Public
How much is this property worth?
Curious about this home's true market value? Use our free Home Evaluation Tool to instantly get a personalized Comparative Market Analysis (CMA) report. Make smarter, data-driven decisions before you buy.

Nearby Home Value
| Address | Estimate | Bed | Bath | Sq. Ft | Lot Size |
|---|---|---|---|---|---|
| 1140 Sheltered Brook, Huron, OH, 44839 | $749,000 | 3 | 3 | -- | -- |
| 5017 Coventry Circle, Huron, OH, 44839 | $388,900 | 3 | 3 | 1,866 | -- |
| 1505 Cleveland Road #331, Huron, OH, 44839 | $268,000 | 1 | 1 | 890 | -- |
| 1505 Cleveland Road #331, Huron, OH, 44839 | $268,000 | 1 | 1 | -- | -- |
| 1144 By The Shores Dr #B, Huron, OH, 44839 | $850,000 | 3 | 3 | -- | 0.01 Acre |
| 1144 By The Shores Dr #B, Huron, OH, 44839 | $850,000 | 3 | 3 | -- | -- |
| 1120 By The Shores Dr D.., Huron, OH, 44839 | $194,900 | 2 | 2 | -- | -- |
| 1120 By The Shores Driv.., Huron, OH, 44839 | $229,900 | 2 | 3 | 1,368 | -- |
| 1120 By The Shores Drive, Huron, OH, 44839 | $194,900 | 2 | 2 | 1,368 | 1.90 Acres |
| 1110 By The Shores Driv.., Huron, OH, 44839 | $229,900 | 2 | 2 | 1,296 | -- |
Similar Condos To 3931 Hilltop Drive
Nearby For Sale
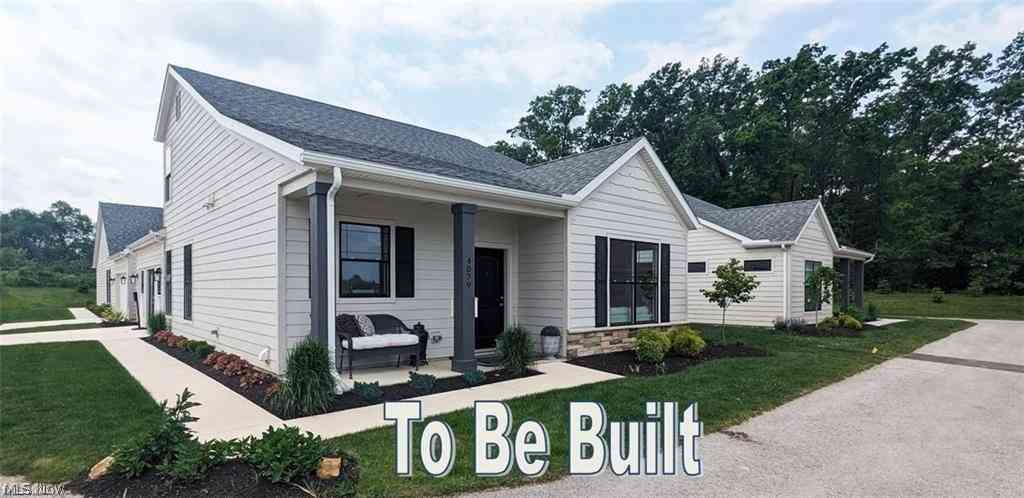
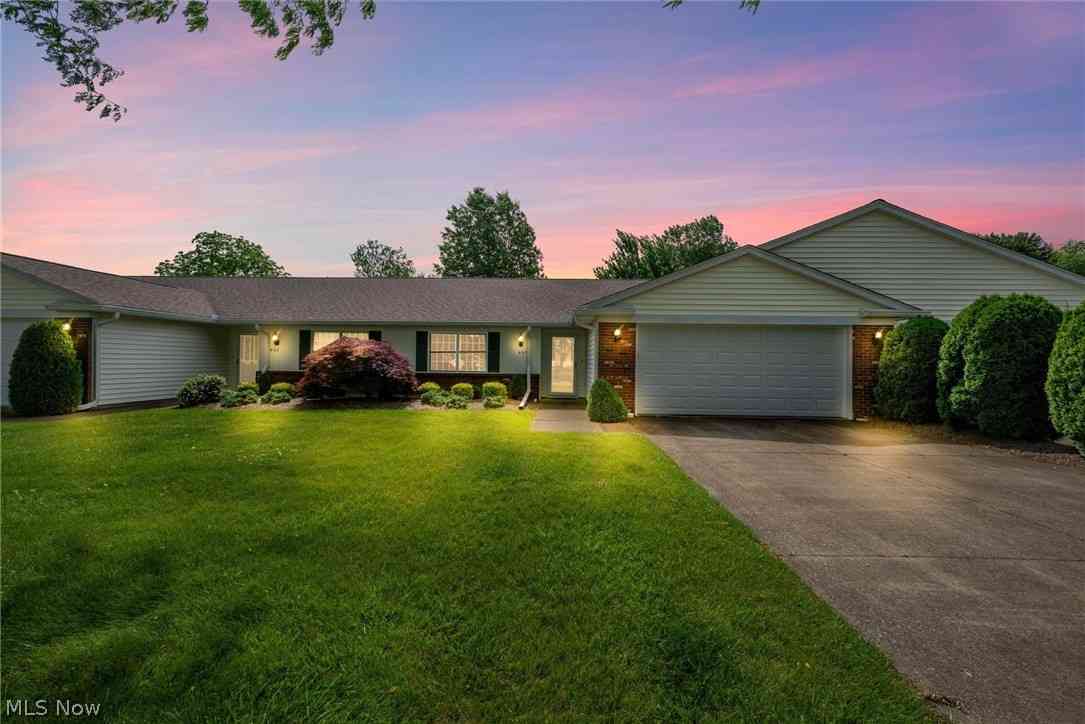
The data relating to real estate for sale on this website comes in part from the Internet Data Exchange program of MLS Now. Real estate listings are marked with the Internet Data Exchange logo and detailed information about them includes the name of the listing broker(s). Information Deemed Reliable But Not Guaranteed.
ByOwner last updated this listing 10/01/2026 @ 05:51
More Cities with for Sale by Owner Homes
- Huron Homes For Sale By Owner
- Milan Homes For Sale By Owner
- Berlin Heights Homes For Sale By Owner
- Sandusky Homes For Sale By Owner
- Vermilion Homes For Sale By Owner
- Norwalk Homes For Sale By Owner
- Castalia Homes For Sale By Owner
- Wakeman Homes For Sale By Owner
- Lakeside Marblehead Homes For Sale By Owner
- Marblehead Homes For Sale By Owner
- Monroeville Homes For Sale By Owner
- Amherst Homes For Sale By Owner
- Bellevue Homes For Sale By Owner
- Kelleys Island Homes For Sale By Owner
- Oberlin Homes For Sale By Owner
- Port Clinton Homes For Sale By Owner
- Lorain Homes For Sale By Owner
- New London Homes For Sale By Owner
- Clyde Homes For Sale By Owner
- Put in Bay Homes For Sale By Owner
Homes around $424,900








Verify Your Email
Please enter the 6-digit verification code
sent to your email address.
Verify Your Phone Number
Please enter the 6-digit verification code
sent to your mobile phone.