
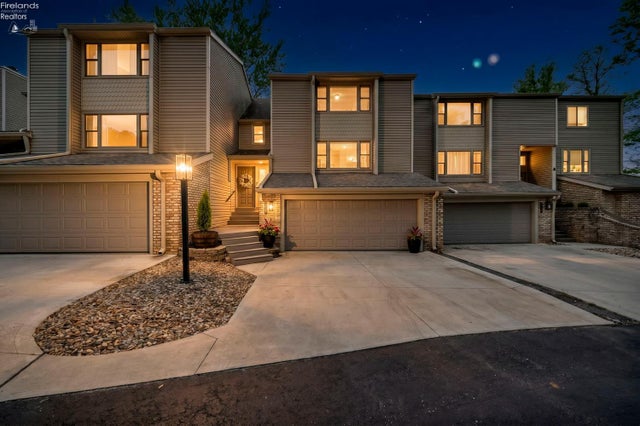
3616 Turfside Circle #B
Huron, OH 44839

 3
3
Bed
 4
4
Bath
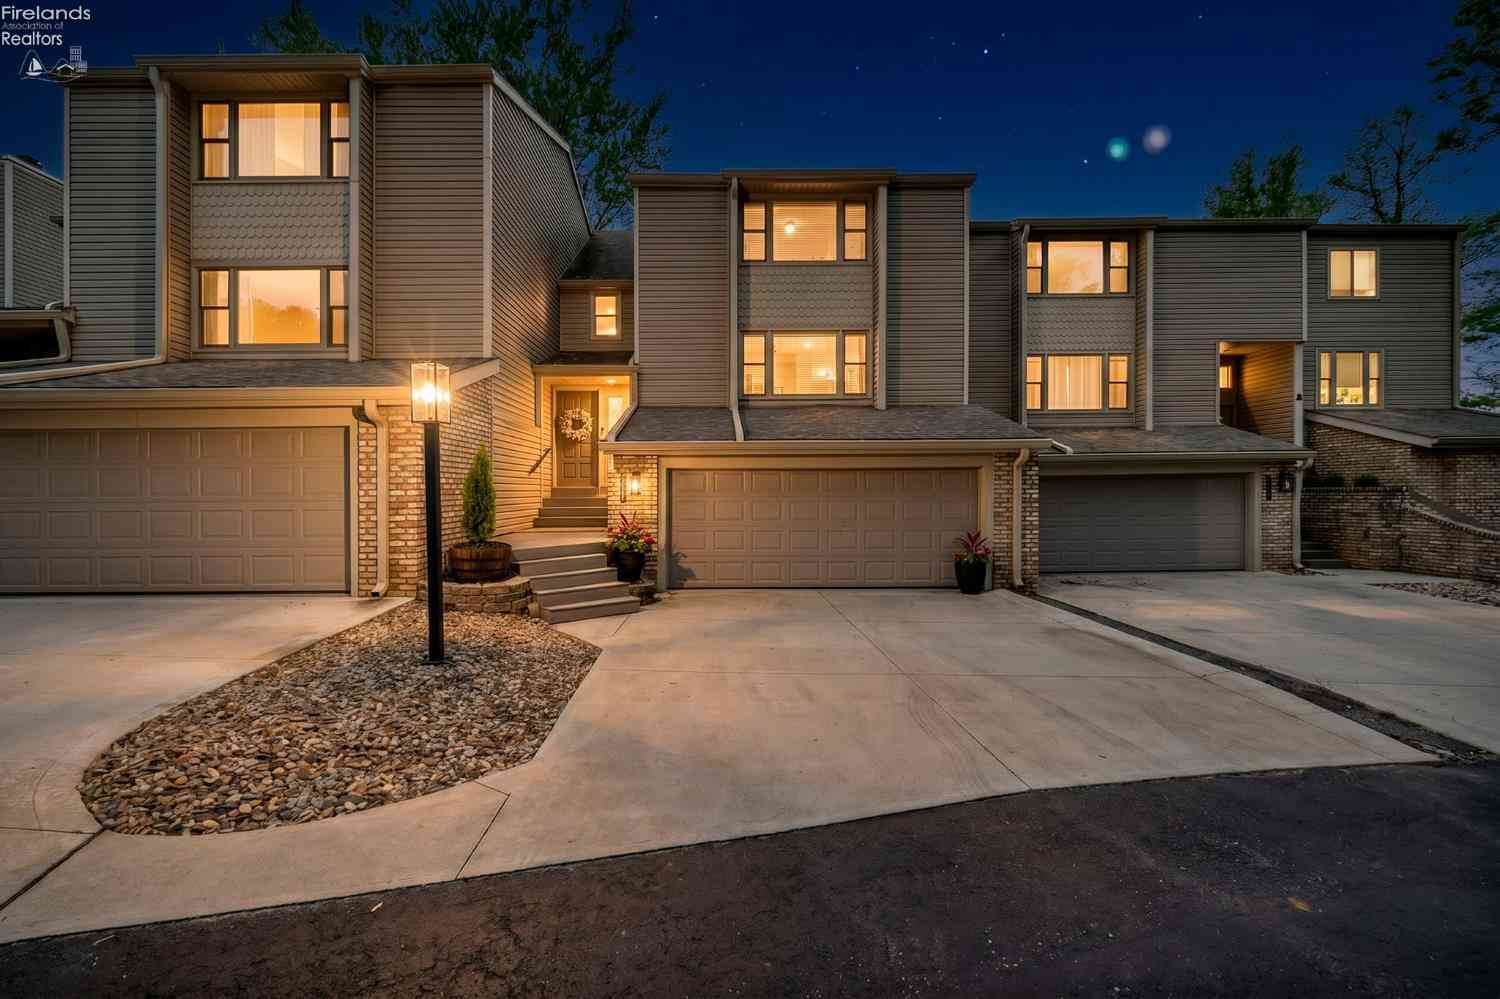
MAGNIFICENT VIEWS! As you walk in from the oversized garage you enter a finished lower level with a half bath, 3rd bedroom/used as a den now and lots of storage. The main floor has a large living room that overlooks the greens of Plumbrook Golf Course - WHICH IS EVEN MORE BEAUTIFUL DURING THE SNOWY WINTER MONTHS - it feels like you have private, sprawling, snow covered acreage. The eat-in-kitchen boasts granite counters, a large walk in pantry and ample space for a large table and mini bar. Both bedrooms have ensuites with their own private baths. The owner's suite is extra large with a custom master closet that has been renovated - made larger (seller even put in bunk beds for guests)- and the views from this bedroom are breathtaking. This room even has a bump out that overlooks the cours

 Property Details
 Map
Map
 Map
Map
What's Nearby
Nearby Areas
 Features
-
Bedroom Information
Total beds: 3Bathroom Information
Total Baths: 4 Full Baths: 2 Half Baths: 2Room Information
Rooms Total: 5 Has Basement: Yes Basement: Walk-Out Access -
Roofing Information
Asphalt -
Interior Features
Roof: Asphalt Appliances: Dishwasher, Dryer, Disposal, Microwave, Range, Refrigerator, Washer Laundry Features: In Basement, Laundry Room -
Heating & Cooling
Has Heating: Yes Heating: Electric, Baseboard, Forced Air Has Cooling: Yes Cooling: Central Air
-
Building Information
Year Built: 1980 Building Area Total: 2275 Construction Materials: Vinyl Siding Private Pool: No Association Fee Frequency: Monthly
-
Property Information
Subdivision: Turfside Estates Condominium N Source Property Type: Residential Postal Code Plus 4: 2159 Property SubType: Condominium Property Age: 46
-
Listing Price Information
Listing Price: $314000 Original Price: $329000
-
Tax Information
Parcel Number: 3900839000 Tax Year: 2024 Tax Legal Desc: UNIT 3616 B TURFSIDE ESTATES C
-
Parking Information
Garage Door Opener, Paved, AttachedGarage Information
Has Garage: Yes Has Attached Garage: Yes Garage Space: 2 Pets Allowed: YesHomeowners Association InformationHas Association: Yes Included Fees: Insurance, Snow Removal, Maintenance Grounds, Maintenance Structure HOA: $250.00
-
Utility Information
Cable Available, Electricity Connected -
Location Information
WaterSource: Public Security Features: Closed Circuit Camera(s)
How much is this property worth?
Curious about this home's true market value? Use our free Home Evaluation Tool to instantly get a personalized Comparative Market Analysis (CMA) report. Make smarter, data-driven decisions before you buy.

Nearby Home Value
| Address | Estimate | Bed | Bath | Sq. Ft | Lot Size |
|---|---|---|---|---|---|
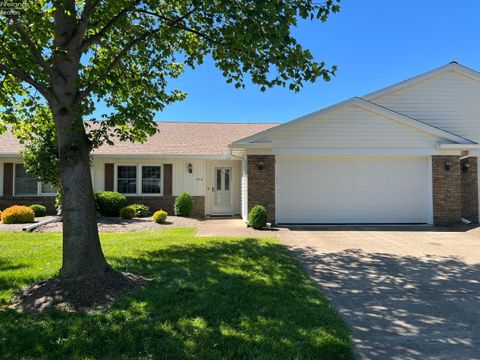
| 5017 Coventry Circle, Huron, OH, 44839 | $388,900 | 3 | 3 | 1,866 | 1,866 SqFt |
| 1505 Cleveland Road #331, Huron, OH, 44839 | $268,000 | 1 | 1 | 890 | 890 SqFt |
| 1505 Cleveland Road #331, Huron, OH, 44839 | $268,000 | 1 | 1 | -- | |
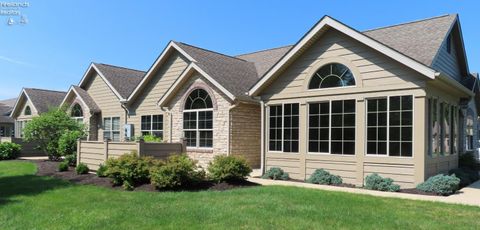
| 1144 By The Shores Dr #B, Huron, OH, 44839 | $850,000 | 3 | 3 | -- | |
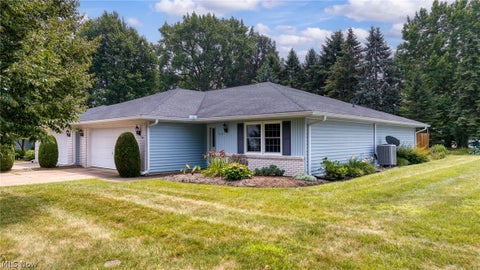
| 1120 By The Shores Driv.., Huron, OH, 44839 | $229,900 | 2 | 3 | 1,368 | 1,368 SqFt |
| 1110 By The Shores Driv.., Huron, OH, 44839 | $249,900 | 2 | 2 | 1,296 | 1,296 SqFt |
| 1311 Cleveland Road #3, Huron, OH, 44839 | $182,500 | 1 | 1 | -- | |
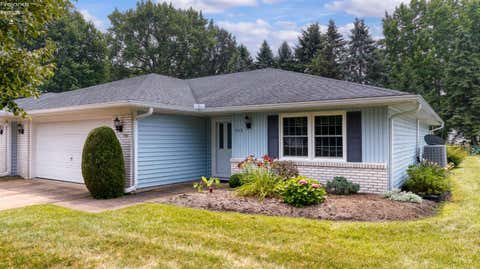
| 312 Lisa Ann Drive, Huron, OH, 44839 | $297,000 | 3 | 2 | -- | |
| 312 Lisa Ann Drive, Huron, OH, 44839 | $297,000 | 3 | 2 | -- | |
| 404 Leisure Drive, Huron, OH, 44839 | $292,000 | 3 | 2 | 1,572 | 1,572 SqFt |
Similar Condos To 3616 Turfside Circle #B
Nearby For Sale


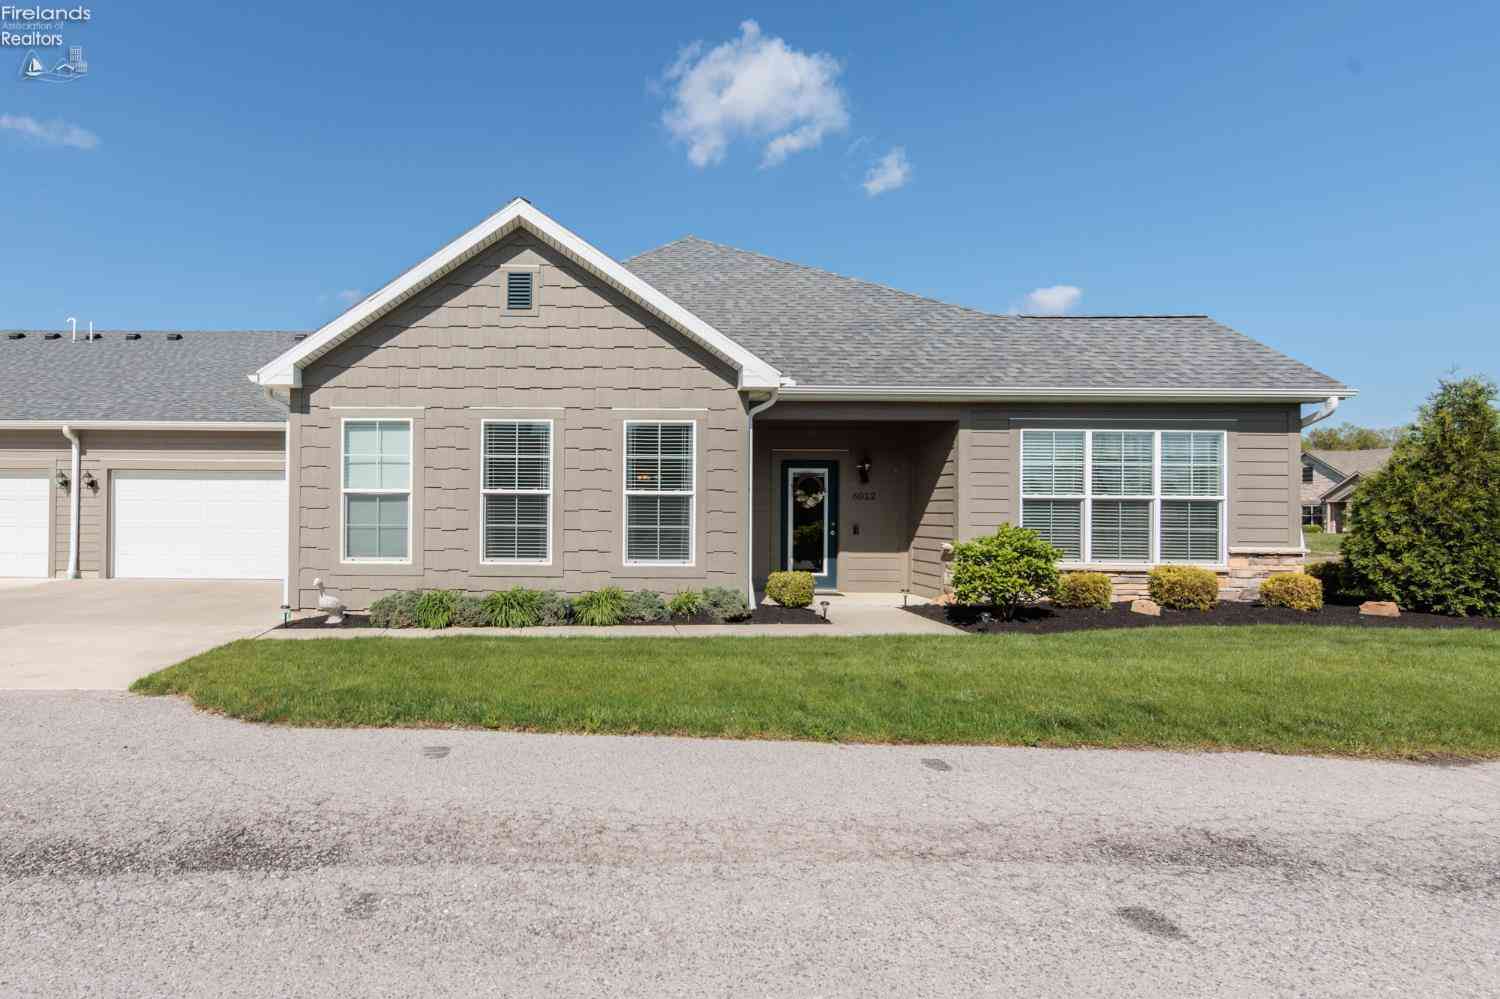
The data relating to real estate for sale on this website comes in part from the Internet Data Exchange of the Firelands Association of REALTORS®. IDX information is provided exclusively for consumers' personal, non-commercial use and may not be used for any purpose other than to identify prospective properties consumers may be interested in purchasing. Information deemed reliable but not guaranteed. Copyright ©2026 Firelands Association of REALTORS®. All Rights Reserved.
ByOwner last updated this listing 08/28/2026 @ 14:12
More Cities with for Sale by Owner Homes
- Huron Homes For Sale By Owner
- Milan Homes For Sale By Owner
- Berlin Heights Homes For Sale By Owner
- Sandusky Homes For Sale By Owner
- Vermilion Homes For Sale By Owner
- Norwalk Homes For Sale By Owner
- Castalia Homes For Sale By Owner
- Wakeman Homes For Sale By Owner
- Marblehead Homes For Sale By Owner
- Lakeside Marblehead Homes For Sale By Owner
- Monroeville Homes For Sale By Owner
- Amherst Homes For Sale By Owner
- Bellevue Homes For Sale By Owner
- Kelleys Island Homes For Sale By Owner
- Oberlin Homes For Sale By Owner
- Port Clinton Homes For Sale By Owner
- Lorain Homes For Sale By Owner
- New London Homes For Sale By Owner
- Clyde Homes For Sale By Owner
- Put in Bay Homes For Sale By Owner
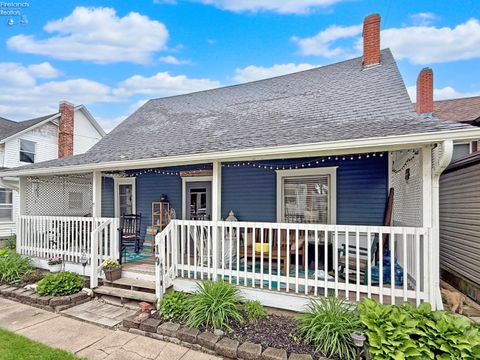
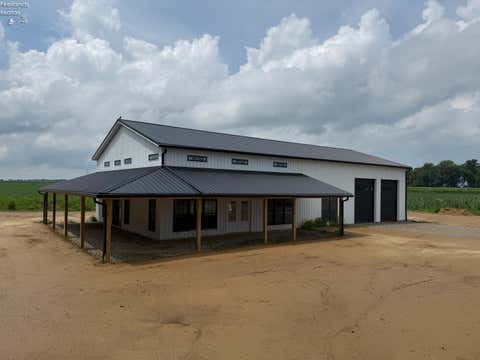
Homes around $314,000










Verify Your Email
Please enter the 6-digit verification code
sent to your email address.
Verify Your Phone Number
Please enter the 6-digit verification code
sent to your mobile phone.