

218 Lisa Ann Drive
Huron, OH 44839

 3
3
Bed
 2
2
Bath
 2,080
2,080Sqft
 0.37
0.37Acre(Lot)
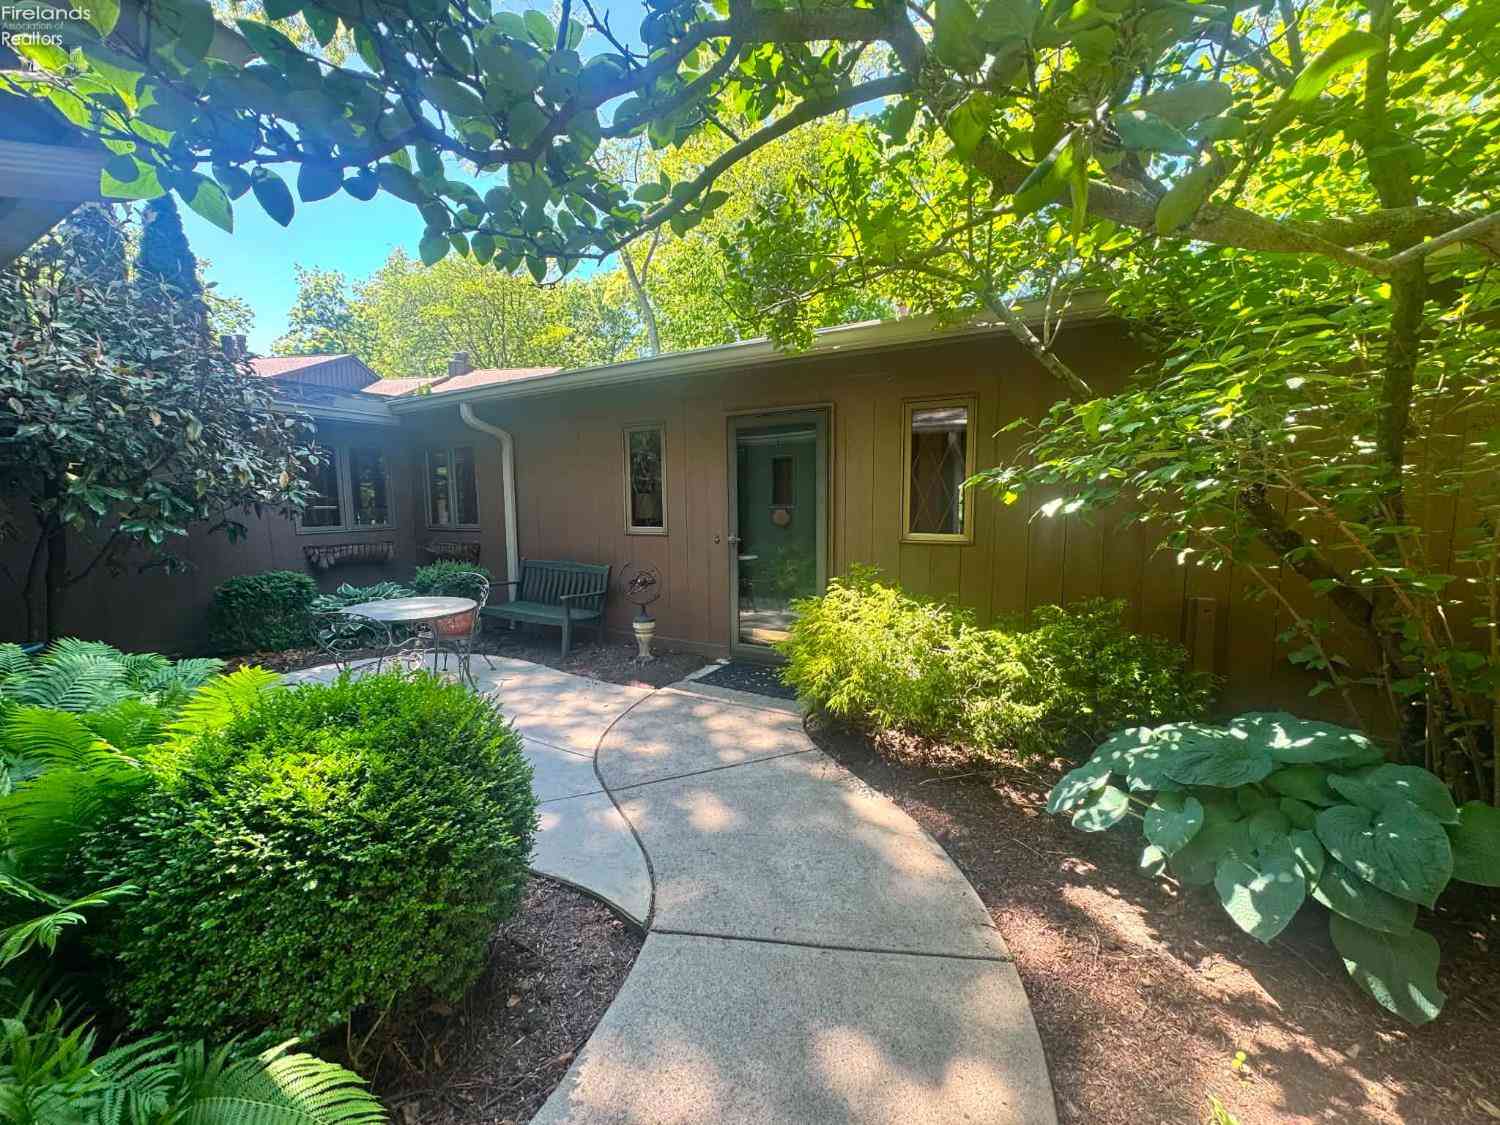
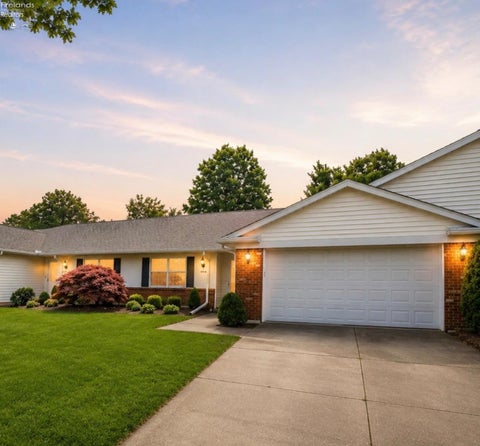
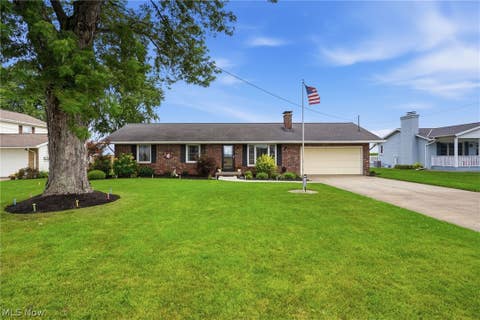
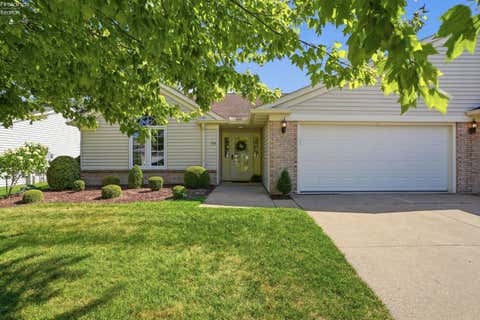
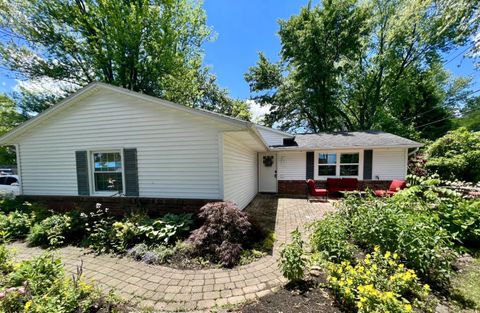
Welcome to easy, carefree living in the highly desirable Rivers Edge Condominium community! Offering the largest floor plan in the neighborhood, this impeccably maintained home features over 2,000 square feet of beautifully designed living space with 3 bedrooms, 2 full baths, a spacious sunroom, and an attached 2-car garage. The open-concept layout is highlighted by soaring vaulted ceilings and a stunning great room featuring a gas fireplace surrounded by a dramatic wall of custom built-ins, creating an impressive focal point for everyday living and entertaining. Just beyond, the oversized sunroom is filled with natural light and accessed through elegant glass French doors, providing the perfect space to relax, read, or gather with friends. Step outside to the private patio and enjoy pe

 Property Details
 Map
Map
 Map
Map
What's Nearby
Nearby Areas
 Features
-
Bedroom Information
Total beds: 3Bathroom Information
Total Baths: 2 Full Baths: 2Room Information
Rooms Total: 5 -
Roofing Information
Asphalt -
Interior Features
Breakfast Bar, Bookcases, Built-in Features, Ceiling Fan(s), Cathedral Ceiling(s), Entrance Foyer, High Ceilings, Open Floorplan, Pantry, Recessed Lighting Roof: Asphalt Appliances: Dryer, Dishwasher, Disposal, Microwave, Range, Refrigerator, Washer Laundry Features: Main Level, Laundry Room Window Features: Insulated Windows -
Heating & Cooling
Has Heating: Yes Heating: Baseboard, Electric Has Cooling: Yes Cooling: Ceiling Fan(s), Central Air
-
Building Information
Year Built: 1994 Construction Materials: Brick, Vinyl Siding Stories: 1 Patio And Porch Features: Patio Pool Features: Association, Fenced, In Ground, Outdoor Pool, Community, Private Private Pool: Yes Association Fee Frequency: Monthly -
Exterior Features
Exterior Features: Private Yard
-
Lot Information
Main Square Feet: 0.3712 Acres Lot Size Acres: 0.3712 Lot Size Source: AssessorProperty Information
Subdivision: Rivers Edge Source Property Type: Residential Property SubType: Condominium Levels: One Property Age: 32
-
Listing Price Information
Listing Price: $349900 Original Price: $374500
-
Tax Information
Parcel Number: 42-00060-026 Tax Year: 2025 Annual Tax: $2882 Tax Legal Desc: UNIT 218 RIVERS EDGE CONDO
-
Parking Information
Attached, Concrete, Direct Access, Driveway, Garage, Garage Door OpenerGarage Information
Has Garage: Yes Has Attached Garage: Yes Garage Space: 2Homeowners Association InformationHas Association: Yes Included Fees: Maintenance Grounds, Maintenance Structure, Snow Removal HOA: $317.00 Community Features: Pool, Clubhouse
-
Location Information
Direction: South Main Street to Rivers Edge Condominium. Left then Left on Lisa Ann. Condo on right. WaterSource: Public
How much is this property worth?
Curious about this home's true market value? Use our free Home Evaluation Tool to instantly get a personalized Comparative Market Analysis (CMA) report. Make smarter, data-driven decisions before you buy.

Nearby Home Value
| Address | Estimate | Bed | Bath | Sq. Ft | Lot Size |
|---|---|---|---|---|---|
| 5017 Coventry Circle, Huron, OH, 44839 | $388,900 | 3 | 3 | 1,866 | -- |
| 1505 Cleveland Road #331, Huron, OH, 44839 | $268,000 | 1 | 1 | 890 | -- |
| 1505 Cleveland Road #331, Huron, OH, 44839 | $268,000 | 1 | 1 | -- | -- |
| 1144 By The Shores Dr #B, Huron, OH, 44839 | $850,000 | 3 | 3 | -- | -- |
| 1120 By The Shores Driv.., Huron, OH, 44839 | $229,900 | 2 | 3 | 1,368 | -- |
| 1110 By The Shores Driv.., Huron, OH, 44839 | $249,900 | 2 | 2 | 1,296 | -- |
| 1100 By The Shores Driv.., Huron, OH, 44839 | $180,000 | 2 | 2 | -- | -- |
| 1311 Cleveland Road #3, Huron, OH, 44839 | $182,500 | 1 | 1 | -- | -- |
| 937 Ridgeview Drive, Huron, OH, 44839 | $335,000 | 3 | 2 | -- | 1.44 Acres |
| 312 Lisa Ann Drive, Huron, OH, 44839 | $297,000 | 3 | 2 | -- | 1.21 Acres |
Similar Condos To 218 Lisa Ann Drive
Nearby For Sale
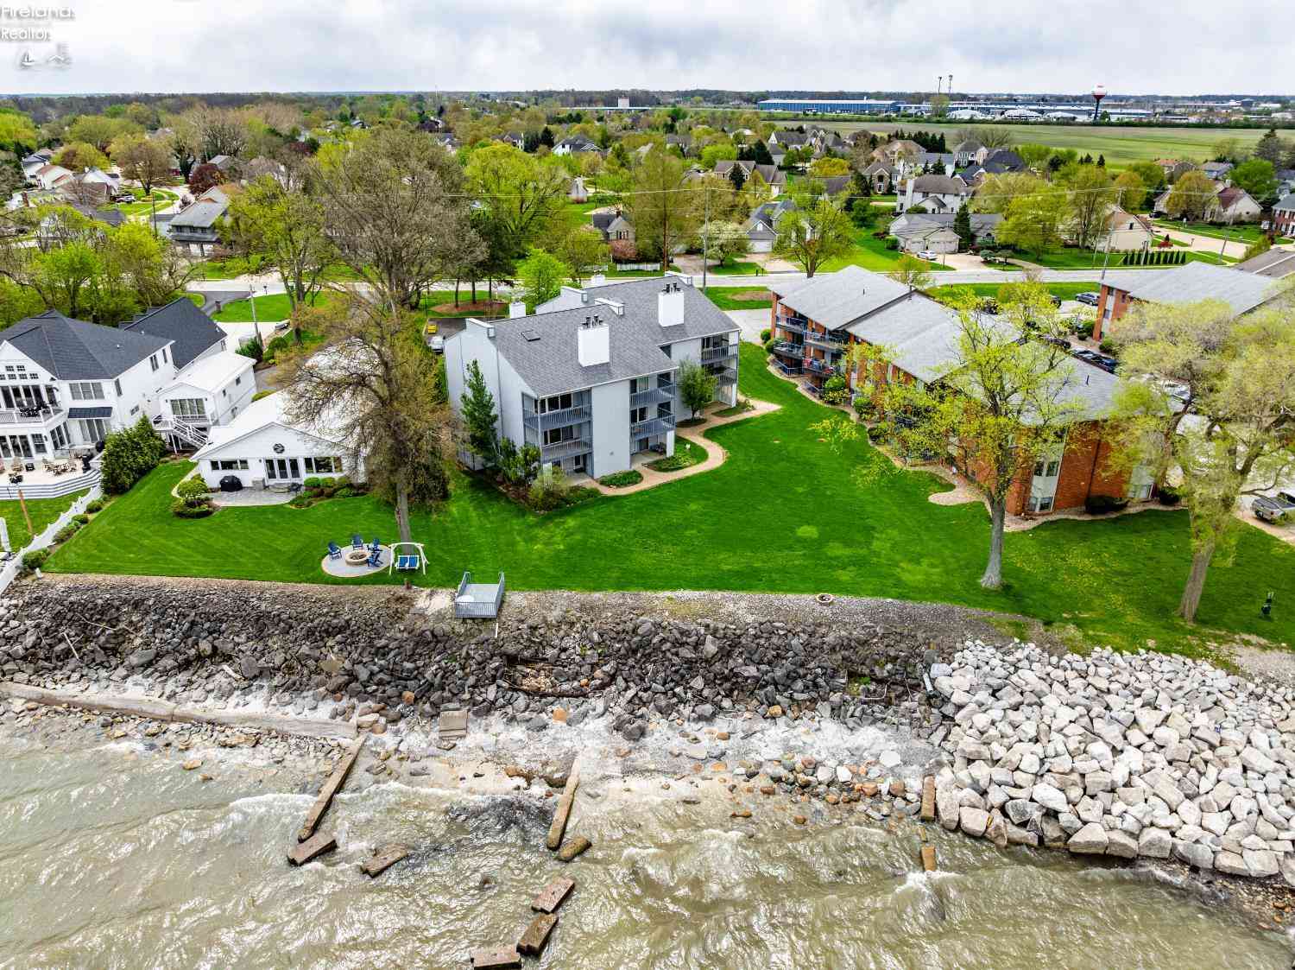
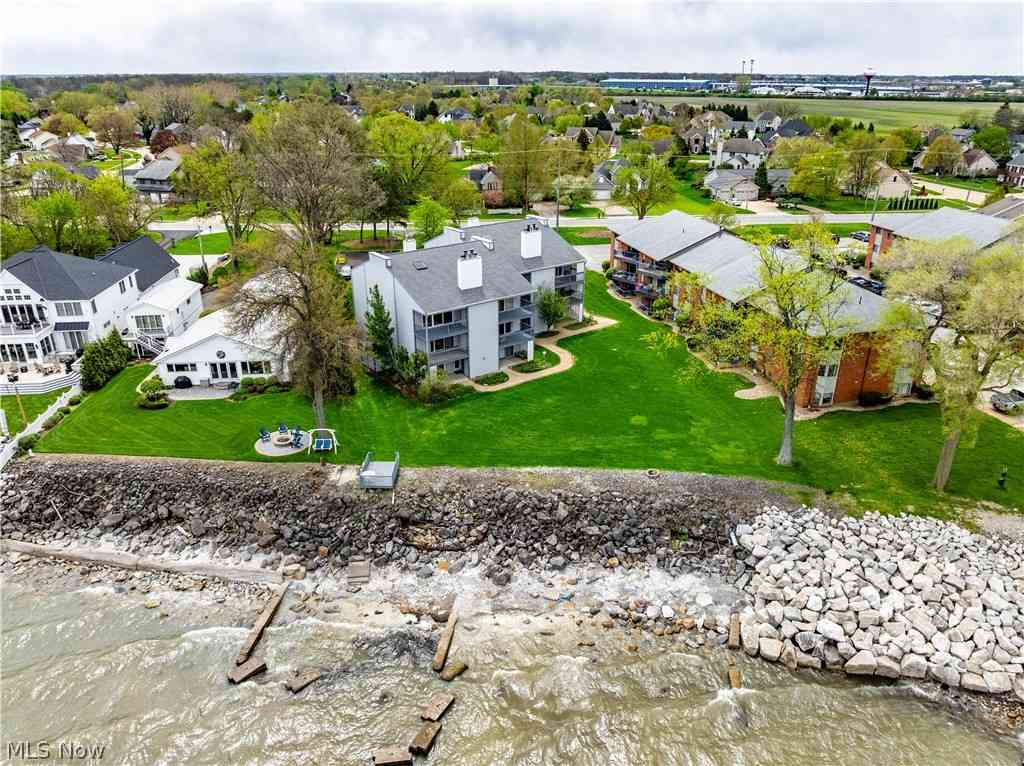
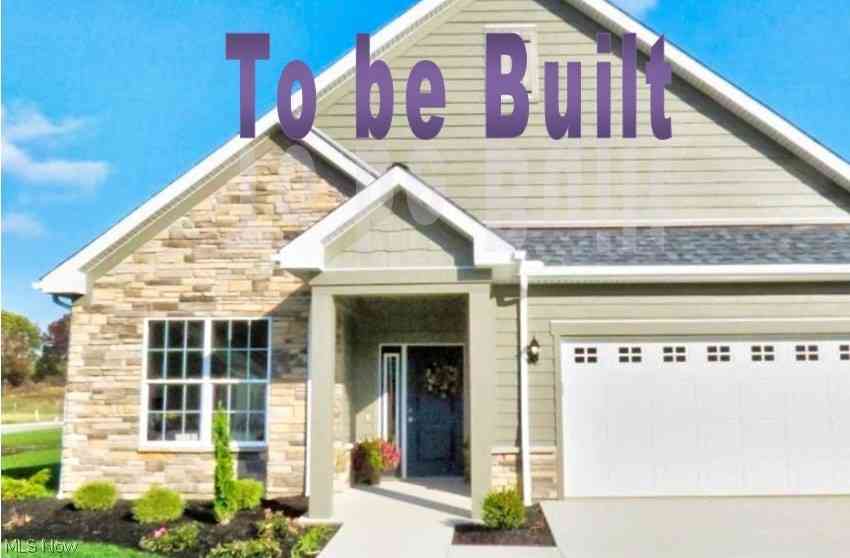
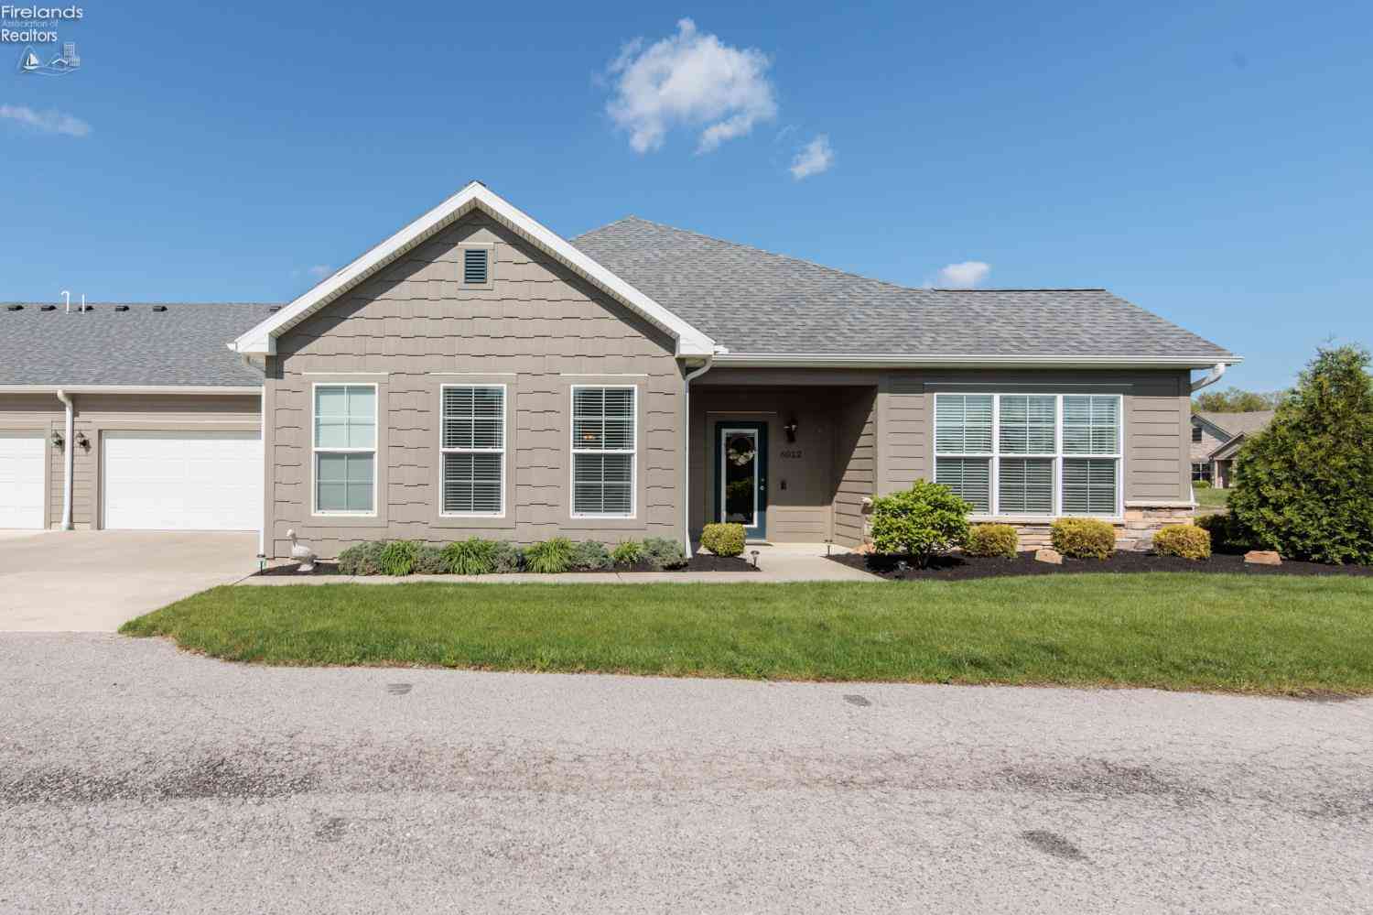
The data relating to real estate for sale on this website comes in part from the Internet Data Exchange program of MLS Now. Real estate listings are marked with the Internet Data Exchange logo and detailed information about them includes the name of the listing broker(s). Information Deemed Reliable But Not Guaranteed.
ByOwner last updated this listing 09/21/2026 @ 09:03
More Cities with for Sale by Owner Homes
- Huron Homes For Sale By Owner
- Milan Homes For Sale By Owner
- Berlin Heights Homes For Sale By Owner
- Sandusky Homes For Sale By Owner
- Vermilion Homes For Sale By Owner
- Norwalk Homes For Sale By Owner
- Castalia Homes For Sale By Owner
- Wakeman Homes For Sale By Owner
- Lakeside Marblehead Homes For Sale By Owner
- Marblehead Homes For Sale By Owner
- Monroeville Homes For Sale By Owner
- Amherst Homes For Sale By Owner
- Bellevue Homes For Sale By Owner
- Kelleys Island Homes For Sale By Owner
- Oberlin Homes For Sale By Owner
- Port Clinton Homes For Sale By Owner
- Lorain Homes For Sale By Owner
- New London Homes For Sale By Owner
- Clyde Homes For Sale By Owner
- Put in Bay Homes For Sale By Owner
Homes around $349,900








Verify Your Email
Please enter the 6-digit verification code
sent to your email address.
Verify Your Phone Number
Please enter the 6-digit verification code
sent to your mobile phone.