

3931 Hilltop Drive
Huron, OH 44839

 4
4
Bed
 4
4
Bath
 2,977
2,977Sqft
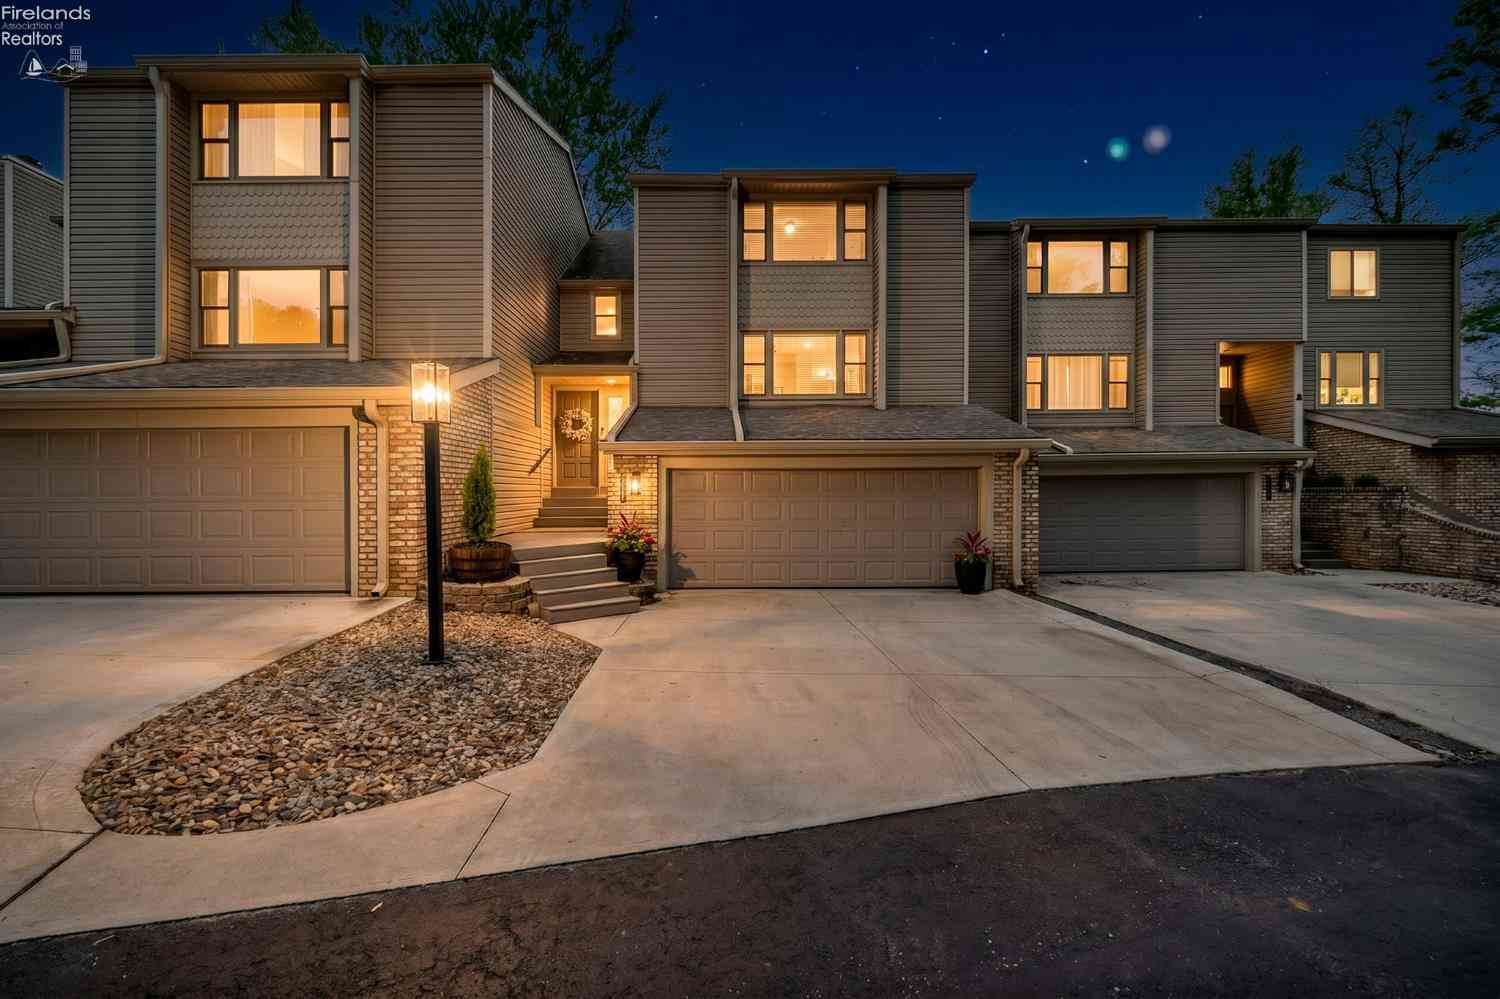
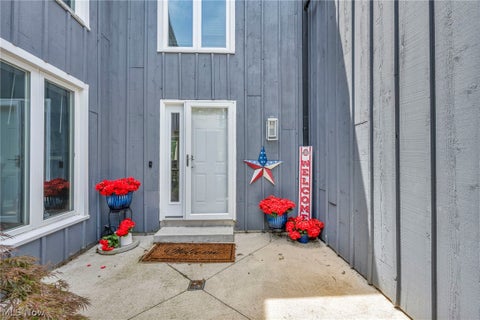
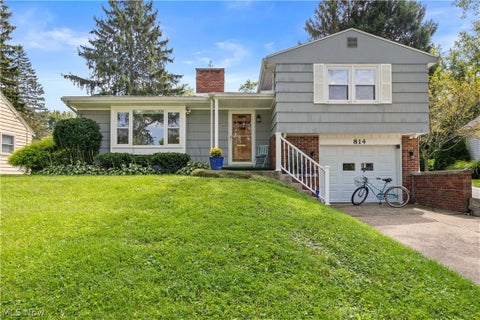
LOCATION LOCATION LOCATION! Located in the sought-after-wonderful peaceful neighborhood, end unit condo (No HOA fees), with the running Plum Brook in the back yard that features a masterfully built fire pit bricked patio, perfect with adirondack chairs and watching the stars and listening to natures woodland music. This beautiful home has nearly 3,000 sq.ft. of renovations including: new flooring, new paint, light fixtures, Dual HVAC, custom floor to ceiling windows, new sliding doors, granite countertops, stainless steel appliances, spacious butlers pantry, custom cabinetry, sump pump, newer concrete entry and neutral decor throughout. This unique home offers four bedrooms, flex/office space, HUGE guest rooms with spacious closets, plenty of storage room above the garage and the basement

 Property Details
 Map
Map
 Map
Map
What's Nearby
Nearby Areas
 Features
-
Bedroom Information
Total beds: 4Bathroom Information
Total Baths: 4 Full Baths: 3 Half Baths: 1Room Information
Rooms Total: 10 Has Basement: Yes Basement: Bath/Stubbed, Daylight, Full, Sump Pump, Walk-Out Access, Partially Finished -
Flooring Information
Carpet, Vinyl -
Roofing Information
Shingle -
Interior Features
Double Vanity, Entrance Foyer, Eat-in Kitchen, Pantry, Smart Thermostat, Storage, Walk-In Closet(s), Ceiling Fan(s) Roof: Shingle Appliances: Dishwasher, Electric Range, Microwave, Refrigerator, Water Heater Laundry Features: Electric Dryer Hookup, Washer Hookup, In Basement, Inside -
Heating & Cooling
Has Heating: Yes Heating: Electric, Heat Pump Has Cooling: Yes Cooling: Central Air, Electric, Heat Pump
-
Building Information
Year Built: 1976 Construction Materials: Wood Siding Patio And Porch Features: Deck, Rear Porch, Covered, Patio, Porch Private Pool: No View: Trees/Woods, See Remarks Association Fee Frequency: Annually -
Exterior Features
Exterior Features: Lighting, Balcony
-
Lot Information
Lot Description: Landscaped, Wooded, Near Golf CourseProperty Information
Subdivision: None Source Property Type: Residential Postal Code Plus 4: 2109 Property SubType: Condominium Levels: Multi/Split Property Age: 50
-
Listing Price Information
Listing Price: $439900 Original Price: $447900
-
Tax Information
Parcel Number: 39-00393-000 Tax Year: 2025
-
Parking Information
Parking Total: 62 Concrete, Driveway, Garage Door Opener, Paved, Private, Side By Side, Storage, Attached, GarageGarage Information
Has Garage: Yes Garage Space: 2Homeowners Association InformationHas Association: Yes Included Fees: Insurance HOA: $1,386.00
-
School Information
Elementary School: WoodlandsJunior High School: McCormickSenior High School: Huron -
Utility Information
Electricity Connected, Water Connected -
Location Information
WaterSource: Public
How much is this property worth?
Curious about this home's true market value? Use our free Home Evaluation Tool to instantly get a personalized Comparative Market Analysis (CMA) report. Make smarter, data-driven decisions before you buy.

Nearby Home Value
| Address | Estimate | Bed | Bath | Sq. Ft | Lot Size |
|---|---|---|---|---|---|
| 5017 Coventry Circle, Huron, OH, 44839 | $388,900 | 3 | 3 | 1,866 | -- |
| 1505 Cleveland Road #331, Huron, OH, 44839 | $268,000 | 1 | 1 | 890 | -- |
| 1505 Cleveland Road #331, Huron, OH, 44839 | $268,000 | 1 | 1 | -- | -- |
| 1144 By The Shores Dr #B, Huron, OH, 44839 | $850,000 | 3 | 3 | -- | -- |
| 1120 By The Shores Driv.., Huron, OH, 44839 | $229,900 | 2 | 3 | 1,368 | -- |
| 1110 By The Shores Driv.., Huron, OH, 44839 | $249,900 | 2 | 2 | 1,296 | -- |
| 1311 Cleveland Road #3, Huron, OH, 44839 | $182,500 | 1 | 1 | -- | -- |
| 312 Lisa Ann Drive, Huron, OH, 44839 | $297,000 | 3 | 2 | -- | -- |
| 312 Lisa Ann Drive, Huron, OH, 44839 | $297,000 | 3 | 2 | -- | 1.21 Acres |
| 404 Leisure Drive, Huron, OH, 44839 | $292,000 | 3 | 2 | 1,572 | -- |
Similar Condos To 3931 Hilltop Drive
Nearby For Sale

The data relating to real estate for sale on this website comes in part from the Broker Reciprocity Program of the NORIS MLS. Real estate listings held by brokerage firms other than ByOwner are marked with the Broker Reciprocity logo or the Broker Reciprocity thumbnail logo and detailed information about them includes the name of the listing brokers. Listing broker has attempted to offer accurate data, but buyers are advised to confirm all items. This data is updated daily. Some properties which appear for sale on this website may subsequently have sold and may no longer be available. Broker Reciprocity information is provided exclusively for consumers' personal, non-commercial use and may not be used for any purpose other than to identify prospective properties consumers may be interested in purchasing. Any use of search facilities of data on the site, other than by a consumer looking to purchase real estate, is prohibited. Copyright © 2026 NORIS MLS. All Rights Reserved.
ByOwner last updated this listing 09/02/2026 @ 09:00
More Cities with for Sale by Owner Homes
- Huron Homes For Sale By Owner
- Milan Homes For Sale By Owner
- Berlin Heights Homes For Sale By Owner
- Sandusky Homes For Sale By Owner
- Vermilion Homes For Sale By Owner
- Norwalk Homes For Sale By Owner
- Castalia Homes For Sale By Owner
- Wakeman Homes For Sale By Owner
- Marblehead Homes For Sale By Owner
- Lakeside Marblehead Homes For Sale By Owner
- Monroeville Homes For Sale By Owner
- Amherst Homes For Sale By Owner
- Bellevue Homes For Sale By Owner
- Kelleys Island Homes For Sale By Owner
- Oberlin Homes For Sale By Owner
- Port Clinton Homes For Sale By Owner
- Lorain Homes For Sale By Owner
- New London Homes For Sale By Owner
- Clyde Homes For Sale By Owner
- Put in Bay Homes For Sale By Owner
Homes around $439,900










Verify Your Email
Please enter the 6-digit verification code
sent to your email address.
Verify Your Phone Number
Please enter the 6-digit verification code
sent to your mobile phone.