
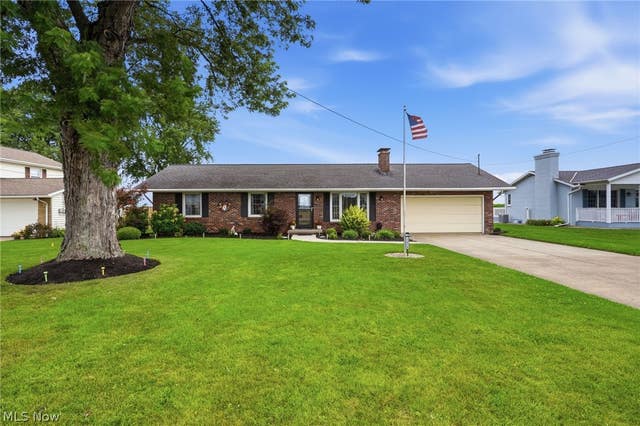
1019 Bogart Road
Huron, OH 44839

 3
3
Bed
 2
2
Bath
 2,713
2,713Sqft
 0.37
0.37Acre(Lot)
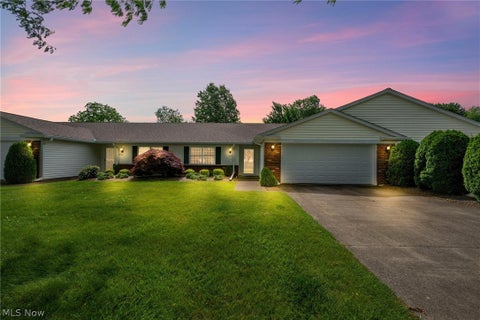
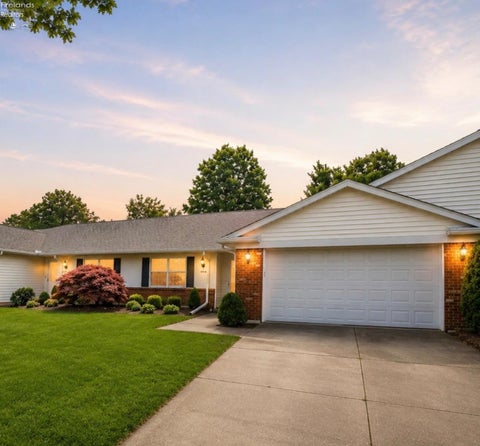
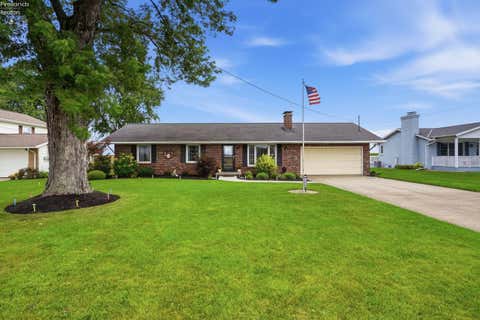
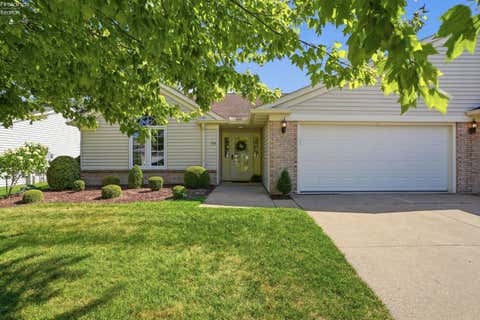
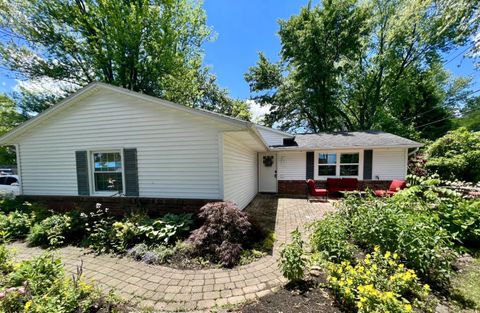
Welcome home to this clean charming brick ranch nestled in a peaceful rural setting where the backyard overlooks open farmland creating beautiful views as the seasons change. The thoughtfully updated interior features 3 bedroom/ 2 full bath and an added approx 145 sq ft to the kitchen dining area. This well-maintained home is truly move in ready This is a quiet and serene property with amazing updates. This home boasts a newly added dining area with beautiful leather granite countertops and fireplaces in both main living area and lower level, providing warmth and character throughout. Recent improvements include a new concrete patio, new garage door, new entry and storm door, new patio doors, newer water heater and new sumps pumps inside and outside for added peace of mind. Step outside to

 Property Details
 Map
Map
 Map
Map
What's Nearby
Nearby Areas
 Features
-
Bedroom Information
Total beds: 3Bathroom Information
Total Baths: 2 Full Baths: 2Room Information
Rooms Total: 8 Has Basement: Yes Basement: Finished, Sump Pump -
Roofing Information
Asphalt -
Interior Features
Roof: Asphalt Appliances: Dryer, Microwave, Range, Refrigerator, Washer Laundry Features: In Basement -
Heating & Cooling
Has Heating: Yes Heating: Forced Air Has Cooling: Yes Cooling: Central Air
-
Building Information
Year Built: 1968 Construction Materials: Brick Stories: 1 Patio And Porch Features: Patio Private Pool: No
-
Lot Information
Main Square Feet: 0.37 Acres Lot Size Acres: 0.37 Lot Size Source: Assessor Lot Description: Back YardProperty Information
Subdivision: Huron Sec 2 Source Property Type: Residential Property SubType: Single Family Residence Levels: One Property Age: 58
-
Listing Price Information
Listing Price: $349000 Cash, Conventional, FHA, VA Loan
-
Tax Information
Parcel Number: 42-01569-000 Tax Year: 2025 Annual Tax: $2065 Tax Legal Desc: 2 LOT 23 N SIDE OF BOGART RD .3668A
-
Virtual Tour
Parking Information
Attached, Concrete, Direct Access, Garage, Garage Door Opener, Heated GarageGarage Information
Has Garage: Yes Has Attached Garage: Yes Garage Space: 2
-
Location Information
Direction: Rye Beach rd to Bogart Rd turn left or Main st Huron to Bogart Rd turn right WaterSource: Public
How much is this property worth?
Curious about this home's true market value? Use our free Home Evaluation Tool to instantly get a personalized Comparative Market Analysis (CMA) report. Make smarter, data-driven decisions before you buy.

Nearby Home Value
| Address | Estimate | Bed | Bath | Sq. Ft | Lot Size |
|---|---|---|---|---|---|
| 7611 Hahn Road, Huron, OH, 44839 | $379,900 | 5 | 2 | -- | 3.36 Acres |
| 4018 Cleveland Road, Huron, OH, 44839 | $2,900,000 | 5 | 2 | 2,464 | 40 Acres |
| 1705 Lands End Drive, Huron, OH, 44839 | $2,150,000 | 4 | 5 | -- | 0.76 Acre |
| 1320 Berlin Road, Huron, OH, 44839 | $449,900 | 3 | 3 | -- | 1.81 Acres |
| 1011 Dockway Dr, Huron, OH, 44839 | $533,000 | 3 | 3 | -- | 0.27 Acre |
| 412 Gateway Boulevard, Huron, OH, 44839 | $1,000,000 | 4 | 4 | 4,047 | 0.32 Acre |
| 411 Gateway Boulevard, Huron, OH, 44839 | $649,000 | 5 | 3 | 3,123 | 0.17 Acre |
| 411 Gateway Boulevard, Huron, OH, 44839 | $649,000 | 5 | 3 | -- | 0.17 Acre |
| 814 Mohawk Drive, Huron, OH, 44839 | $485,000 | 3 | 2 | 1,554 | 0.16 Acre |
| 814 Mohawk Drive, Huron, OH, 44839 | $485,000 | 3 | 2 | -- | 0.16 Acre |
Similar Homes To 1019 Bogart Road
Nearby For Sale

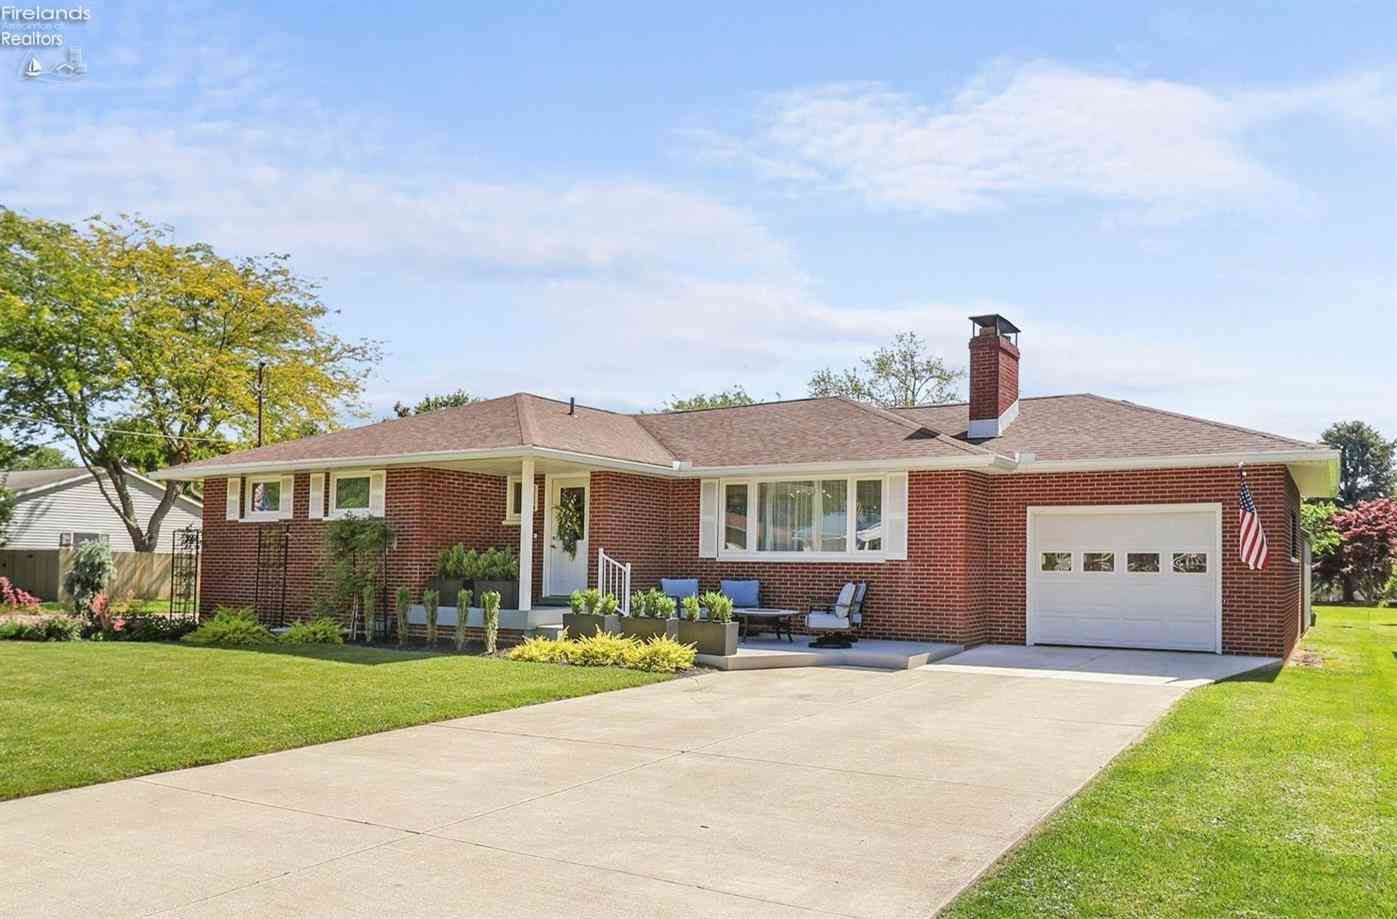
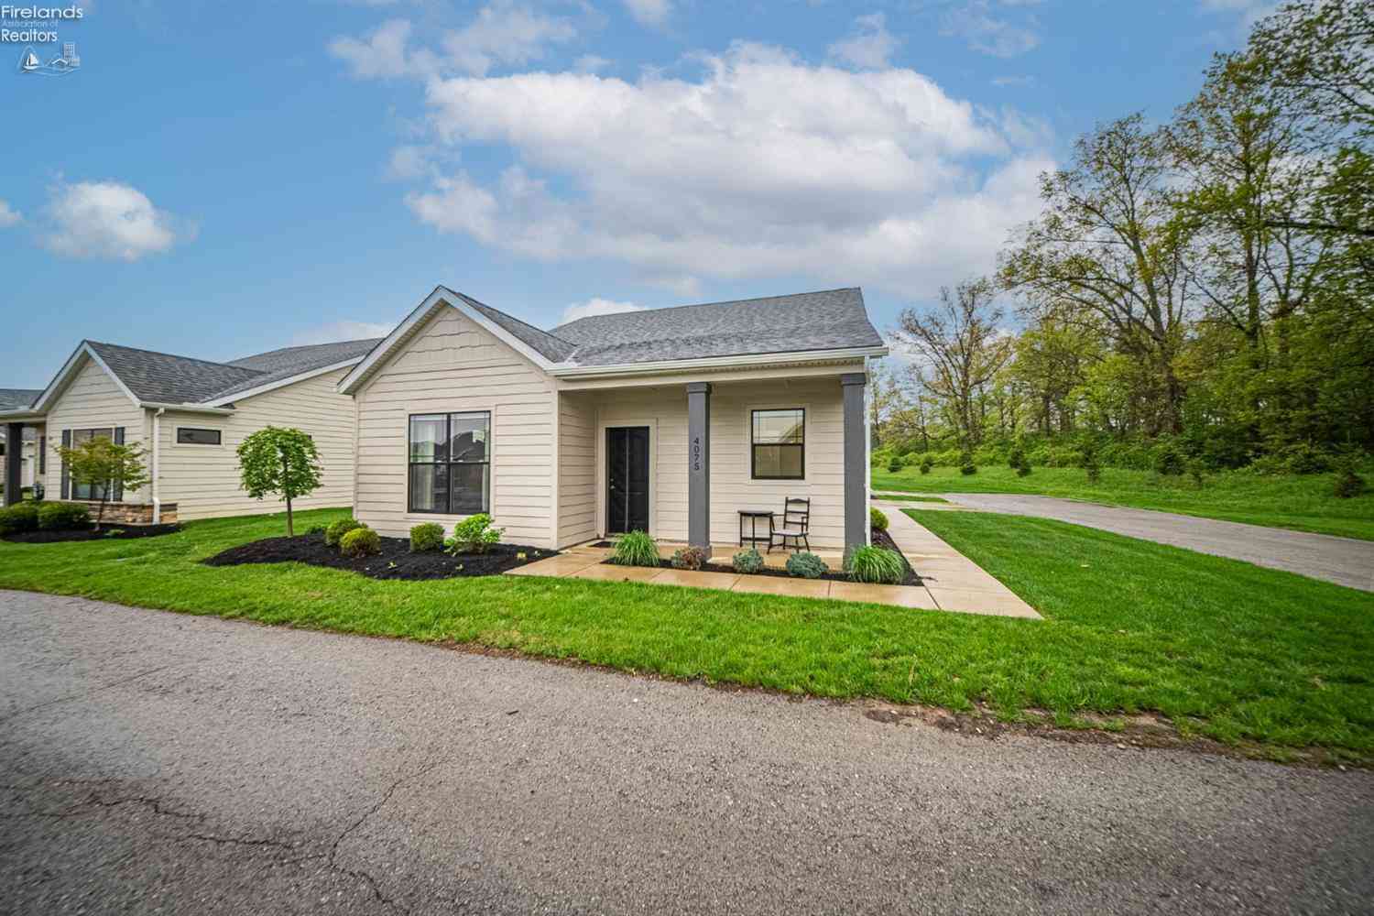
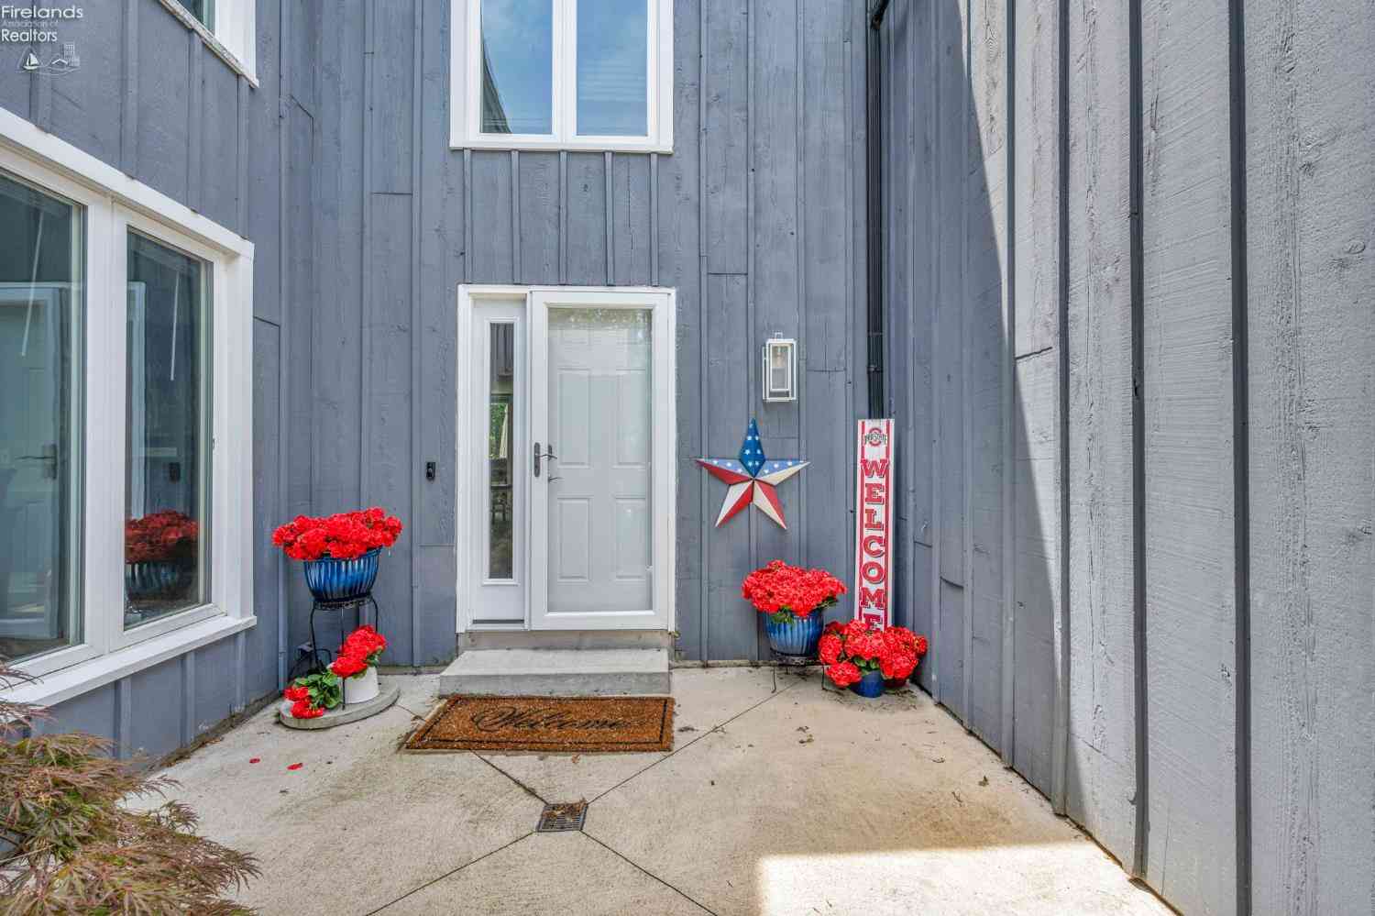
The data relating to real estate for sale on this website comes in part from the Internet Data Exchange program of MLS Now. Real estate listings are marked with the Internet Data Exchange logo and detailed information about them includes the name of the listing broker(s). Information Deemed Reliable But Not Guaranteed.
ByOwner last updated this listing 09/20/2026 @ 10:34
More Cities with for Sale by Owner Homes
- Huron Homes For Sale By Owner
- Milan Homes For Sale By Owner
- Berlin Heights Homes For Sale By Owner
- Sandusky Homes For Sale By Owner
- Vermilion Homes For Sale By Owner
- Norwalk Homes For Sale By Owner
- Castalia Homes For Sale By Owner
- Wakeman Homes For Sale By Owner
- Lakeside Marblehead Homes For Sale By Owner
- Marblehead Homes For Sale By Owner
- Monroeville Homes For Sale By Owner
- Amherst Homes For Sale By Owner
- Bellevue Homes For Sale By Owner
- Kelleys Island Homes For Sale By Owner
- Oberlin Homes For Sale By Owner
- Port Clinton Homes For Sale By Owner
- Lorain Homes For Sale By Owner
- New London Homes For Sale By Owner
- Clyde Homes For Sale By Owner
- Put in Bay Homes For Sale By Owner
Homes around $349,000









Verify Your Email
Please enter the 6-digit verification code
sent to your email address.
Verify Your Phone Number
Please enter the 6-digit verification code
sent to your mobile phone.