
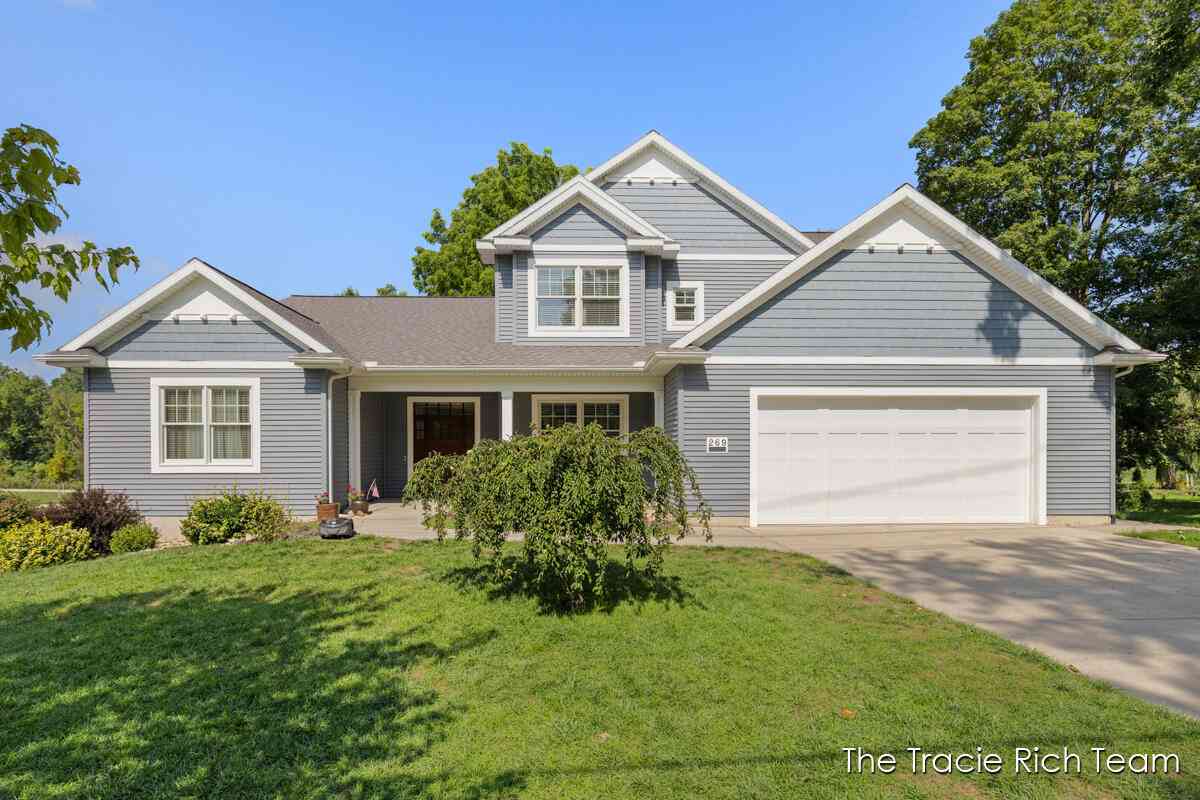
269 N Main Street
Rockford, MI 49341

 4
4
Bed
 3
3
Bath
 4,506
4,506Sqft
 0.22
0.22Acre(Lot)
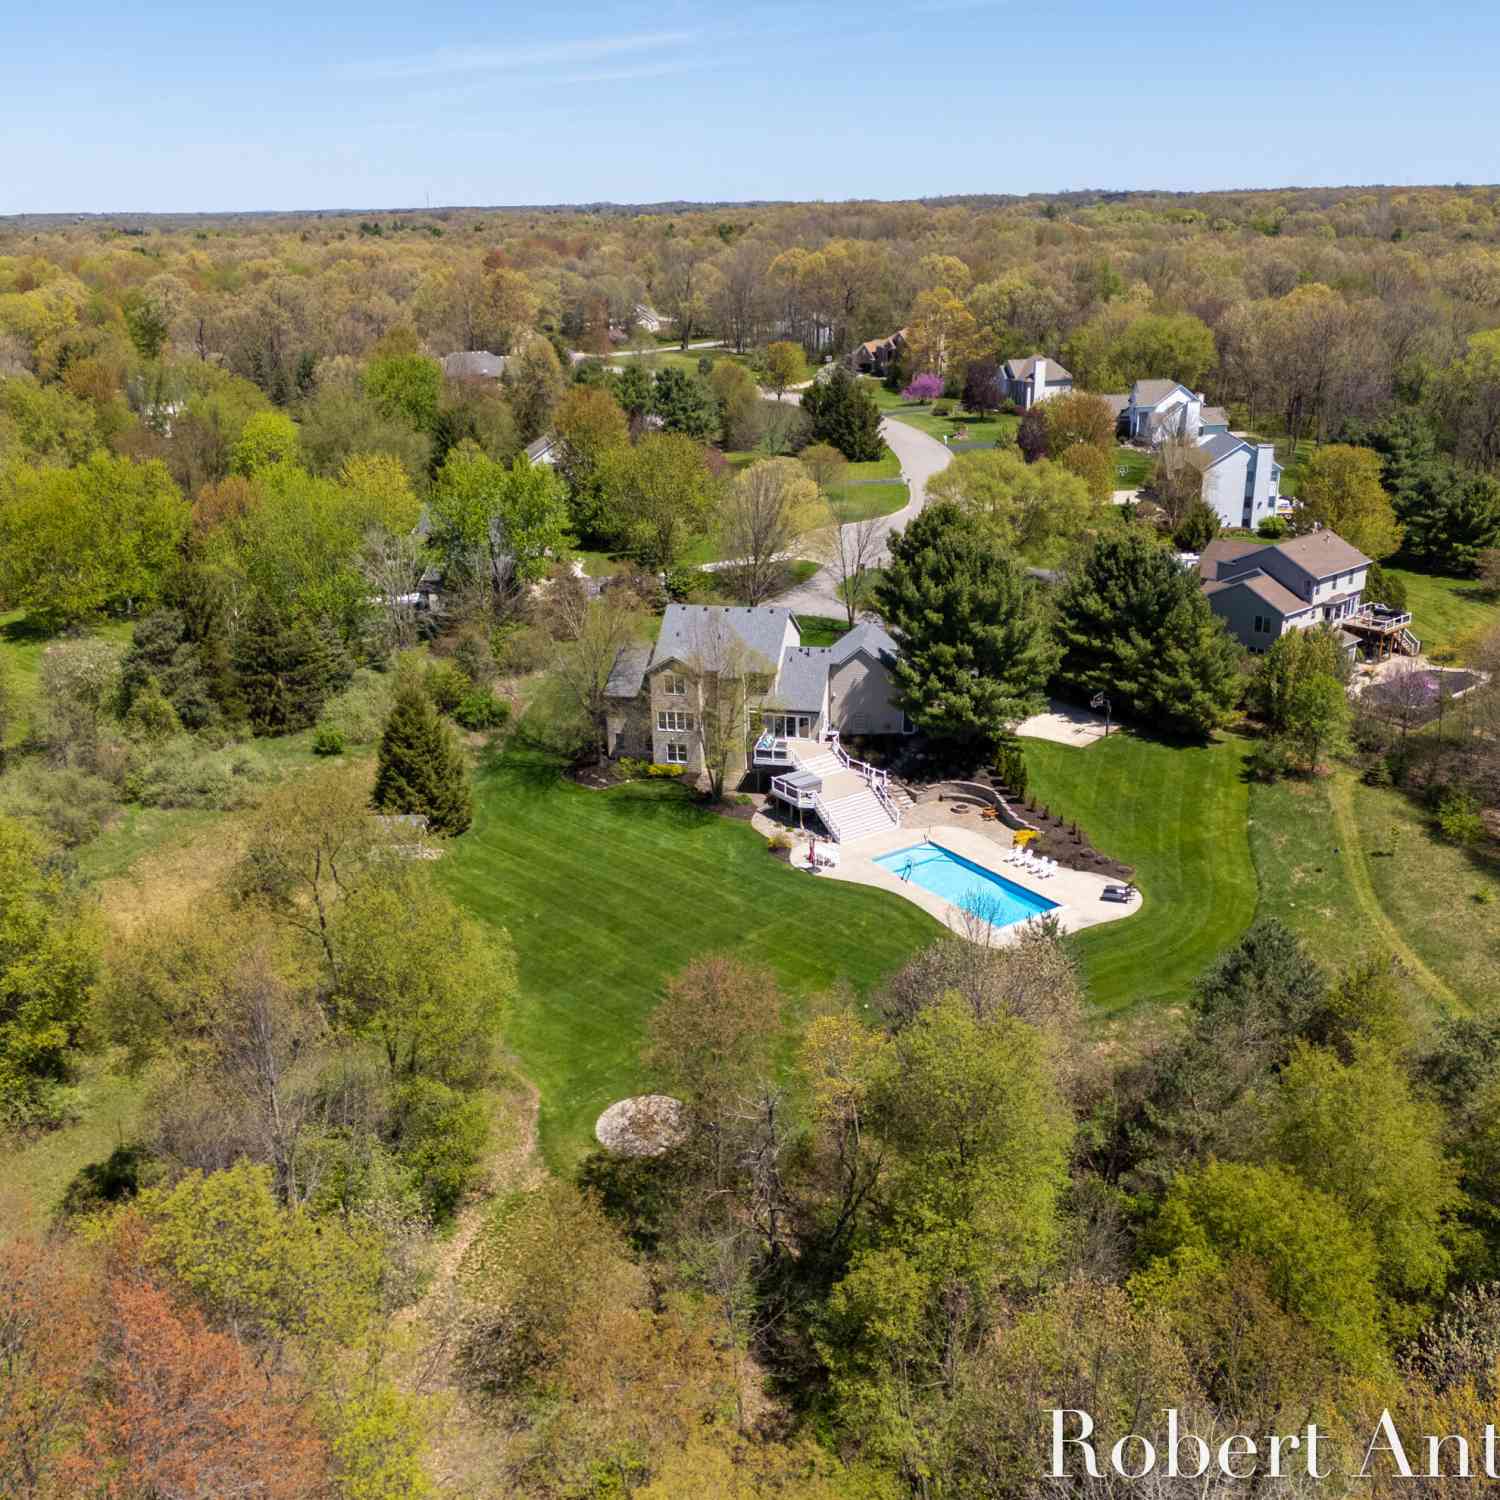
What if you didn't have to chose between a beautiful home, downtown Rockford, the Rogue river or the White Pine Trail. What if it was all outside your door! Welcome to an exceptional downtown home where quality, location and lifestyle come together in a way that is truly hard to find. This beautifully crafted two story home, built in 2016, offers an incredible setting along the Rogue River and White Pine Trail, with the best of downtown Rockford right outside your door. Walk to the farmers market, restaurants, parks, shops and everything that makes this community so special. From the moment you step inside, the quality is obvious. Brazilian cherry hardwood floors, Andersen windows and thoughtful craftsmanship are found throughout. The main floor was designed for both everyday living and

 Property Details
 Map
Map
 Map
Map
What's Nearby
Nearby Areas
 Features
-
Bedroom Information
Total Bedrooms: 4Bathroom Information
Total Baths: 3 Full Baths: 3Water/Sewer
Water BodyName: Rogue River Sewer: PublicRoom Information
Other Rooms: 15 -
Flooring Information
Carpet, Tile, Wood -
Roofing Information
Composition, Shingle -
Interior Features
Garage Door Opener, Wet Bar, Center Island, Pantry Roof: Composition, Shingle Appliances: Humidifier, Bar Fridge, Dishwasher, Disposal, Dryer, Freezer, Microwave, Oven, Range, Refrigerator, Washer, Water Softener Owned Laundry Features: Laundry Room, Main Level, Sink -
Heating & Cooling
Heating: Forced Air Cooling: Central Air WaterSource: Public -
Fireplace
Fireplace: Yes Number of Fireplaces: 3 Fireplace Features: 3
-
Building Information
Year Built: 2015 Construction Materials: Vinyl Siding Basement: Daylight, Full Roof: Composition, Shingle -
Exterior Features
Porch: Deck -
Road Types
Paved -
Accessibility Features
36 Inch Entrance Door, 36' or + Hallway, Accessible Mn Flr Bedroom, Accessible Mn Flr Full Bath, Covered Entrance, Lever Door Handles, Low Threshold Shower, Accessible EntranceLaundry Features
Laundry Room, Main Level, SinkPatio And Porch
Deck
-
Lot Information
Lot Dimensions: 83x117 Lot Description: Level Lot Size Area: 0.22 Acres Lot Square Feet: 9,757 Waterfront: River Stories: 2 Main Square Feet: 4506Property Information
Property Type: Residential Sub Type: Single Family Residence Style: Traditional SQ ft (Living Area): 4,506 Construction Materials: Vinyl Siding Property Age: 11
-
Listing Price Information
Listing Id: 26044266 ist Price: $1,100,000 List Price Tot SqFt: $244 Listing Terms Cash, Conventional -
Listing Information
Possession: Close Plus 30 Days
-
Tax Information
Parcel Number: 41-06-36-252-015 Annual Tax: $13,497 Tax Year: 2026 Taxes: PART NE 1/4 COM 247 FT NELY ALONG WLY LINE OF MAIN ST /66 FT WIDE/ FROM E&W 1/4 LINE TH NELY ALONG WLY LINE OF SD ST 83 FT TH NWLY PERP TO WLY LINE OF SD ST TO ELY LINE OF MICHIGAN NORTHERN RR R/W /100 FT WIDE/ TH SWLY ALONG SD RR R/W TO A LINE BEARI NG NWLY PERP TO WLY LINE OF SD ST FROM BEG TH SELY PERP TO WLY LINE OF SD ST TO BEG * SEC 36 T9N R11W 0.18 A.
-
Virtual Tour
Parking Information
# of Garage Spaces: 2 Has Garage: Yes Attached Garage: Yes Garage Faces Front, Garage Door Opener, Attached
-
School Information
Senior High School District: Rockford -
Utility Information
Natural Gas Connected, Cable Connected, High-Speed Internet
How much is this property worth?
Curious about this home's true market value? Use our free Home Evaluation Tool to instantly get a personalized Comparative Market Analysis (CMA) report. Make smarter, data-driven decisions before you buy.

Nearby Home Value
| Address | Estimate | Bed | Bath | Sq. Ft | Lot Size |
|---|---|---|---|---|---|
| 9045 NE Algoma Avenue , Rockford, MI, 49341 | $359,900 | 2 | 1.5 | 1,225 | 0.80 Acre |
| 11427 Heintzelman Road, Rockford, MI, 49341 | $529,000 | 3 | 3 | 2,190 | 2.25 Acres |
| 10463 Poplar Drive, Rockford, MI, 49341 | $459,900 | 3 | 1 | 1,240 | 0.12 Acre |
| 8655 Wildcat Run Drive, Rockford, MI, 49341 | $390,000 | 4 | 2 | 1,433 | 1.27 Acres |
| 9520 Hidden Bluff Drive, Rockford, MI, 49341 | $625,000 | 5 | 4 | 3,305 | 3.01 Acres |
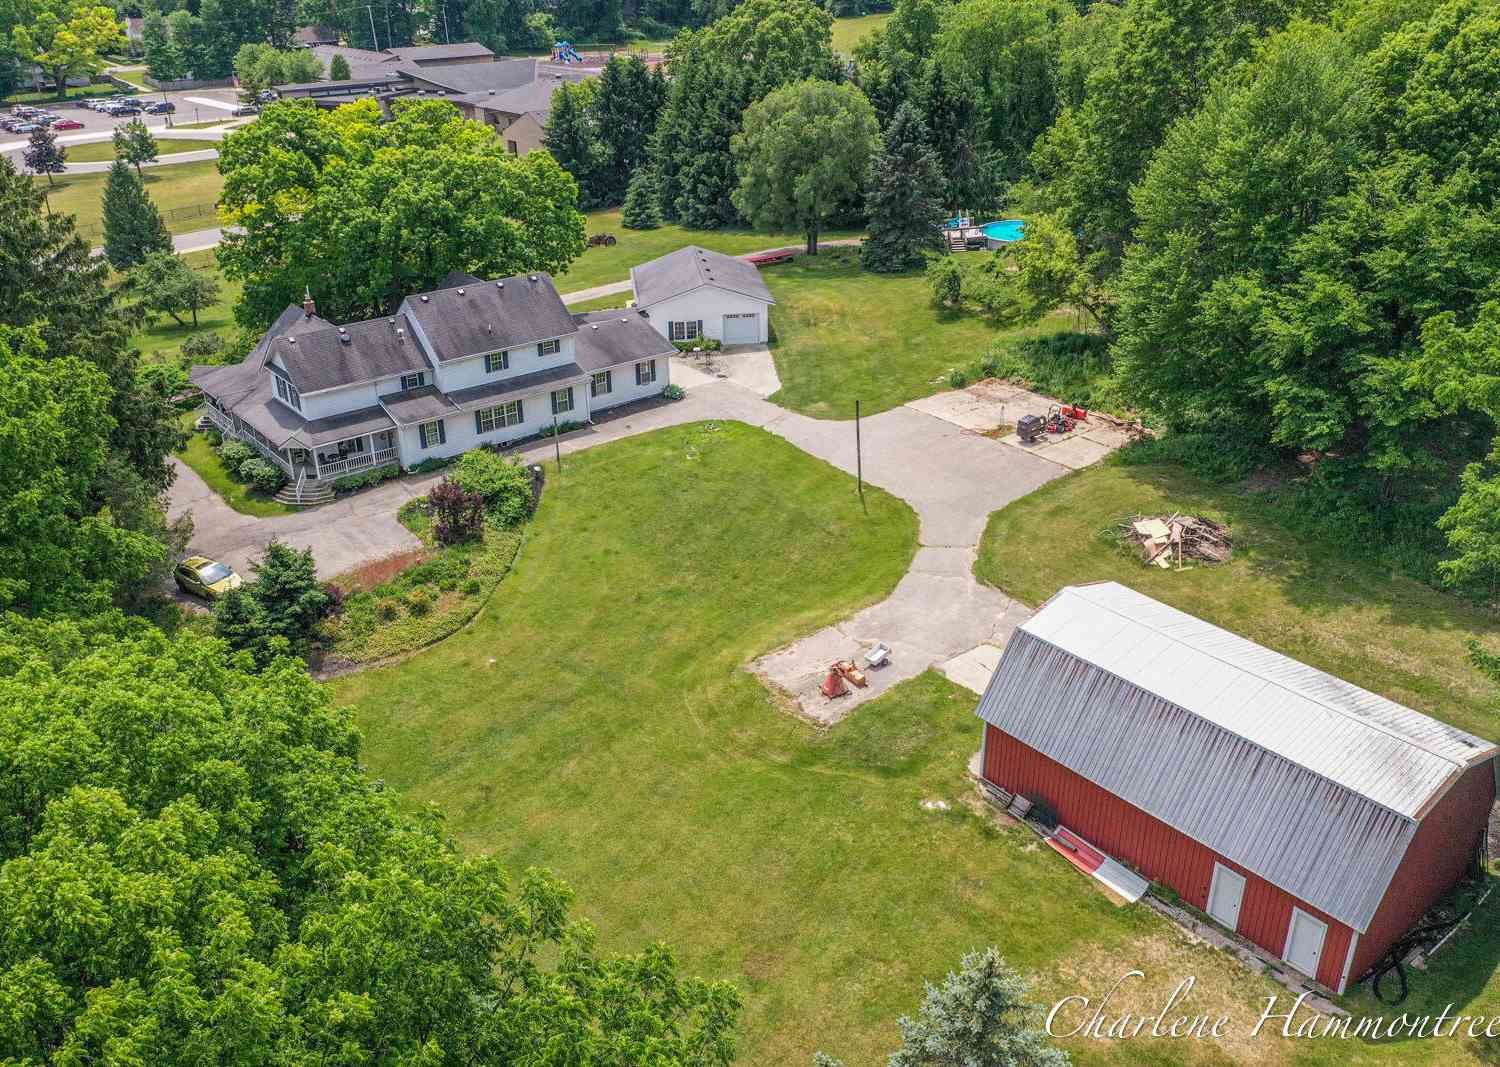
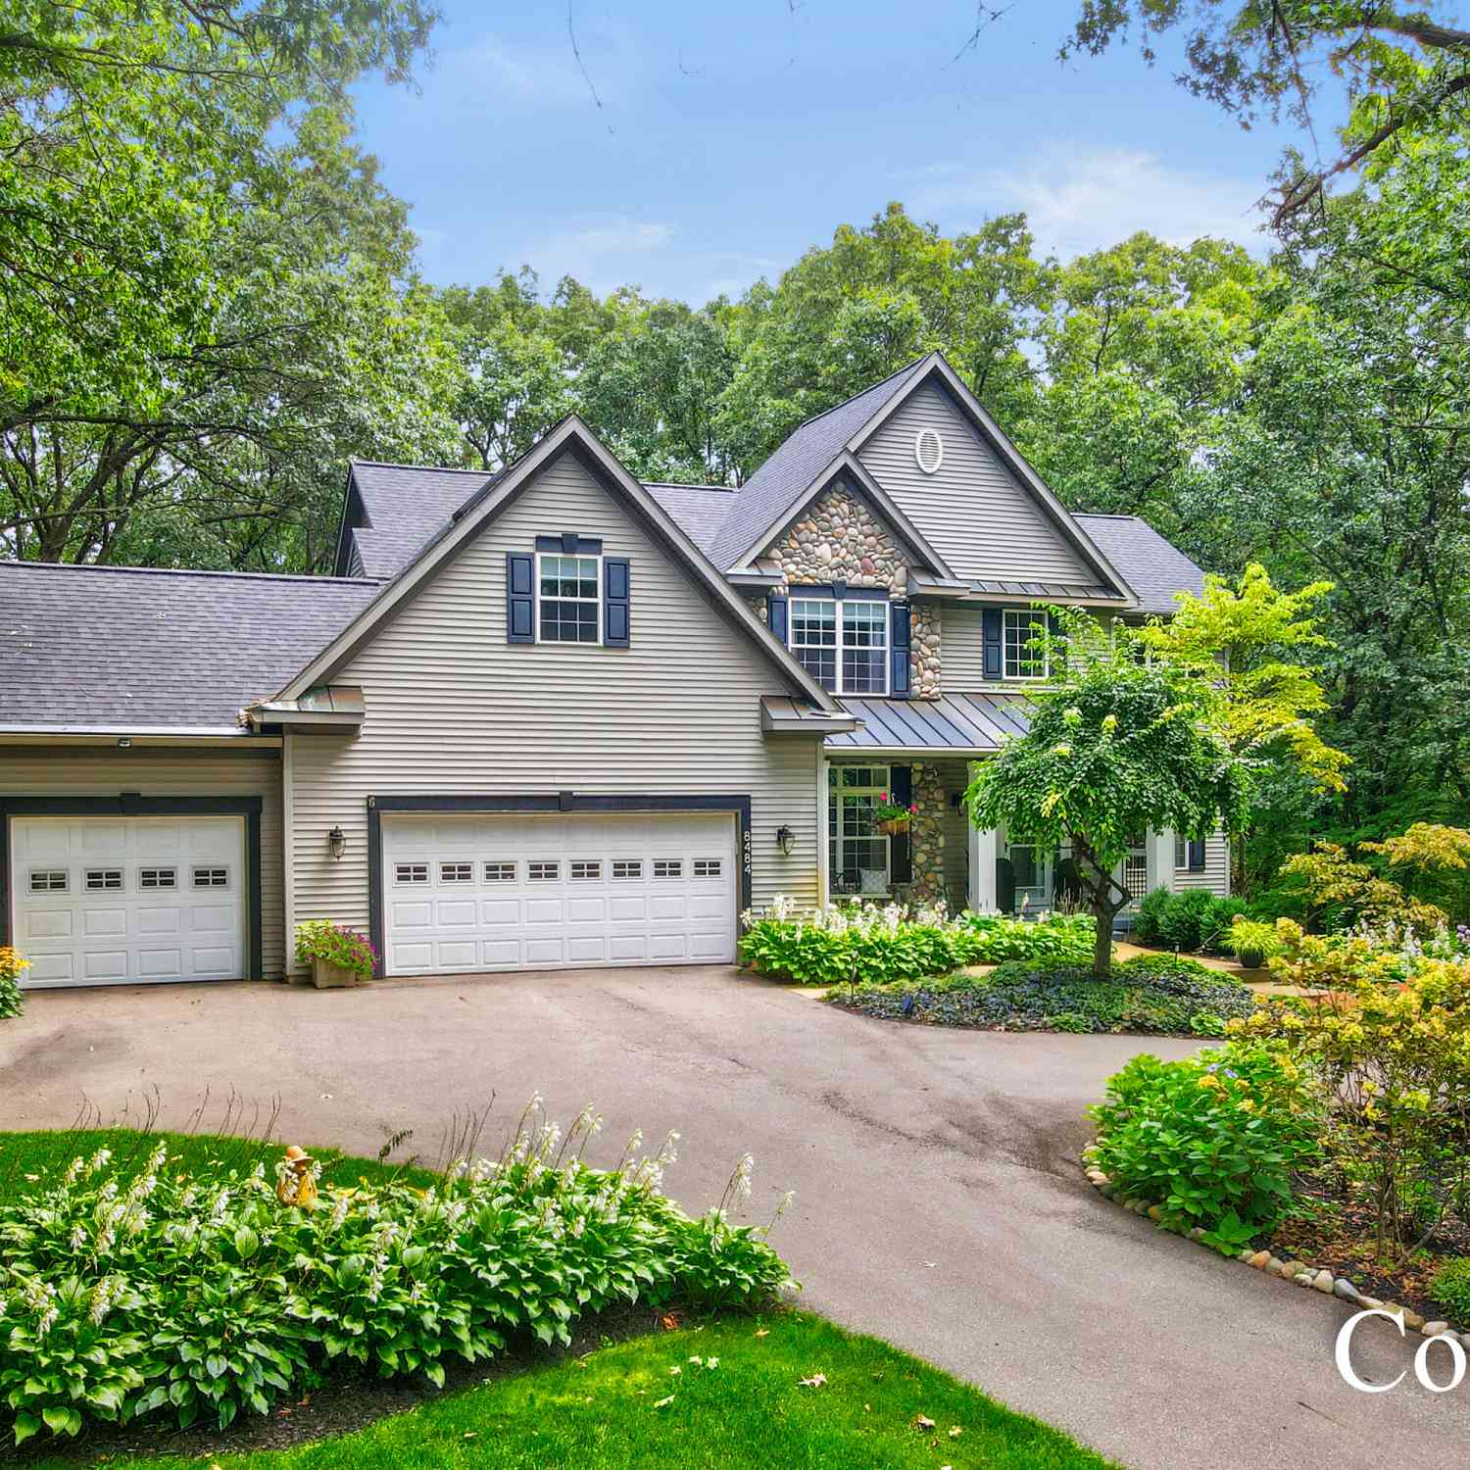
| 8484 Rocky Pines Drive, Rockford, MI, 49341 | $899,900 | 4 | 4 | 3,534 | 2.40 Acres |
| 6688 Echo Drive, Rockford, MI, 49341 | $274,900 | 3 | 1 | 1,445 | 0.12 Acre |
| 8750 Narnia Trail, Rockford, MI, 49341 | $342,000 | 3 | 2 | 1,659 | 0.52 Acre |
| 7217 Davies Drive, Rockford, MI, 49341 | $1,350,000 | 4 | 5 | 3,850 | 0.21 Acre |
| 7353 Davies Drive, Rockford, MI, 49341 | $999,000 | 3 | 3 | 2,031 | 0.11 Acre |
Similar Homes To 269 N Main Street
Nearby For Sale
ByOwner last updated this listing 10/07/2026 @ 04:12
More Cities with for Sale by Owner Homes
- Rockford Homes For Sale By Owner
- Belmont Homes For Sale By Owner
- Cedar Springs Homes For Sale By Owner
- Comstock Park Homes For Sale By Owner
- Grand Rapids Homes For Sale By Owner
- Sparta Homes For Sale By Owner
- Ada Homes For Sale By Owner
- Sand Lake Homes For Sale By Owner
- Gowen Homes For Sale By Owner
- East Grand Rapids Homes For Sale By Owner
- Kent City Homes For Sale By Owner
- Lowell Homes For Sale By Owner
- Greenville Homes For Sale By Owner
- Belding Homes For Sale By Owner
- Pierson Homes For Sale By Owner
- Trufant Homes For Sale By Owner
- Marne Homes For Sale By Owner
- Kentwood Homes For Sale By Owner
- Wyoming Homes For Sale By Owner
- Casnovia Homes For Sale By Owner
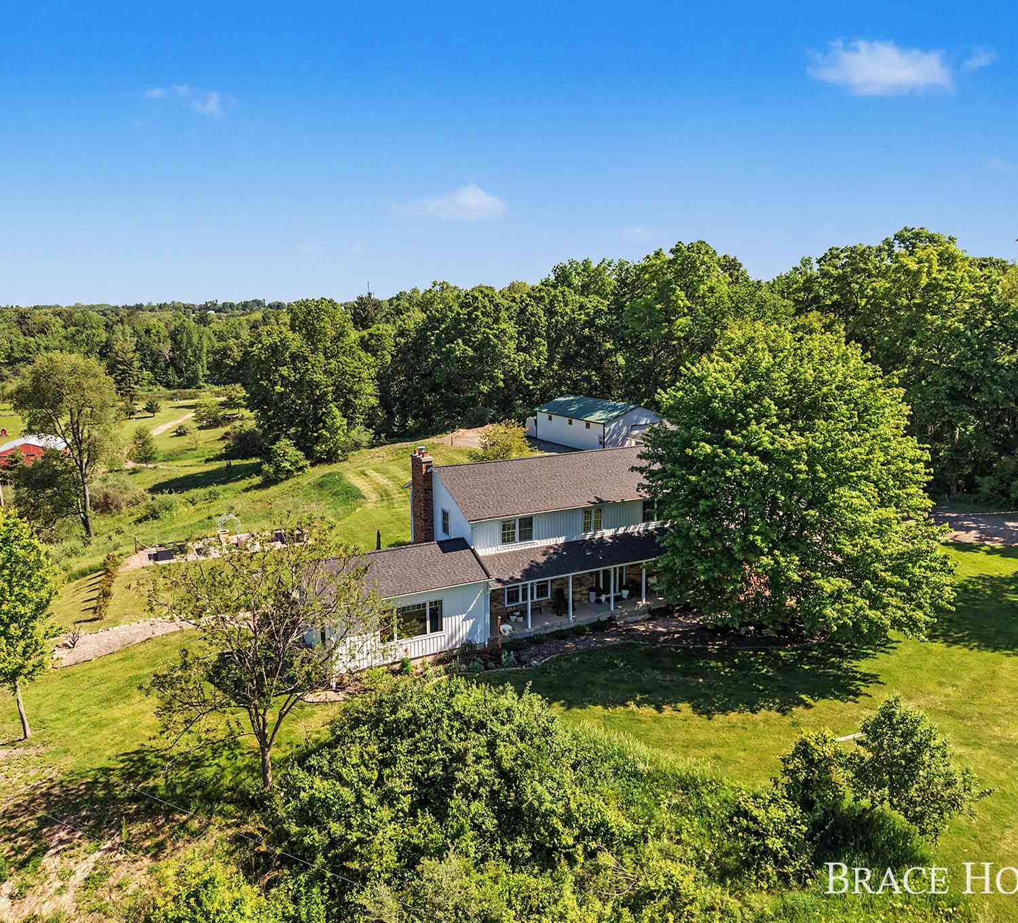
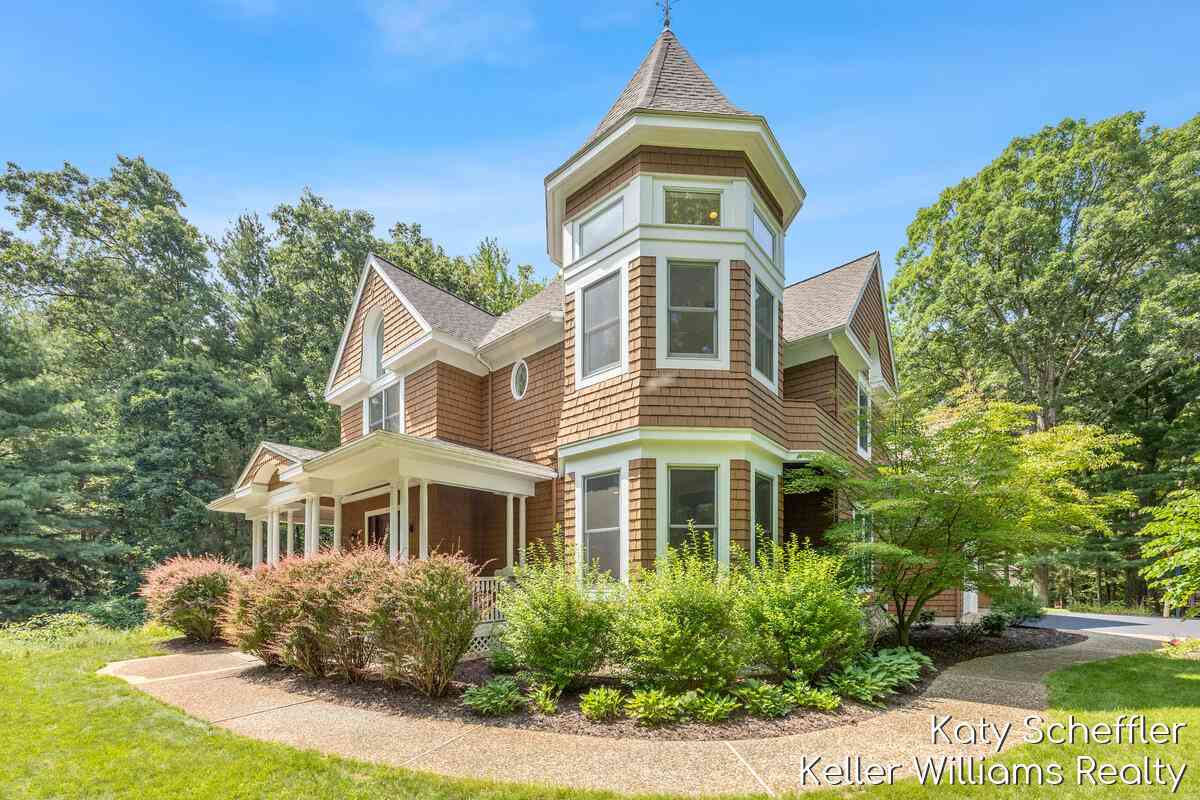
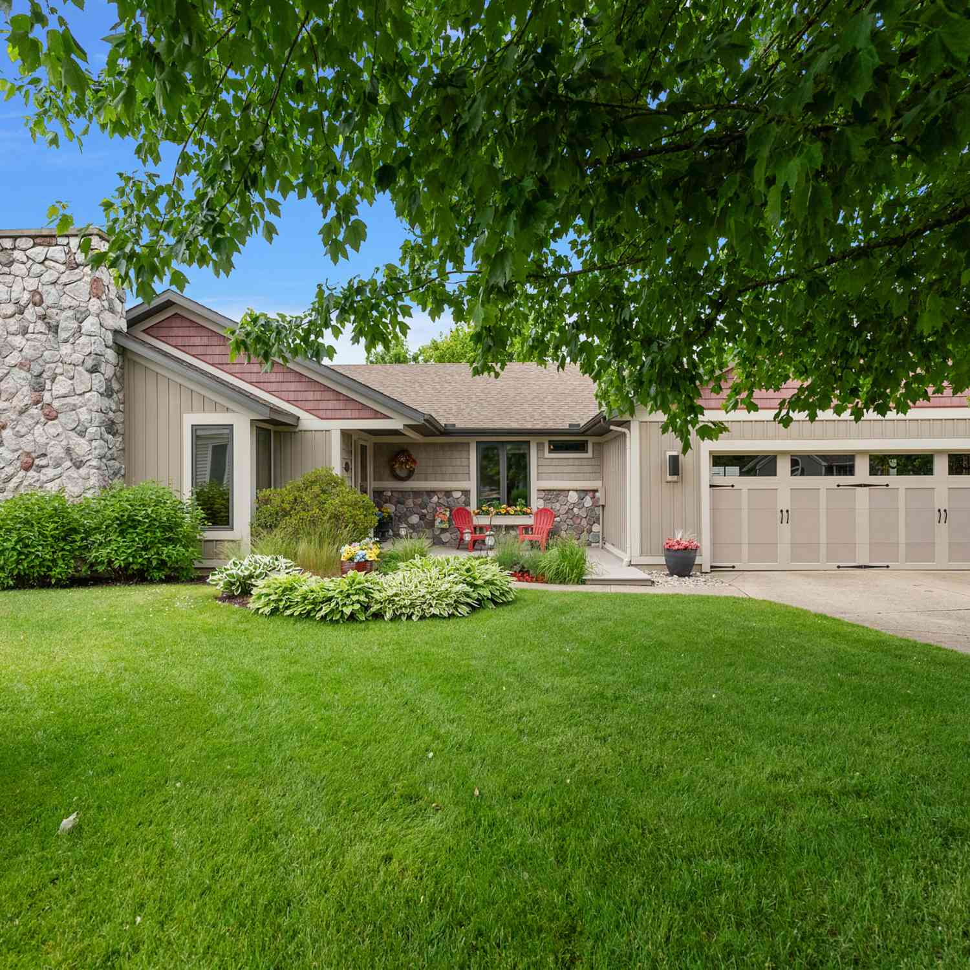
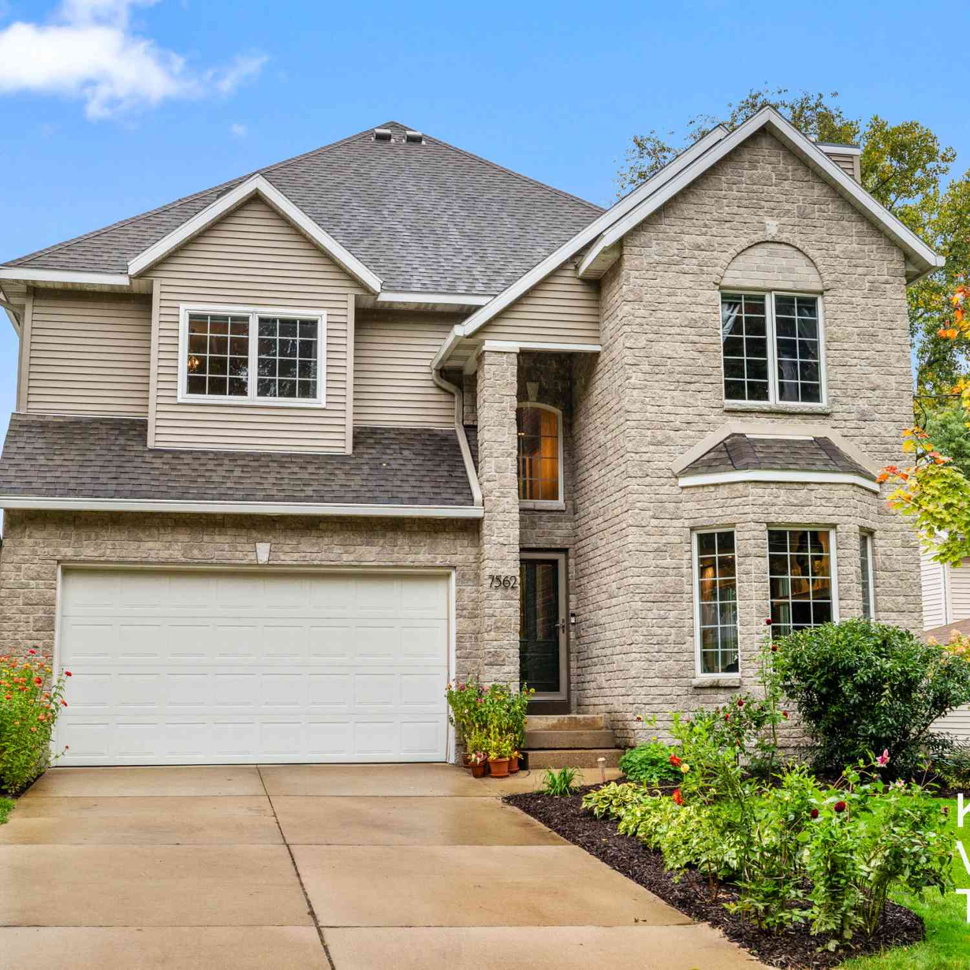
Homes around $1,100,000






Verify Your Email
Please enter the 6-digit verification code
sent to your email address.
Verify Your Phone Number
Please enter the 6-digit verification code
sent to your mobile phone.