
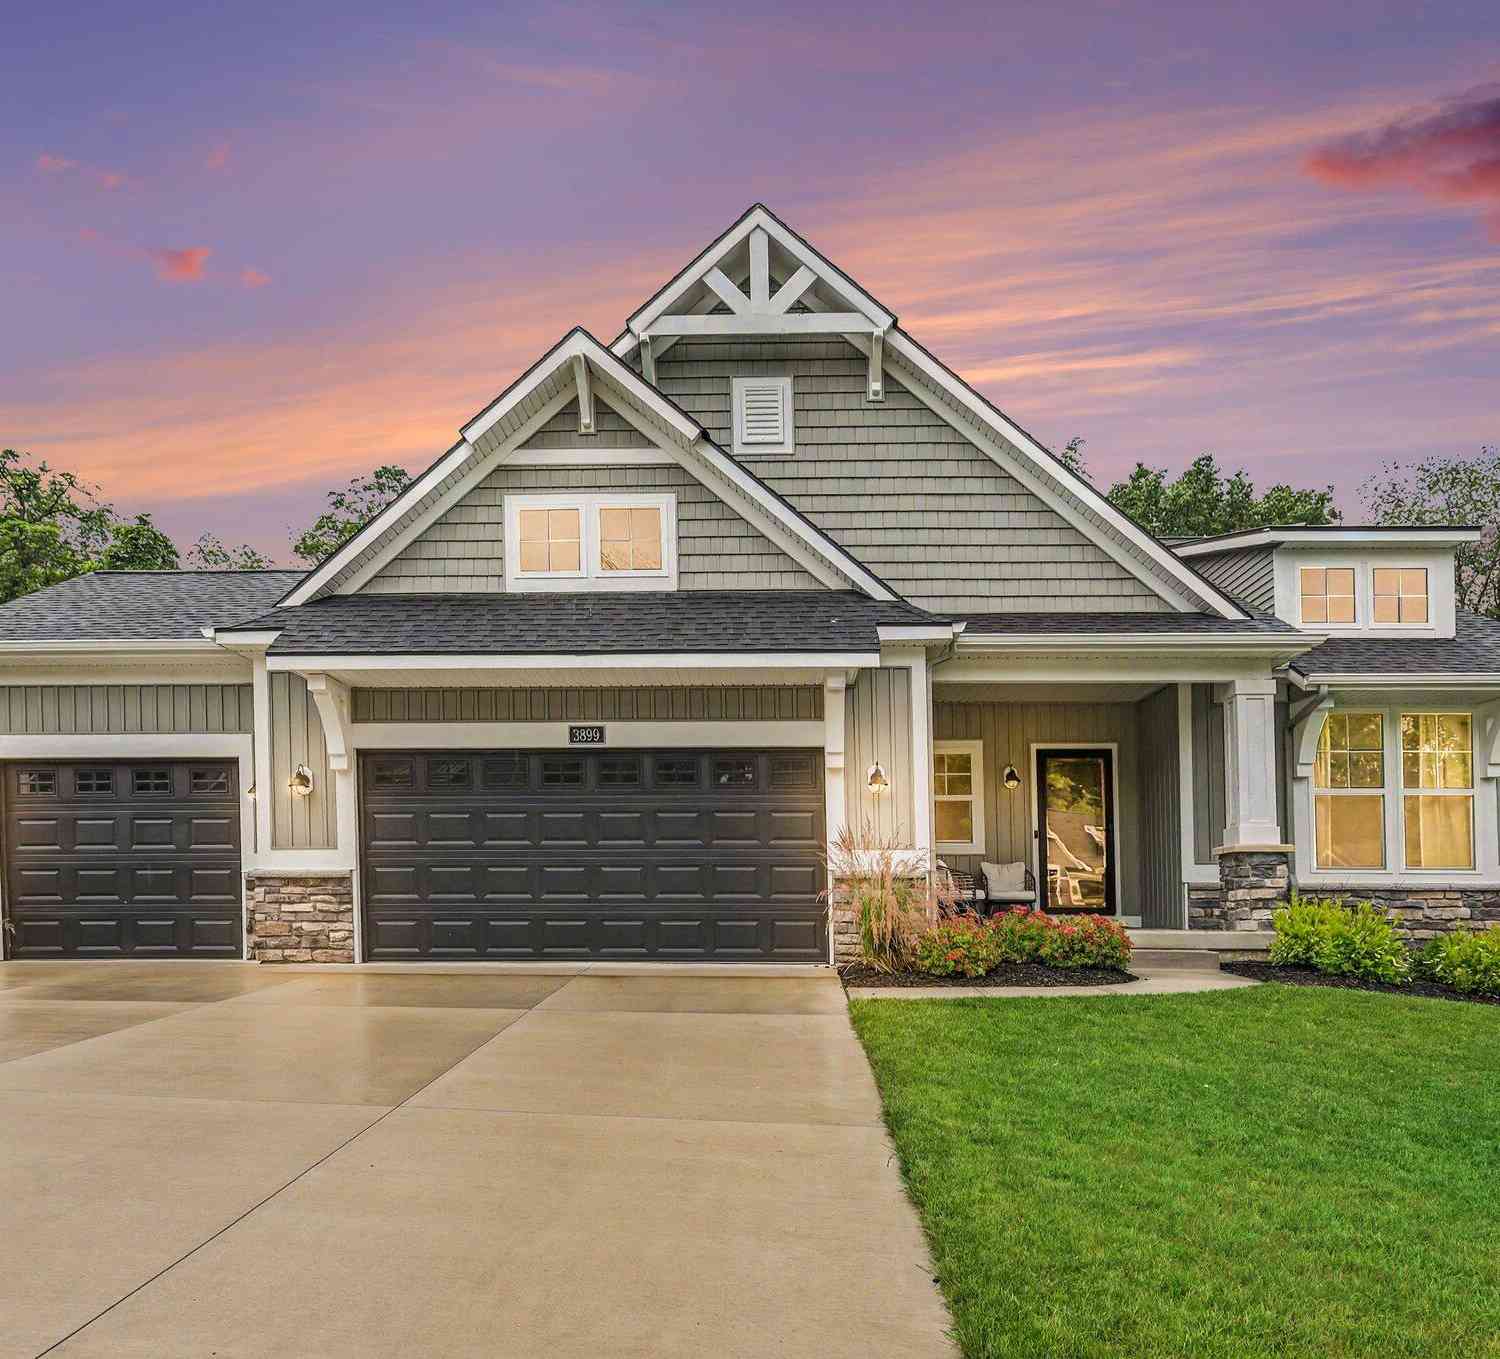
3899 Autumn Acres Drive
Rockford, MI 49341

 4
4
Bed
 3
3
Bath
 3,127
3,127Sqft
 0.45
0.45Acre(Lot)
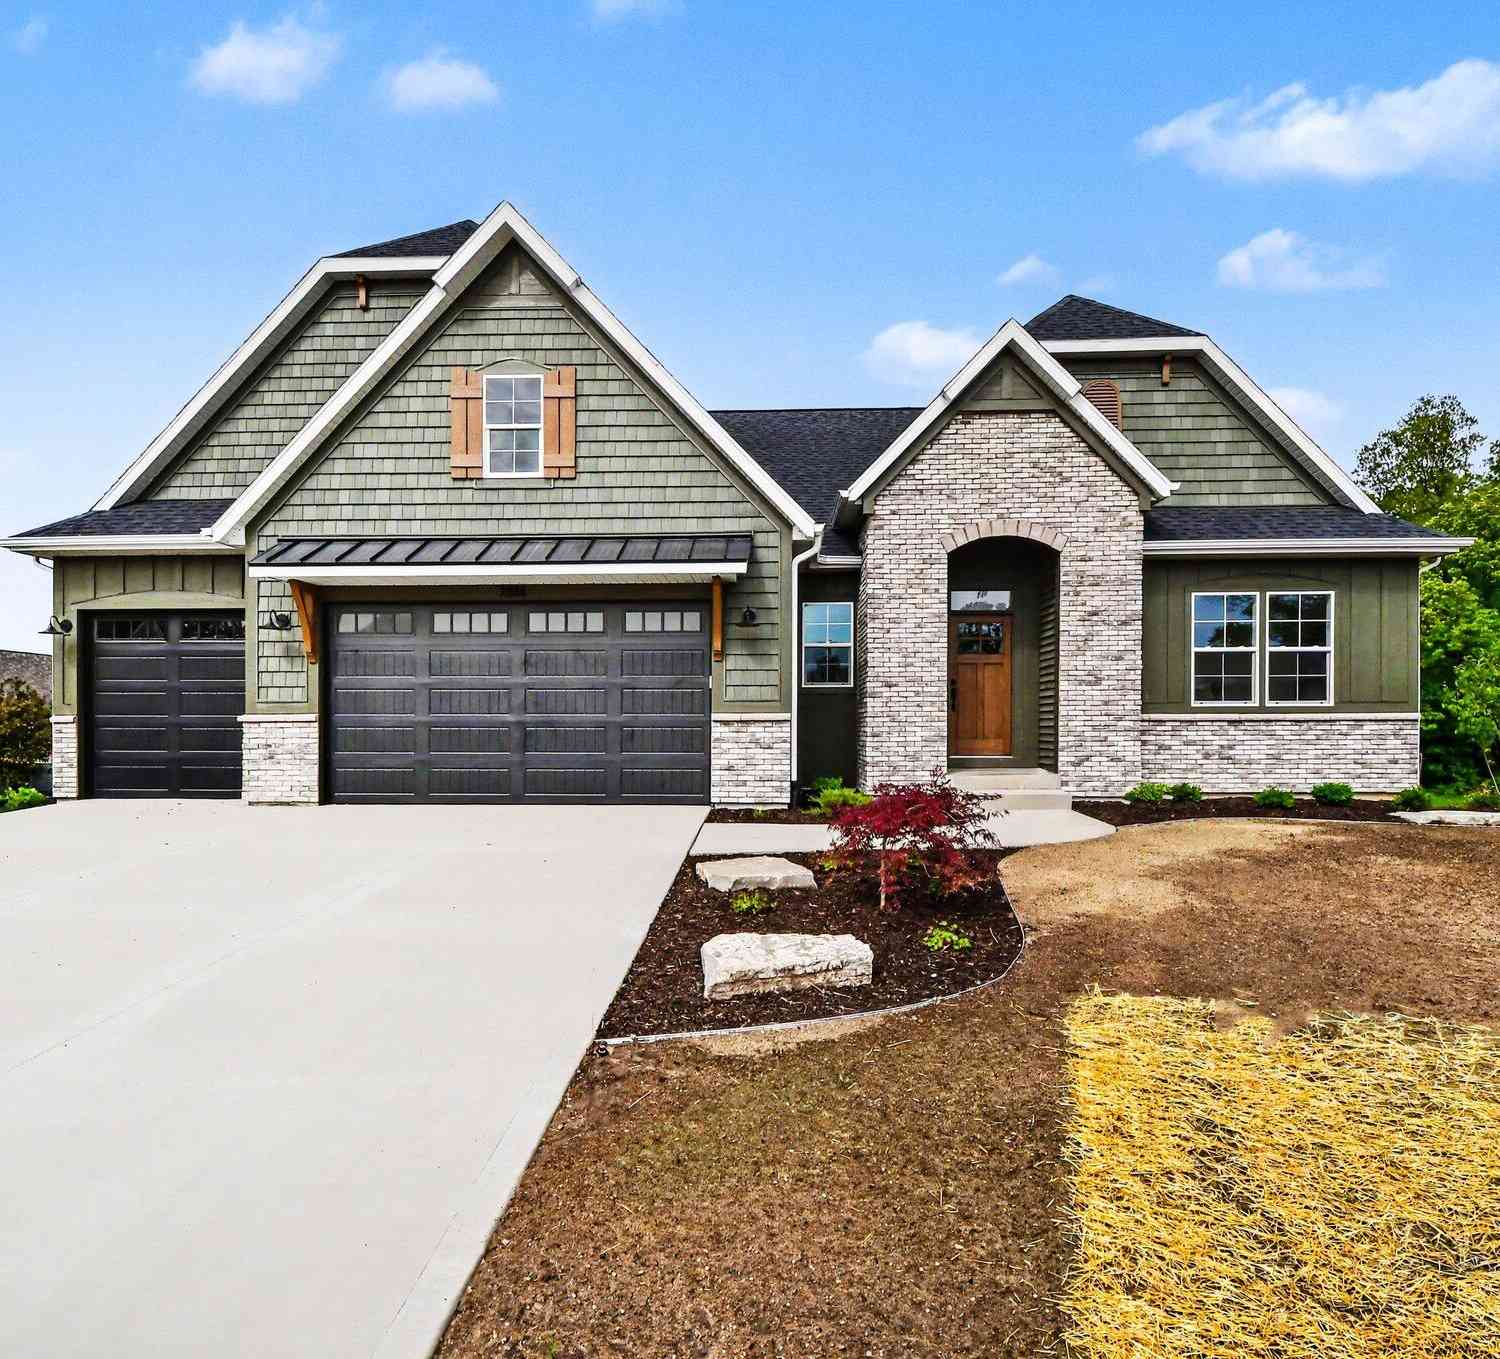
Envision yourself in this exceptional ranch home in the sought-after Autumn Trails community—where custom design, everyday comfort, and thoughtful details come together beautifully. Designed with both style and function in mind, this home offers a stunning stone fireplace with custom built-in's, a gorgeous quartz island, tile backsplash, walk-in pantry, dedicated office, main-floor laundry, and a spacious main-floor primary suite. Decorated in timeless neutral tones and showing like brand new, every space feels fresh, elevated, and move-in ready. The heart of the home is the beautifully appointed kitchen, designed for culinary excellence with stainless steel appliances, an oversized quartz island, and abundant storage. Just beyond, the multi-window sunroom creates the perfect place to rela

 Property Details
 Map
Map
 Map
Map
What's Nearby
Nearby Areas
 Features
-
Bedroom Information
Total Bedrooms: 4 Window Feature: Low-Emissivity Windows, Screens, Insulated WindowsBathroom Information
Total Baths: 3 Full Baths: 3Water/Sewer
Sewer: PublicRoom Information
Other Rooms: 12 -
Flooring Information
Carpet, Tile, Vinyl, Wood -
Roofing Information
Composition, Shingle -
Interior Features
Ceiling Fan(s), Garage Door Opener, Sauna, Center Island, Eat-in Kitchen, Pantry Roof: Composition, Shingle Appliances: Humidifier, Dishwasher, Disposal, Dryer, Microwave, Range, Refrigerator, Washer Laundry Features: Laundry Room, Main Level -
Heating & Cooling
Heating: Forced Air Cooling: Central Air, SEER 13 or Greater WaterSource: Public -
Fireplace
Fireplace: Yes Number of Fireplaces: 1 Fireplace Features: 1
-
Building Information
Year Built: 2025 Construction Materials: Stone, Vinyl Siding Security System: Other, Smoke Detector(s) Basement: Daylight, Full Roof: Composition, Shingle -
Exterior Features
Porch: Covered, Enclosed, Patio, Porch(es) -
Road Types
PavedPrivate Road -
Laundry Features
Laundry Room, Main LevelPatio And Porch
Covered, Enclosed, Patio, Porch(es)
-
Lot Information
Lot Dimensions: na Lot Description: Level, Sidewalk, Wooded Lot Size Area: 0.45 Acres Lot Square Feet: 19,471 Stories: 1 Main Square Feet: 3127Property Information
Property Type: Residential Sub Type: Single Family Residence Style: Craftsman, Ranch, Traditional SQ ft (Living Area): 3,127 Subdivision: Autumn Trails Source Neighborhood: Autumn Trails Construction Materials: Stone, Vinyl Siding Property Age: 1
-
Listing Price Information
Listing Id: 26034897 ist Price: $899,900 List Price Tot SqFt: $288 Listing Terms Cash, Conventional -
Listing Information
Possession: See Remarks
-
Tax Information
Parcel Number: 41-10-02-276-009 Annual Tax: $11,380 Tax Year: 2025 Taxes: 411002276009 UNIT 9 * AUTUMN TRAILS SINGLE FAMILY SITE CONDOMINIUMS KENT COUNTY CONDOMINIUM SUBDIVISION PLAN NO.1132 INSTRUMENT NO.20211027-0117279 SPLIT/COMBINED ON 01/12/2022 FROM 41-10-02-200-074, 41-10-02-200-075;
-
Parking Information
# of Garage Spaces: 3 Has Garage: Yes Attached Garage: Yes Garage Faces Front, Garage Door Opener, AttachedHomeowners Association Information
Association YN: Yes Included Fees: Other, Snow Removal Included Amenities: Playground, Trail(s) HOA: $700.00 Annually Association Fee Frequency: Annually
-
School Information
Senior High School District: Rockford -
Utility Information
Natural Gas Available, Electricity Available, Cable Available, Natural Gas Connected, High-Speed Internet -
Location Information
Direction: 10 mile road to Autumn Trails
How much is this property worth?
Curious about this home's true market value? Use our free Home Evaluation Tool to instantly get a personalized Comparative Market Analysis (CMA) report. Make smarter, data-driven decisions before you buy.

Nearby Home Value
| Address | Estimate | Bed | Bath | Sq. Ft | Lot Size |
|---|---|---|---|---|---|
| 9045 NE Algoma Avenue , Rockford, MI, 49341 | $365,000 | 2 | 1.5 | 1,225 | 1,225 SqFt |
| 11427 Heintzelman Road, Rockford, MI, 49341 | $559,900 | 3 | 3 | 2,190 | 2,190 SqFt |
| 6352 Gavin Lake Avenue, Rockford, MI, 49341 | $295,000 | 2 | 1 | 1,150 | 1,150 SqFt |
| 10463 Poplar Drive, Rockford, MI, 49341 | $459,900 | 3 | 1 | 1,240 | 1,240 SqFt |
| 8303 Cowan Lake Drive, Rockford, MI, 49341 | $585,000 | 4 | 3 | 1,160 | 1,160 SqFt |
| 10260 Swem Street, Rockford, MI, 49341 | $439,900 | 3 | 2 | 1,344 | 1,344 SqFt |
| 9951 10 Mile Road, Rockford, MI, 49341 | $474,900 | 6 | 3 | 3,148 | 3,148 SqFt |
| 9555 Kath Court, Rockford, MI, 49341 | $1,995,000 | 6 | 6 | 5,175 | 5,175 SqFt |
| 9120 Whittall Street, Rockford, MI, 49341 | $625,000 | 3 | 3 | 2,010 | 2,010 SqFt |
| 6688 Echo Drive, Rockford, MI, 49341 | $289,000 | 3 | 1 | 1,445 | 1,445 SqFt |
Similar Homes To 3899 Autumn Acres Drive
Nearby For Sale





ByOwner last updated this listing 08/26/2026 @ 13:00
More Cities with for Sale by Owner Homes
- Rockford Homes For Sale By Owner
- Belmont Homes For Sale By Owner
- Cedar Springs Homes For Sale By Owner
- Comstock Park Homes For Sale By Owner
- Grand Rapids Homes For Sale By Owner
- Sparta Homes For Sale By Owner
- Ada Homes For Sale By Owner
- Sand Lake Homes For Sale By Owner
- Gowen Homes For Sale By Owner
- East Grand Rapids Homes For Sale By Owner
- Kent City Homes For Sale By Owner
- Lowell Homes For Sale By Owner
- Greenville Homes For Sale By Owner
- Belding Homes For Sale By Owner
- Pierson Homes For Sale By Owner
- Trufant Homes For Sale By Owner
- Conklin Homes For Sale By Owner
- Marne Homes For Sale By Owner
- Kentwood Homes For Sale By Owner
- Wyoming Homes For Sale By Owner
Homes around $899,900



Verify Your Email
Please enter the 6-digit verification code
sent to your email address.
Verify Your Phone Number
Please enter the 6-digit verification code
sent to your mobile phone.